$1,995,000 - 2801 27th Ave S, Nashville
- 4
- Bedrooms
- 4½
- Baths
- 4,507
- SQ. Feet
- 0.26
- Acres
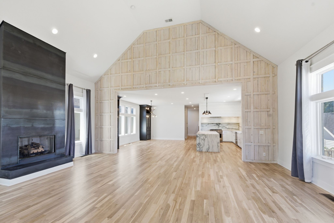
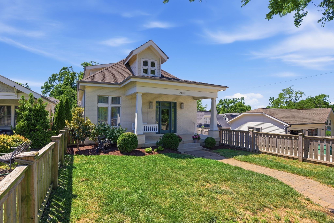
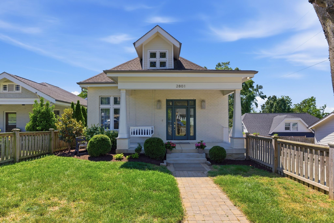
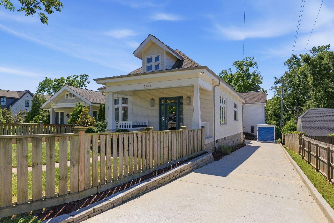
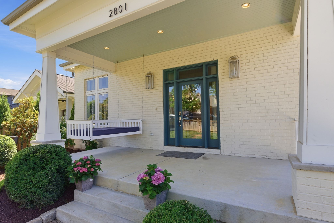
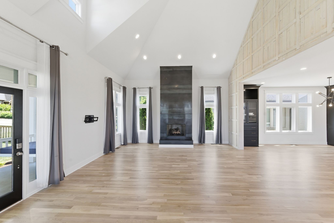
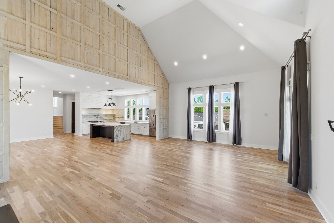
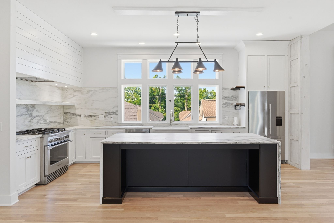
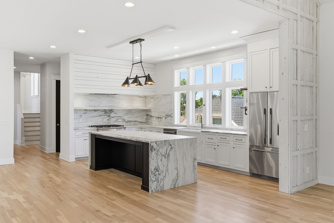
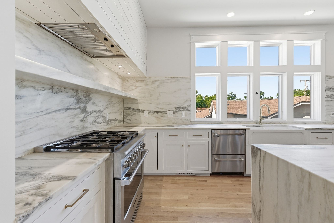
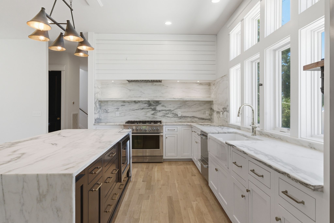
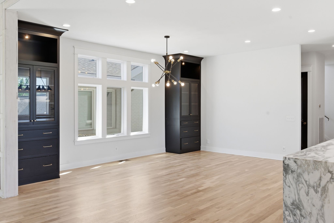
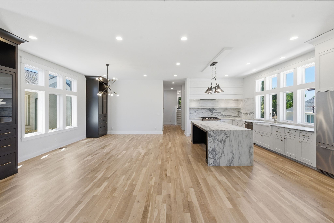
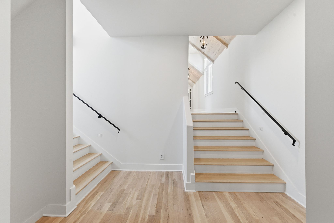
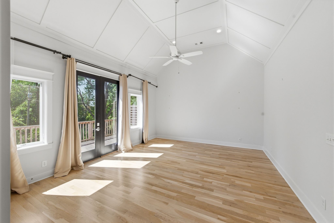
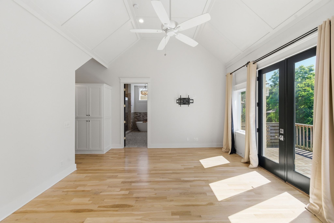
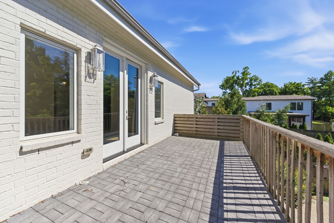
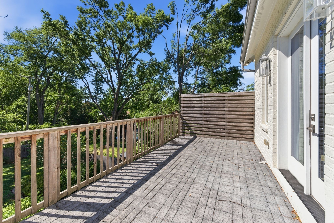
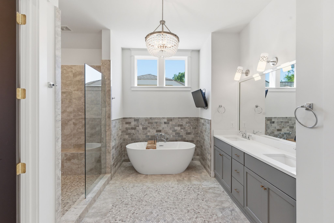
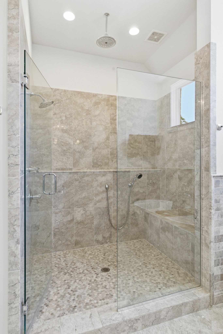
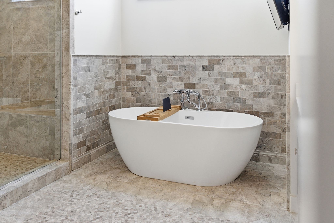
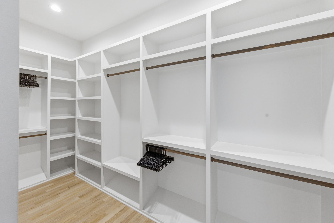
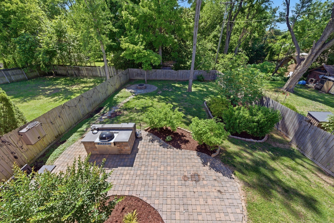
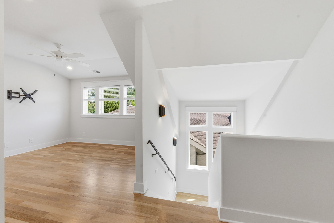
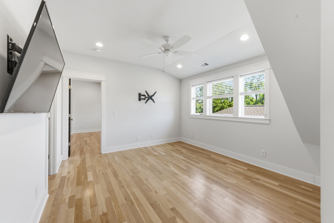
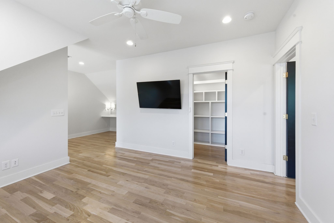
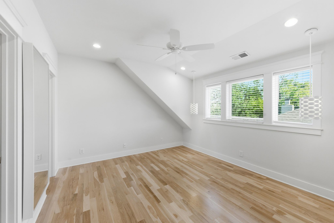
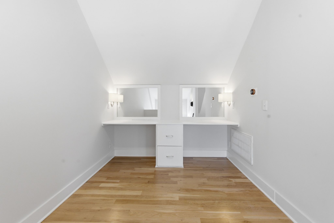
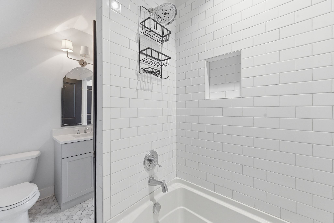
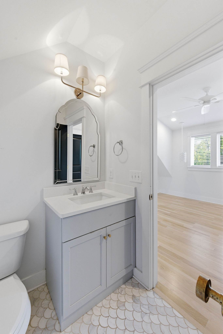
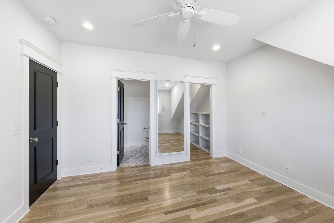
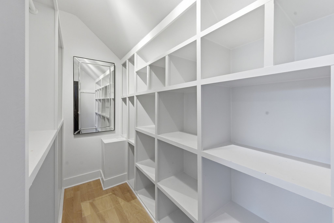
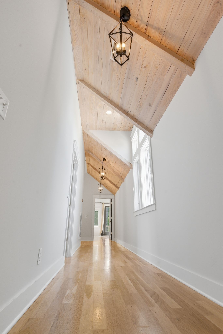
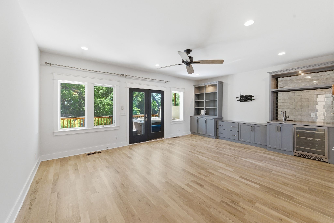
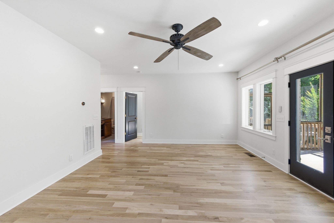
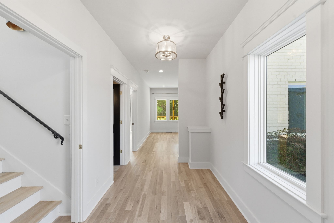
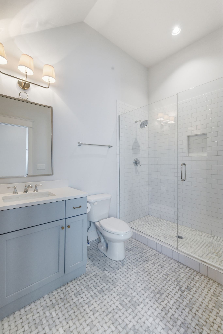
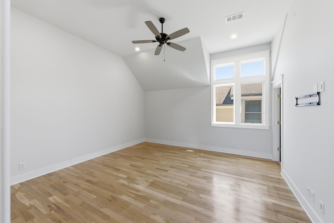
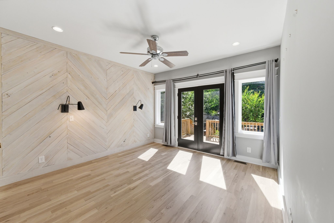
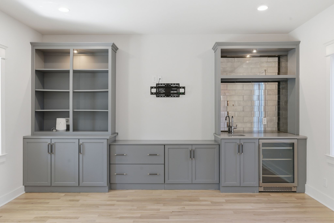
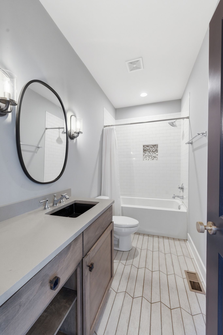
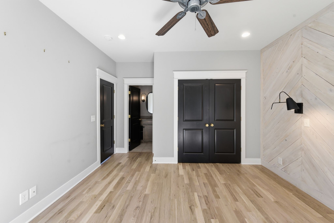
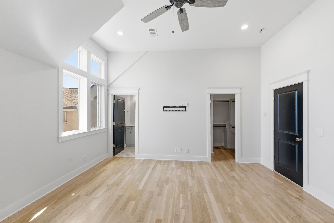
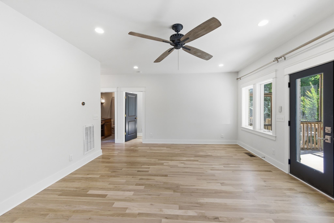
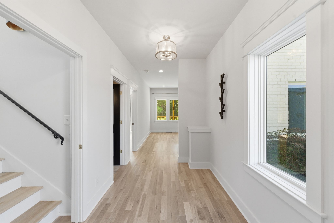
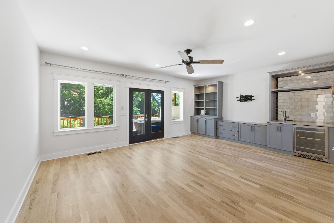
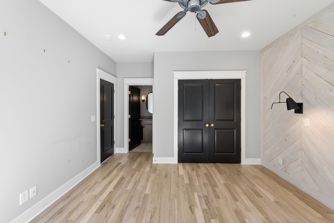
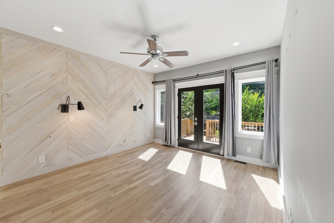
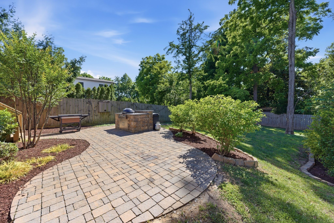
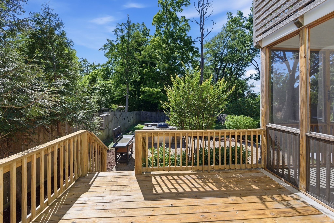
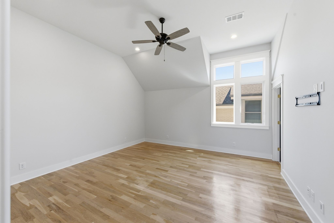
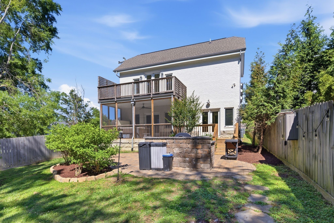
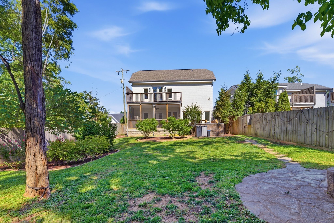
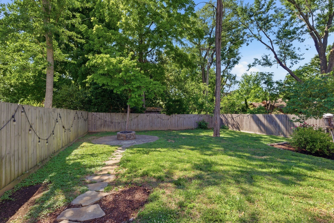
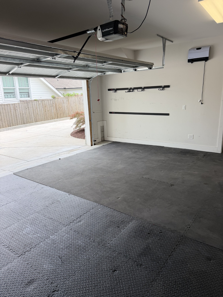
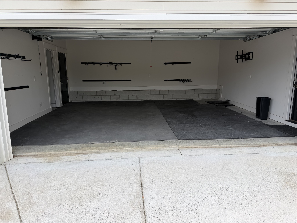
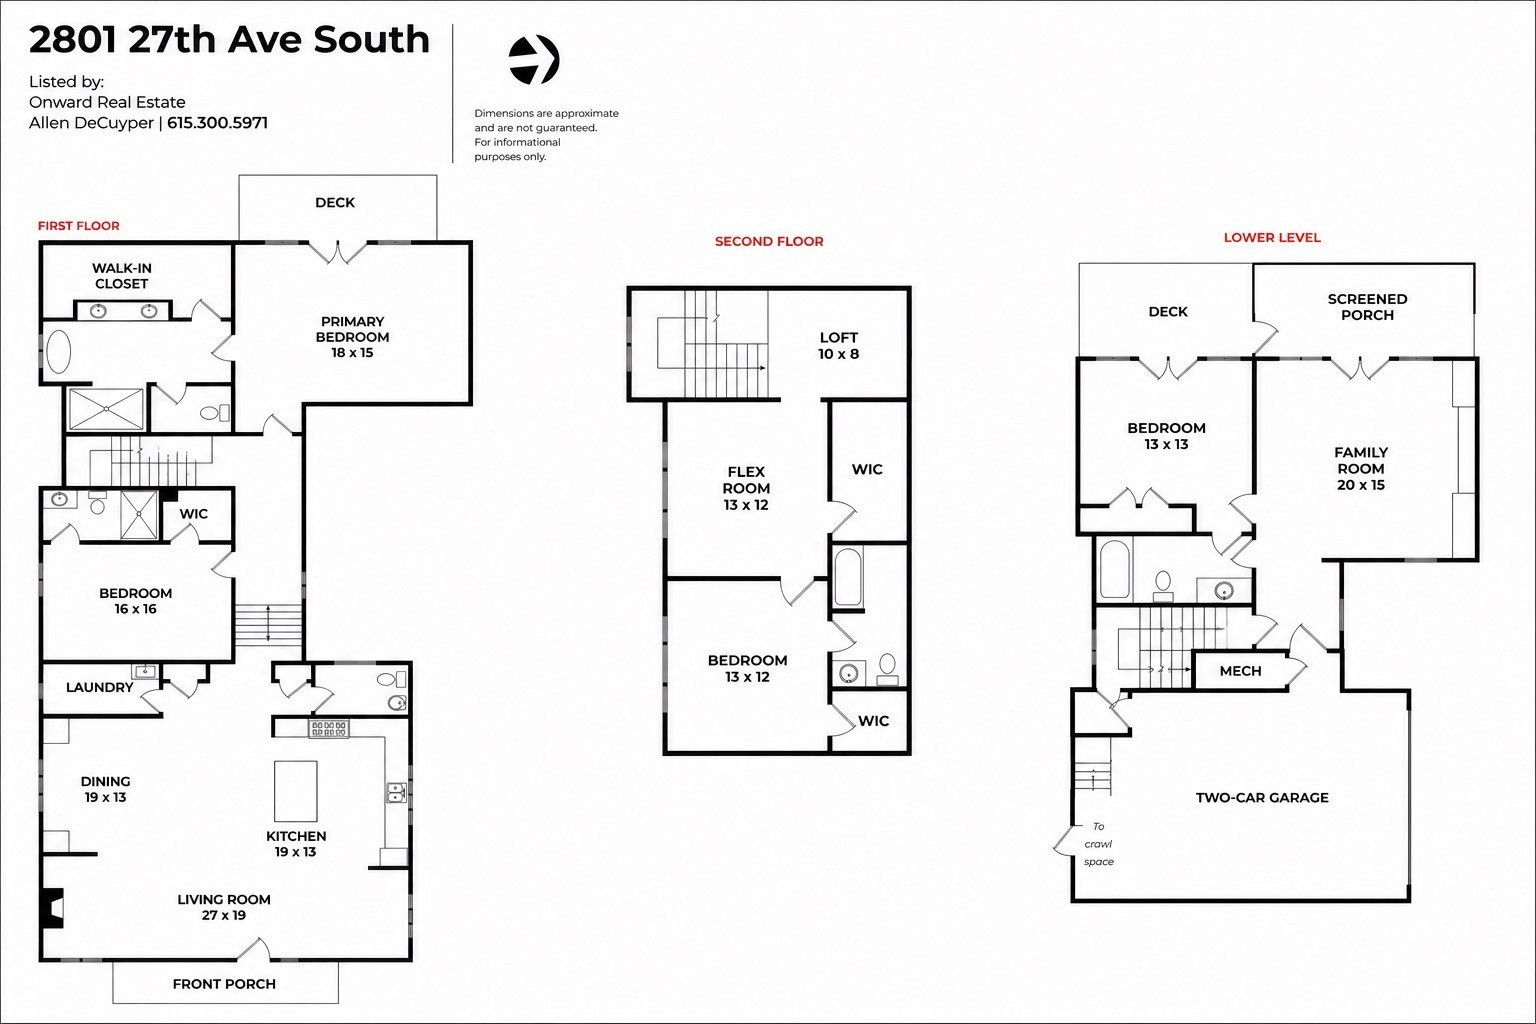
A Rare Blend a Newer Home that’s Designed to Fit Into the Historic Neighborhood w a Contemporary Flair Interior using Quality Materials Design and Flexible Floor Plan All while tucked away on a hidden neighborhood street, a wide front porch welcomes you home to the perfect blend of style, luxury, and location. The open-floor-plan interior boasts soaring ceilings, gleaming hardwood floors, and light-filled rooms centered around a great room with a statement fireplace. The gourmet kitchen opens seamlessly to a flexible layout, featuring beautiful en-suite baths, spacious closets, and a dedicated setup ideal for an in-law suite. Enjoy an outdoor oasis complete with a screened porch and hot tub, terraced seating, a fully equipped outdoor kitchen, and securely fenced front and back yards. Complete with a two-car garage featuring an EV charger. Situated in one of Nashville’s most sought-after, highly walkable neighborhoods—just five minutes from local parks, schools, restaurants, groceries, universities, and medical centers, with easy interstate and downtown access.
Essential Information
-
- MLS® #:
- 3512449
-
- Price:
- $1,995,000
-
- Bedrooms:
- 4
-
- Bathrooms:
- 4.50
-
- Full Baths:
- 4
-
- Half Baths:
- 1
-
- Square Footage:
- 4,507
-
- Acres:
- 0.26
-
- Year Built:
- 2019
-
- Type:
- Residential
-
- Sub-Type:
- Single Family Residence
-
- Style:
- Cottage
-
- Status:
- Active
Community Information
-
- Address:
- 2801 27th Ave S
-
- Subdivision:
- Blair Hillsboro Village
-
- City:
- Nashville
-
- County:
- Davidson County, TN
-
- State:
- TN
-
- Zip Code:
- 37212
Amenities
-
- Amenities:
- Sidewalks
-
- Utilities:
- Water Available, Cable Connected
-
- Parking Spaces:
- 2
-
- # of Garages:
- 2
-
- Garages:
- Garage Door Opener, Garage Faces Rear
Interior
-
- Interior Features:
- Built-in Features, Ceiling Fan(s), Extra Closets, In-Law Floorplan, Redecorated, Walk-In Closet(s), Kitchen Island
-
- Appliances:
- Built-In Electric Oven, Built-In Gas Range, Dishwasher, Disposal, Microwave, Refrigerator
-
- Heating:
- Central
-
- Cooling:
- Ceiling Fan(s), Central Air
-
- Fireplace:
- Yes
-
- # of Fireplaces:
- 1
-
- # of Stories:
- 3
Exterior
-
- Exterior Features:
- Gas Grill
-
- Lot Description:
- Level
-
- Roof:
- Shingle
-
- Construction:
- Brick, Fiber Cement
School Information
-
- Elementary:
- Eakin Elementary
-
- Middle:
- West End Middle School
-
- High:
- Hillsboro Comp High School
Additional Information
-
- Date Listed:
- August 18th, 2026
-
- Days on Market:
- 27
Listing Details
- Listing Office:
- Onward Real Estate
 Copyright 2026 RealTracs Solutions.