$1,625,000 - 102 Bellebrook Cir, Nashville
- 4
- Bedrooms
- 4
- Baths
- 4,291
- SQ. Feet
- 0.2
- Acres
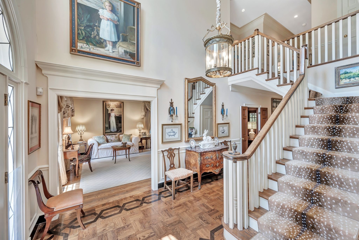
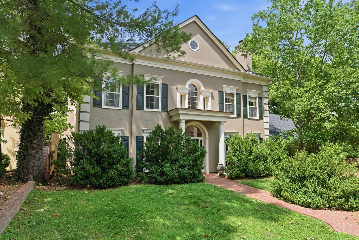
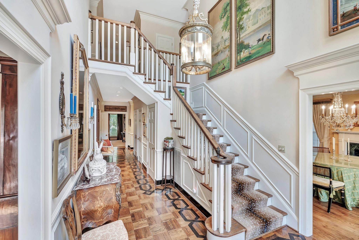
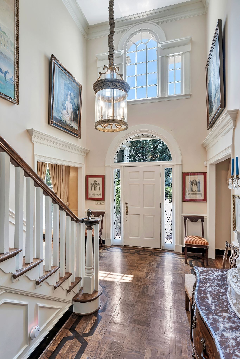
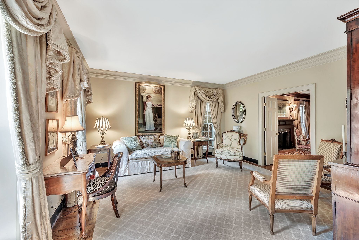
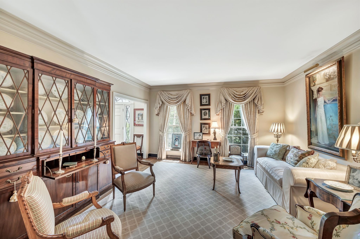
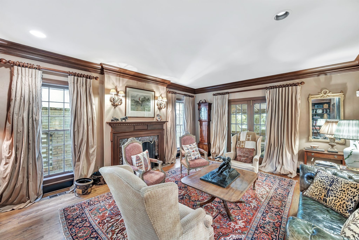
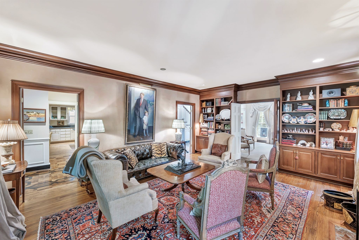
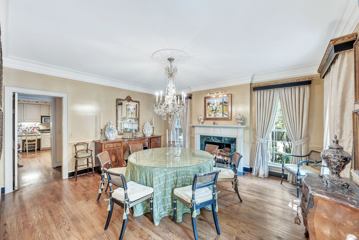
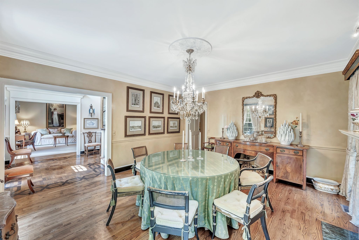
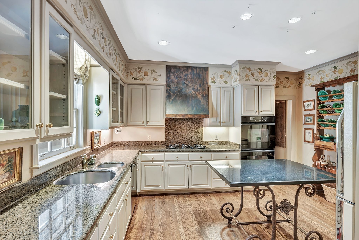
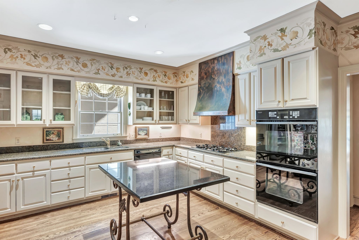
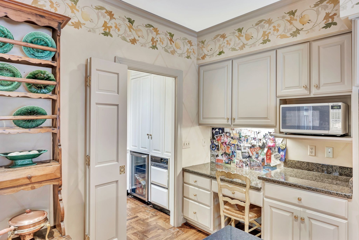
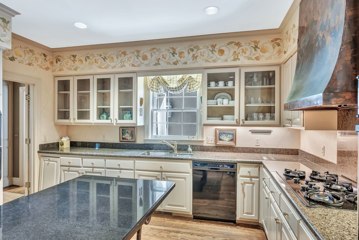
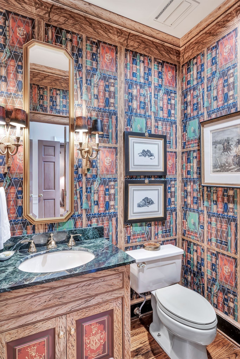
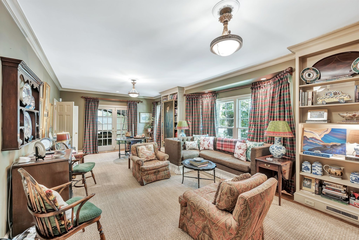
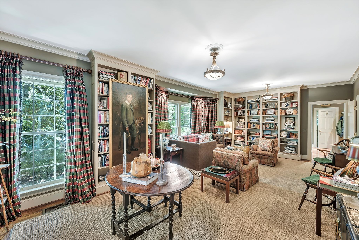
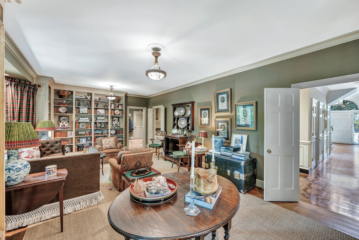
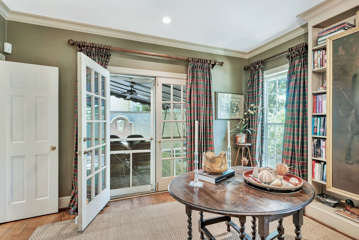
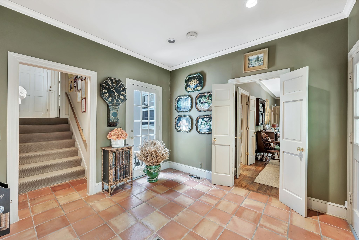
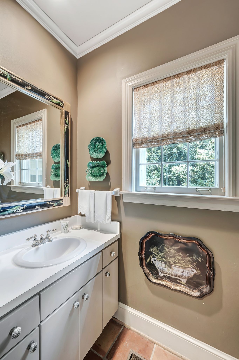
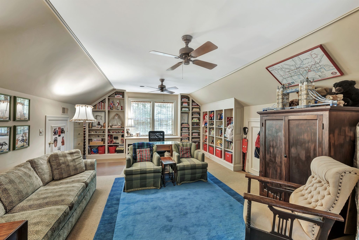
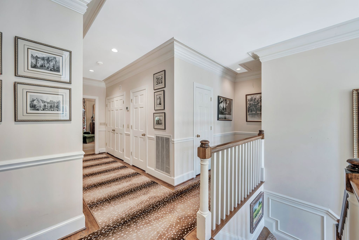
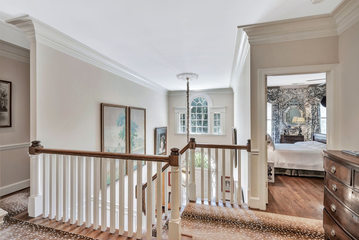
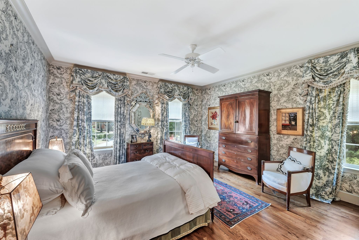
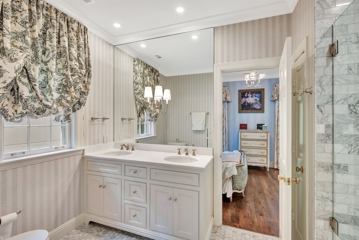
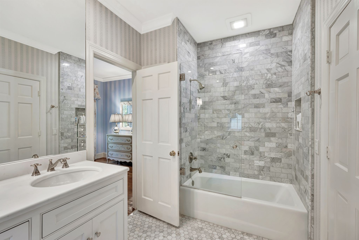
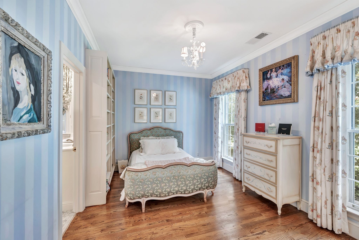
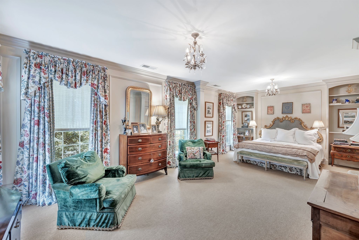
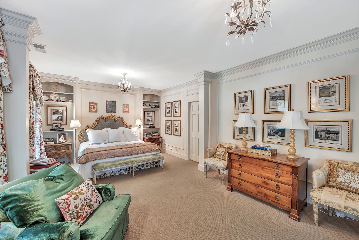
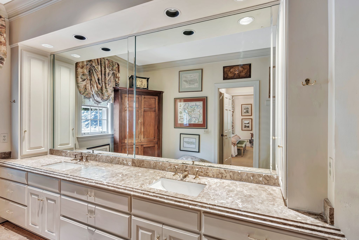
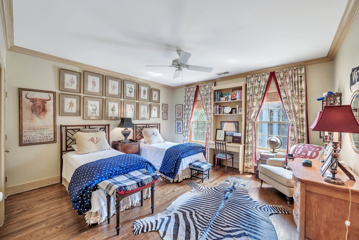
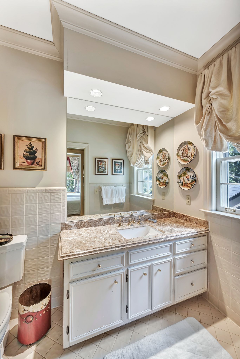
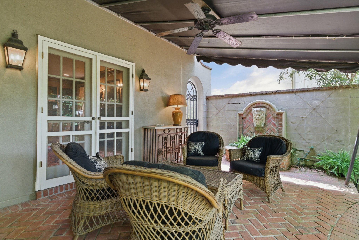
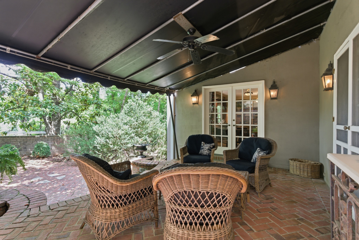
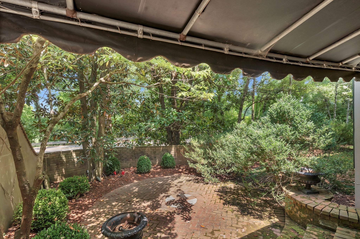
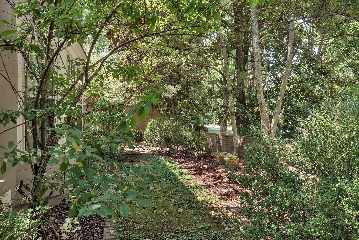
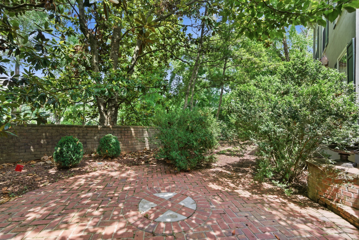
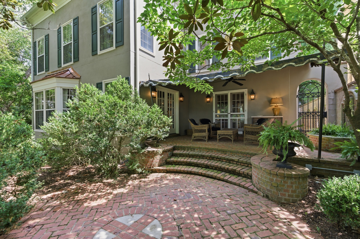
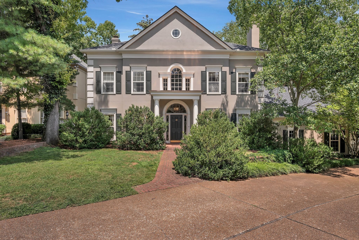
This stately residence blends classic architecture with generous living spaces, refined details, and newly renovated bathrooms. 9 foot ceilings, rich crown molding, and abundant natural light enhance the home’s warm and inviting character. The thoughtfully designed floor plan features spacious bedrooms upstairs and multiple living areas for family life and entertaining. Enjoy the convenience of private gated access to Nichol Lane and Page Road, making it easy to walk or bike to the scenic trails of Warner Parks, while also providing easy access to the surrounding Belle Meade neighborhoods. A 2-car attached garage and generous storage throughout the house make it both user friendly and lock and leave seamless. Outside, mature landscaping and tranquil terrace spaces frame the golf course views. Just minutes from fine dining, premier shopping, top-rated schools, and Nashville’s vibrant culture. This home offers both distinguished style and an unparalleled location.
Essential Information
-
- MLS® #:
- 3512420
-
- Price:
- $1,625,000
-
- Bedrooms:
- 4
-
- Bathrooms:
- 4.00
-
- Full Baths:
- 3
-
- Half Baths:
- 2
-
- Square Footage:
- 4,291
-
- Acres:
- 0.20
-
- Year Built:
- 1983
-
- Type:
- Residential
-
- Sub-Type:
- Single Family Residence
-
- Status:
- Active
Community Information
-
- Address:
- 102 Bellebrook Cir
-
- Subdivision:
- Bellebrook/ Belle Meade Highlands
-
- City:
- Nashville
-
- County:
- Davidson County, TN
-
- State:
- TN
-
- Zip Code:
- 37205
Amenities
-
- Utilities:
- Electricity Available, Natural Gas Available, Water Available
-
- Parking Spaces:
- 4
-
- # of Garages:
- 2
-
- Garages:
- Garage Door Opener, Attached, Aggregate
Interior
-
- Interior Features:
- Bookcases, Built-in Features, Entrance Foyer, Extra Closets, High Ceilings, Kitchen Island
-
- Appliances:
- Built-In Electric Oven, Double Oven, Cooktop, Dishwasher, Disposal, Refrigerator
-
- Heating:
- Central, Natural Gas
-
- Cooling:
- Central Air, Electric
-
- Fireplace:
- Yes
-
- # of Fireplaces:
- 2
-
- # of Stories:
- 2
Exterior
-
- Construction:
- ICFs (Insulated Concrete Forms)
School Information
-
- Elementary:
- Julia Green Elementary
-
- Middle:
- John Trotwood Moore Middle
-
- High:
- Hillsboro Comp High School
Additional Information
-
- Date Listed:
- August 14th, 2026
-
- Days on Market:
- 33
Listing Details
- Listing Office:
- Fridrich & Clark Realty
 Copyright 2026 RealTracs Solutions.