$2,125 - 213 Emmett Dr, White House
- 3
- Bedrooms
- 2½
- Baths
- 1,572
- SQ. Feet
- 2021
- Year Built
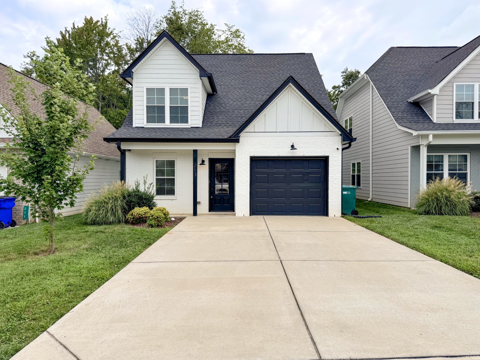
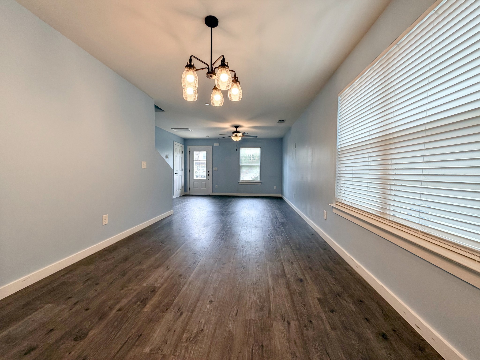
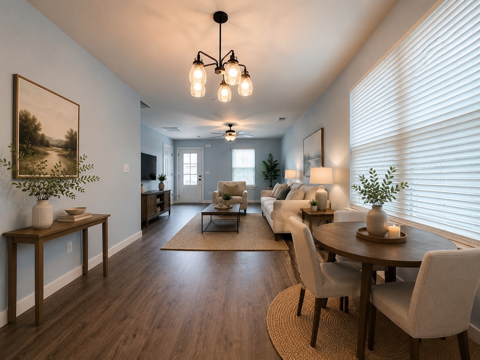
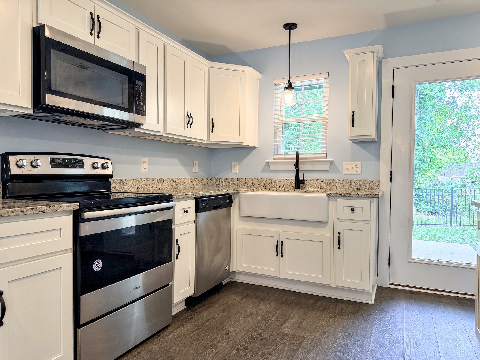
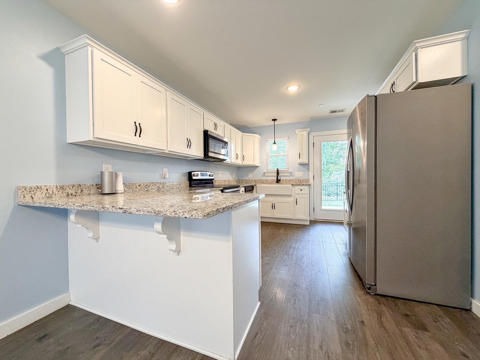
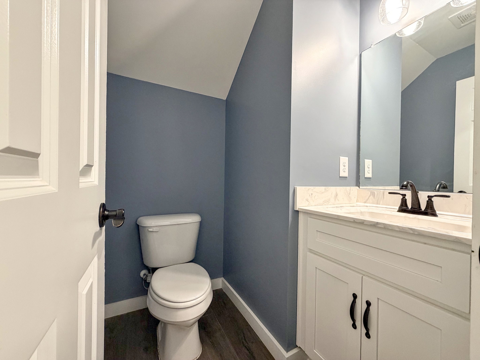
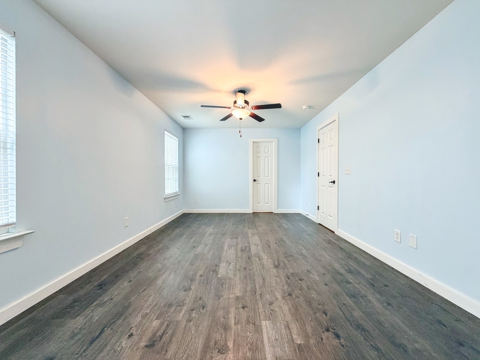
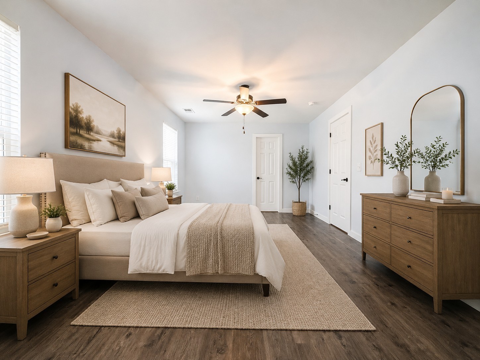
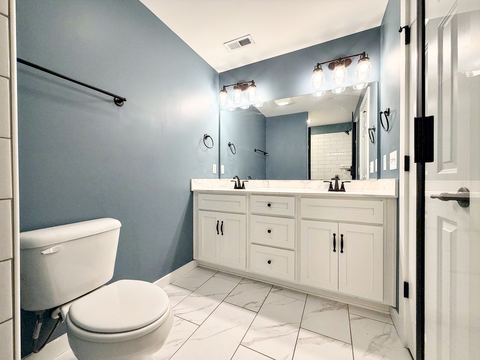
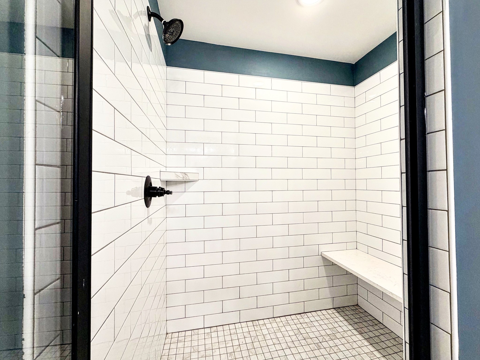
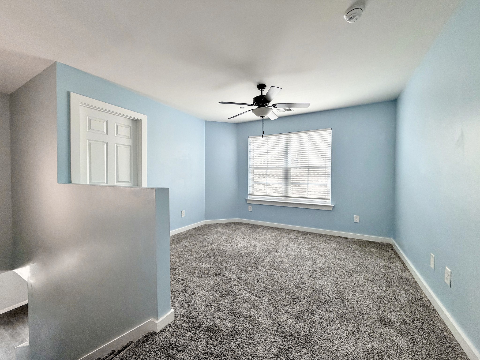
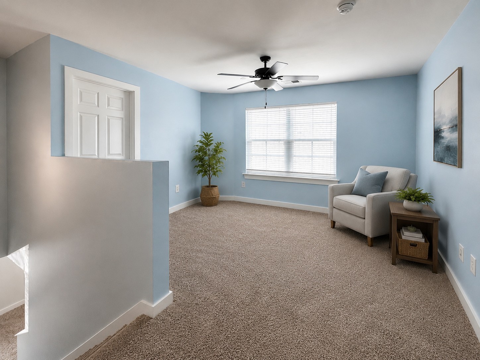
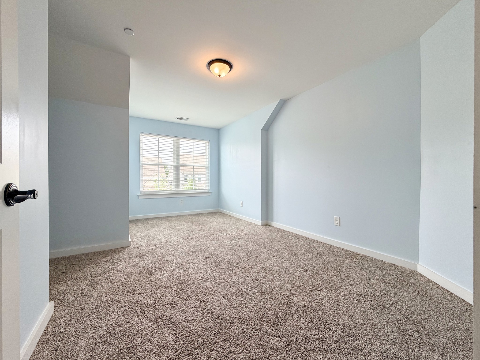
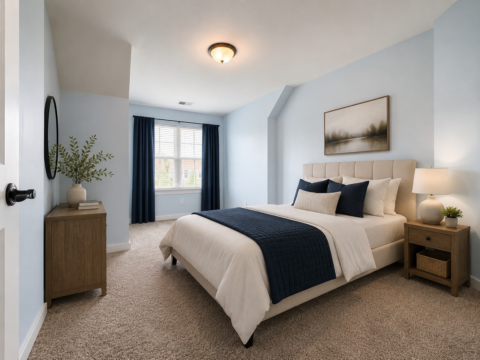
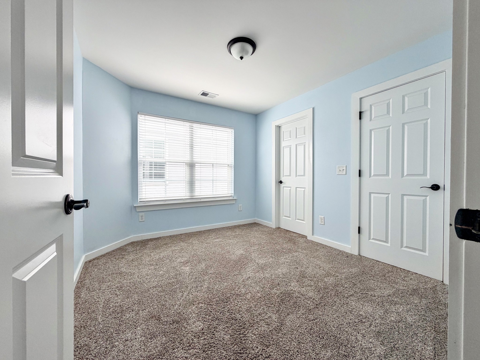
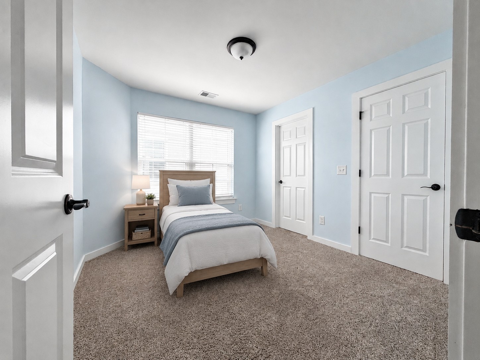
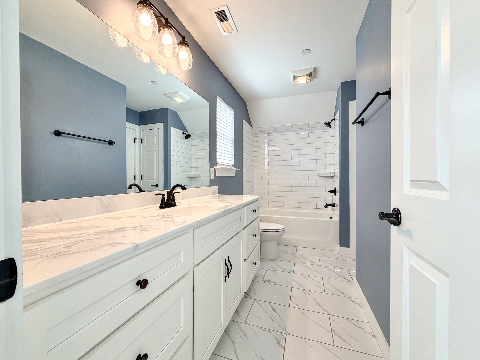
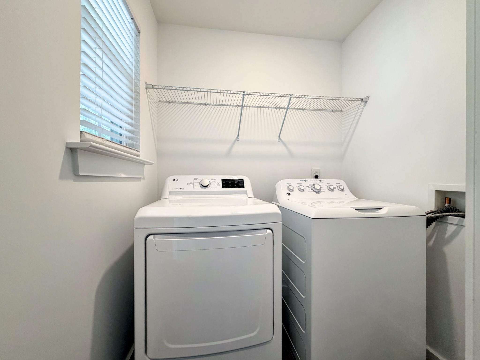
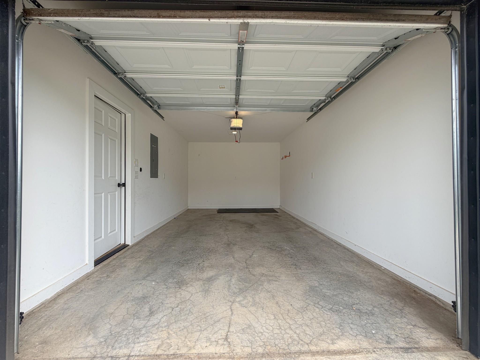
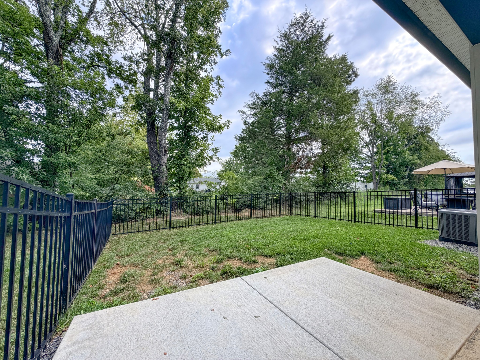
Welcome home to this beautifully designed 3-bedroom, 2.5-bath home offering a spacious open floor plan, modern finishes, and plenty of room to settle in and make yourself at home. The main level flows seamlessly from the living room into the dining area and kitchen, creating an inviting space for everyday living and entertaining. The kitchen features granite countertops, a breakfast bar, stainless steel appliances, and a pantry. A dedicated laundry room with washer and dryer included makes everyday chores a little more convenient. The primary bedroom is located on the main level and features a walk-in closet and private ensuite bath with a large walk-in tiled shower. A convenient powder room is also located downstairs. Upstairs, you'll find a versatile loft area that's perfect for a home office, hobby space, or a cozy place to curl up and read. Two additional bedrooms, each with a walk-in closet, share a full bathroom. Outdoor space is another highlight of this home. Enjoy a fenced backyard with black aluminum fencing and a partially covered back patio, giving you a comfortable place to relax outdoors. A small covered front porch adds a welcoming touch, while the one-car garage and spacious concrete driveway provide plenty of room for parking. Tucked away on a quiet dead-end street in a small neighborhood, this home offers a comfortable setting while keeping you close to the conveniences of White House. Enjoy walking or spending time outdoors on the nearby White House Greenway, along with convenient access to local dining and shopping. Local favorites such as The Moringa Tree Organic Kitchen are less than 2 miles away, while the I-65 ramps are approximately 3 miles from the home, making it easy to connect to surrounding areas.Thoughtfully designed with comfortable living spaces, modern finishes, and convenient access to everything White House has to offer. Lawncare, water and sewer are included, adding more convenience.
Essential Information
-
- MLS® #:
- 3511096
-
- Price:
- $2,125
-
- Bedrooms:
- 3
-
- Bathrooms:
- 2.50
-
- Full Baths:
- 2
-
- Half Baths:
- 1
-
- Square Footage:
- 1,572
-
- Acres:
- 0.00
-
- Year Built:
- 2021
-
- Type:
- Residential Lease
-
- Sub-Type:
- Single Family Residence
-
- Status:
- Active
Community Information
-
- Address:
- 213 Emmett Dr
-
- Subdivision:
- Honey Run
-
- City:
- White House
-
- County:
- Sumner County, TN
-
- State:
- TN
-
- Zip Code:
- 37188
Amenities
-
- Utilities:
- Electricity Available, Water Available
-
- Parking Spaces:
- 1
-
- # of Garages:
- 1
-
- Garages:
- Garage Faces Front, Concrete, Driveway
Interior
-
- Interior Features:
- High Speed Internet
-
- Appliances:
- Oven, Range, Dishwasher, Disposal, Dryer, Microwave, Refrigerator, Stainless Steel Appliance(s), Washer
-
- Heating:
- Central, Electric
-
- Cooling:
- Central Air, Electric
-
- # of Stories:
- 2
Exterior
-
- Construction:
- Brick, Vinyl Siding
School Information
-
- Elementary:
- Harold B. Williams Elementary School
-
- Middle:
- White House Middle School
-
- High:
- White House High School
Additional Information
-
- Date Listed:
- August 13th, 2026
-
- Days on Market:
- 33
Listing Details
- Listing Office:
- Real Property Management Key Response
 Copyright 2026 RealTracs Solutions.