$329,900 - 2893 Teakwood Dr, Clarksville
- 3
- Bedrooms
- 2
- Baths
- 1,825
- SQ. Feet
- 0.65
- Acres
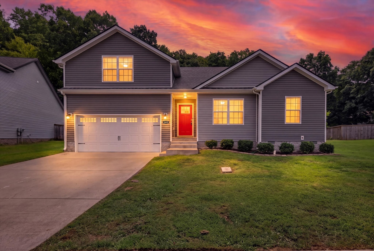
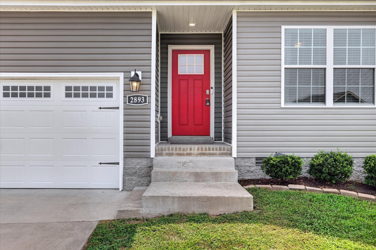
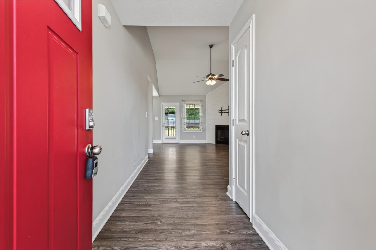
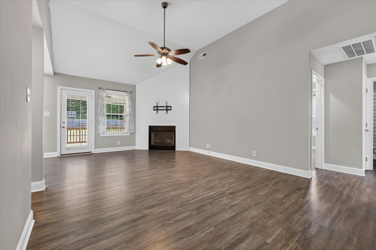
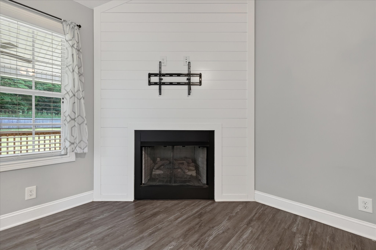
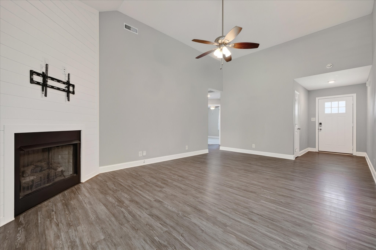
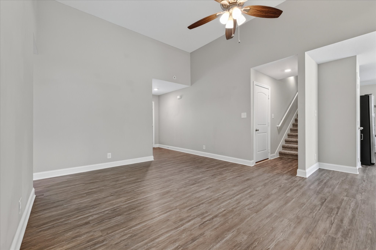
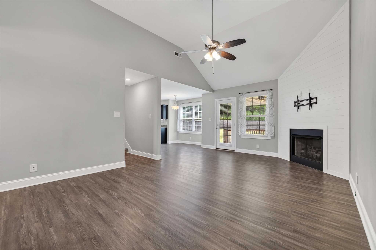
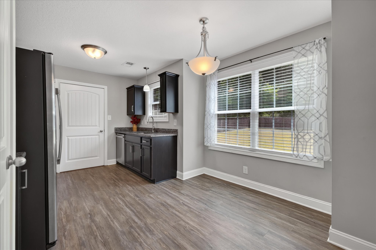
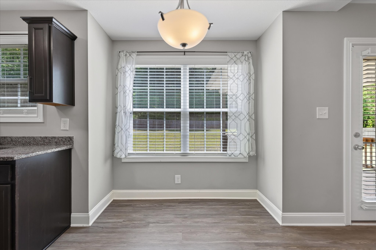
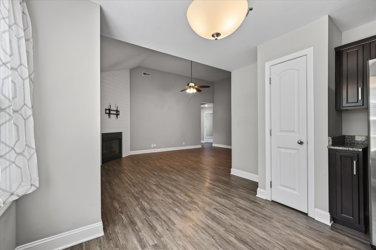
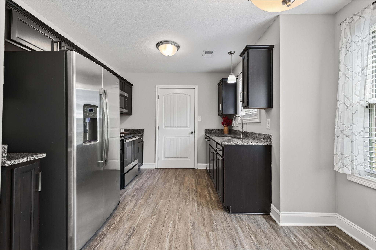
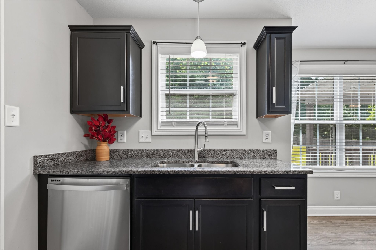
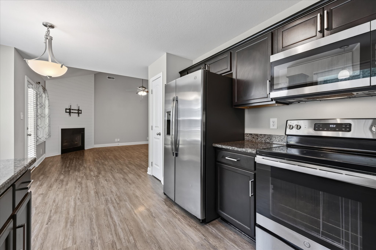
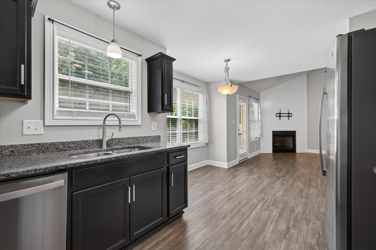
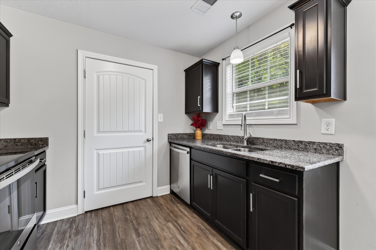
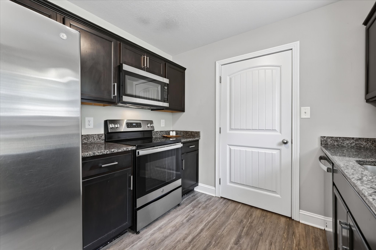
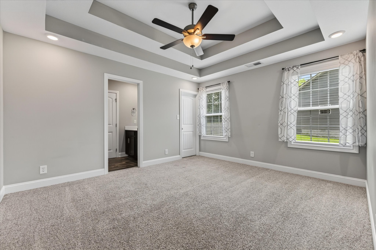
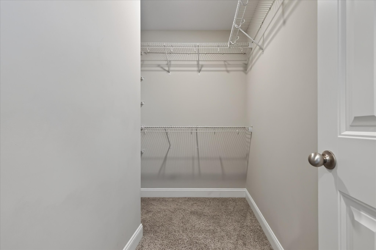
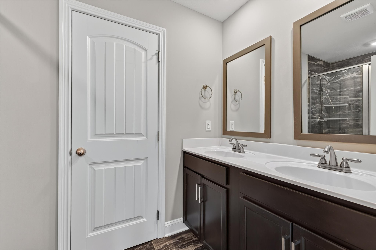
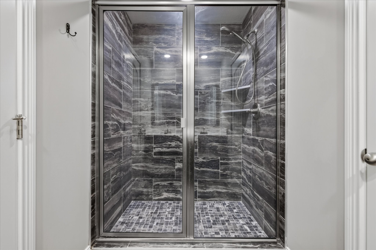
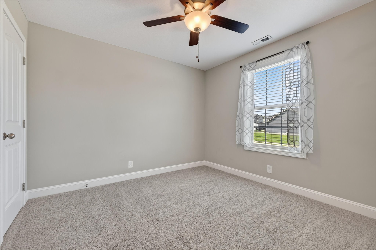
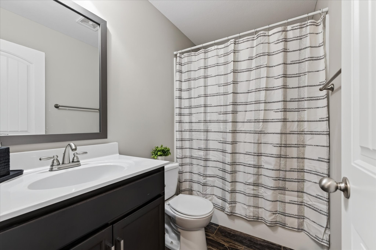
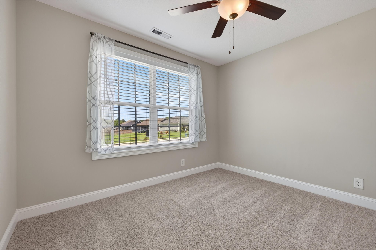
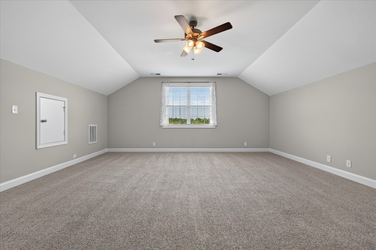
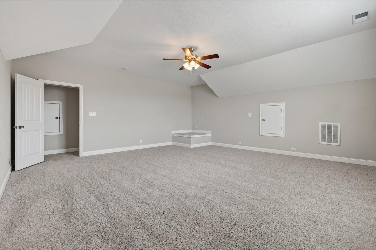
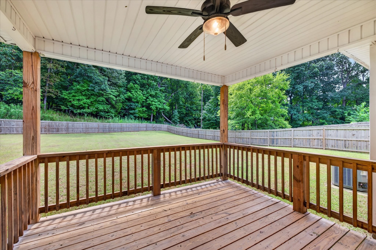
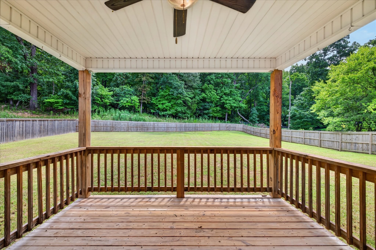
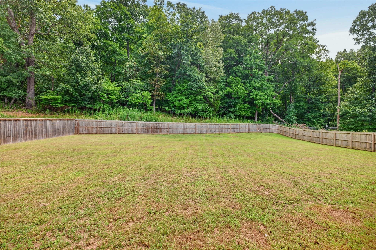
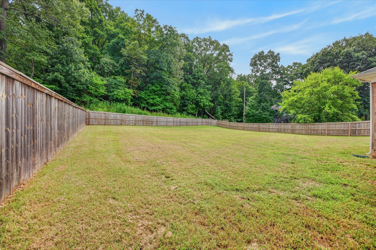
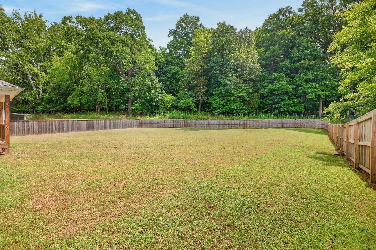
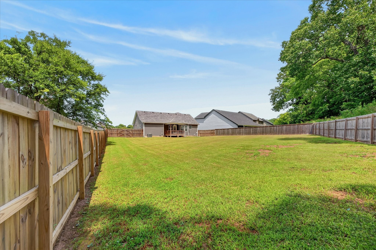
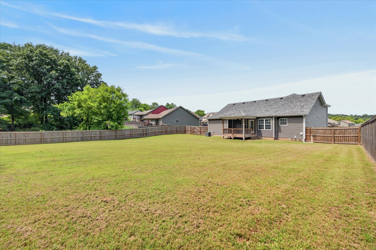
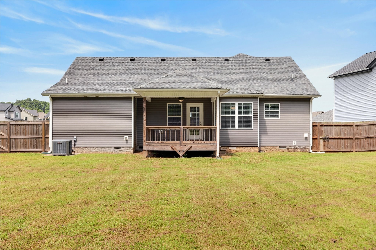
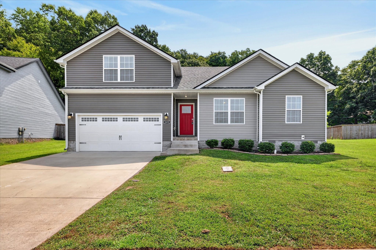
**Back on the Market at No Fault of Sellers** Welcome to a truly exceptional opportunity in one of the neighborhood's most desirable settings! Situated on an impressive 0.65-acre lot, this property offers one of the larger lots in the neighborhood and a rare sense of space and privacy with no rear neighbors. This 3-bedroom, 2-bathroom home offers approximately 1,825 square feet of comfortable living space, featuring a spacious living room with vaulted ceilings that create an open and inviting atmosphere. A versatile bonus/flex room above the garage provides valuable additional space that can easily adapt to your needs—whether you envision a home office, media room, playroom, hobby space, or additional living area. The expansive lot provides room to enjoy the outdoors, entertain or simply appreciate the added privacy that is increasingly difficult to find in a neighborhood setting. Adding even more value, the sellers are offering $10,000 in seller concessions with an acceptable offer, providing an excellent opportunity for the next homeowner to reduce out-of-pocket expenses or put those funds toward their preferred closing costs or other allowable expenses. A 0.65-acre lot, no rear neighbors, 1,825 square feet, flexible bonus space, vaulted ceilings, home warranty to be funded at closing, and $10,000 in seller concessions—this is an opportunity you won't want to miss. Schedule your showing and make your offer today!
Essential Information
-
- MLS® #:
- 3511071
-
- Price:
- $329,900
-
- Bedrooms:
- 3
-
- Bathrooms:
- 2.00
-
- Full Baths:
- 2
-
- Square Footage:
- 1,825
-
- Acres:
- 0.65
-
- Year Built:
- 2021
-
- Type:
- Residential
-
- Sub-Type:
- Single Family Residence
-
- Status:
- Active
Community Information
-
- Address:
- 2893 Teakwood Dr
-
- Subdivision:
- Chalet Hills
-
- City:
- Clarksville
-
- County:
- Montgomery County, TN
-
- State:
- TN
-
- Zip Code:
- 37040
Amenities
-
- Amenities:
- Sidewalks, Underground Utilities
-
- Utilities:
- Water Available
-
- Parking Spaces:
- 2
-
- # of Garages:
- 2
-
- Garages:
- Garage Door Opener, Attached/Detached
Interior
-
- Interior Features:
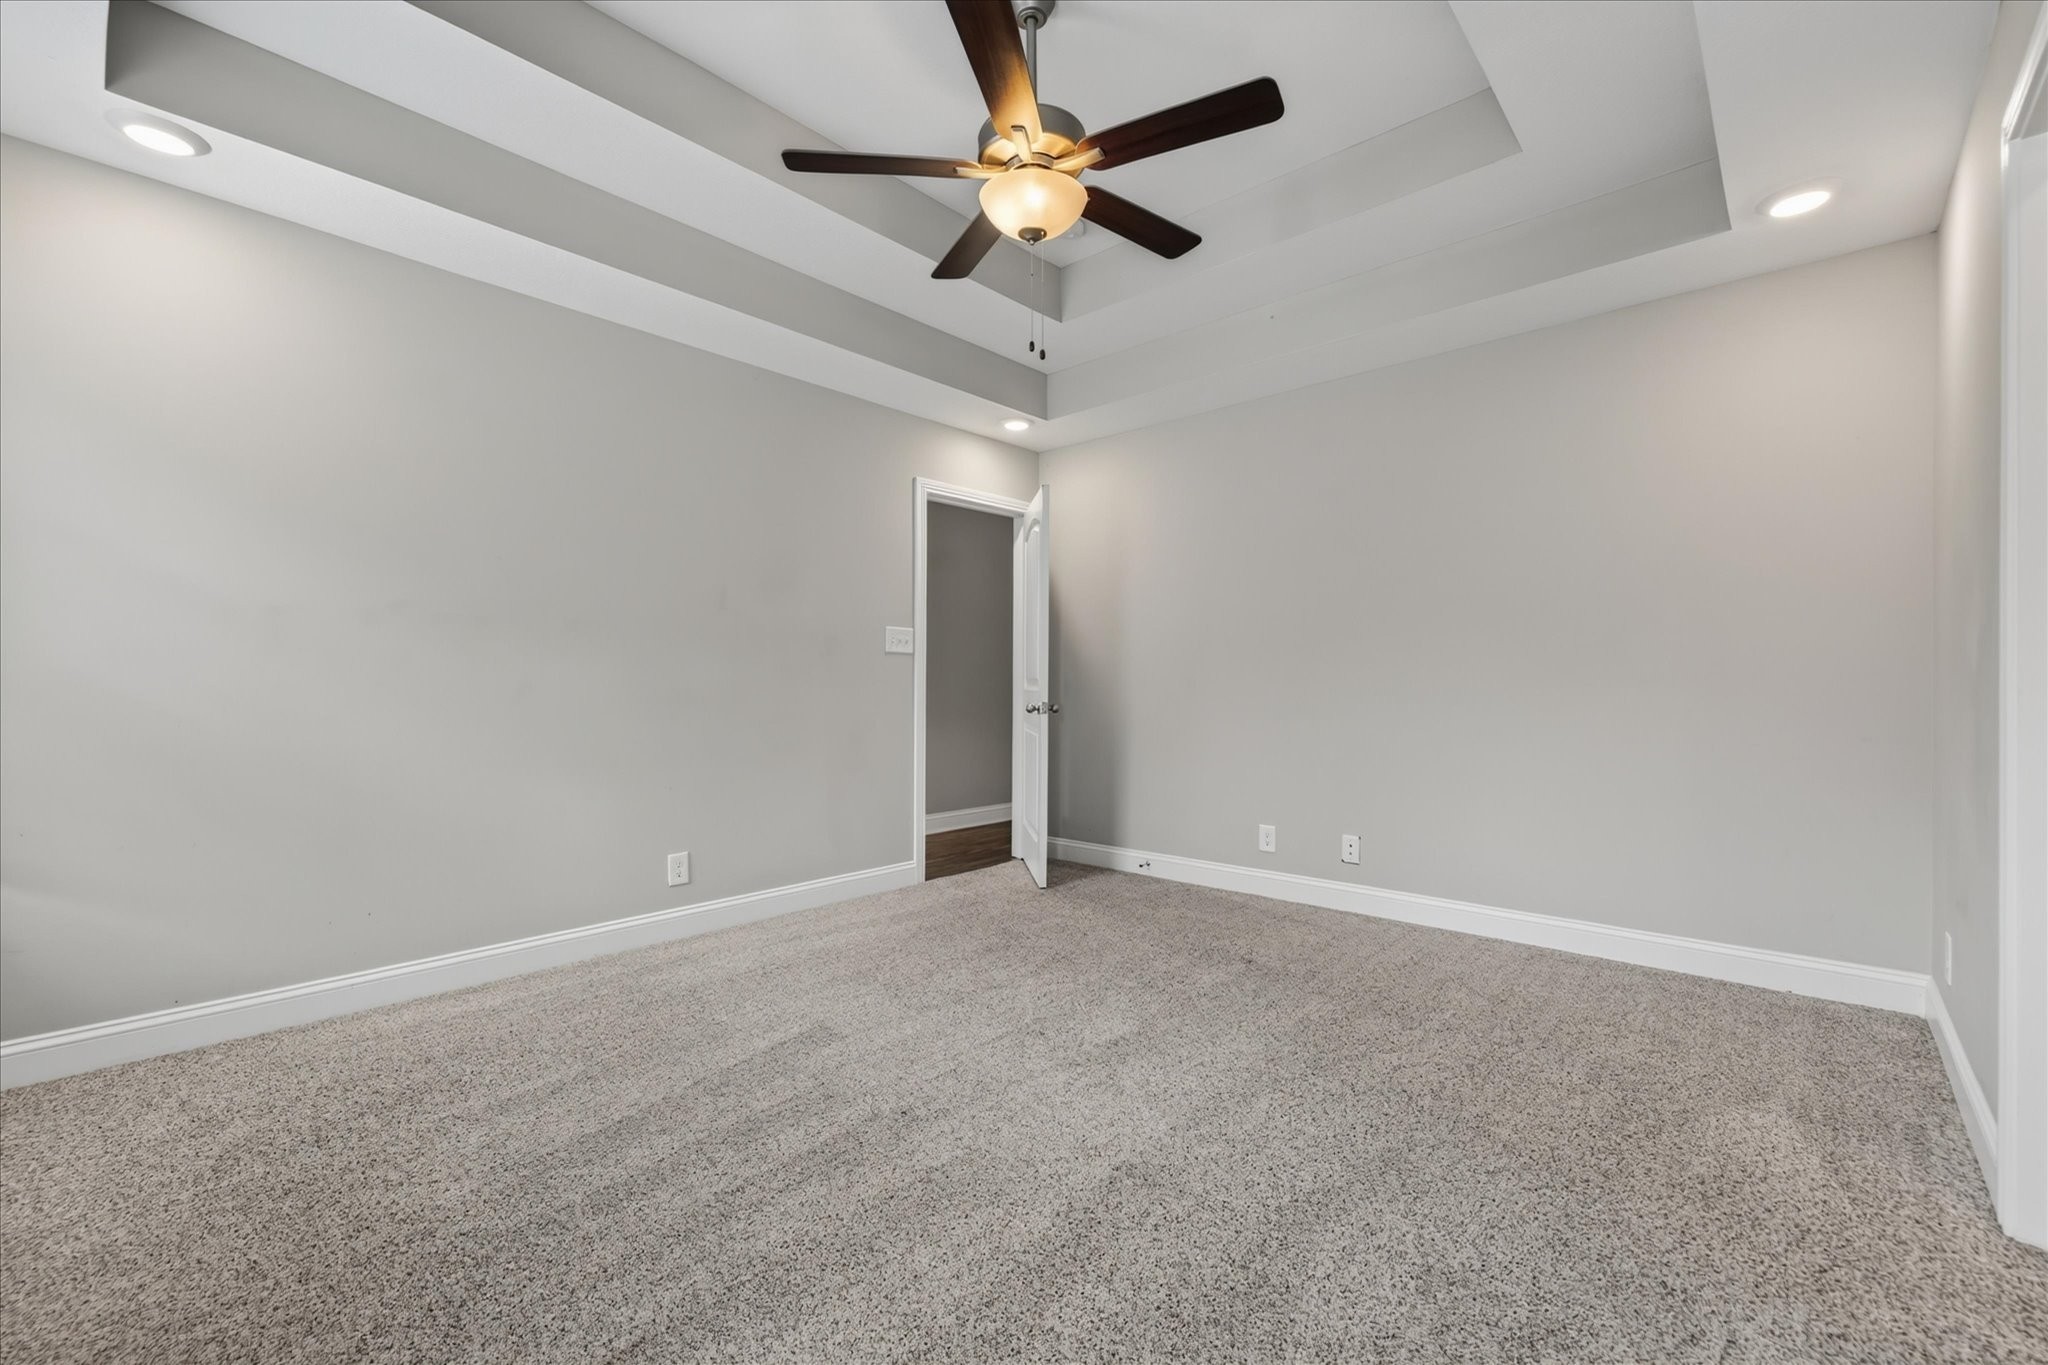
- Ceiling Fan(s), High Ceilings, High Speed Internet
-
- Appliances:
- Electric Range, Dishwasher, Disposal, Refrigerator, Stainless Steel Appliance(s)
-
- Heating:
- Heat Pump
-
- Cooling:
- Ceiling Fan(s), Central Air
-
- Fireplace:
- Yes
-
- # of Fireplaces:
- 1
-
- # of Stories:
- 1
Exterior
-
- Lot Description:
- Level
-
- Roof:
- Asphalt
-
- Construction:
- Vinyl Siding
School Information
-
- Elementary:
- Oakland Elementary
-
- Middle:
- Northeast Middle
-
- High:
- Northeast High School
Additional Information
-
- Date Listed:
- September 25th, 2026
-
- Days on Market:
- 34
Listing Details
- Listing Office:
- Berkshire Hathaway Homeservices Penfed Realty
 Copyright 2026 RealTracs Solutions.