$2,499,999 - 9 Winged Foot Pl, Brentwood
- 6
- Bedrooms
- 7
- Baths
- 8,006
- SQ. Feet
- 0.41
- Acres
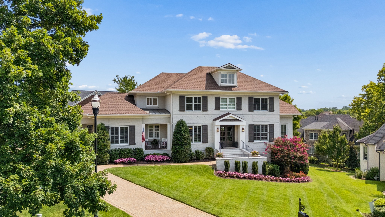
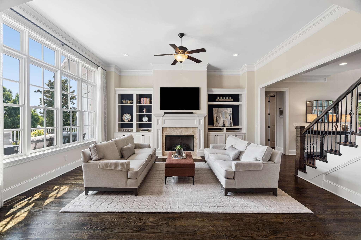
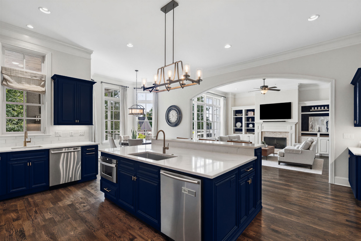
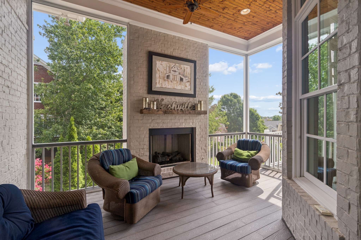
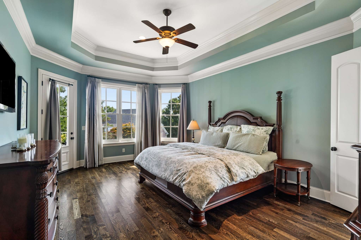
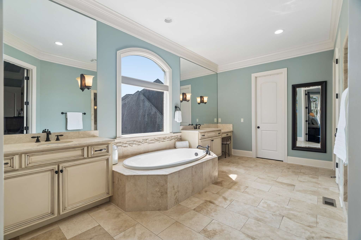
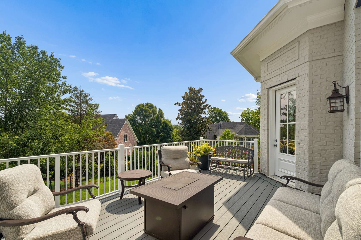
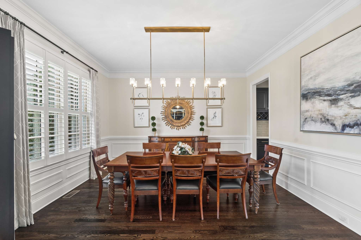
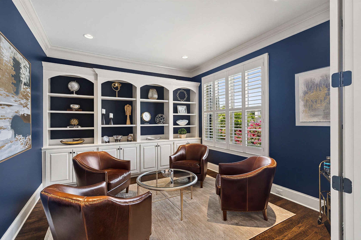
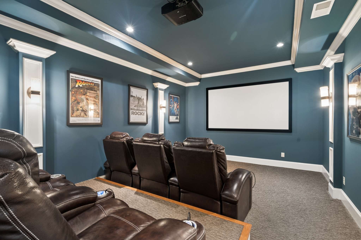
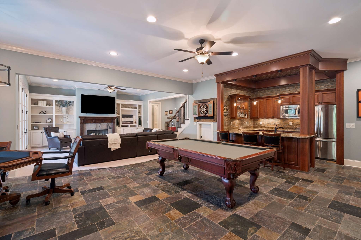
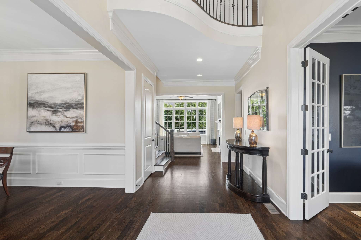
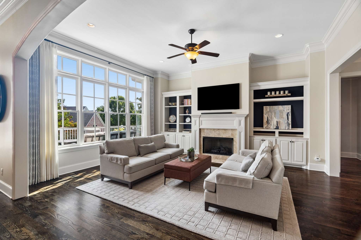
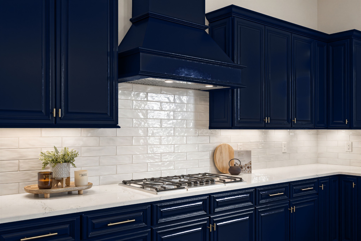
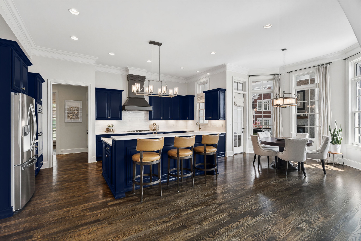
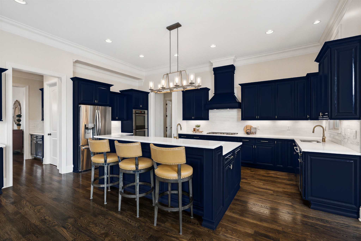
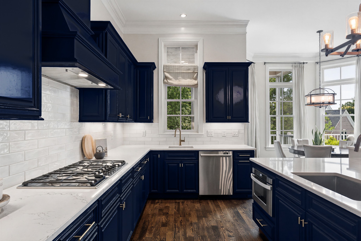
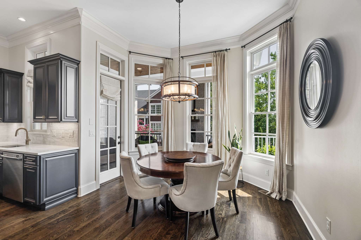
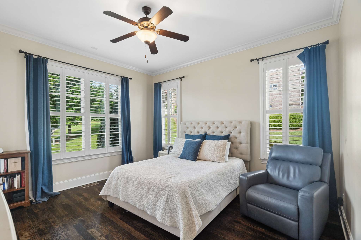
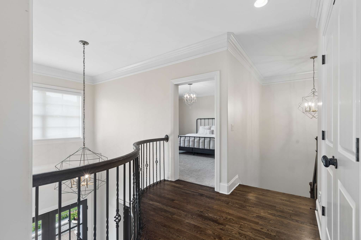
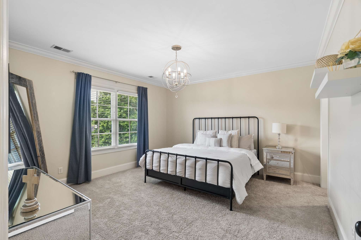
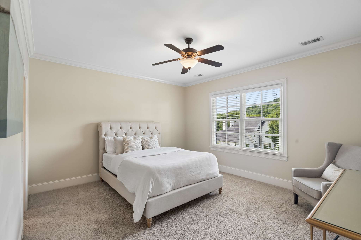
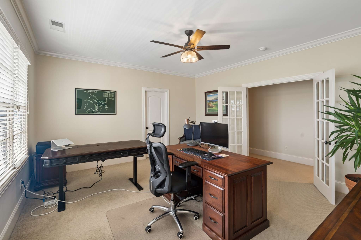
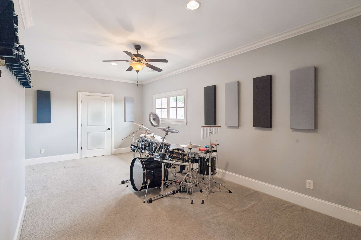
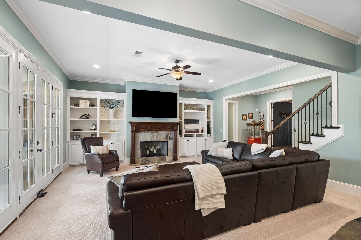
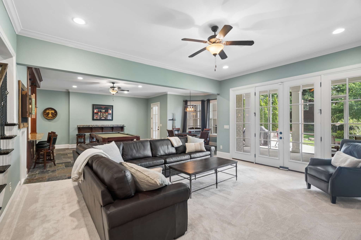
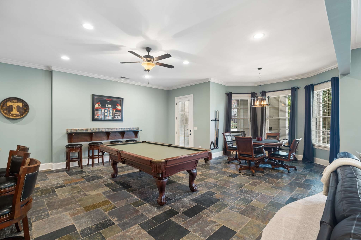
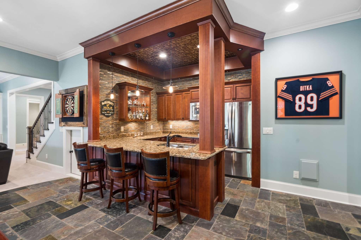
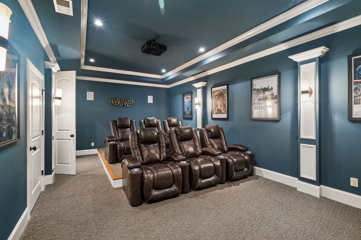
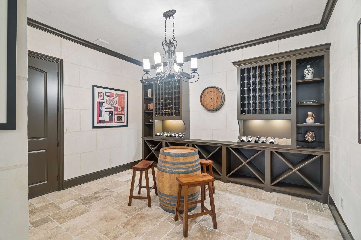
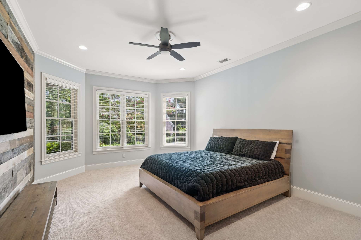
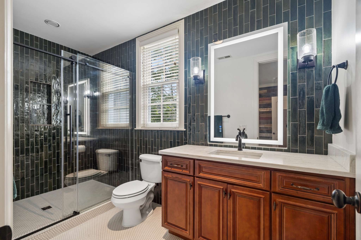
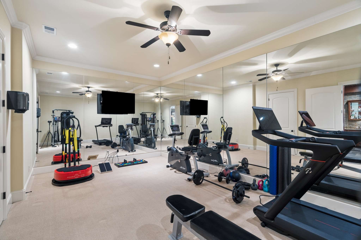
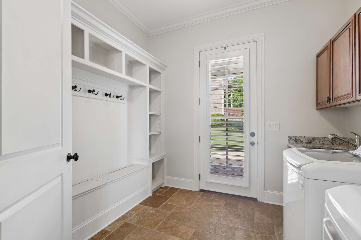
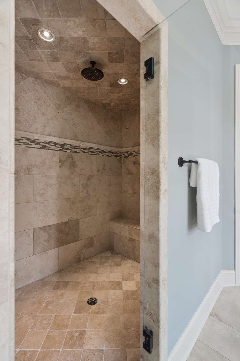
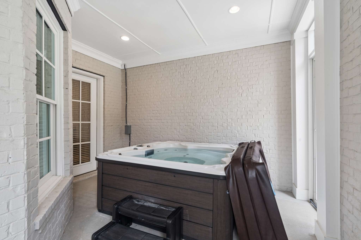
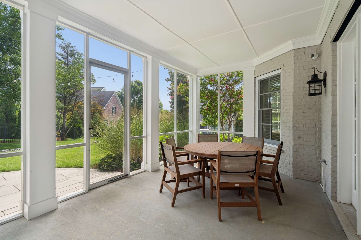
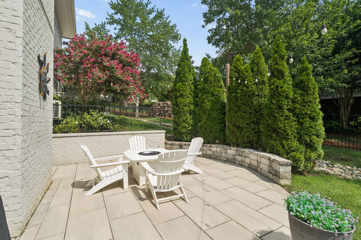
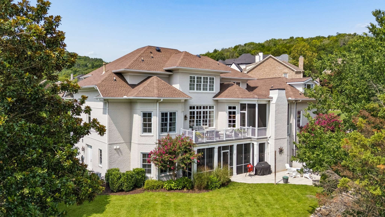
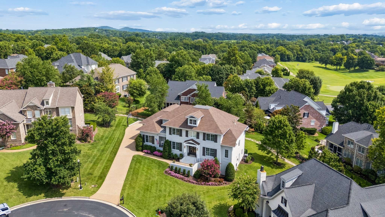
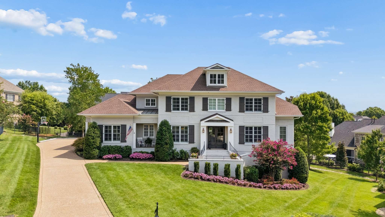
A custom Grove Park build on a quiet cul-de-sac inside The Governors Club, Brentwood's guard-gated Arnold Palmer golf community. Just over 8,000 finished square feet on a lush, private lot, with a new roof (2025) and a main level built for true single-floor living — primary suite plus a guest suite, each with a full bath. The chef's kitchen opens to generous living and dining space, with hardwood floors, multiple fireplaces, and two bonus rooms that flex to whatever you need. Two screened porches extend the season outdoors, one with a wood-burning fireplace. The walkout lower level handles the entertaining: wine cellar, media room, exercise room, and recreation space with step-free access to the backyard. Professional landscape lighting and programmable year-round exterior lighting carry the curb appeal past sunset. Three-car garage. Zoned Crockett Elementary, Woodland Middle, and Ravenwood High. Golf, tennis, pool, and clubhouse dining available through Governors Club membership.
Essential Information
-
- MLS® #:
- 3510999
-
- Price:
- $2,499,999
-
- Bedrooms:
- 6
-
- Bathrooms:
- 7.00
-
- Full Baths:
- 6
-
- Half Baths:
- 2
-
- Square Footage:
- 8,006
-
- Acres:
- 0.41
-
- Year Built:
- 2011
-
- Type:
- Residential
-
- Sub-Type:
- Single Family Residence
-
- Style:
- Traditional
-
- Status:
- Active
Community Information
-
- Address:
- 9 Winged Foot Pl
-
- Subdivision:
- Governors Club Ph13b
-
- City:
- Brentwood
-
- County:
- Williamson County, TN
-
- State:
- TN
-
- Zip Code:
- 37027
Amenities
-
- Amenities:
- Clubhouse, Fitness Center, Gated, Golf Course, Park, Playground, Pool, Tennis Court(s), Underground Utilities
-
- Utilities:
- Water Available, Cable Connected
-
- Parking Spaces:
- 3
-
- # of Garages:
- 3
-
- Garages:
- Garage Door Opener, Garage Faces Side, Aggregate
Interior
-
- Interior Features:
- Built-in Features, Ceiling Fan(s), Extra Closets, High Ceilings, In-Law Floorplan, Pantry, Walk-In Closet(s), Wet Bar, High Speed Internet, Kitchen Island
-
- Appliances:
- Dryer, Stainless Steel Appliance(s), Washer
-
- Heating:
- Central
-
- Cooling:
- Central Air
-
- Fireplace:
- Yes
-
- # of Fireplaces:
- 4
-
- # of Stories:
- 2
Exterior
-
- Lot Description:
- Cul-De-Sac
-
- Construction:
- Brick
School Information
-
- Elementary:
- Crockett Elementary
-
- Middle:
- Woodland Middle School
-
- High:
- Ravenwood High School
Additional Information
-
- Date Listed:
- August 20th, 2026
-
- Days on Market:
- 23
Listing Details
- Listing Office:
- Compass Re
 Copyright 2026 RealTracs Solutions.