$2,150,000 - 1126 Beechs Tavern Trl, Franklin
- 4
- Bedrooms
- 2½
- Baths
- 3,412
- SQ. Feet
- 7.07
- Acres
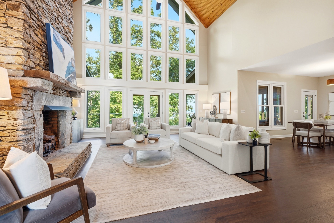
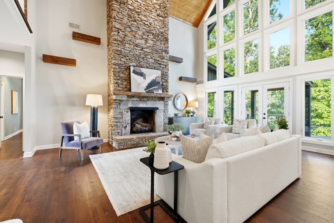
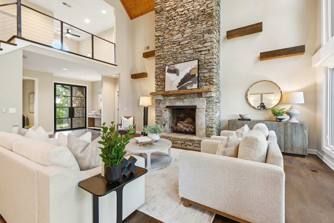
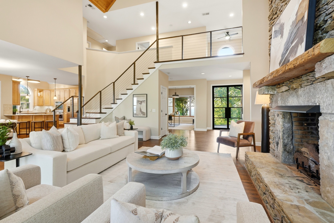
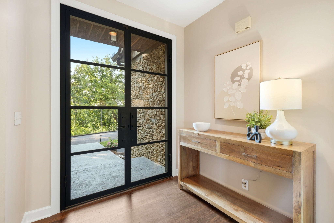
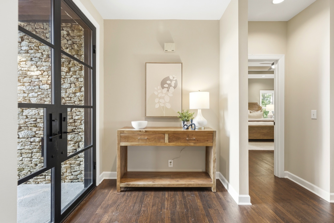
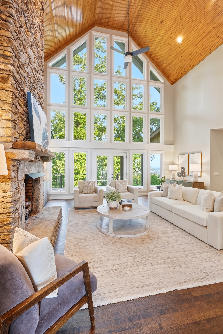
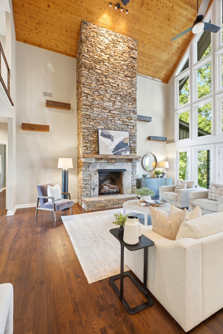
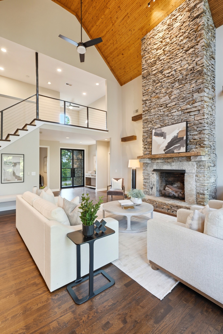
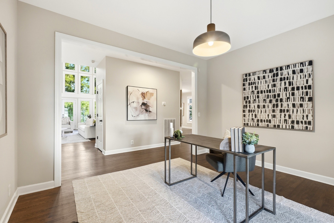
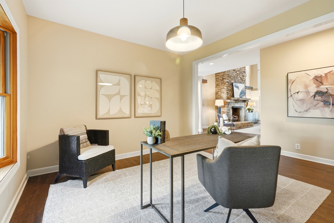
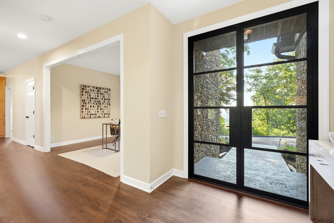
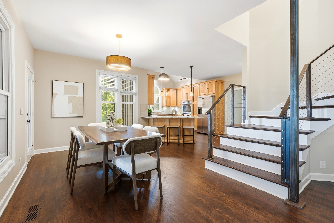
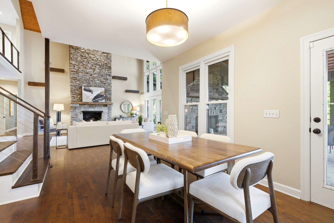
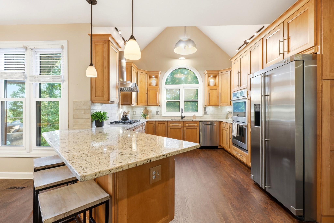
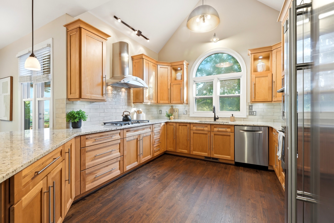
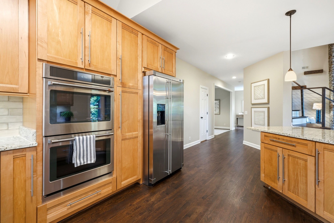
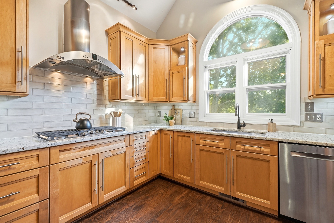
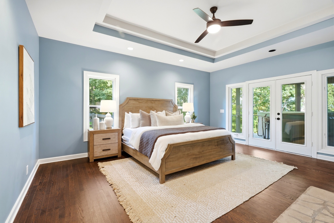
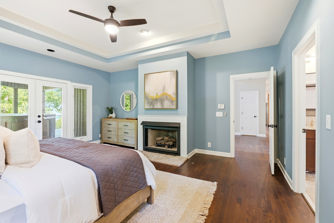
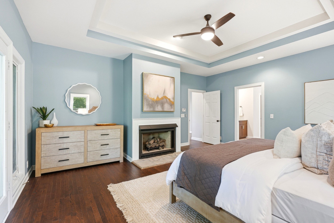
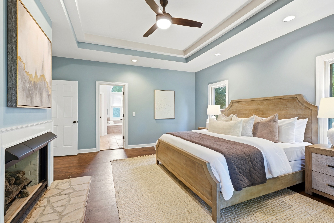
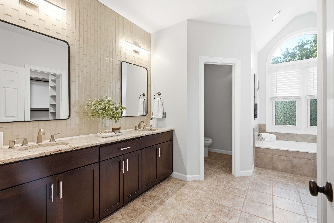
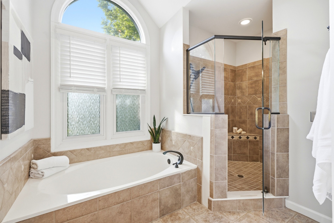
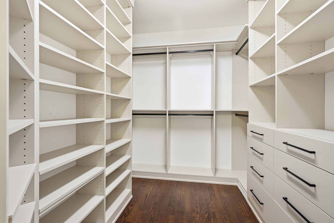
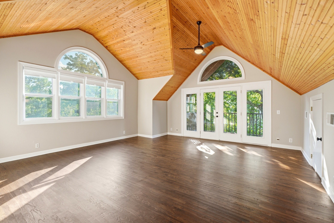
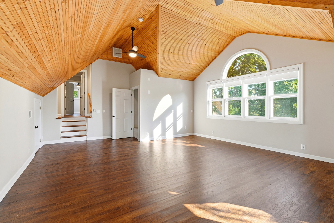
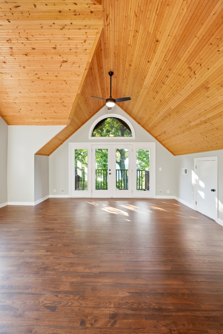
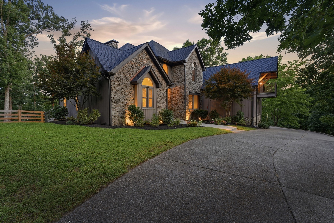
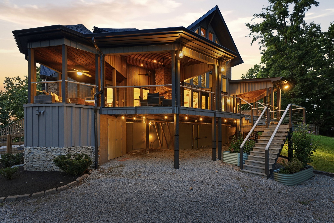
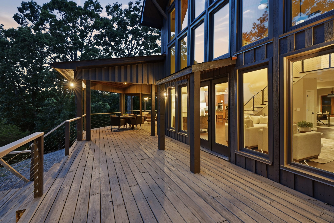
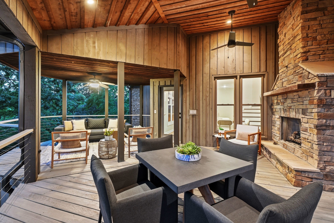
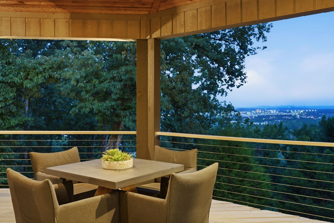
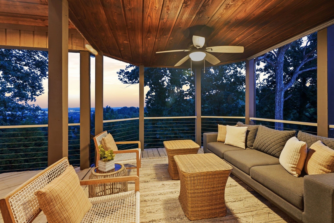
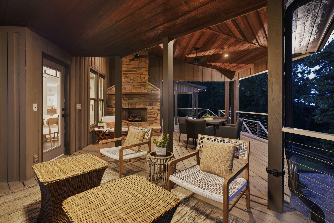
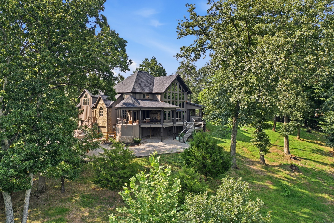
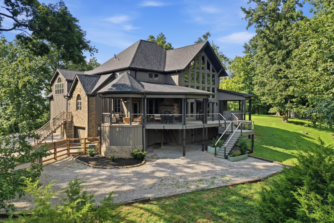
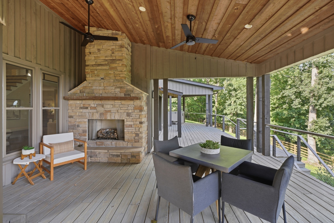
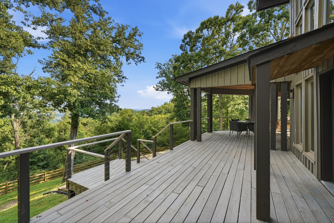
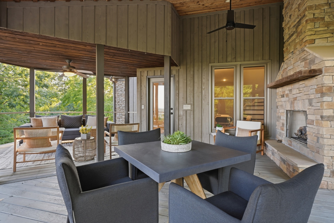
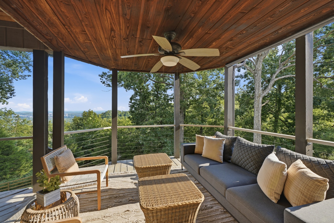
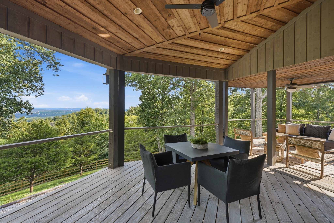
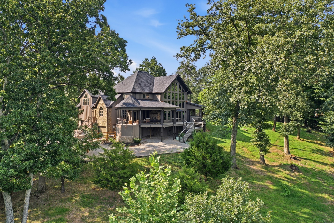
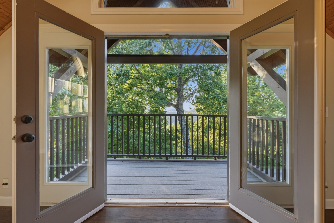
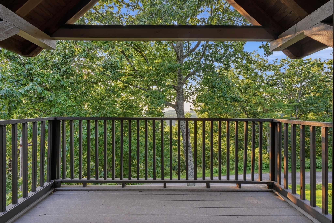
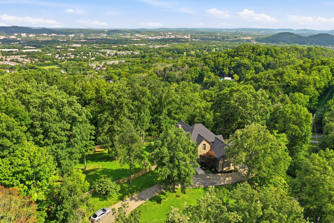
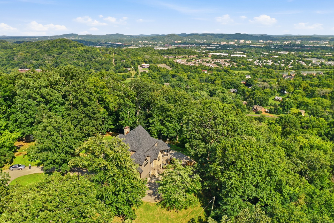
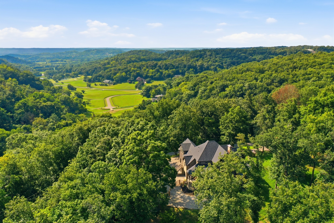
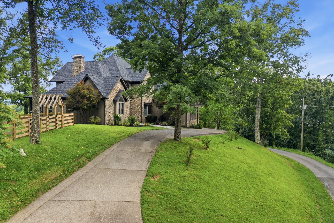
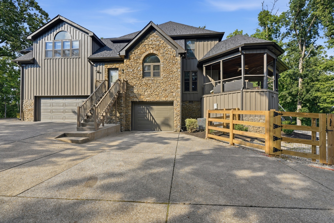
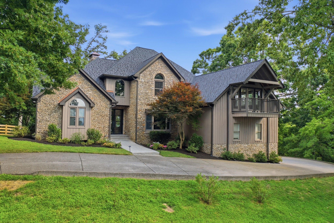
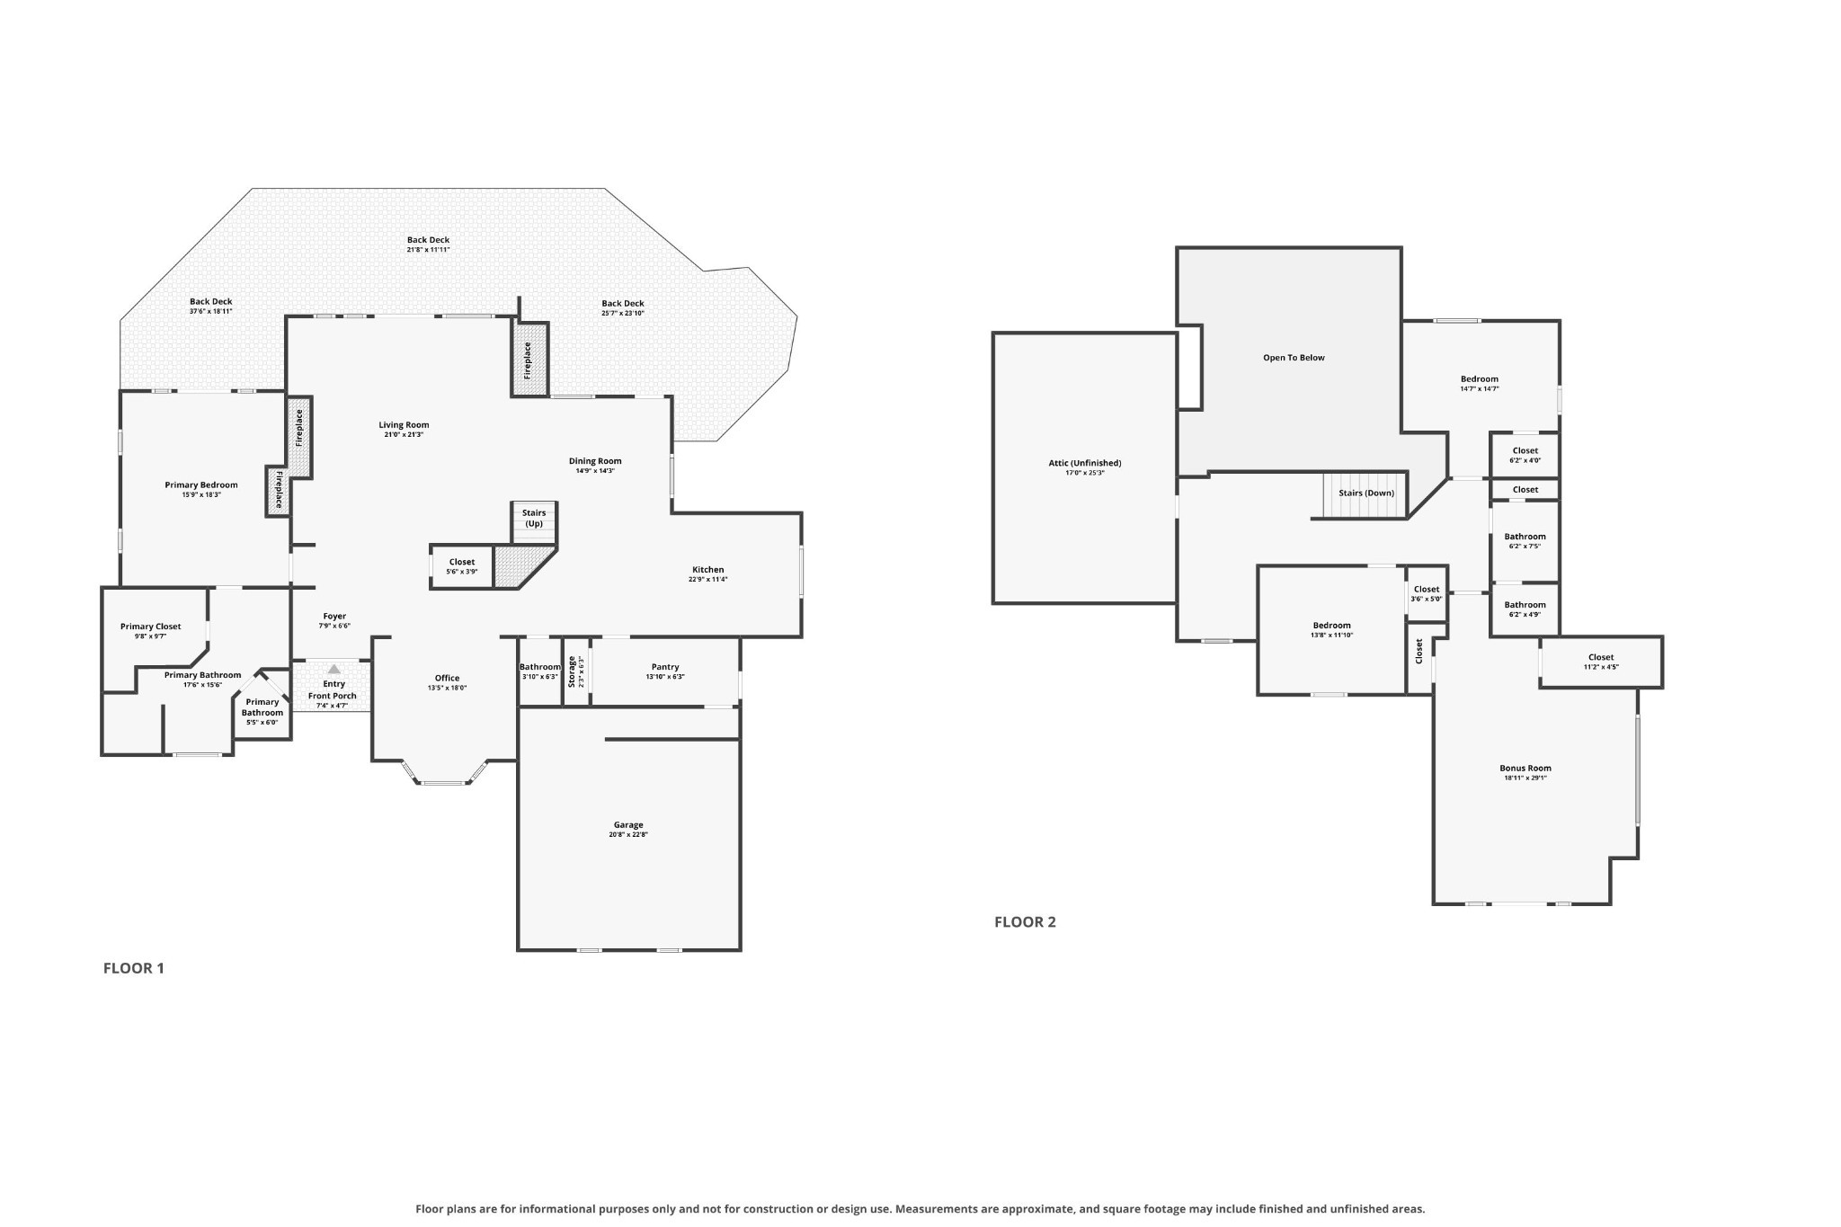
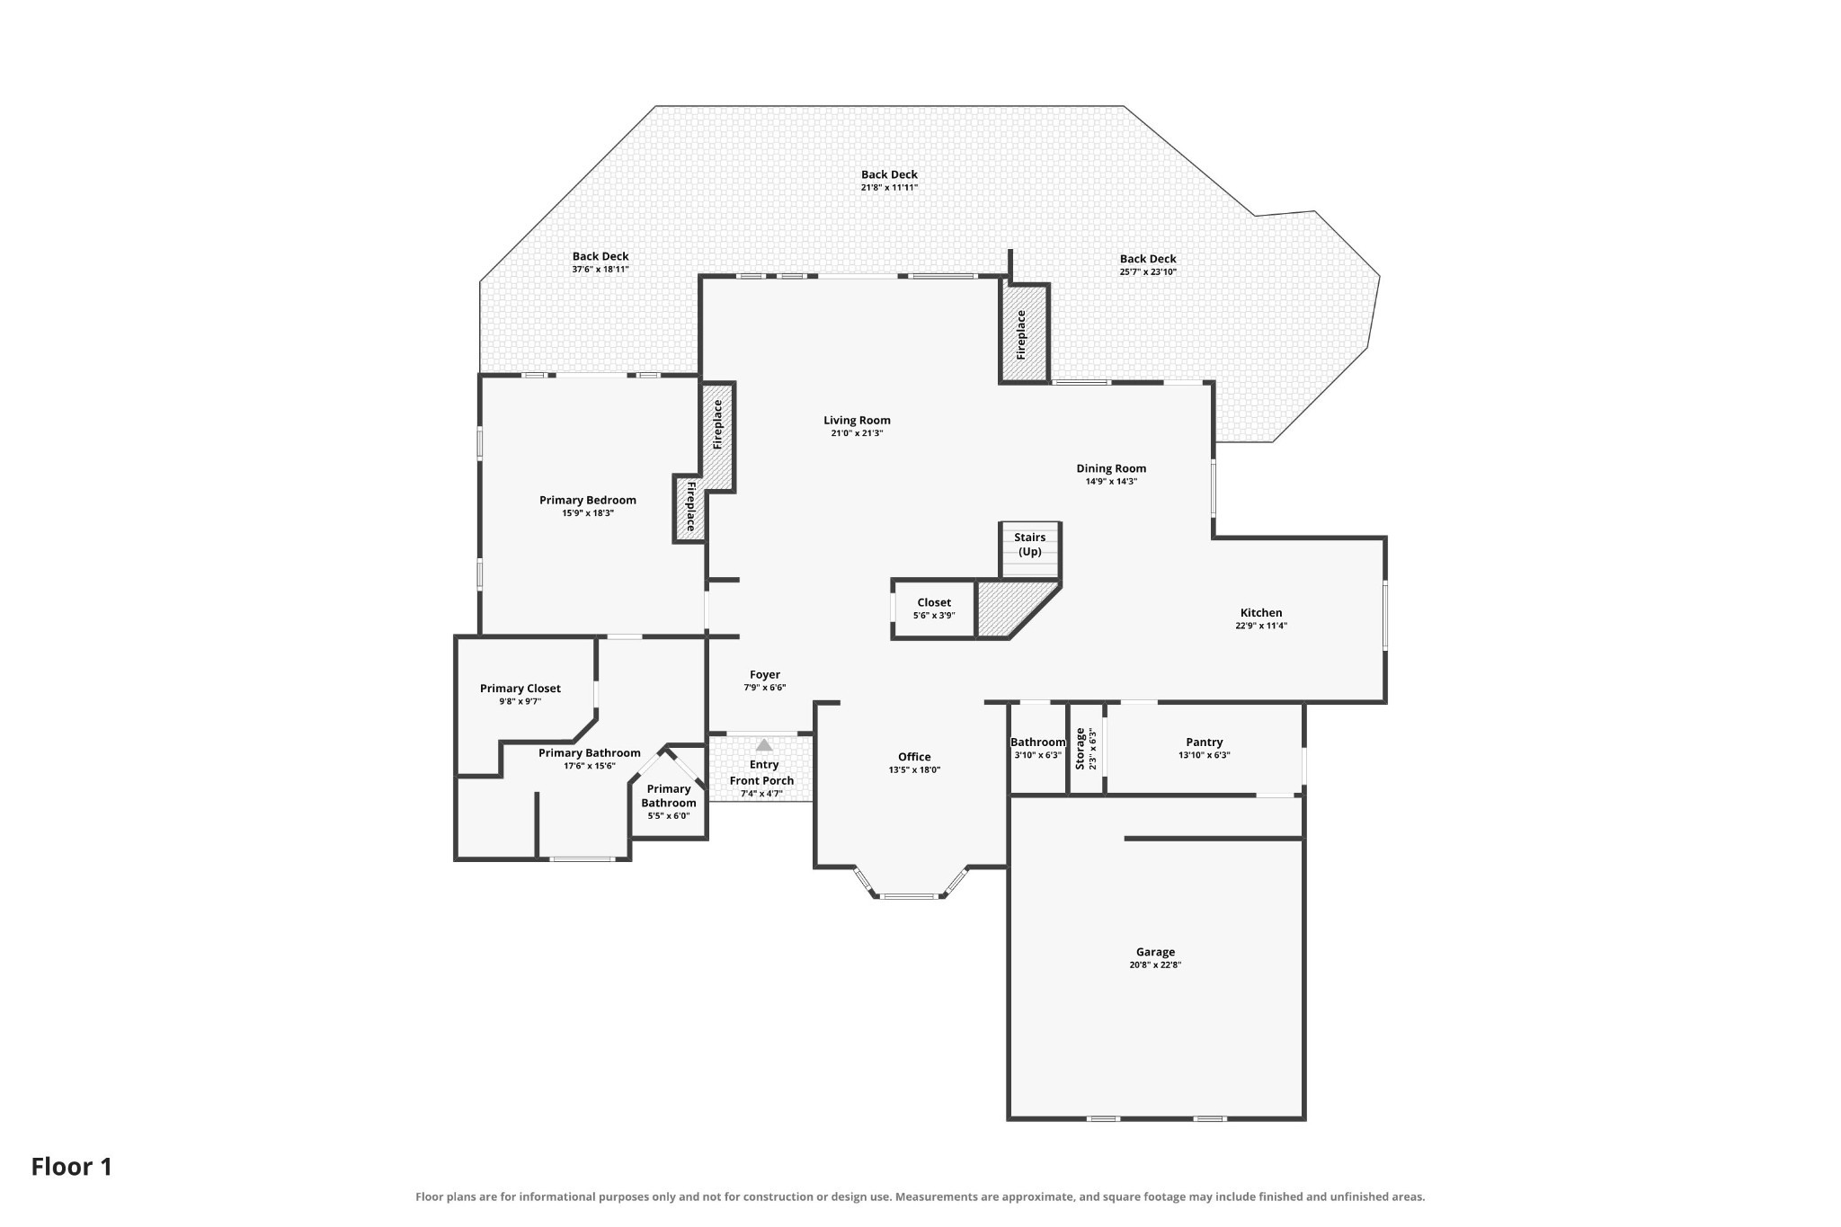
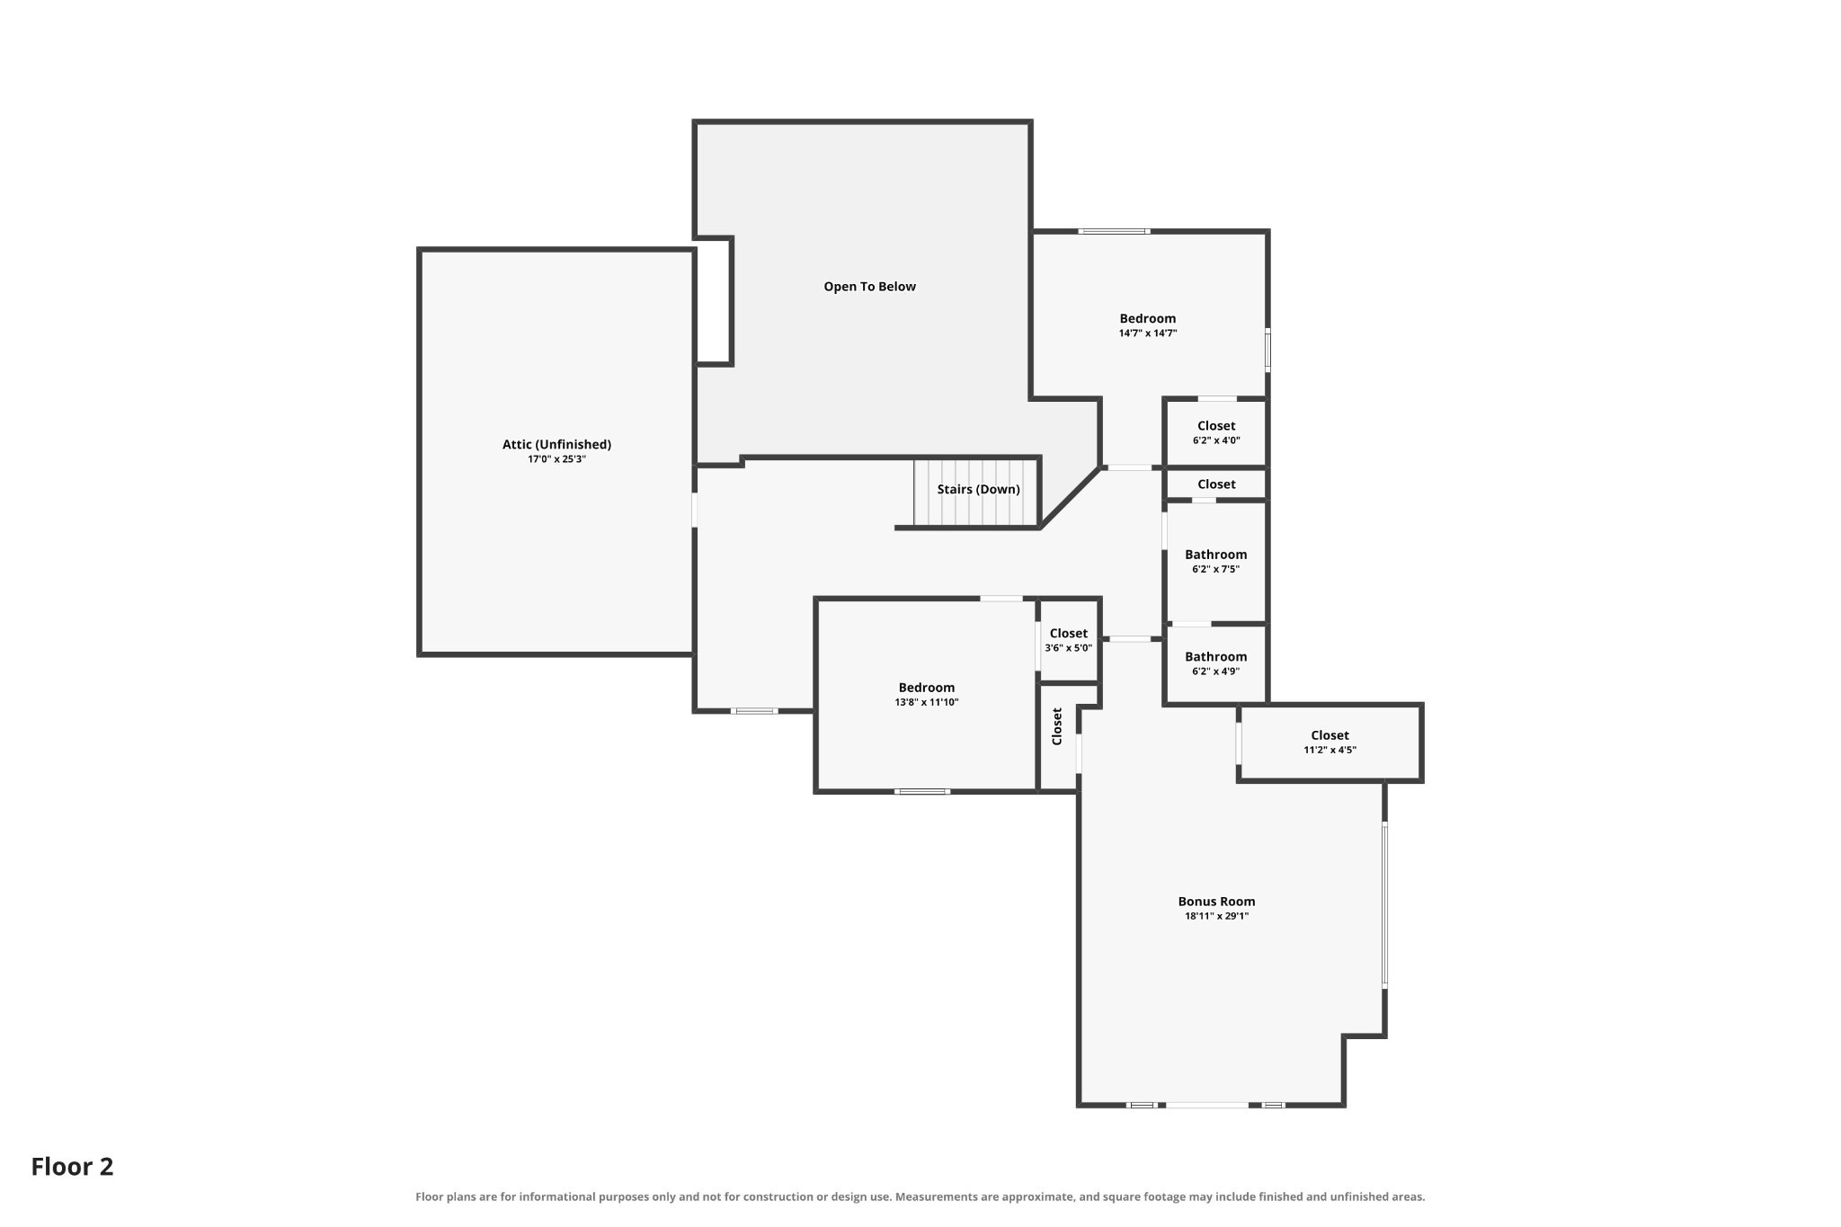
Looking for privacy with million dollar views? This home is a rare find with the most amazing panoramic view of the twinkling city night lights, as well as gorgeous sunset, sunrise views. This is the kind of property buyers dream about and rarely find without sacrificing convenience. You're literally five minutes to Cool Springs. This home also has amazing natural light with a modern open floor plan that centers on a vaulted great room with a wall of windows that frames the view. Three fireplaces warm the home — one in the great room, one in the primary suite, and another outside on the covered back porch. Three bedrooms plus a huge upstairs bonus room upstairs offer flexibility as a 4th bedroom or large flex space. The newly fenced backyard adds privacy and function, and with No HOA, the land is truly yours. 7 wooded acres - with the acreage right around the home being cleared (meaning grass and is mostly flat) and fully fenced. Recent updates include a new roof and gutters, a new French door to the deck, new garage doors, new cable deck railing, new interior paint & refreshed primary bath. Upscale, modern, with incredible views!

Essential Information
-
- MLS® #:
- 3510959
-
- Price:
- $2,150,000
-
- Bedrooms:
- 4
-
- Bathrooms:
- 2.50
-
- Full Baths:
- 2
-
- Half Baths:
- 1
-
- Square Footage:
- 3,412
-
- Acres:
- 7.07
-
- Year Built:
- 1995
-
- Type:
- Residential
-
- Sub-Type:
- Single Family Residence
-
- Style:
- Contemporary
-
- Status:
- Under Contract - Showing
Community Information
-
- Address:
- 1126 Beechs Tavern Trl
-
- Subdivision:
- Custer
-
- City:
- Franklin
-
- County:
- Williamson County, TN
-
- State:
- TN
-
- Zip Code:
- 37069
Amenities
-
- Utilities:
- Electricity Available, Natural Gas Available, Water Available
-
- Parking Spaces:
- 6
-
- # of Garages:
- 3
-
- Garages:
- Garage Door Opener, Attached, Concrete
-
- View:
- City, Trees/Woods
Interior
-
- Interior Features:
- Ceiling Fan(s), Entrance Foyer, Extra Closets, High Ceilings, Hot Tub, Open Floorplan, Walk-In Closet(s)
-
- Appliances:
- Double Oven, Built-In Gas Range, Dishwasher, Disposal, Microwave, Refrigerator, Stainless Steel Appliance(s)
-
- Heating:
- Furnace, Natural Gas
-
- Cooling:
- Central Air, Electric
-
- Fireplace:
- Yes
-
- # of Fireplaces:
- 3
-
- # of Stories:
- 2
Exterior
-
- Exterior Features:
- Balcony
-
- Lot Description:
- Private, Views, Wooded
-
- Construction:
- Stone, Wood Siding
School Information
-
- Elementary:
- Walnut Grove Elementary
-
- Middle:
- Grassland Middle School
-
- High:
- Franklin High School
Additional Information
-
- Date Listed:
- August 14th, 2026
-
- Days on Market:
- 31
Listing Details
- Listing Office:
- Compass
 Copyright 2026 RealTracs Solutions.