$1,750,000 - 6108 Hill Cir, Nashville
- 4
- Bedrooms
- 4½
- Baths
- 4,071
- SQ. Feet
- 0.04
- Acres
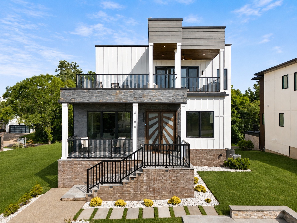
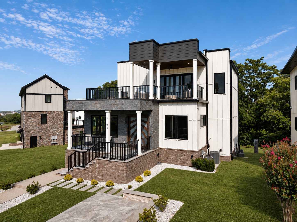
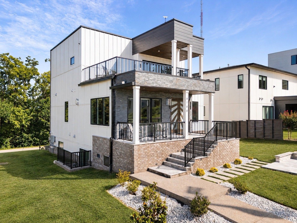
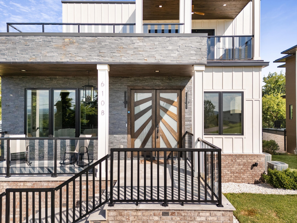
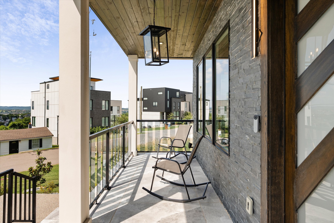
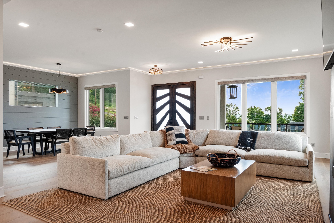
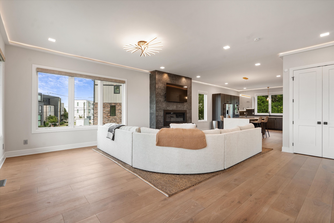
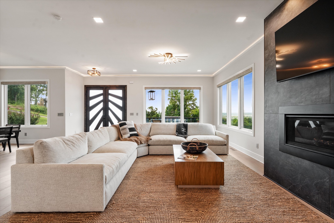
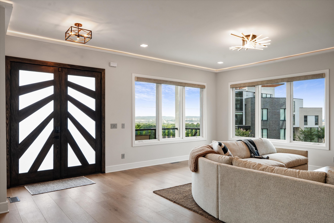
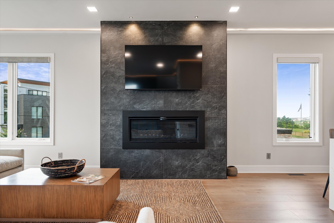
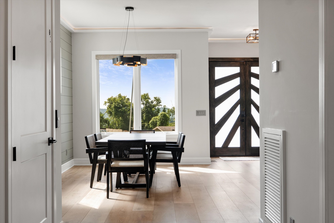
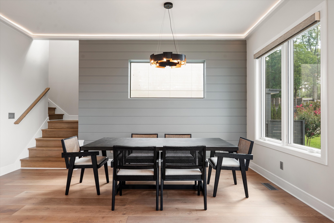
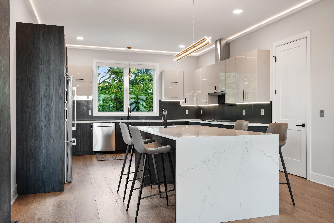
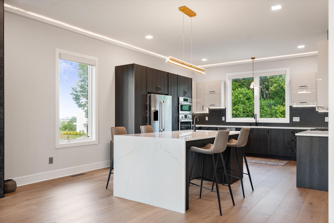
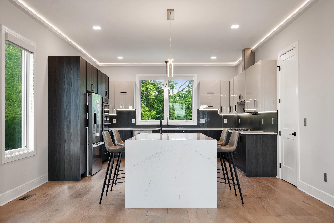
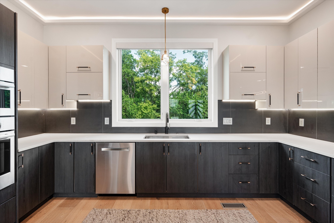
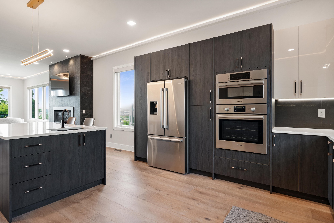
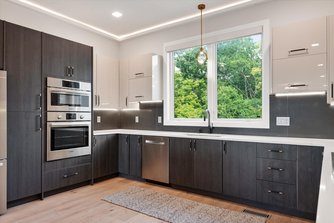
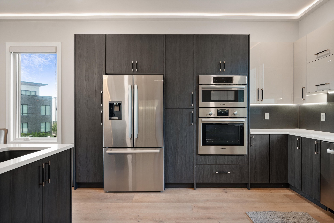
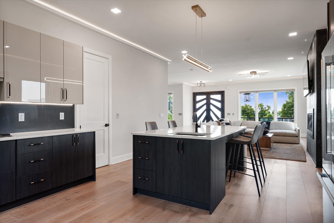
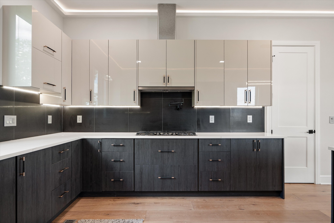
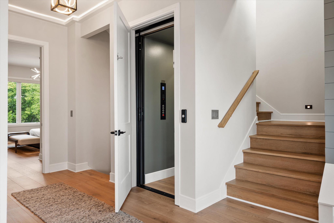
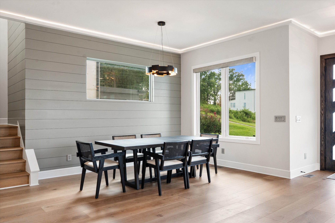
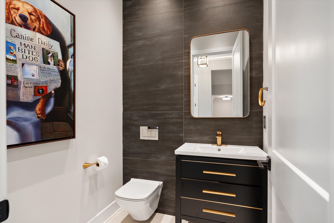
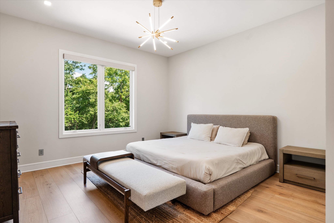
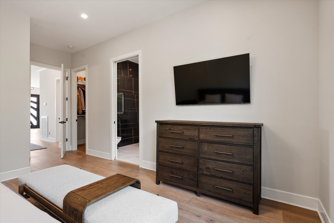
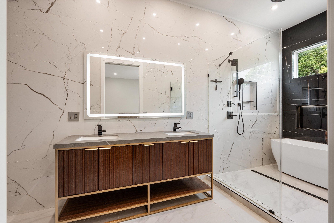
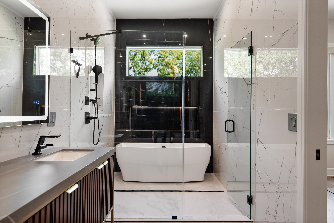
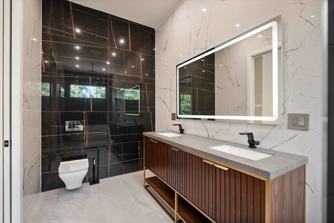
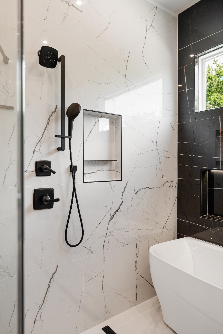
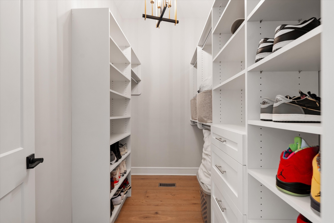
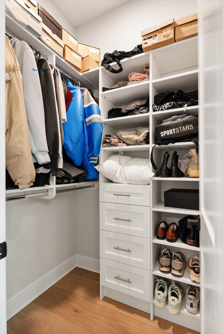
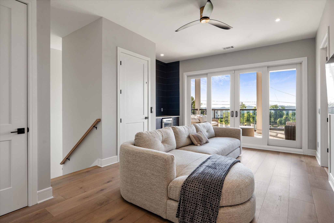
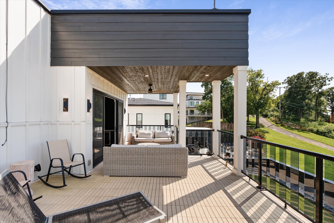
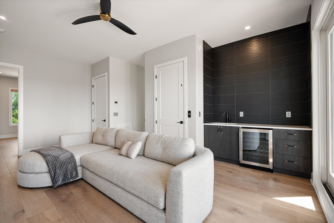
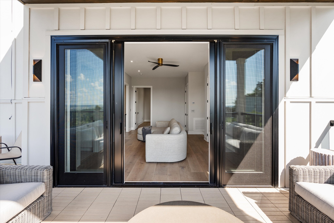
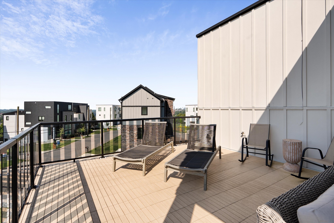
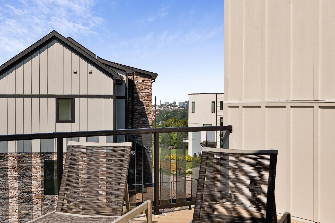
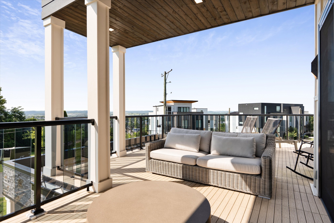
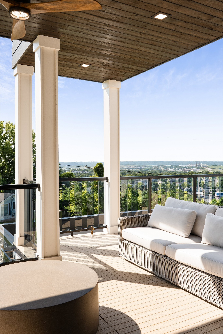
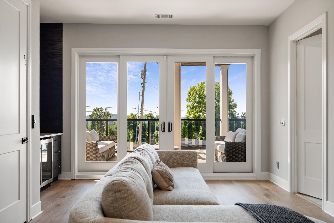
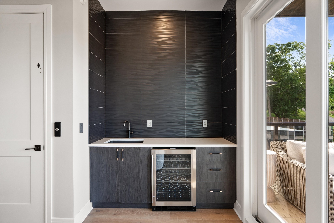
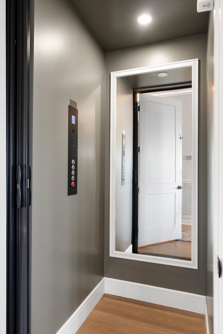
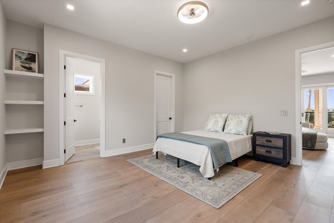
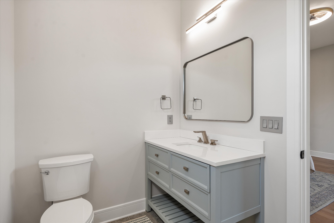
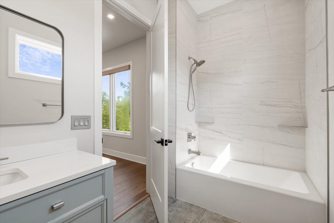
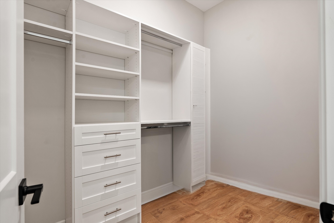
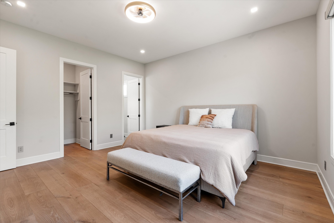
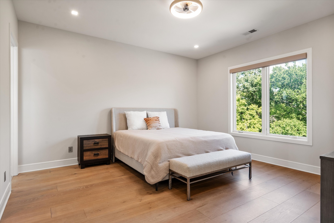
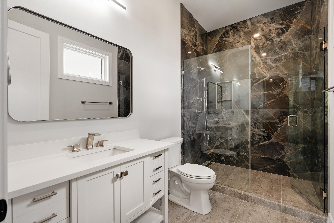
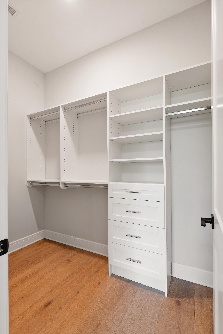
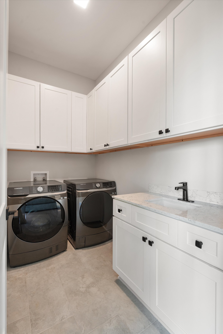
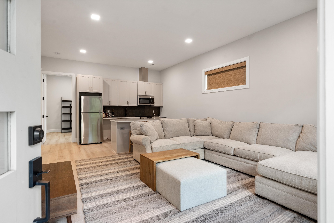
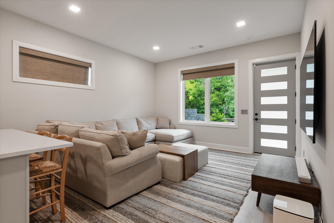
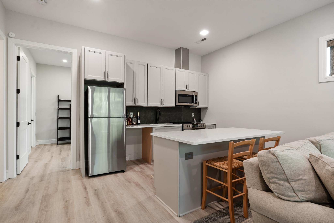
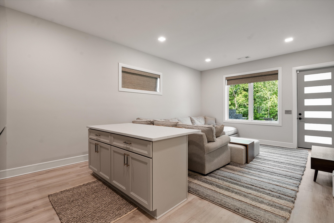
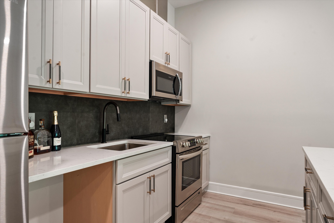
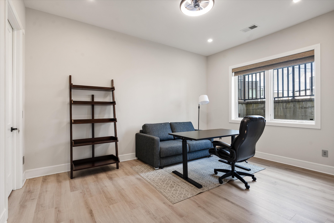
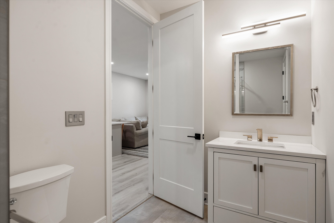
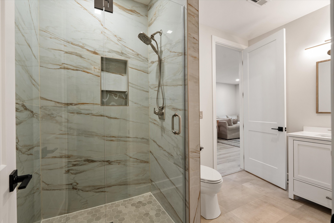
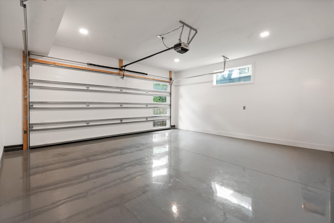
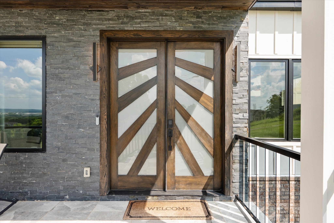
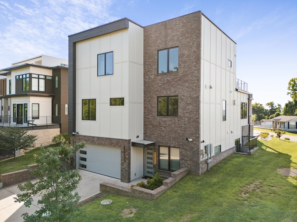
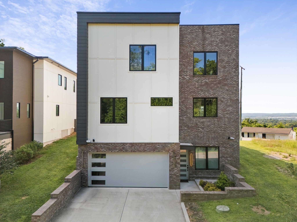
Modern luxury meets thoughtful functionality in this custom Nashville home, ideally located just 6 miles from the heart of downtown. Designed with flexibility and entertaining in mind, the home features open-concept living spaces and a spacious primary suite on the main level. This house offers dual access from both the front and rear of the home, The lower level features a separate apartment entrance, second kitchen and laundry area—ideal for guests, multigenerational living, or potential rental income. Upstairs, enjoy sunset and downtown views from the expansive third-floor deck. With 4 bedrooms, each featuring an en-suite bath, plus a bonus room, a gas fireplace, wet bar, 3 living room/bonus areas, 2 kitchens, 2 laundry rooms, ELEVATOR, mechanical room, and three separate Trane HVAC systems—one dedicated to each floor—this home offers an exceptional combination of comfort, versatility and convenience just minutes from downtown Nashville. *OWNER IS ALSO SELLING THE LOT NEXT DOOR (SEPARATELY). PERFECT FOR ADDITIONAL PRIVACY!* Listing video: https://youtube.com/shorts/JmcixLDQR_g
Essential Information
-
- MLS® #:
- 3510952
-
- Price:
- $1,750,000
-
- Bedrooms:
- 4
-
- Bathrooms:
- 4.50
-
- Full Baths:
- 4
-
- Half Baths:
- 1
-
- Square Footage:
- 4,071
-
- Acres:
- 0.04
-
- Year Built:
- 2023
-
- Type:
- Residential
-
- Sub-Type:
- Single Family Residence
-
- Status:
- Active
Community Information
-
- Address:
- 6108 Hill Cir
-
- Subdivision:
- Homes On The Hill II
-
- City:
- Nashville
-
- County:
- Davidson County, TN
-
- State:
- TN
-
- Zip Code:
- 37209
Amenities
-
- Utilities:
- Electricity Available, Water Available
-
- Parking Spaces:
- 4
-
- # of Garages:
- 2
-
- Garages:
- Garage Door Opener, Garage Faces Rear, Driveway, On Street
-
- View:
- City
Interior
-
- Interior Features:
- Ceiling Fan(s), Elevator, Extra Closets, High Ceilings, Open Floorplan, Pantry, Smart Camera(s)/Recording, Walk-In Closet(s), Wet Bar, Kitchen Island
-
- Appliances:
- Built-In Electric Oven, Built-In Gas Range, Dishwasher, Disposal, Dryer, Microwave, Refrigerator, Stainless Steel Appliance(s), Washer, Smart Appliance(s)
-
- Heating:
- Central
-
- Cooling:
- Central Air, Electric
-
- Fireplace:
- Yes
-
- # of Fireplaces:
- 1
-
- # of Stories:
- 3
Exterior
-
- Exterior Features:
- Smart Lock(s)
-
- Lot Description:
- Cleared, Views
-
- Construction:
- Fiber Cement, Brick
School Information
-
- Elementary:
- Charlotte Park Elementary
-
- Middle:
- H. G. Hill Middle
-
- High:
- James Lawson High School
Additional Information
-
- Date Listed:
- August 14th, 2026
-
- Days on Market:
- 33
Listing Details
- Listing Office:
- Onward Real Estate
 Copyright 2026 RealTracs Solutions.