$329,900 - 5423 Timberwalk Ln, Cookeville
- 4
- Bedrooms
- 2
- Baths
- 1,833
- SQ. Feet
- 0.13
- Acres
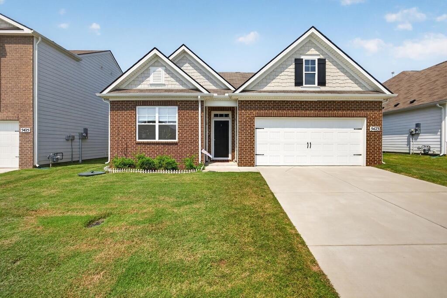
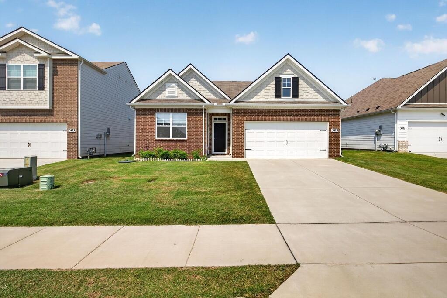
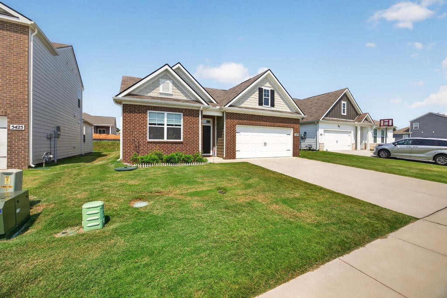
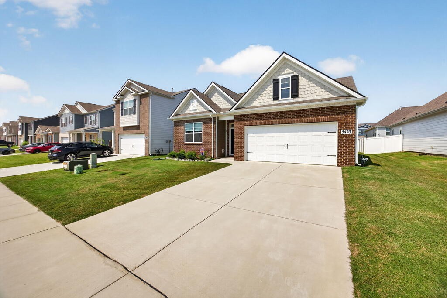
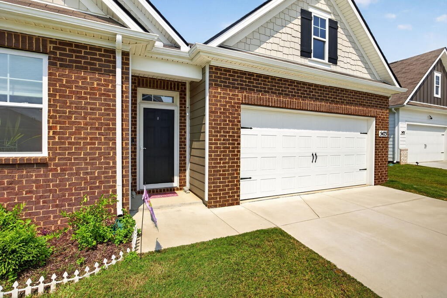
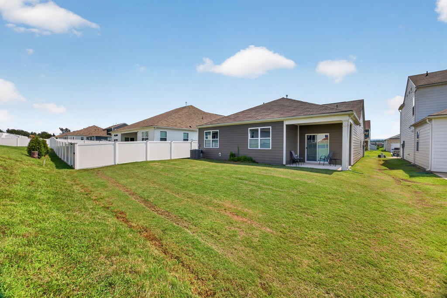
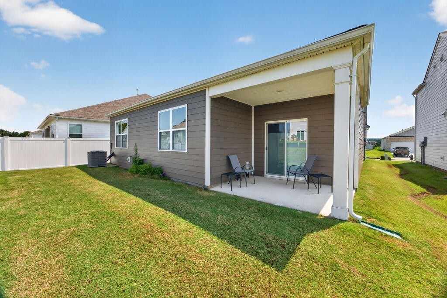
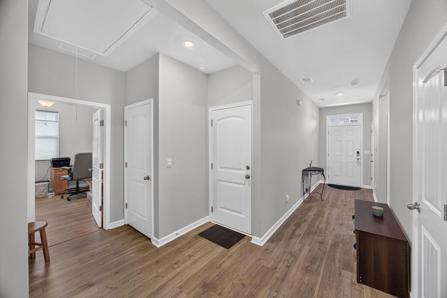
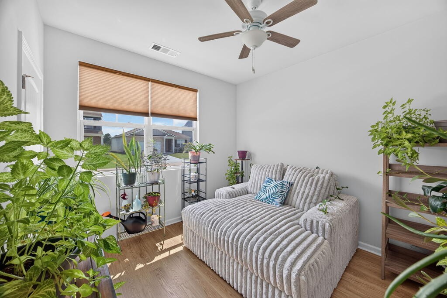
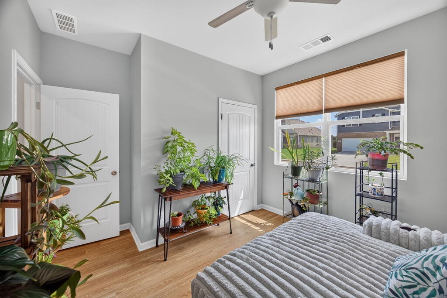
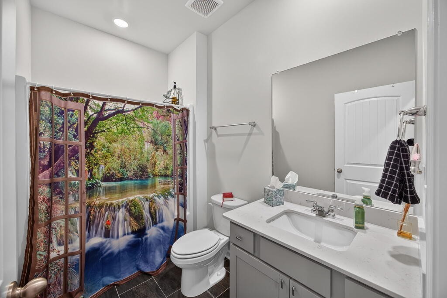
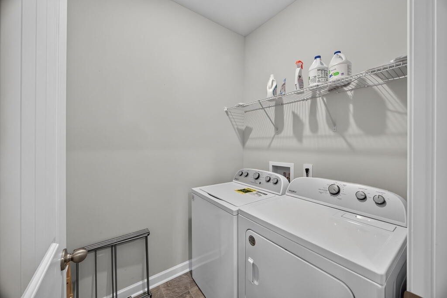
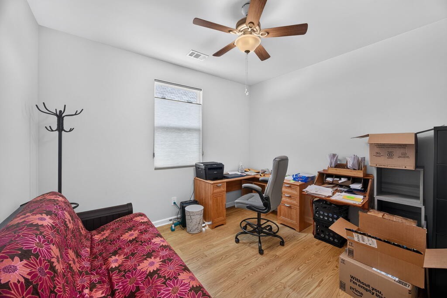
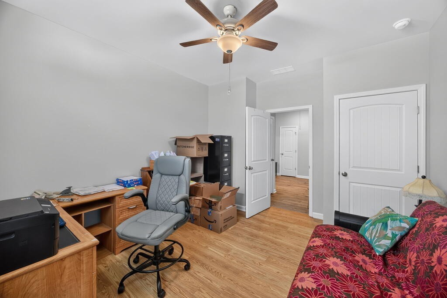
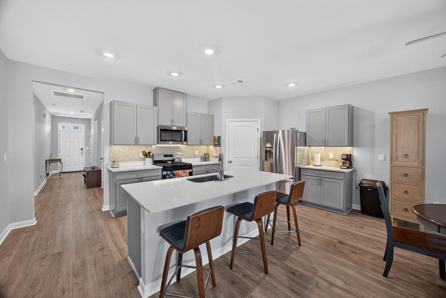
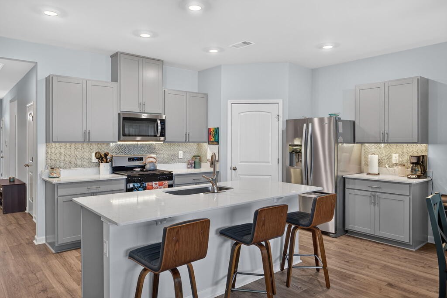
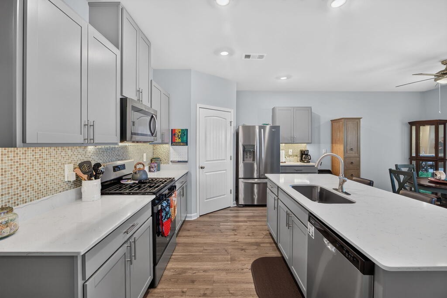
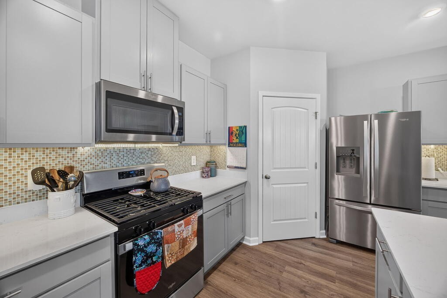
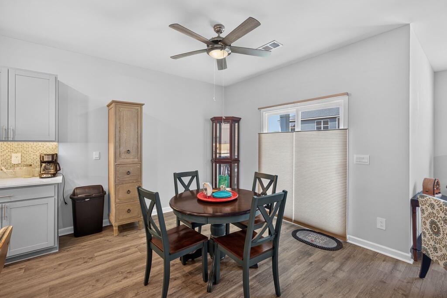
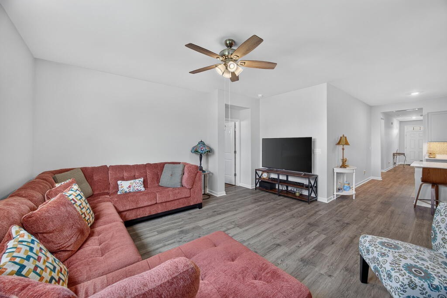
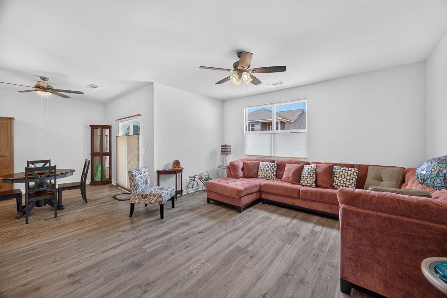
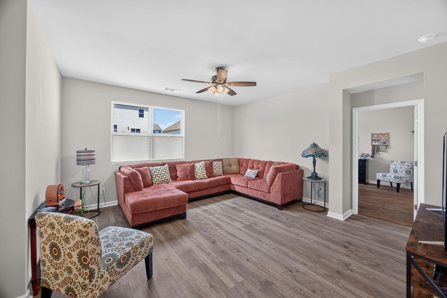
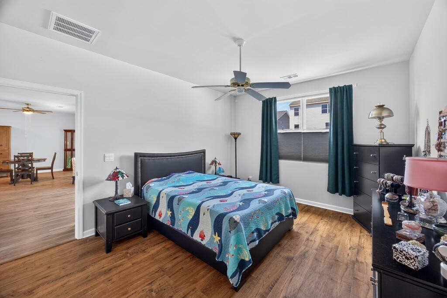
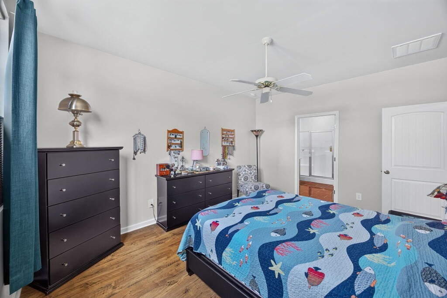
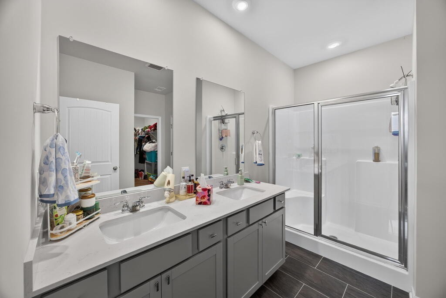
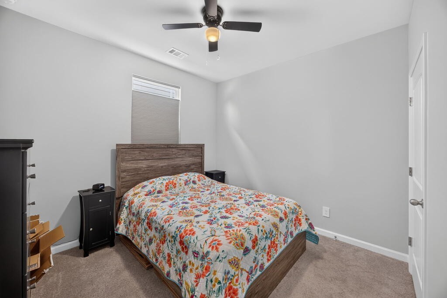
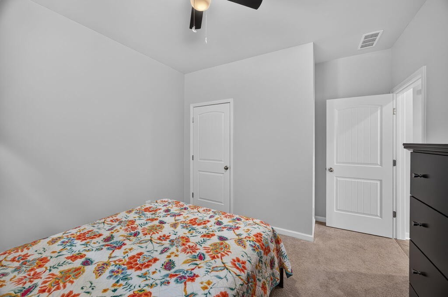
Why start from scratch when the upgrades are already done? This like-new, single-level home in Timberwalk offers the feel of new construction with thoughtful additions already in place - saving you the time and expense of adding them after closing! Offering 4 bedrooms, 2 baths and an open-concept floor plan with high ceilings, this home has been carefully enhanced for both style and everyday functionality. Numerous upgrades have been completed, including LVP flooring in 3 bedrooms, porcelain tile in both bathrooms, custom window treatments, additional closet shelving, ceiling fans in each bedroom, living & dining areas, and screen doors at both the front and rear entrances. The kitchen features quartz countertops, a spacious island, walk-in pantry, tiled backsplash, under-cabinet lighting, upgraded hardware and stainless-steel appliances. A walk-in laundry room adds even more practical storage and convenience. Located in the beautiful Timberwalk community with mountain views, community pool and walking trails, the home also offers convenient access to Prescott K-8. Move-in ready, thoughtfully upgraded and without the added work of starting from builder-basic - this one is ready to enjoy from day one! Schedule your showing today! Buyer to verify ALL INFORMATION.
Essential Information
-
- MLS® #:
- 3510854
-
- Price:
- $329,900
-
- Bedrooms:
- 4
-
- Bathrooms:
- 2.00
-
- Full Baths:
- 2
-
- Square Footage:
- 1,833
-
- Acres:
- 0.13
-
- Year Built:
- 2023
-
- Type:
- Residential
-
- Sub-Type:
- Single Family Residence
-
- Status:
- Active
Community Information
-
- Address:
- 5423 Timberwalk Ln
-
- Subdivision:
- Timberwalk Subdivision Ph II
-
- City:
- Cookeville
-
- County:
- Putnam County, TN
-
- State:
- TN
-
- Zip Code:
- 38506
Amenities
-
- Utilities:
- Natural Gas Available, Water Available
-
- Parking Spaces:
- 2
-
- # of Garages:
- 2
-
- Garages:
- Attached
Interior
-
- Interior Features:
- Ceiling Fan(s), Walk-In Closet(s)
-
- Appliances:
- Gas Oven, Gas Range, Dishwasher, Disposal, Microwave
-
- Heating:
- Central, Natural Gas
-
- Cooling:
- Central Air
-
- # of Stories:
- 1
Exterior
-
- Lot Description:
- Cleared
-
- Roof:
- Shingle
-
- Construction:
- Frame
School Information
-
- Elementary:
- Prescott South Elementary
-
- Middle:
- Prescott South Middle School
-
- High:
- Cookeville High School
Additional Information
-
- Date Listed:
- August 12th, 2026
-
- Days on Market:
- 44
Listing Details
- Listing Office:
- Provision Realty Group
 Copyright 2026 RealTracs Solutions.