$6,900 - 2712a Sharondale Ct, Nashville
- 3
- Bedrooms
- 2½
- Baths
- 2,685
- SQ. Feet
- 2024
- Year Built
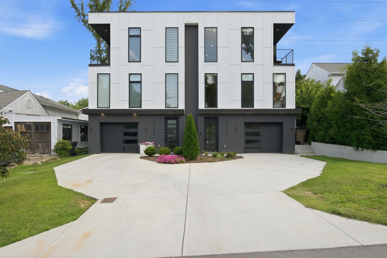
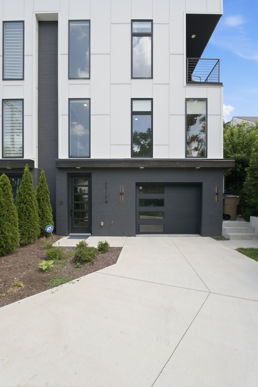
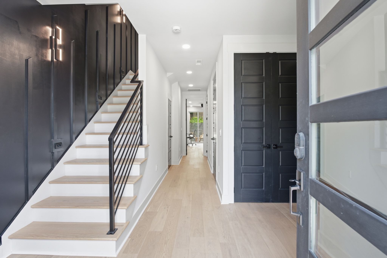
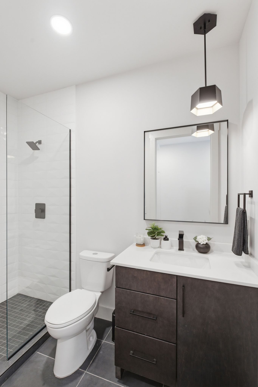
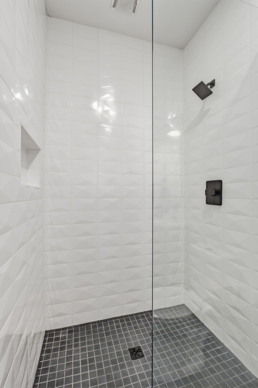
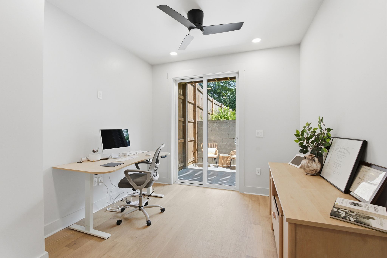
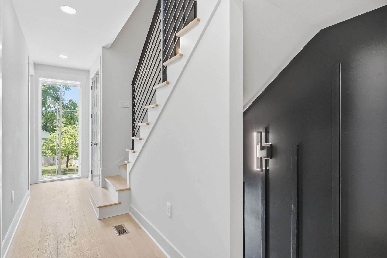
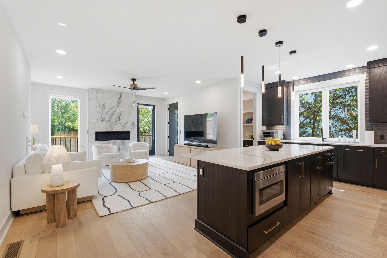
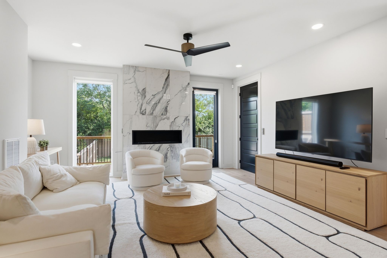
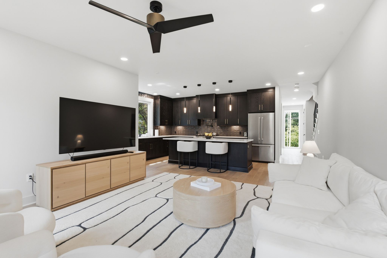
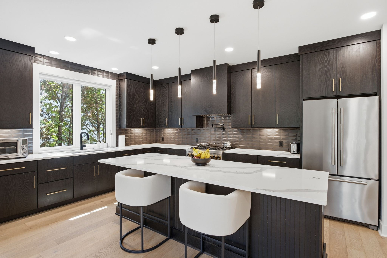
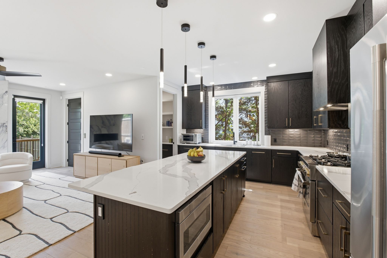
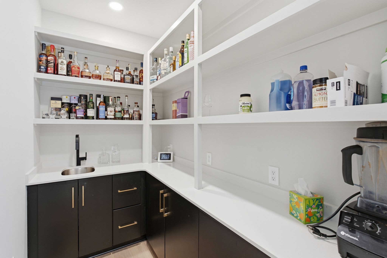
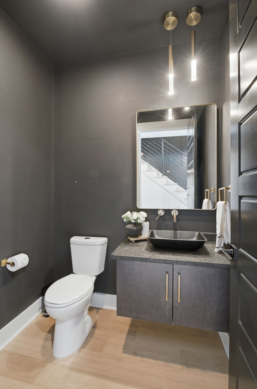
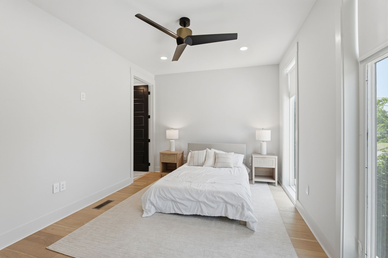
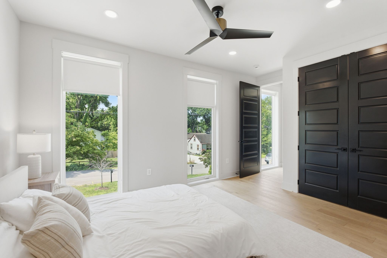
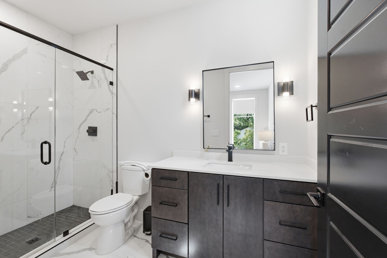
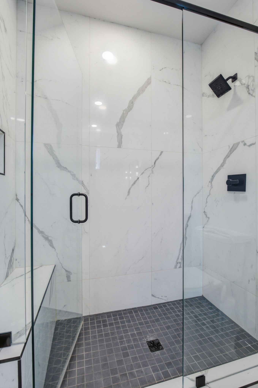
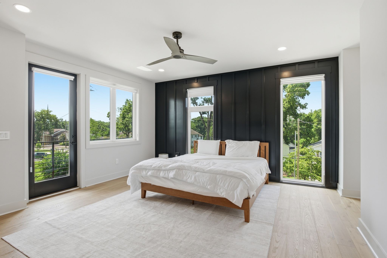
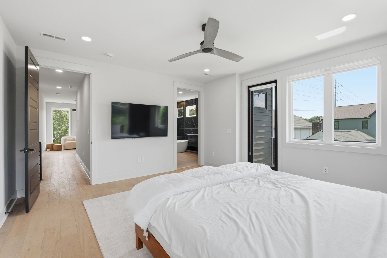
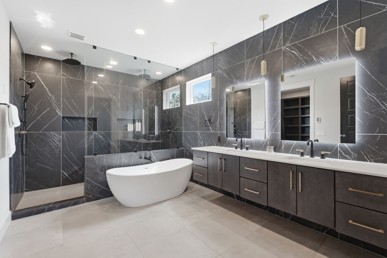
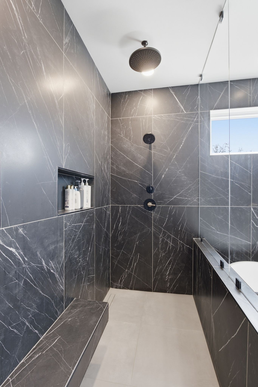
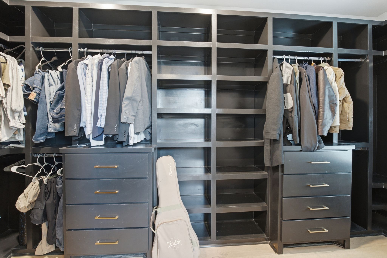
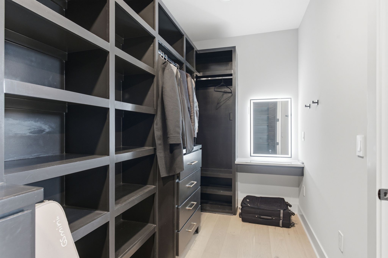
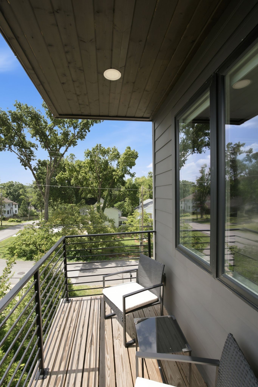
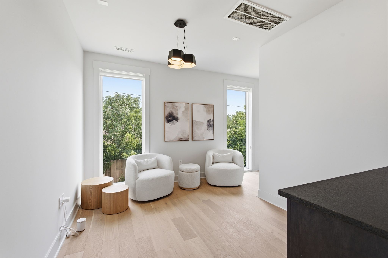
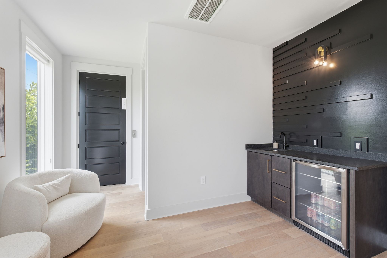
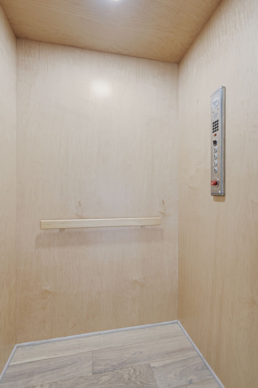
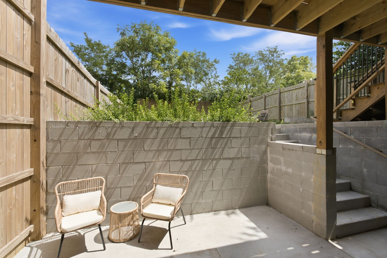
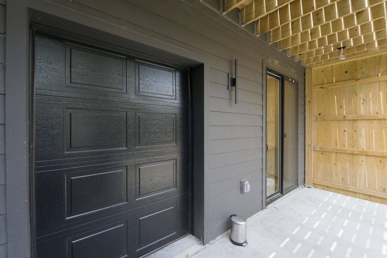
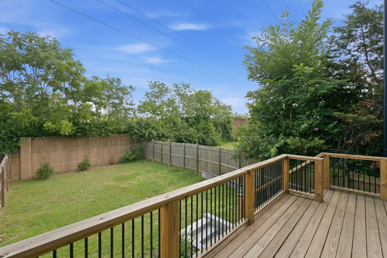
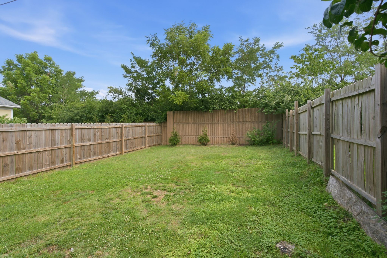
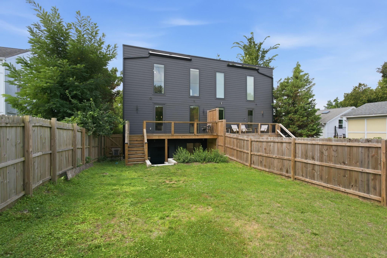
Experience modern elegance in this stunning 3-bedroom, 3.5-bath home, boasting 2,685 sq. ft., of meticulously designed living space located in the heart of Green Hills. The first floor features a versatile bedroom with its own private covered patio and a full bathroom ideal for guests, a home office, gym or income suite. Enjoy the convenience of an attached two-car tandem garage with direct entry. On the second floor, an open-concept layout creates the ultimate entertaining space. The chef's kitchen is a showstopper with Jenn Air high-end appliances, a commercial-grade gas stove, oversized island, sleek dark cabinetry, and a large butler's pantry for added storage. A vented hood and designer tile backsplash complete the look. The kitchen flows seamlessly into the spacious living room, anchored by an elegant gas fireplace and opening to a private balcony perfect for gatherings or quiet evenings. Take the private elevator or opt for the stairs to the third floor, where the primary suite is your personal oasis. Relax on a private balcony, enjoy the heated tile floors, & indulge in a spa-like en-suite with a soaking tub, oversized walk-in tiled shower, premium backlit mirrors, double vanities and a custom walk-in closet that is designed for high-end organization. A flexible bonus room with a wet bar and wine refrigerator adds even more entertaining potential. The large, fully fenced backyard is a blank canvas, ready for you to create your dream outdoor retreat. Ideally situated in Green Hills, this home offers effortless access to I-440, The Mall at Green Hills, Trader Joe's, and an array of shopping, dining & entertainment options, including the legendary Bluebird Cafe. Just beyond the neighborhood, within five minutes you can find yourself strolling along the scenic Greenway trails, teeing off at McCabe's Golf Course or immersing yourself in the downtown Nashville nightlife!! Contact us today for a tour!
Essential Information
-
- MLS® #:
- 3510849
-
- Price:
- $6,900
-
- Bedrooms:
- 3
-
- Bathrooms:
- 2.50
-
- Full Baths:
- 2
-
- Half Baths:
- 1
-
- Square Footage:
- 2,685
-
- Acres:
- 0.00
-
- Year Built:
- 2024
-
- Type:
- Residential Lease
-
- Sub-Type:
- Single Family Residence
-
- Status:
- Active
Community Information
-
- Address:
- 2712a Sharondale Ct
-
- Subdivision:
- 2712A-2712B Sharondale Drive Townhomes
-
- City:
- Nashville
-
- County:
- Davidson County, TN
-
- State:
- TN
-
- Zip Code:
- 37215
Amenities
-
- Utilities:
- Water Available
-
- Parking Spaces:
- 2
-
- # of Garages:
- 2
-
- Garages:
- Attached
Interior
-
- Heating:
- Central
-
- Cooling:
- Central Air
-
- # of Stories:
- 3
Exterior
-
- Construction:
- Aluminum Siding
School Information
-
- Elementary:
- Alex Green Elementary
-
- Middle:
- Brentwood Middle School
-
- High:
- Brentwood High School
Additional Information
-
- Date Listed:
- August 12th, 2026
-
- Days on Market:
- 27
Listing Details
- Listing Office:
- Historic & Distinctive Homes, Llc
 Copyright 2026 RealTracs Solutions.