$5,400 - 3308 Trevor St 2, Nashville
- 4
- Bedrooms
- 4
- Baths
- 3,222
- SQ. Feet
- 2019
- Year Built
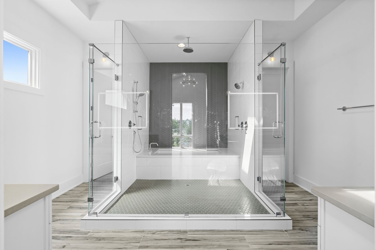
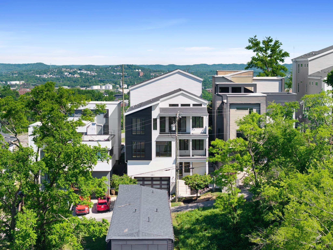
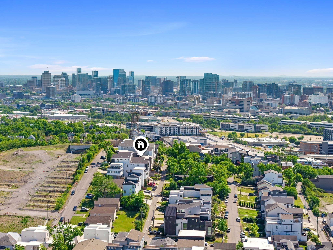
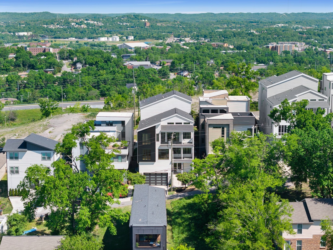
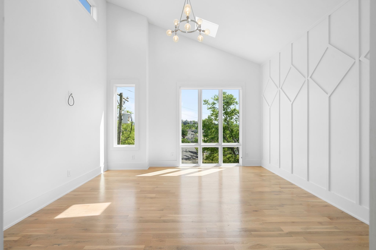
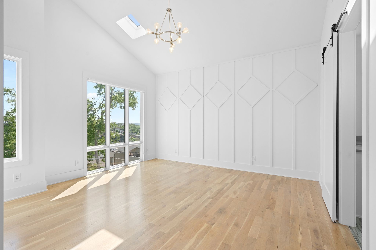
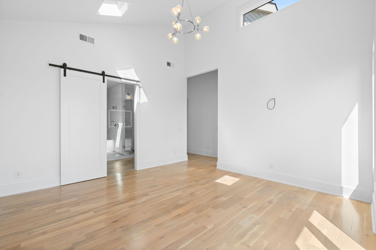
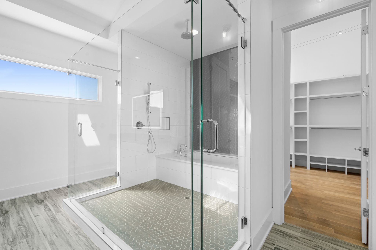
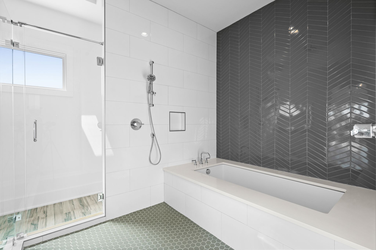
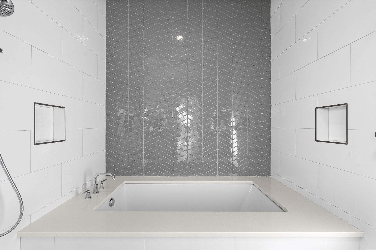
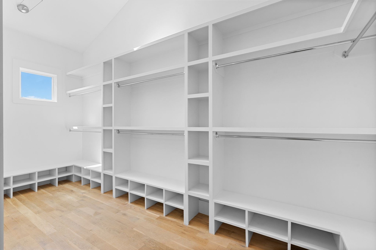
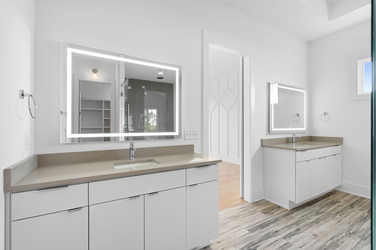
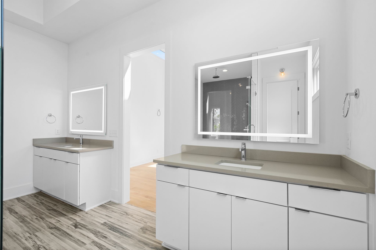
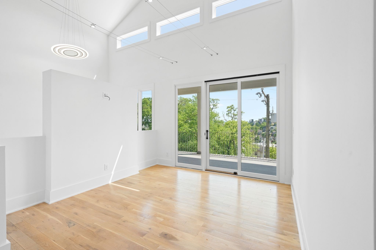
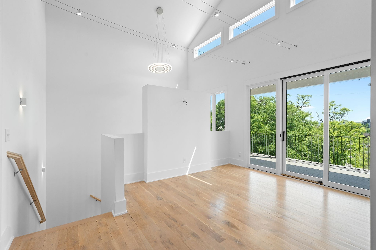
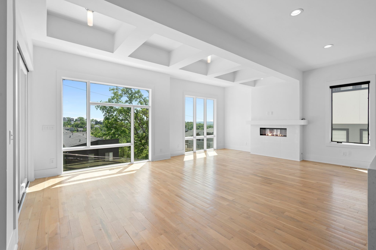
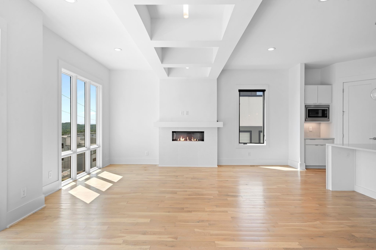
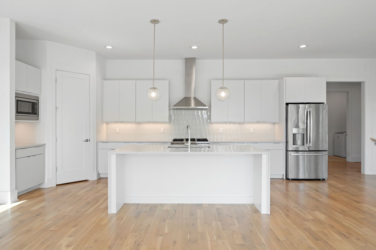
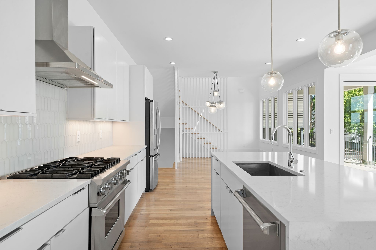
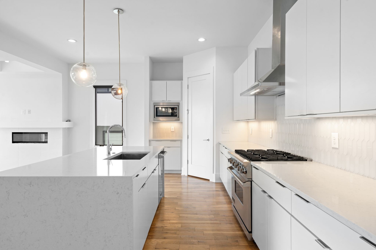
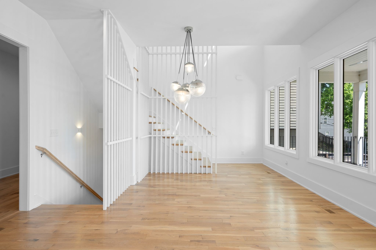
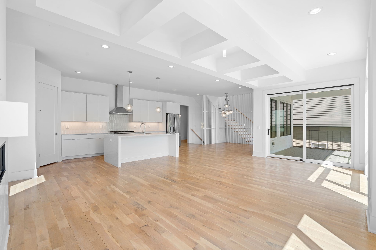
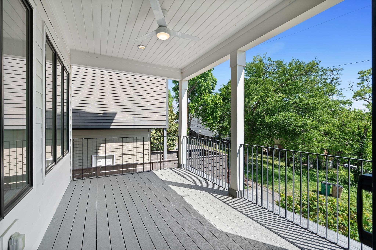
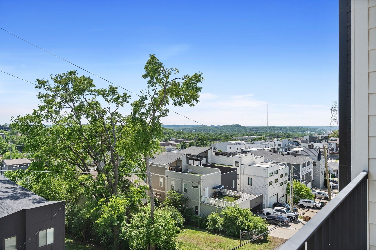
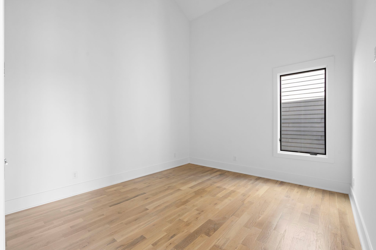
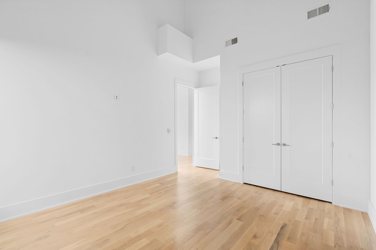
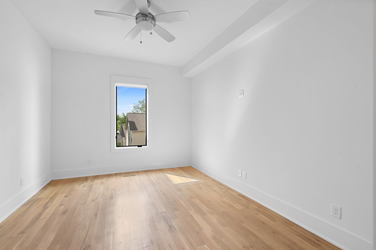
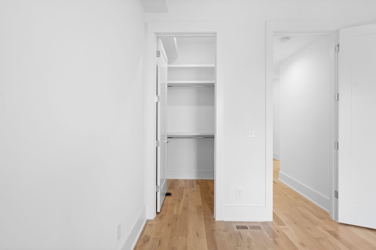
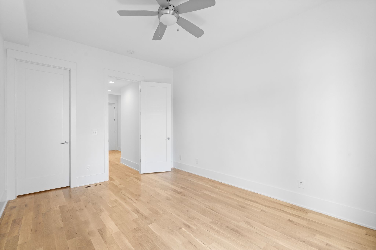
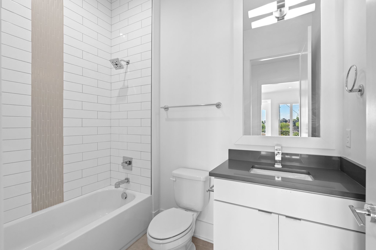
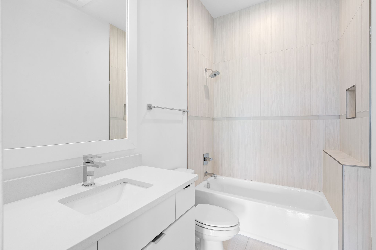
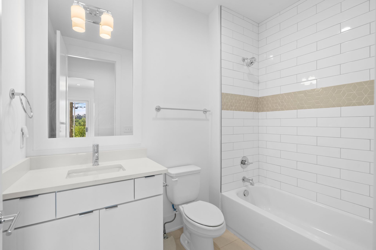
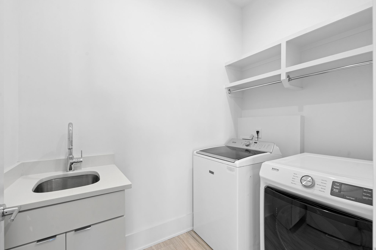
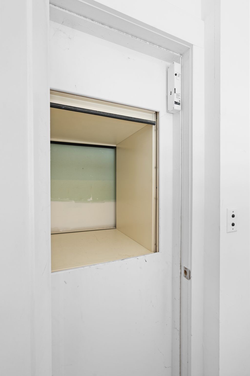
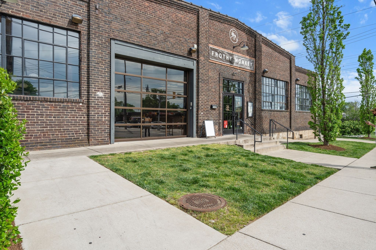
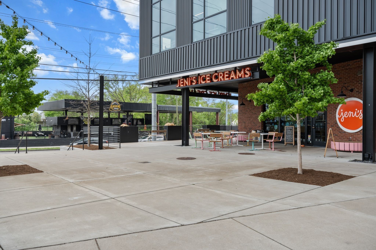
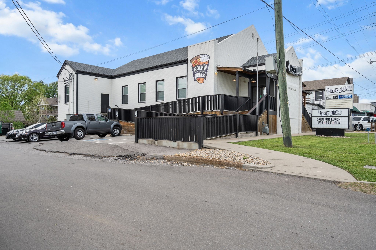
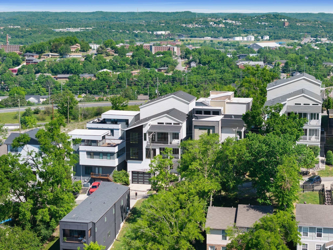
"Private and peaceful, yet remarkably connected to everything Nashville has to offer." This four-bedroom, four-bathroom luxury residence features a floorpan with a private bedroom and full bath on every floor, creating a flexible and comfortable living experience. Two spacious living areas open to large balconies, bringing the outdoors into everyday living. Floor-to-ceiling windows fill the home with natural light. Vaulted ceilings, white oak and tile flooring, custom lighting, and 8-foot doors add a refined, modern feel. The kitchen features a waterfall island, walk-in pantry, and Viking appliances.The oversized primary suite offers vaulted ceilings and a spa-inspired bath with radiant heated floors, an oversized soaking tub, glass-enclosed shower, and XL walk-in closet. Additional features include a two-car garage with 20-foot ceilings, storm shelter, and dumbwaiter. For clarity, First floor: Entry foyer. Garage access. dumbwaiter. Multiple closets. Bedroom w walk-in closet and full bath. 2nd Floor (Main Floor): Kitchen. Living room. Dining area. Laundry. Walk-out balcony. Bedroom and full bath. Third floor: Vaulted ceilings. Secondary living space with walk out balcony. Primary bedroom and bath. Guest bedroom with full bath.

Essential Information
-
- MLS® #:
- 3510474
-
- Price:
- $5,400
-
- Bedrooms:
- 4
-
- Bathrooms:
- 4.00
-
- Full Baths:
- 4
-
- Square Footage:
- 3,222
-
- Acres:
- 0.00
-
- Year Built:
- 2019
-
- Type:
- Residential Lease
-
- Sub-Type:
- Single Family Residence
-
- Status:
- Active
Community Information
-
- Address:
- 3308 Trevor St 2
-
- Subdivision:
- Homes Of 3308 Trevor Street
-
- City:
- Nashville
-
- County:
- Davidson County, TN
-
- State:
- TN
-
- Zip Code:
- 37209
Amenities
-
- Utilities:
- Electricity Available, Water Available
-
- Parking Spaces:
- 4
-
- # of Garages:
- 2
-
- Garages:
- Garage Faces Front
-
- View:
- City
Interior
-
- Interior Features:
- Entrance Foyer, High Ceilings, In-Law Floorplan, Pantry, Smart Thermostat, High Speed Internet
-
- Appliances:
- Gas Oven, Gas Range, Dishwasher, Disposal, Dryer, Microwave, Refrigerator, Stainless Steel Appliance(s), Washer
-
- Heating:
- Central
-
- Cooling:
- Electric
-
- Fireplace:
- Yes
-
- # of Fireplaces:
- 1
-
- # of Stories:
- 3
Exterior
-
- Exterior Features:
- Balcony
-
- Roof:
- Shingle
-
- Construction:
- Fiber Cement, Wood Siding
School Information
-
- Elementary:
- Julia Green Elementary
-
- Middle:
- Moses McKissack Middle
-
- High:
- Pearl Cohn Magnet High School
Additional Information
-
- Date Listed:
- August 12th, 2026
-
- Days on Market:
- 27
Listing Details
- Listing Office:
- Atlas Global Real Estate
 Copyright 2026 RealTracs Solutions.