$3,400 - 8325 Turnbull Dr, Pleasant View
- 4
- Bedrooms
- 3½
- Baths
- 3,174
- SQ. Feet
- 2021
- Year Built
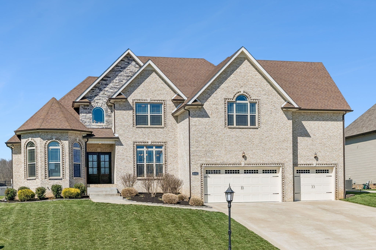
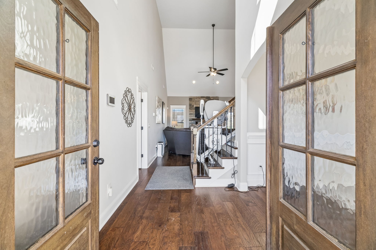
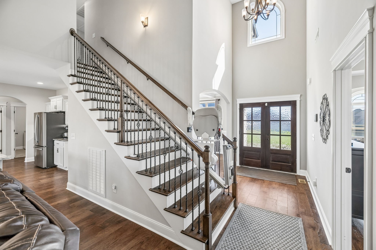
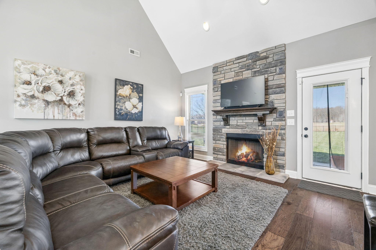
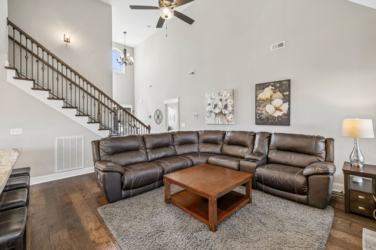
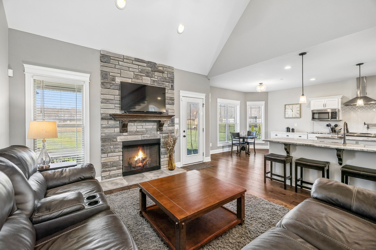
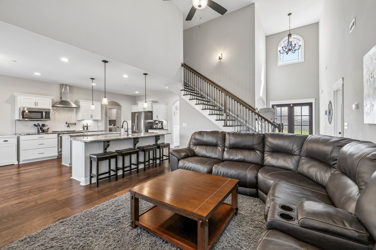
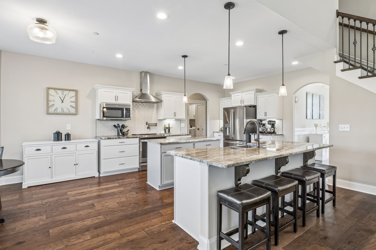
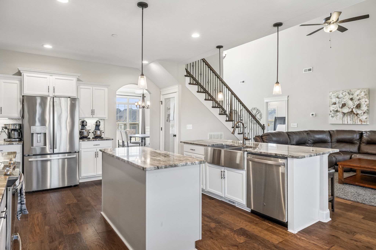
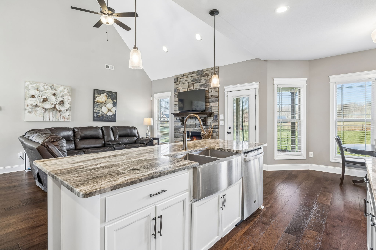
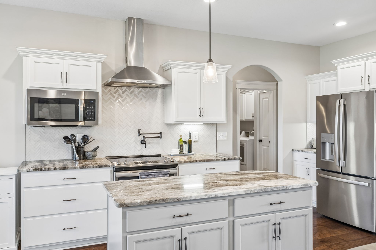
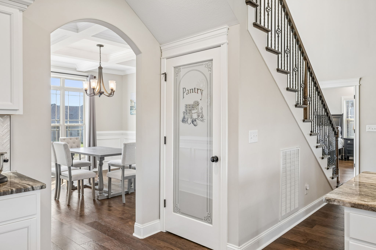
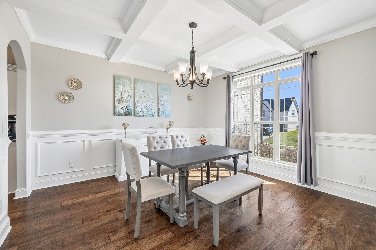
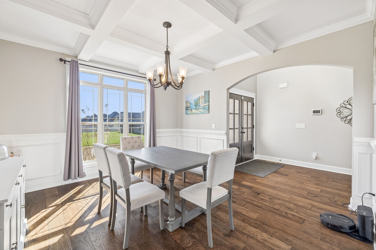
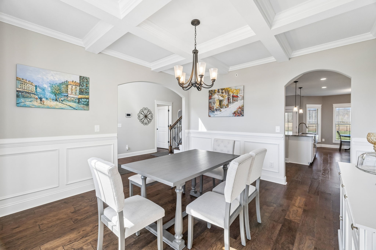
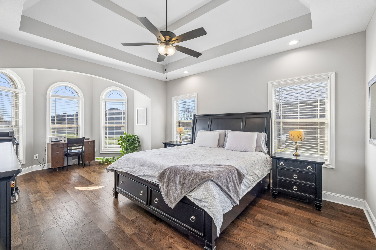
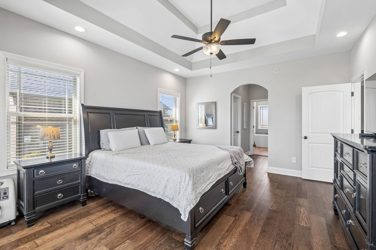
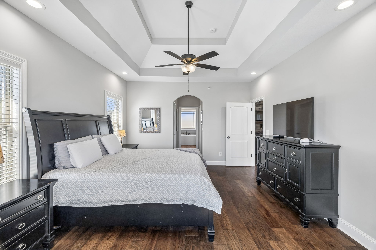
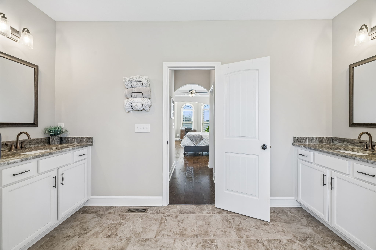
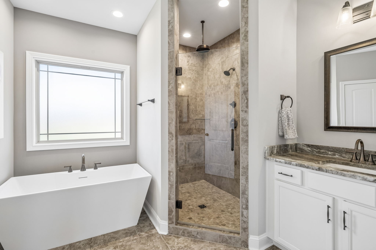
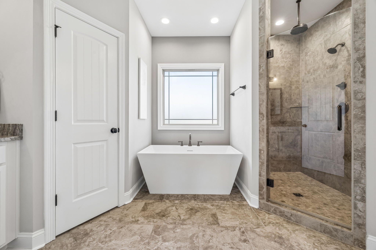
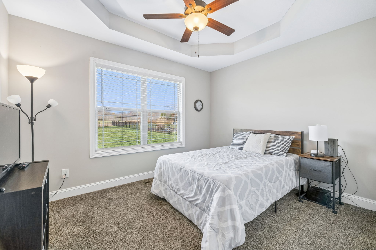
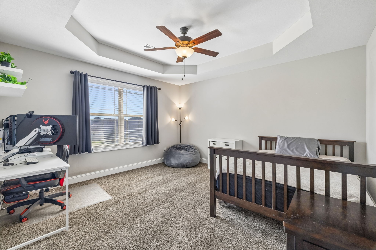
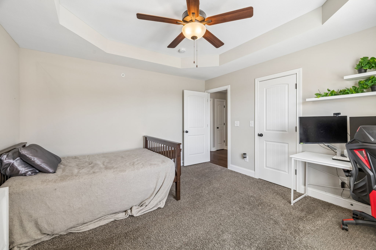
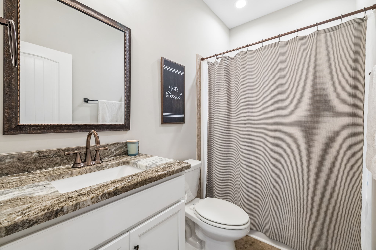
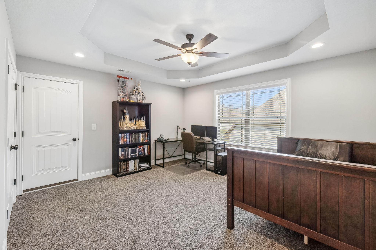
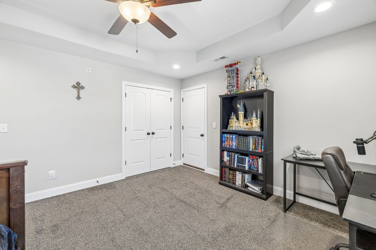
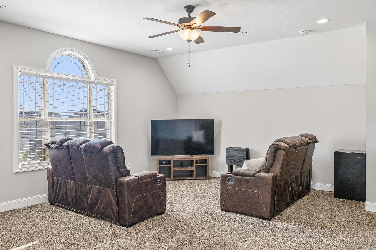
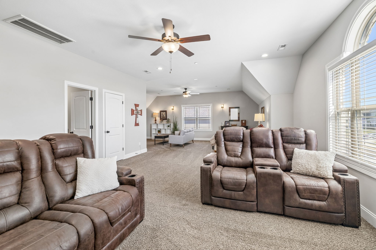
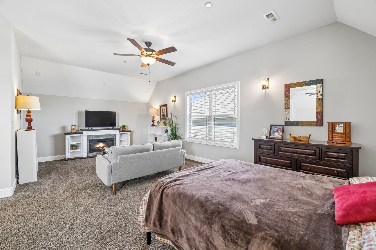
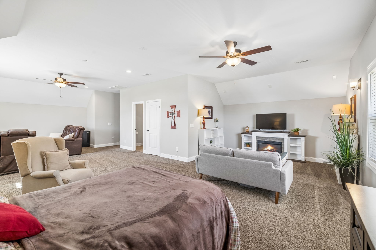
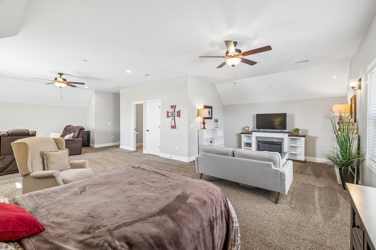
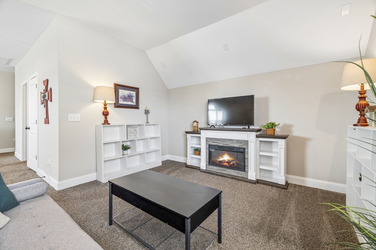
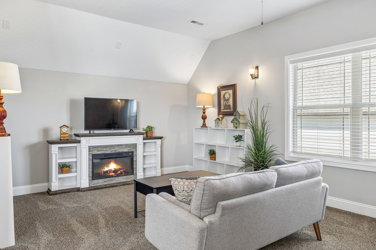
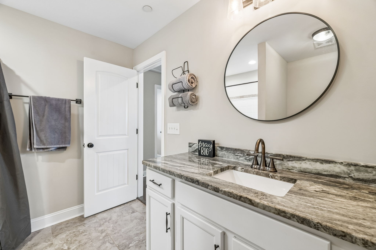
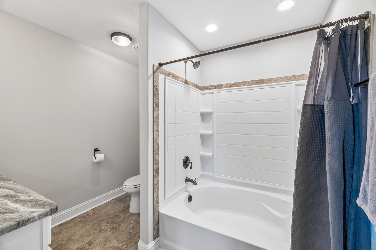
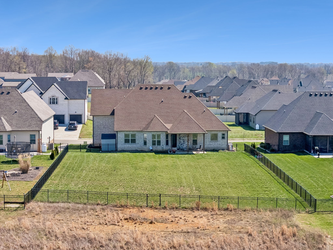
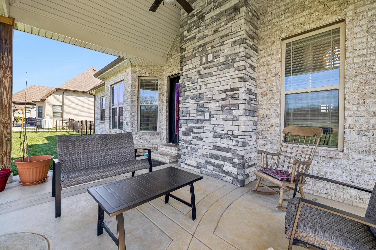
Stunning full brick home built in 2021 offering 3,174 square feet of beautifully designed living space in one of the area's most desirable settings. This spacious property features 4 bedrooms, 3.5 bathrooms, and a 3-car garage, providing plenty of room for comfortable living and entertaining. The thoughtfully designed floor plan includes a luxurious primary suite on the main level, offering both privacy and convenience. The heart of the home showcases an open-concept design with expansive living spaces perfect for gatherings and everyday living. The well-appointed kitchen features abundant counter space, ample cabinetry, and a seamless flow into the dining and living areas. Large windows fill the home with natural light, creating a warm and inviting atmosphere throughout. Upstairs, you'll find generously sized secondary bedrooms along with a massive bonus room over the garage, offering endless possibilities as a media room, game room, home gym, playroom, or additional living space. The durable full brick exterior provides timeless curb appeal and low-maintenance living, while the 3-car garage offers exceptional storage and parking capacity. Combining modern construction, functional design, and generous living space, this home is ideal for growing families, those who love to entertain, or anyone seeking the perfect blend of comfort, style, and practicality.







Essential Information
-
- MLS® #:
- 3508262
-
- Price:
- $3,400
-
- Bedrooms:
- 4
-
- Bathrooms:
- 3.50
-
- Full Baths:
- 3
-
- Half Baths:
- 1
-
- Square Footage:
- 3,174
-
- Acres:
- 0.00
-
- Year Built:
- 2021
-
- Type:
- Residential Lease
-
- Sub-Type:
- Single Family Residence
-
- Status:
- Under Contract - Not Showing
Community Information
-
- Address:
- 8325 Turnbull Dr
-
- Subdivision:
- Highland Reserves Sec2
-
- City:
- Pleasant View
-
- County:
- Cheatham County, TN
-
- State:
- TN
-
- Zip Code:
- 37146
Amenities
-
- Utilities:
- Electricity Available, Water Available
-
- Parking Spaces:
- 3
-
- # of Garages:
- 3
-
- Garages:
- Garage Faces Front
-
- View:
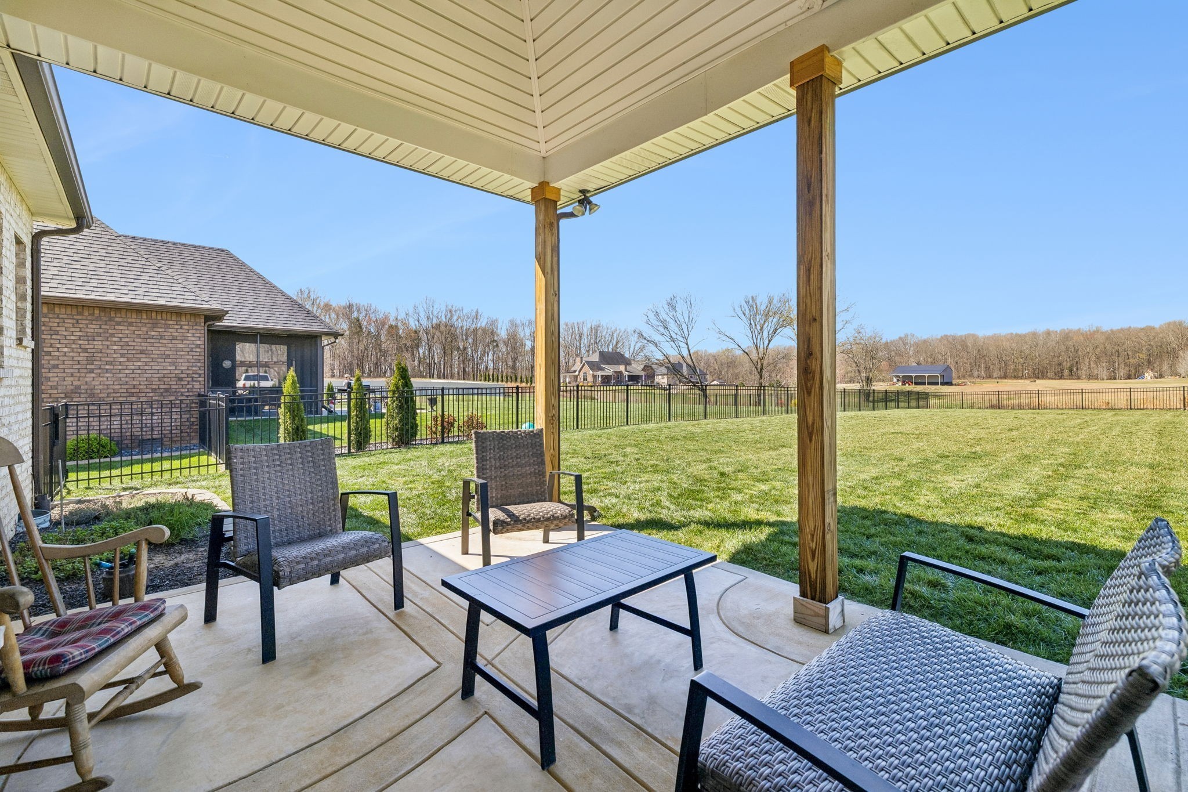
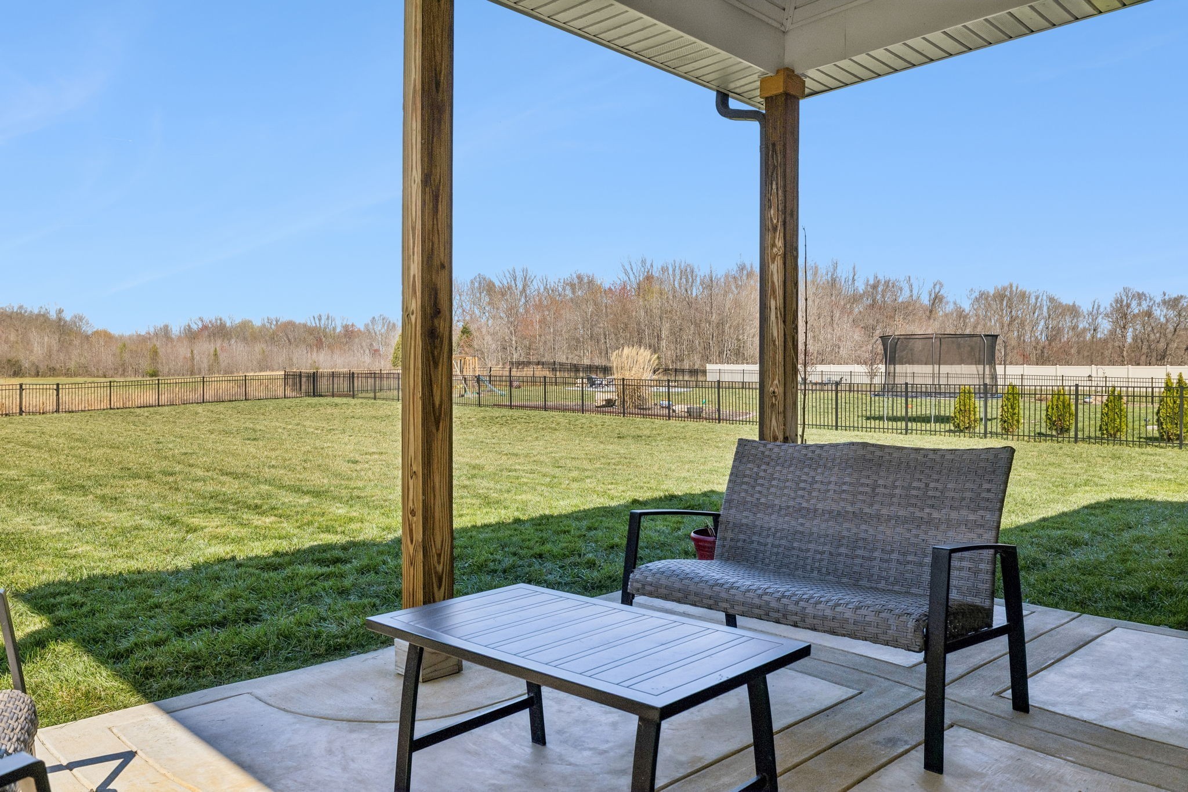
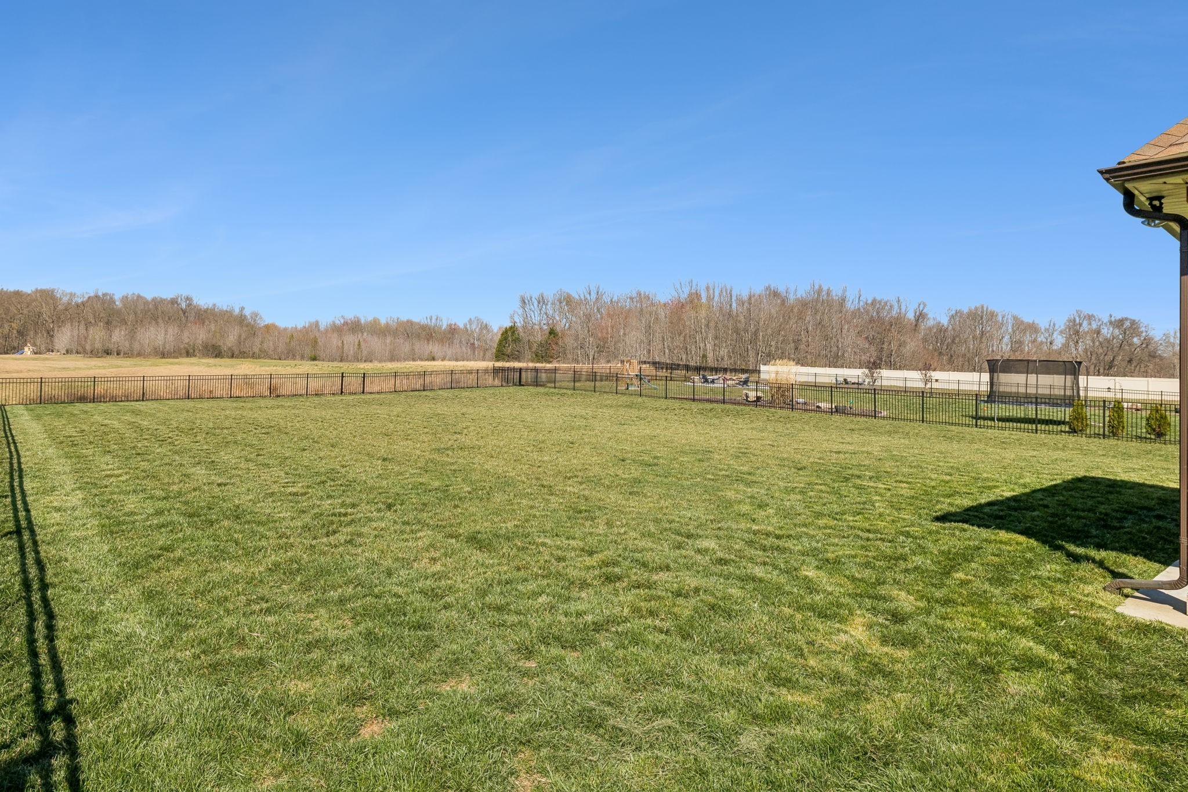
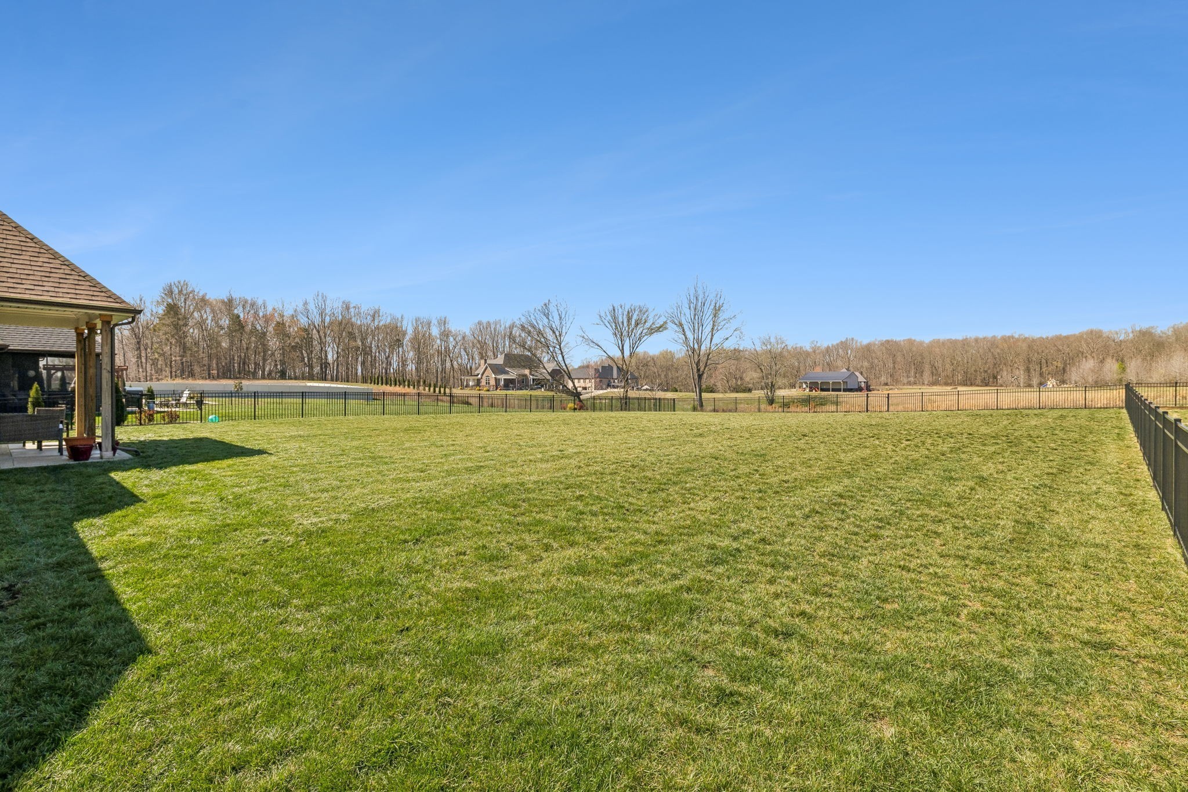
- Trees/Woods
Interior
-
- Interior Features:
- Built-in Features, Ceiling Fan(s), Entrance Foyer, Extra Closets, High Ceilings, Open Floorplan, Walk-In Closet(s)
-
- Heating:
- Central, Electric
-
- Cooling:
- Ceiling Fan(s), Central Air, Electric
-
- Fireplace:
- Yes
-
- # of Fireplaces:
- 1
-
- # of Stories:
- 2
Exterior
-
- Roof:
- Asphalt
-
- Construction:
- Brick
School Information
-
- Elementary:
- Pleasant View Elementary
-
- Middle:
- Sycamore Middle School
-
- High:
- Sycamore High School
Additional Information
-
- Date Listed:
- August 11th, 2026
-
- Days on Market:
- 28
Listing Details
- Listing Office:
- Fast Train Property Management, Llc
 Copyright 2026 RealTracs Solutions.