$2,350 - 809 Benton Ave, Nashville
- 2
- Bedrooms
- 2½
- Baths
- 1,133
- SQ. Feet
- 2004
- Year Built
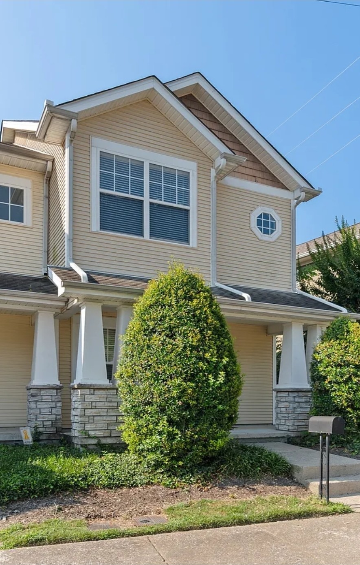
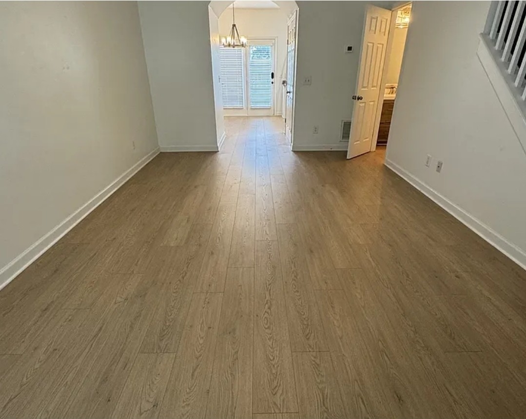
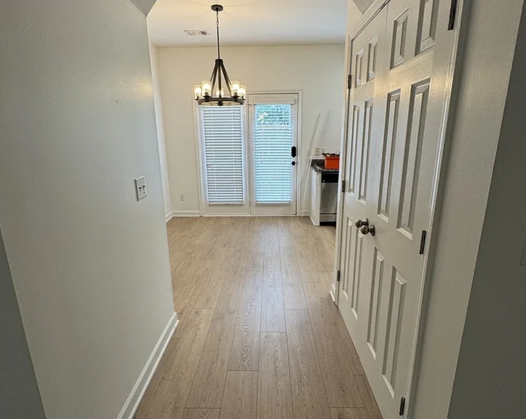
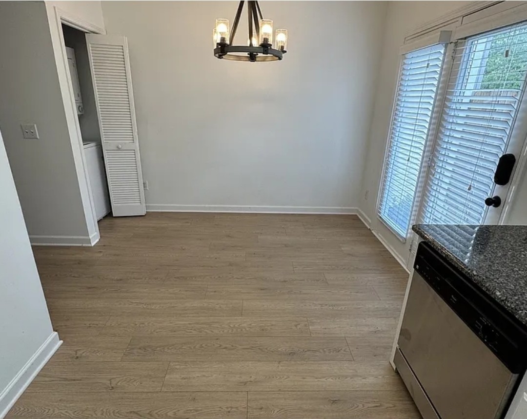
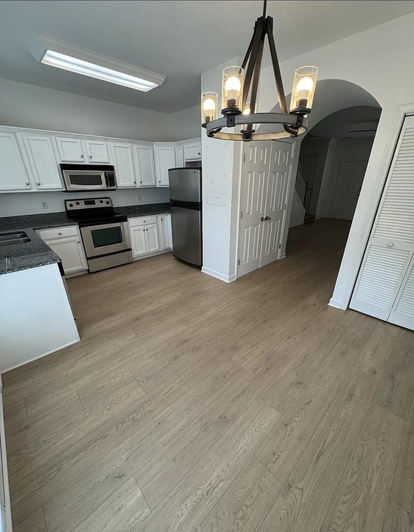
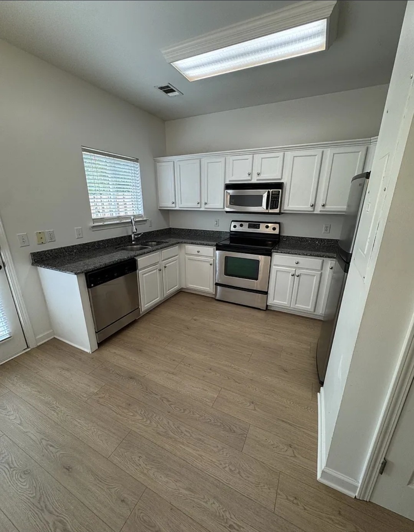
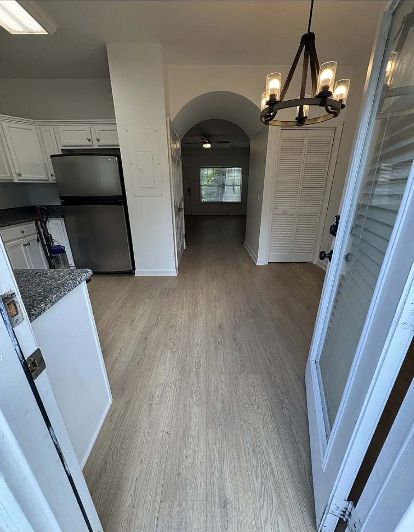
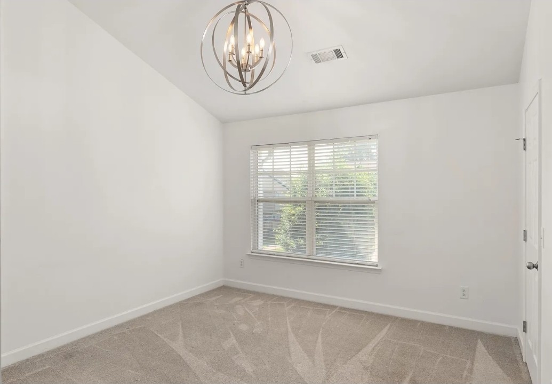
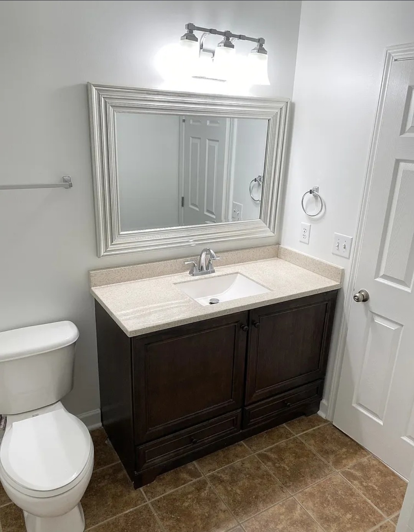
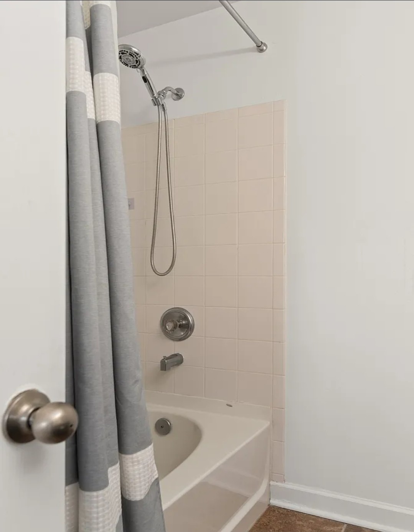
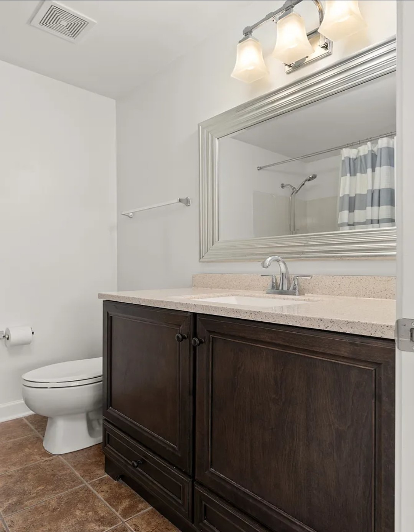
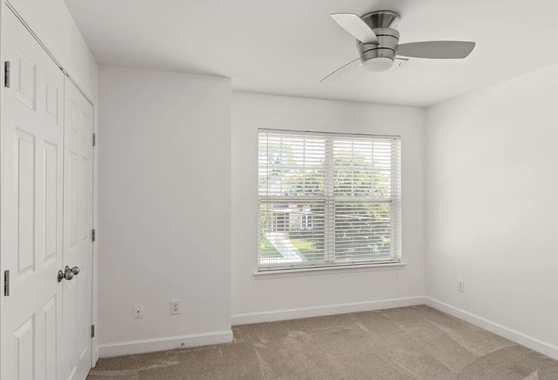
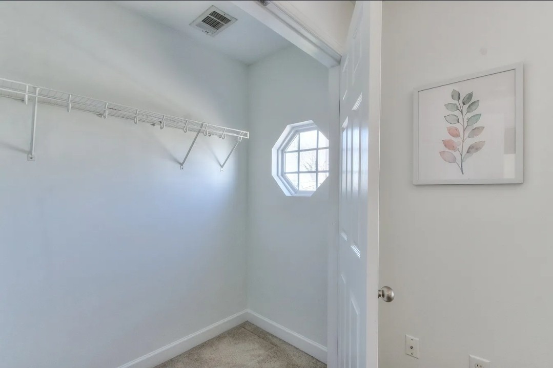
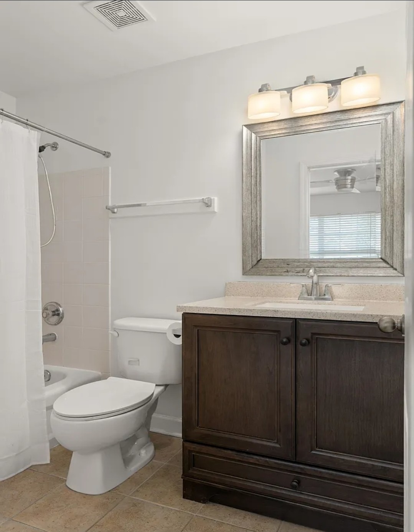
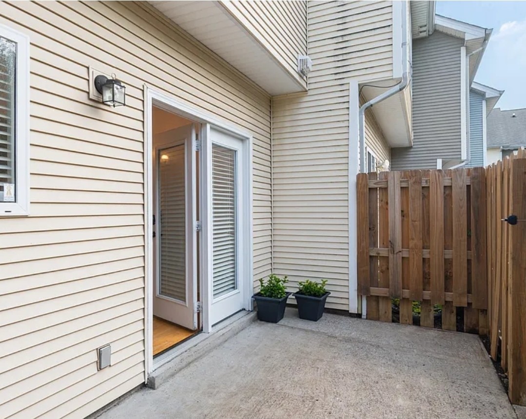
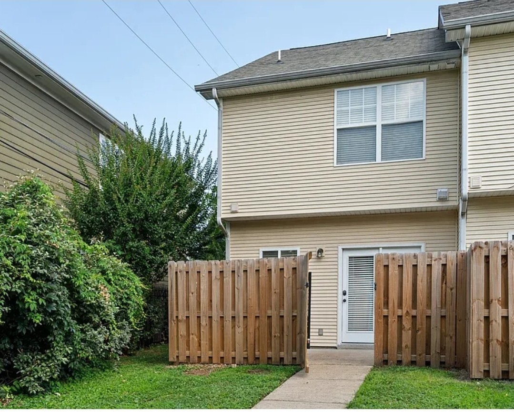
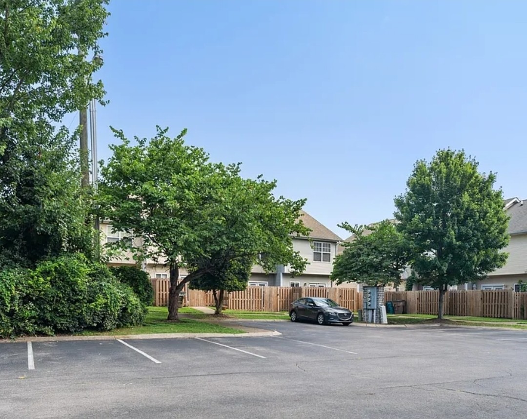
Amazing location! Very close to Belmont, Vanderbilt, the12 South area, and downtown Nashville. This beautiful, updated and sizable townhome is walkable to 8th & 12th Avenue retail, restaurants, and more including Publix. Perfect roommate situation with 2 spacious bedrooms each with sizable closets and private bathrooms! Updated fixtures and vanities, brand new wood floors throughout downstairs, 10ft ceilings, an open concept, stainless steel appliances, granite countertops, in-unit washer and dryer, central air conditioning, outdoor patio with newly installed fence, and 2 spaces in a private parking lot for residents only. Attic provides significant extra storage space! Open to pets on a case by case basis. A lovely townhouse + a great neighborhood = your next home! Recent updates: Kitchen / Family Room / 1/2 Bath wooden floors (Brand new!), ceiling fans and light fixtures (2025), HVAC (2024), patio fence (2024), washer/dryer (2024). 2 parking passes via hidden private parking lot for residents only! No smoking. Pets on a case by case basis. Renter pays utilities (water and electric). Landlord pays HOA which includes grounds maintenance and trash pickup. Thank you!!
Essential Information
-
- MLS® #:
- 3508261
-
- Price:
- $2,350
-
- Bedrooms:
- 2
-
- Bathrooms:
- 2.50
-
- Full Baths:
- 2
-
- Half Baths:
- 1
-
- Square Footage:
- 1,133
-
- Acres:
- 0.00
-
- Year Built:
- 2004
-
- Type:
- Residential Lease
-
- Sub-Type:
- Townhouse
-
- Status:
- Under Contract - Not Showing
Community Information
-
- Address:
- 809 Benton Ave
-
- Subdivision:
- Waverly Place Townhomes
-
- City:
- Nashville
-
- County:
- Davidson County, TN
-
- State:
- TN
-
- Zip Code:
- 37204
Amenities
-
- Utilities:
- Electricity Available, Water Available
Interior
-
- Heating:
- Electric
-
- Cooling:
- Electric
-
- # of Stories:
- 2
School Information
-
- Elementary:
- Waverly-Belmont Elementary School
-
- Middle:
- John Trotwood Moore Middle
-
- High:
- Hillsboro Comp High School
Additional Information
-
- Date Listed:
- August 16th, 2026
-
- Days on Market:
- 29
Listing Details
- Listing Office:
- Benchmark Realty, Llc
 Copyright 2026 RealTracs Solutions.