$2,250 - 818 Limestone Way, Clarksville
- 3
- Bedrooms
- 2½
- Baths
- 1,838
- SQ. Feet
- 2022
- Year Built
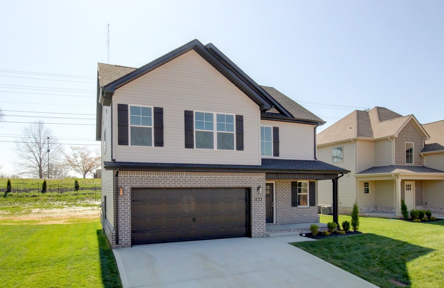
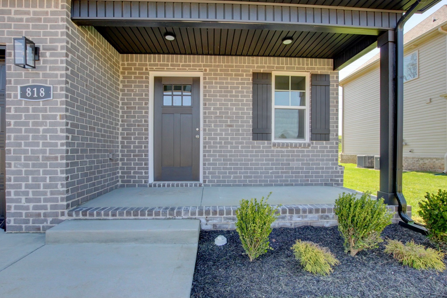
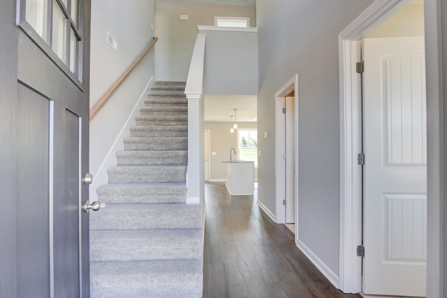
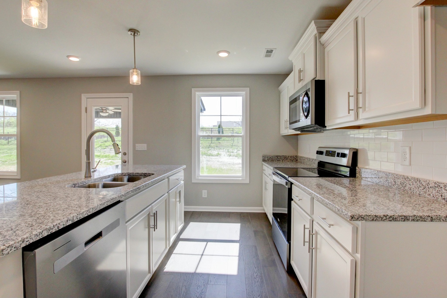
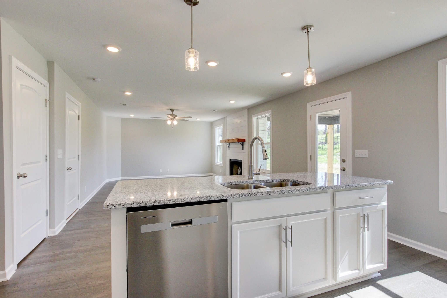
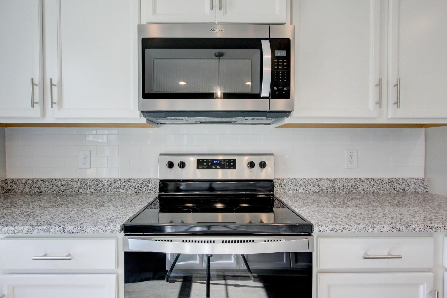
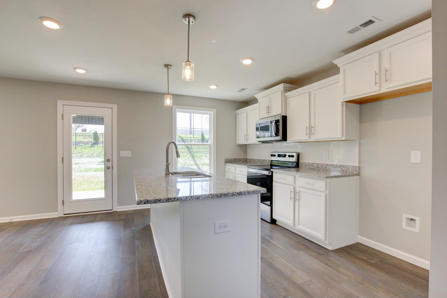
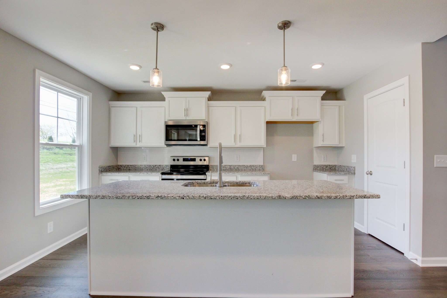
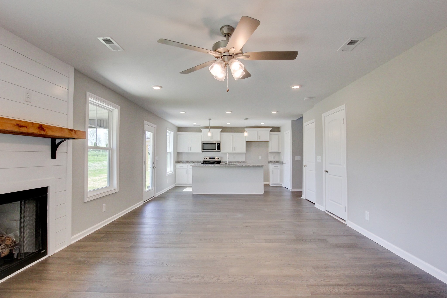
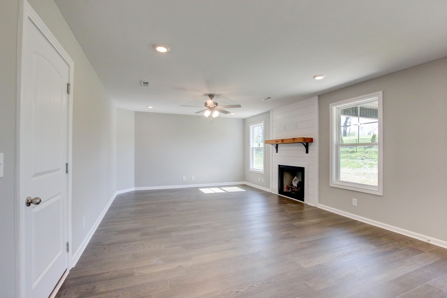
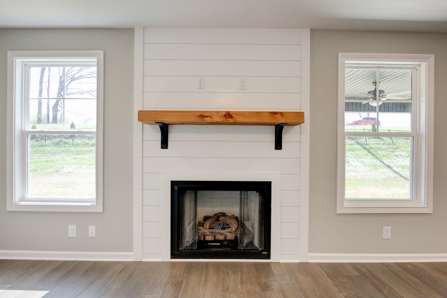
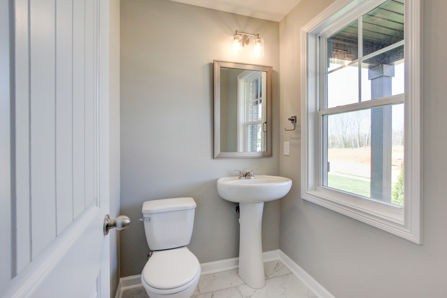
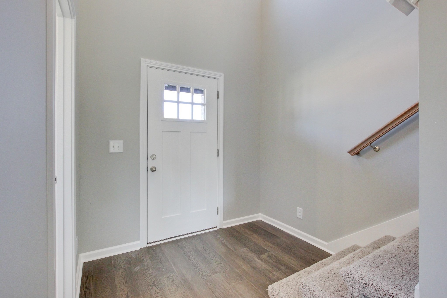
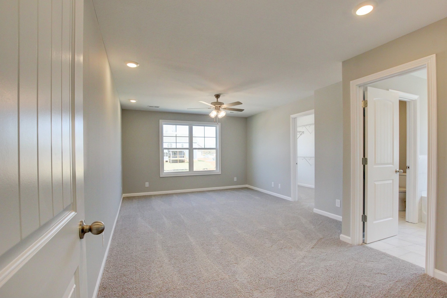
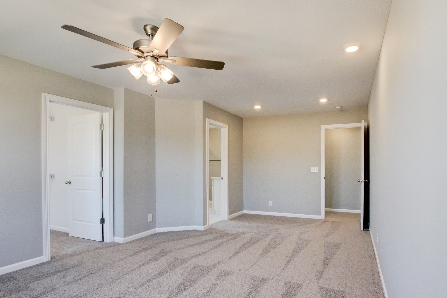
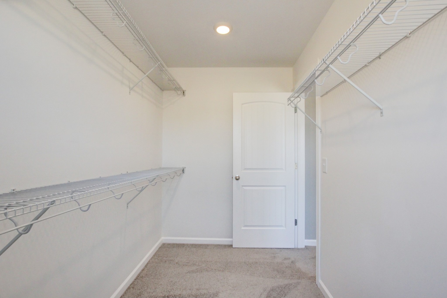
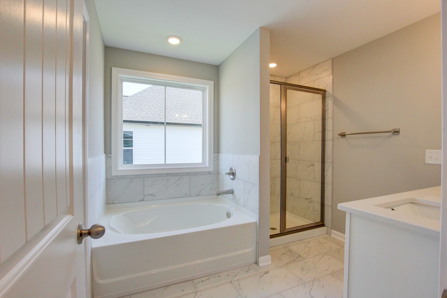
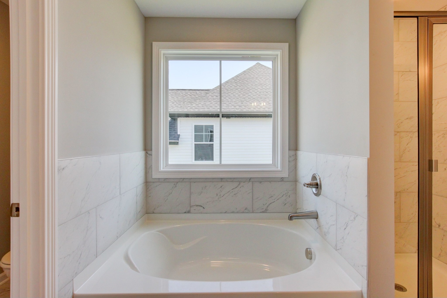
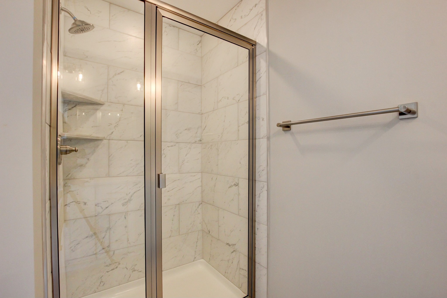
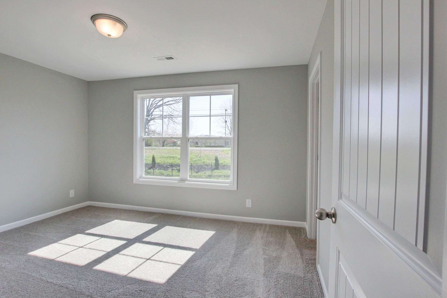
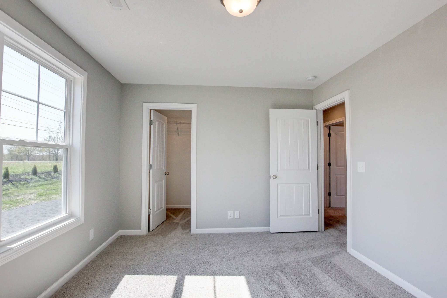
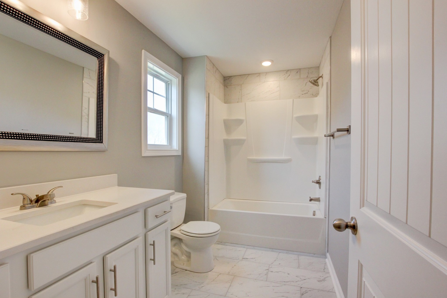
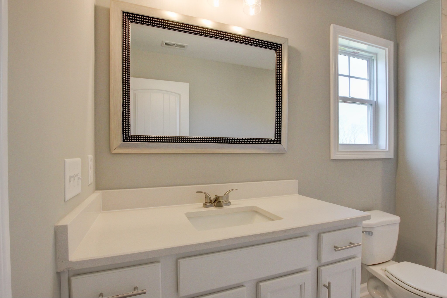
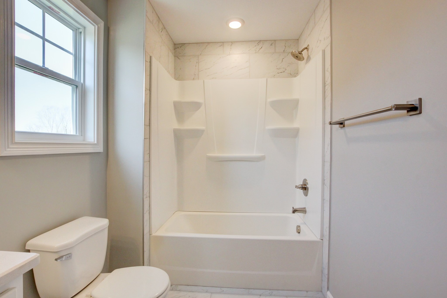
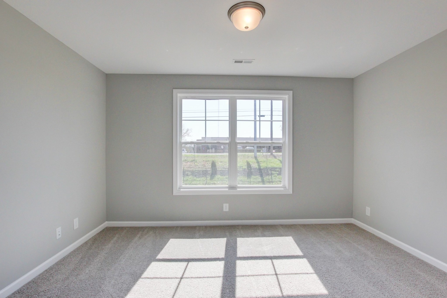
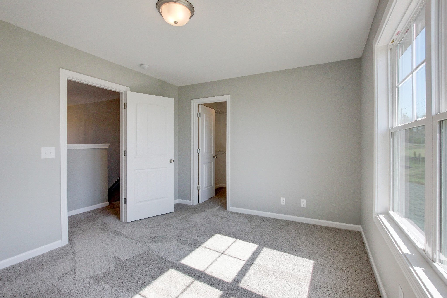
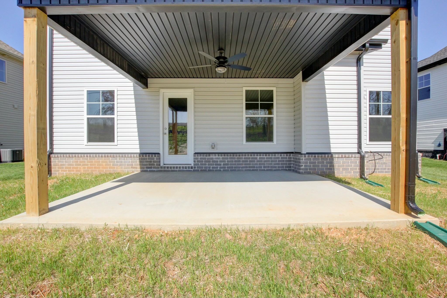
Welcome home to this stunning home, thoughtfully designed with elevated finishes and modern style throughout. Located in the beautiful Quarry Subdivision, this home combines comfort, functionality, and luxury in every detail. Step inside to the open concept floor plan featuring gorgeous hardwood style flooring, contemporary finishes, and a custom shiplap fireplace that creates the perfect focal point for the main living area. The kitchen is designed to stand out with authentic granite countertops and a sleek, modern aesthetic. Upstairs, you’ll find three spacious bedrooms, including the primary suite complete with a relaxing soaking tub and a double quartz vanity. Each bedroom also offers the convenience of a walk-in closet, providing lots of storage space. Enjoy your morning coffee or unwind in the evening on either the covered front or rear porch. With its upscale finishes, spacious layout, and beautiful setting, this home offers the perfect blend of modern luxury and everyday comfort. Pets allowed with $300 pet fee per pet. No more than 2 pets, no vicious breeds or puppies under 12 months old.
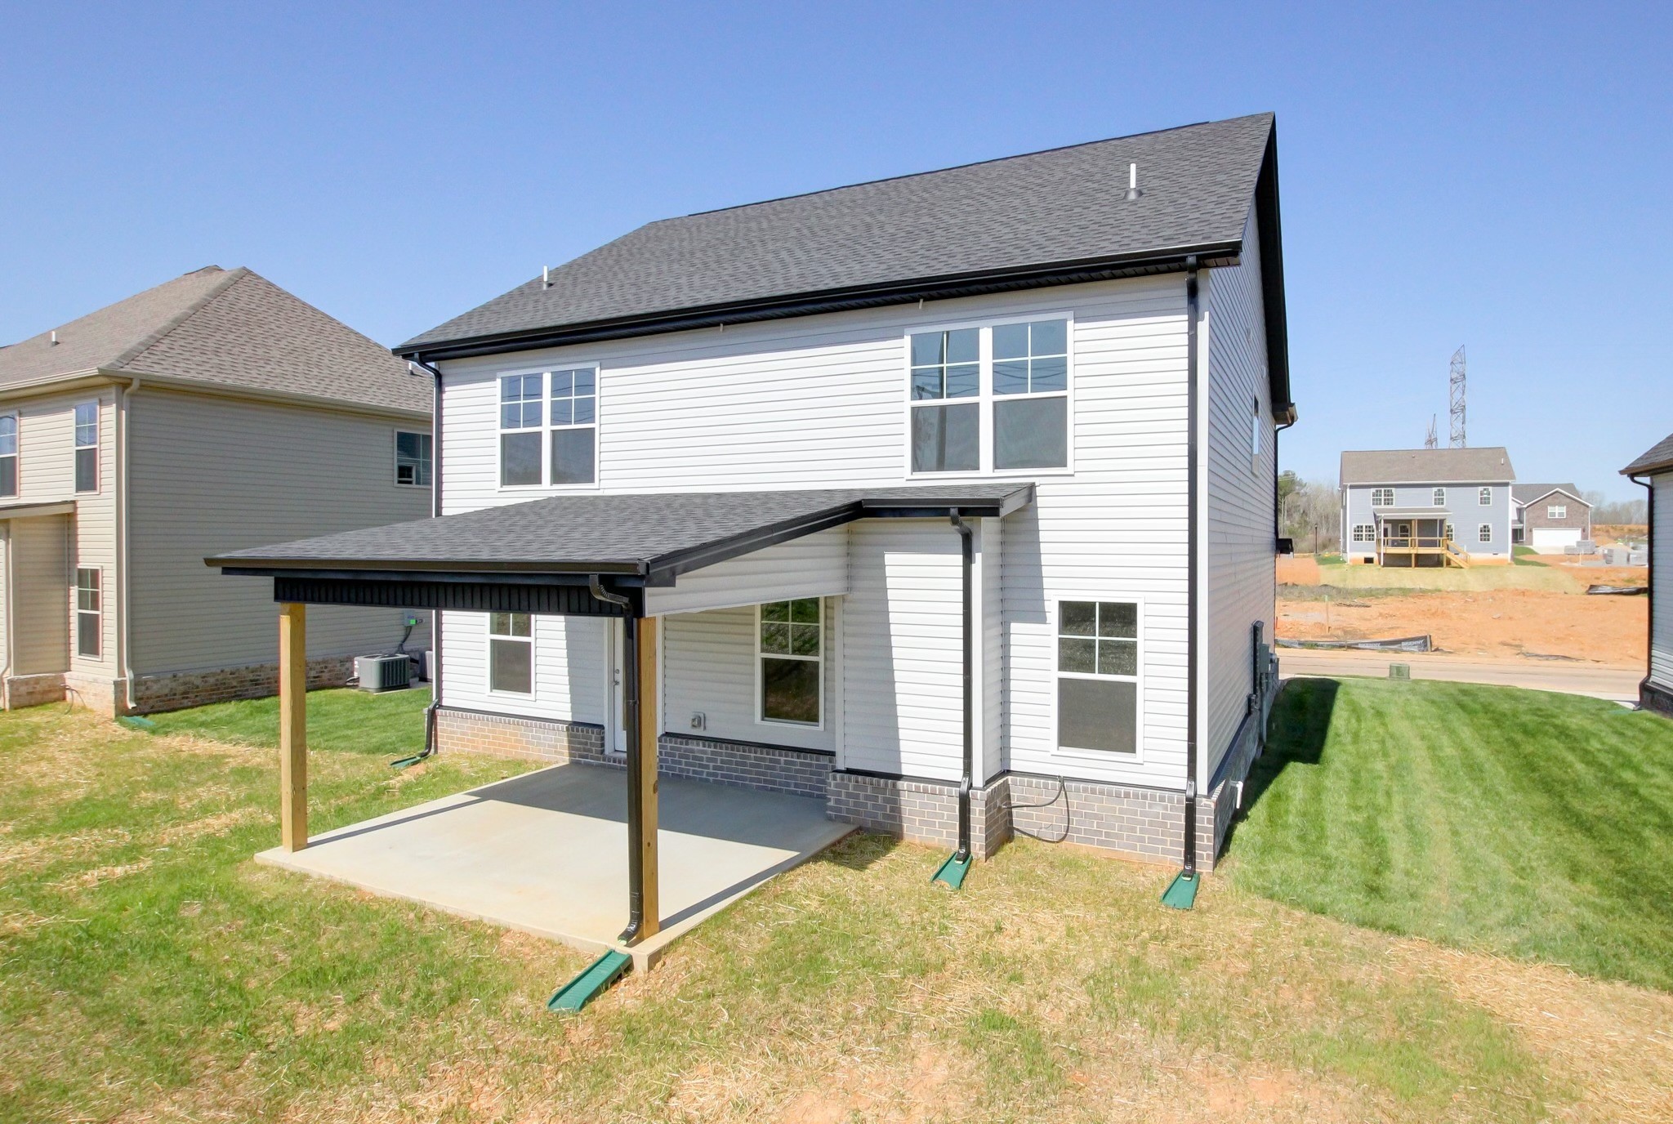
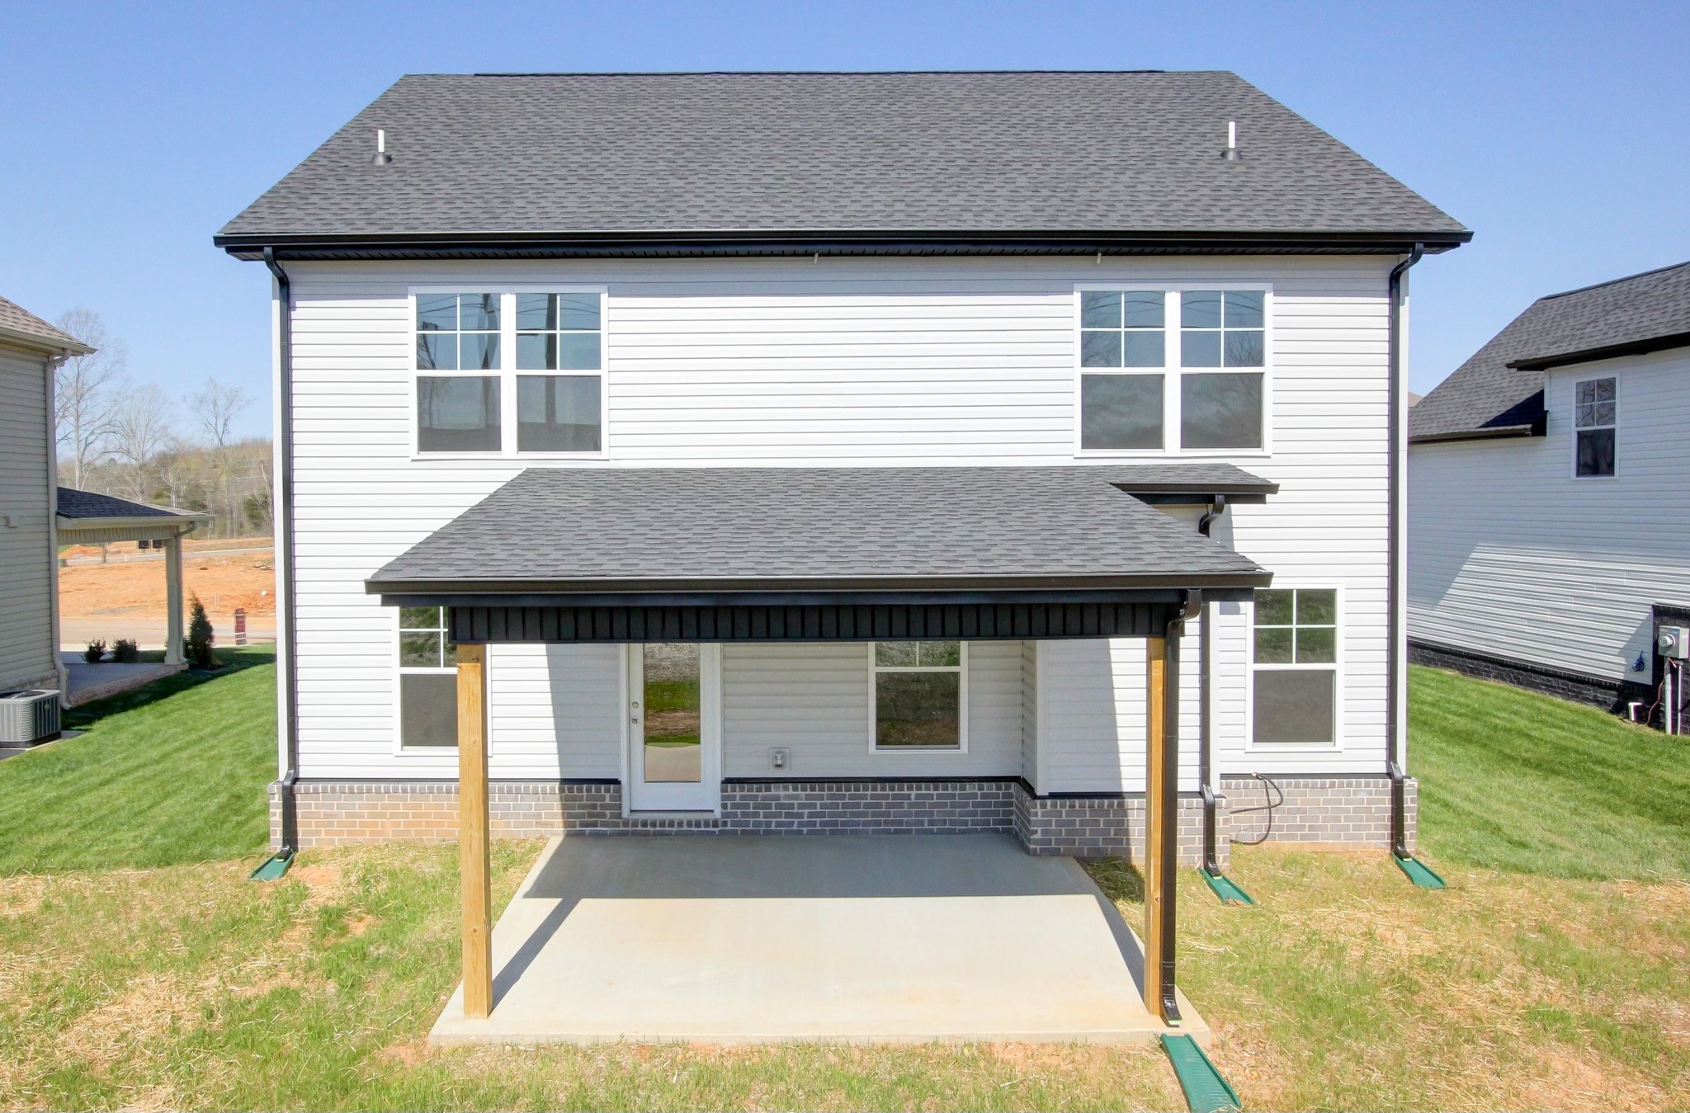
Essential Information
-
- MLS® #:
- 3508236
-
- Price:
- $2,250
-
- Bedrooms:
- 3
-
- Bathrooms:
- 2.50
-
- Full Baths:
- 2
-
- Half Baths:
- 1
-
- Square Footage:
- 1,838
-
- Acres:
- 0.00
-
- Year Built:
- 2022
-
- Type:
- Residential Lease
-
- Sub-Type:
- Single Family Residence
-
- Status:
- Active
Community Information
-
- Address:
- 818 Limestone Way
-
- Subdivision:
- The Quarry
-
- City:
- Clarksville
-
- County:
- Montgomery County, TN
-
- State:
- TN
-
- Zip Code:
- 37043
Amenities
-
- Utilities:
- Electricity Available, Water Available
-
- Parking Spaces:
- 2
-
- # of Garages:
- 2
-
- Garages:
- Garage Door Opener, Garage Faces Front, Concrete, Driveway
Interior
-
- Interior Features:
- Air Filter, Ceiling Fan(s), Open Floorplan, Walk-In Closet(s)
-
- Appliances:
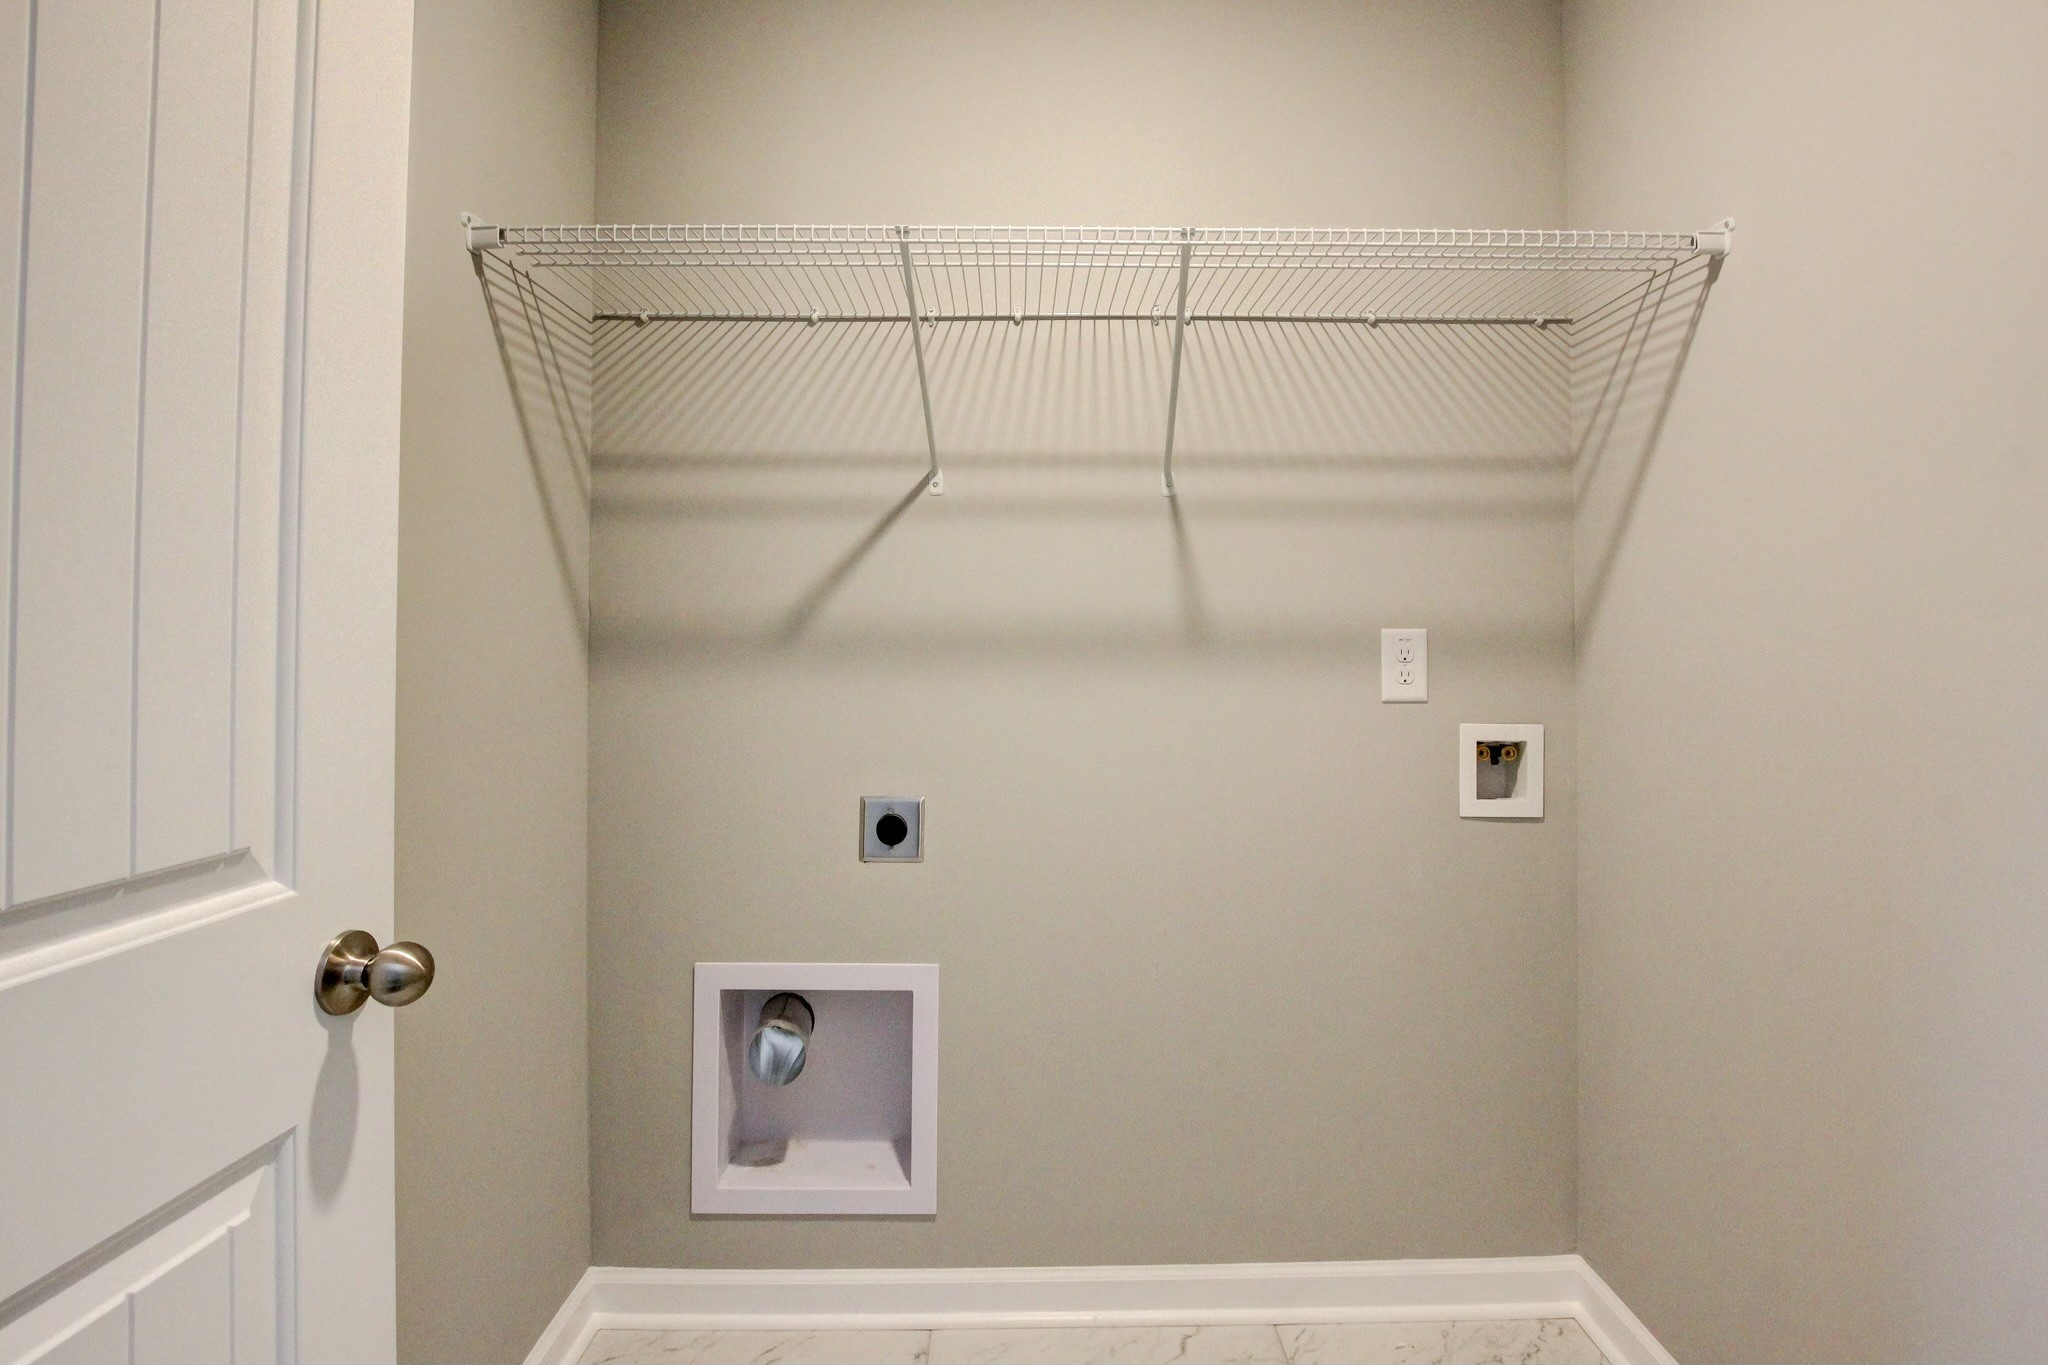
- Oven, Dishwasher, Dryer, Microwave, Refrigerator, Stainless Steel Appliance(s), Washer
-
- Heating:
- Central, Electric
-
- Cooling:
- Central Air, Electric
-
- Fireplace:
- Yes
-
- # of Fireplaces:
- 1
-
- # of Stories:
- 2
Exterior
-
- Construction:
- Brick, Vinyl Siding
School Information
-
- Elementary:
- Rossview Elementary
-
- Middle:
- Rossview Middle
-
- High:
- Rossview High
Additional Information
-
- Date Listed:
- September 2nd, 2026
-
- Days on Market:
- 27
Listing Details
- Listing Office:
- Horizon Realty & Management
 Copyright 2026 RealTracs Solutions.