$0 - 8333 Panther Creek Rd, Christiana
- 5
- Bedrooms
- 4½
- Baths
- 4,444
- SQ. Feet
- 5.01
- Acres
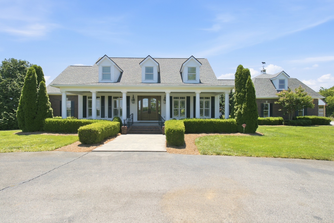
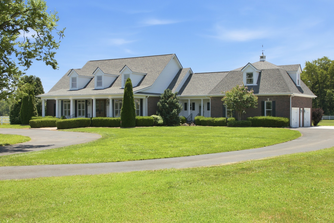
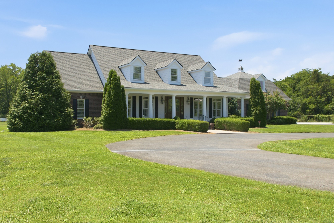
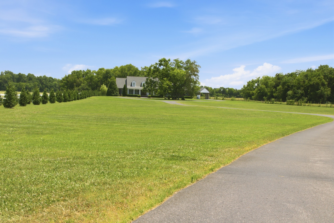
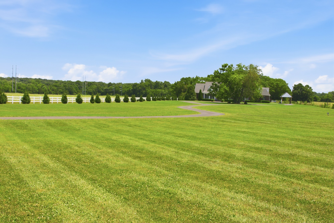
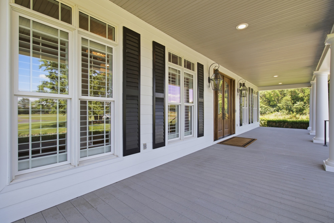
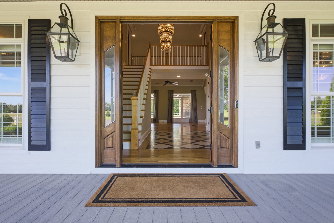
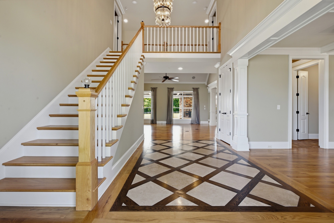
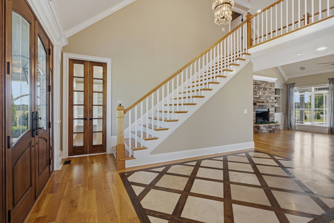
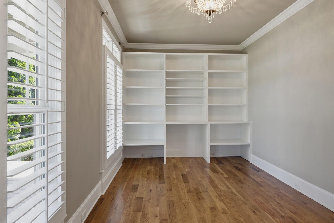
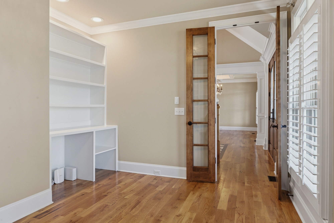
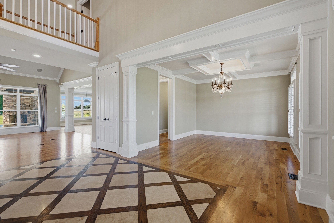
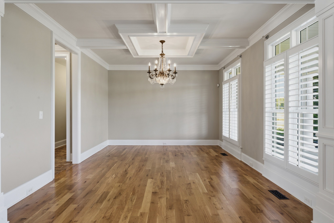
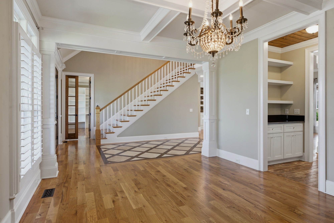
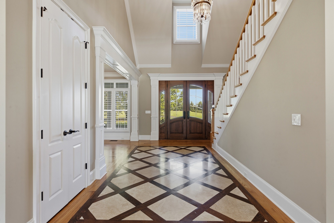
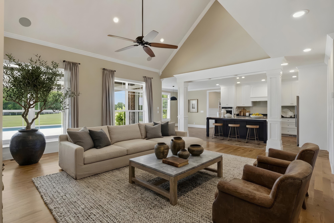
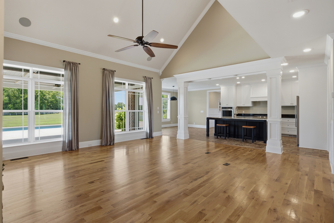
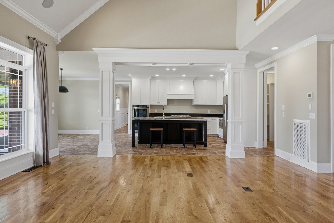
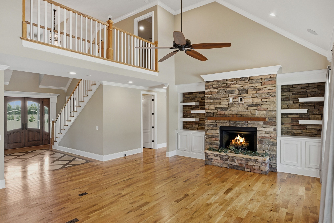
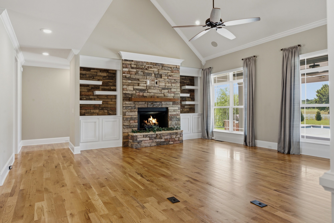
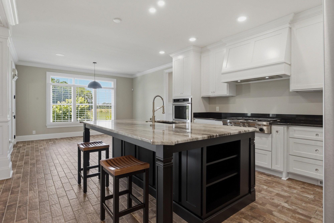
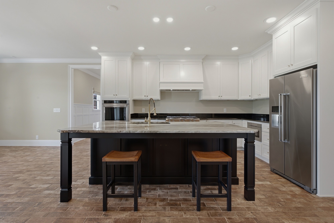
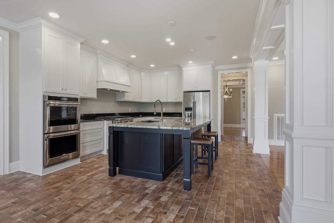
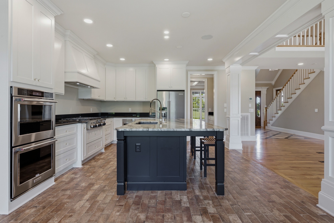
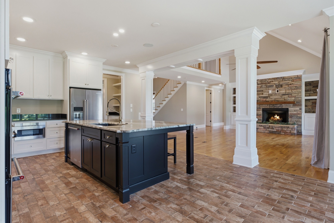
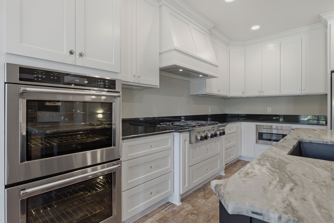
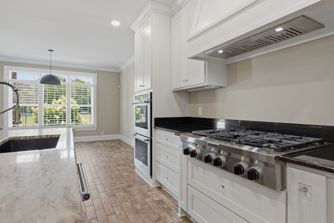
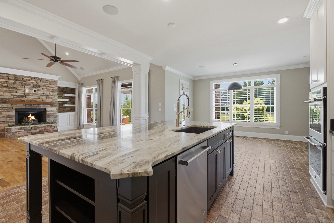
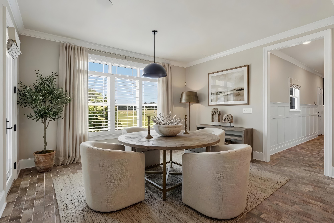
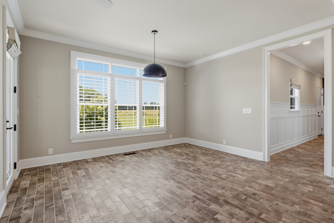
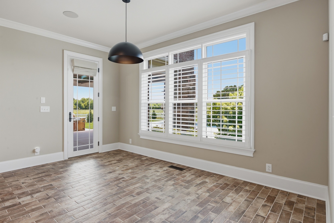
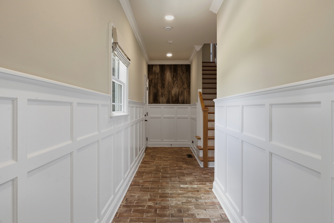
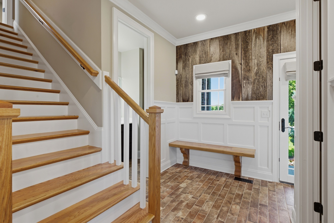
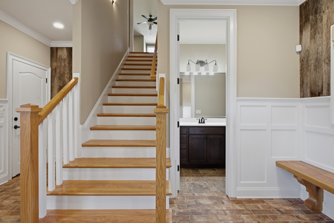
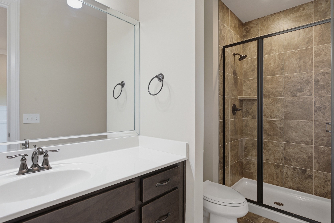
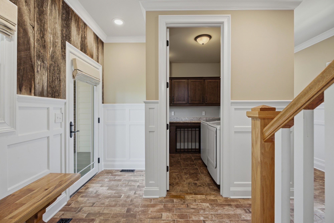
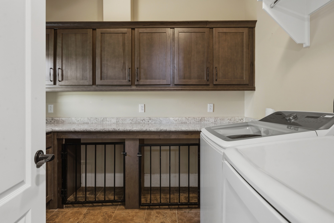
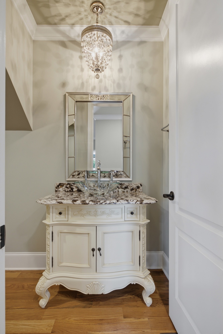
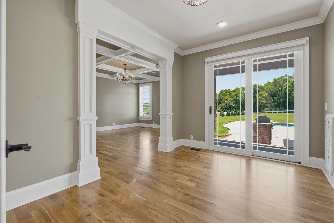
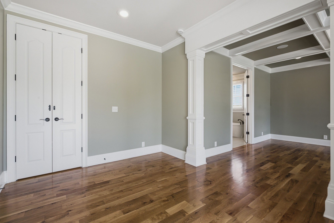
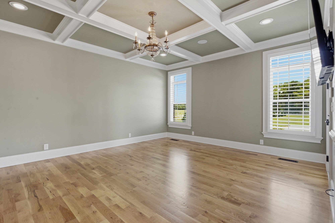
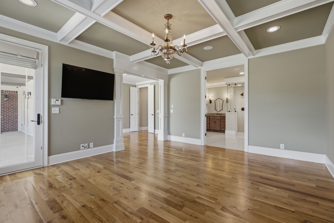
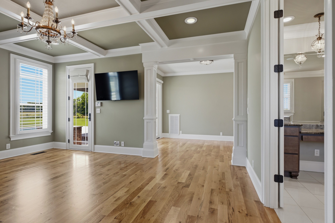
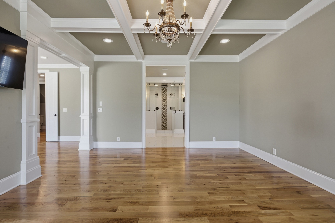
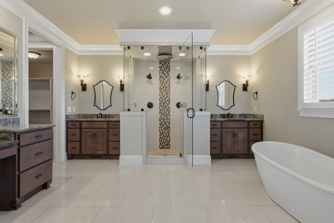
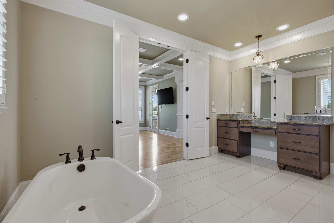
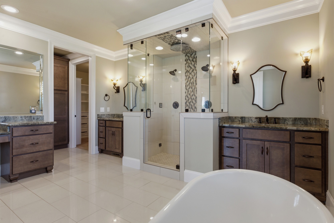
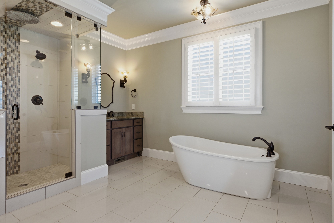
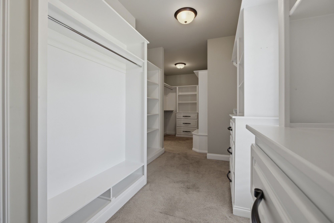
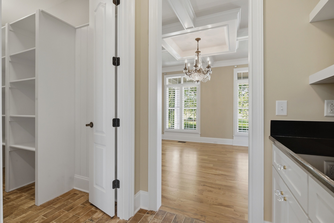
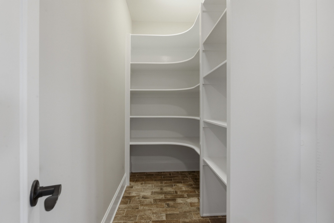
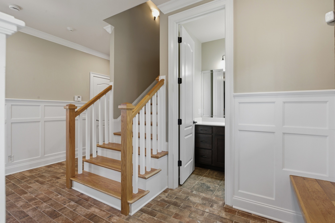
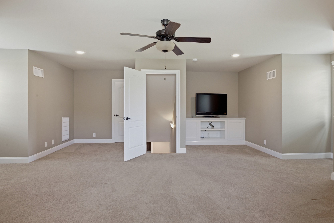
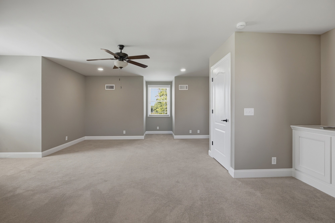
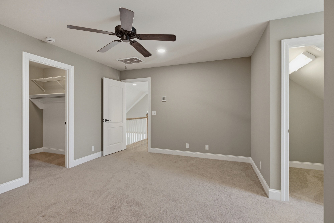
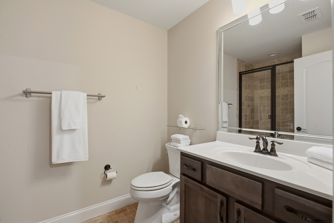
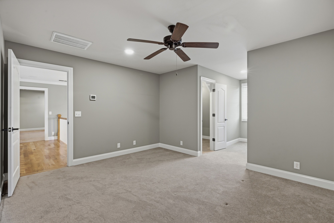
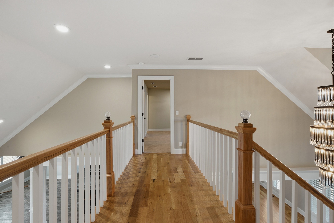
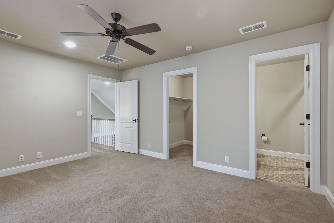
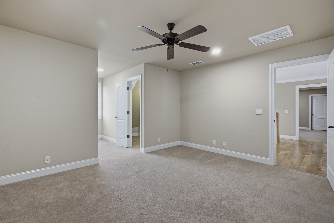
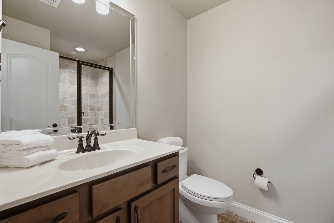
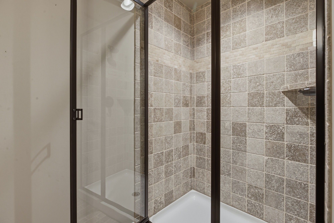
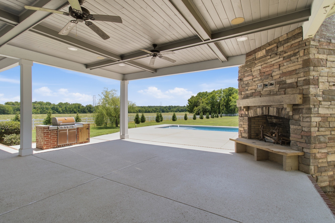
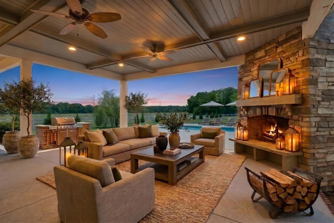
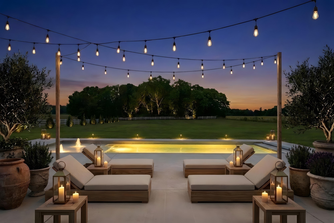
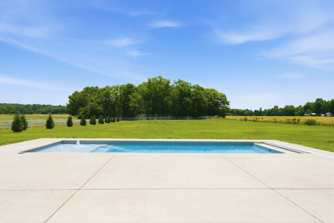
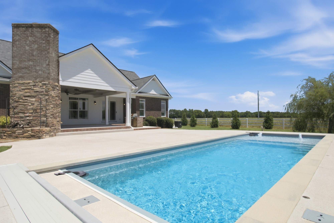
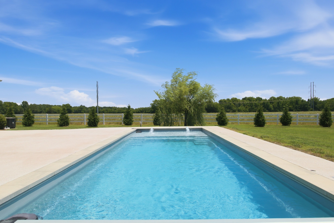
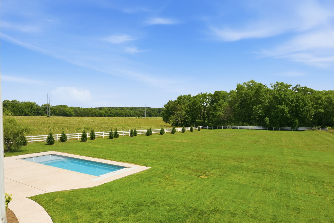
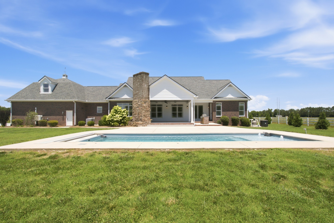
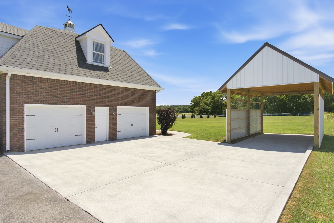
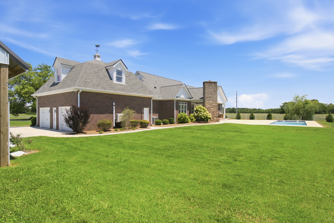
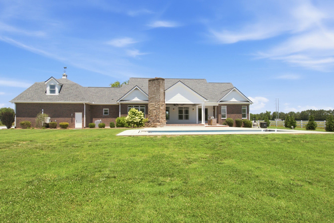
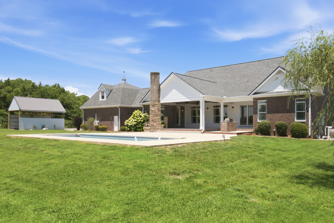
Property to sell at Public Auction on August 29th at 10:00am. Escape to your own personal retreat with this stunning custom southern living style home.Nestled on 5 manicured acres.Designed for elegant entertaining and everyday comfort, this home features a beautiful entry foyer, office with built-ins, separate dining room, open living room with gas fireplace and incredible chef's kitchen.The main level primary suite features a sitting area with private access to the covered porch. The views are spectacular.Upstairs offers 2 oversized bedrooms, each with a private bath & walk-in closet, a large bonus room w/full bath at the bottom of the steps could easily be 4th bedroom.The covered back porch w/wood burning fireplace overlooks the beautiful in ground salt water pool and private backyard.The oversized garage is 30x30 & equipped with a spilt HVAC system & the property includes a new trailer shed. TERMS: 10% down day of sale, balance due in 30 days. 10% Buyer’s Premium added to bid to determine final sale price. TAXES: Prorated POSSESSION: With Deed
Essential Information
-
- MLS® #:
- 3508177
-
- Bedrooms:
- 5
-
- Bathrooms:
- 4.50
-
- Full Baths:
- 4
-
- Half Baths:
- 1
-
- Square Footage:
- 4,444
-
- Acres:
- 5.01
-
- Year Built:
- 2002
-
- Type:
- Residential
-
- Sub-Type:
- Single Family Residence
-
- Style:
- Traditional
-
- Status:
- Under Contract - Not Showing
Community Information
-
- Address:
- 8333 Panther Creek Rd
-
- Subdivision:
- none
-
- City:
- Christiana
-
- County:
- Rutherford County, TN
-
- State:
- TN
-
- Zip Code:
- 37037
Amenities
-
- Utilities:
- Water Available
-
- Parking Spaces:
- 4
-
- # of Garages:
- 4
-
- Garages:
- Garage Faces Side
-
- Has Pool:
- Yes
-
- Pool:
- In Ground
Interior
-
- Interior Features:
- Bookcases, Ceiling Fan(s), Entrance Foyer, Extra Closets, Open Floorplan, Pantry, Walk-In Closet(s), Kitchen Island
-
- Appliances:
- Double Oven, Gas Range, Dishwasher, Microwave, Refrigerator, Stainless Steel Appliance(s)
-
- Heating:
- Central
-
- Cooling:
- Central Air
-
- Fireplace:
- Yes
-
- # of Fireplaces:
- 2
-
- # of Stories:
- 2
Exterior
-
- Exterior Features:
- Gas Grill
-
- Lot Description:
- Level
-
- Roof:
- Shingle
-
- Construction:
- Brick
School Information
-
- Elementary:
- Rockvale Elementary
-
- Middle:
- Rockvale Middle School
-
- High:
- Rockvale High School
Additional Information
-
- Date Listed:
- August 11th, 2026
-
- Days on Market:
- 33
Listing Details
- Listing Office:
- Parks Auction & Realty
 Copyright 2026 RealTracs Solutions.