$1,129,900 - 112 Mitford Lane, Thompsons Station
- 4
- Bedrooms
- 4½
- Baths
- 3,955
- SQ. Feet
- 0.13
- Acres
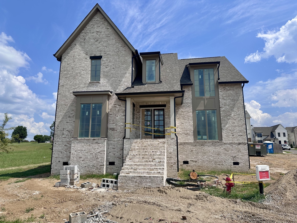
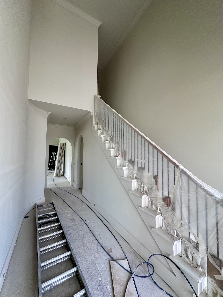
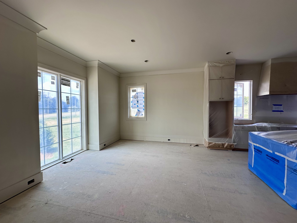
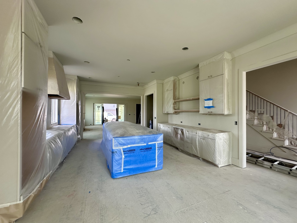
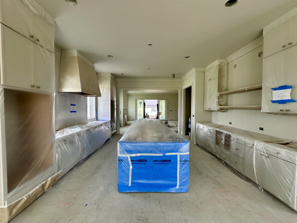
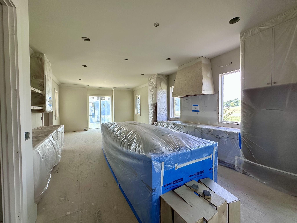
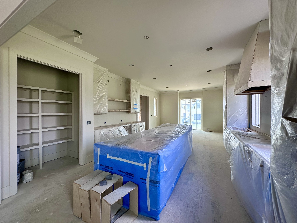
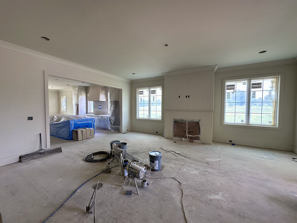
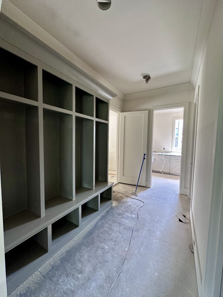
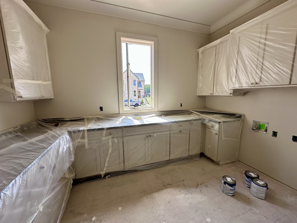
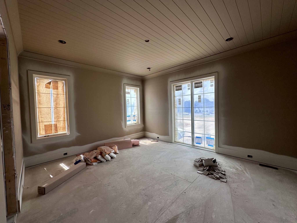
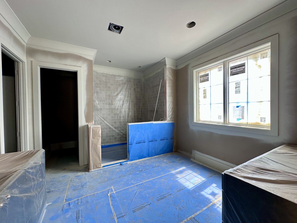
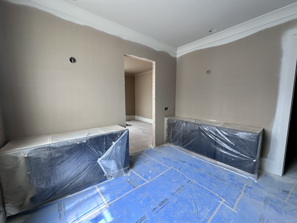
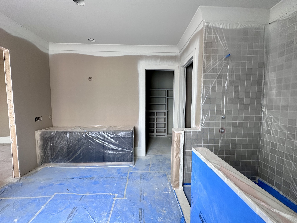
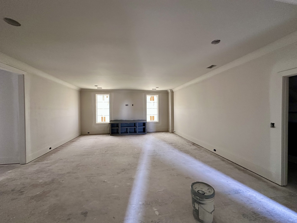
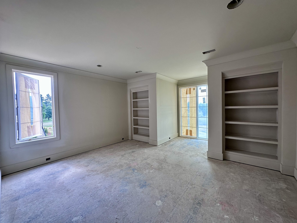
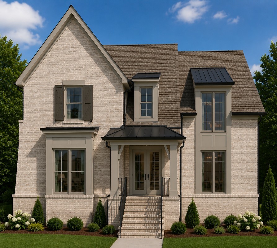
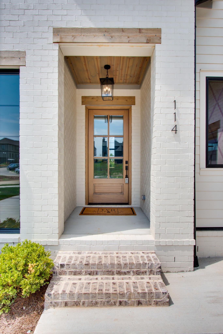
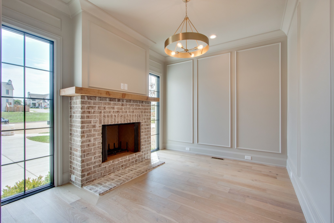
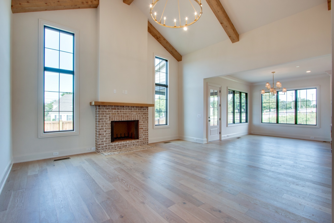
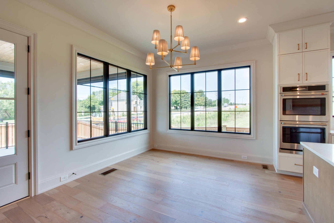
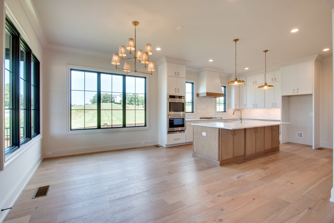
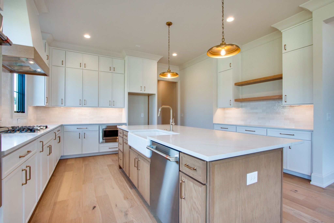
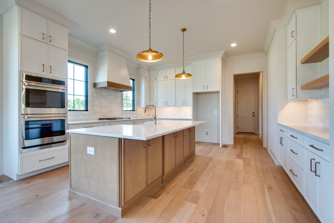
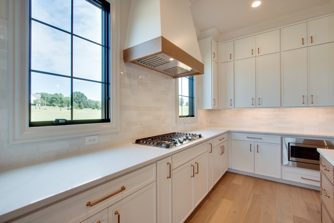
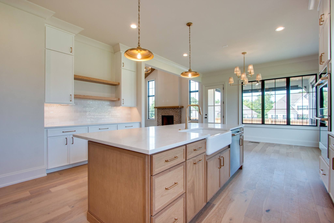
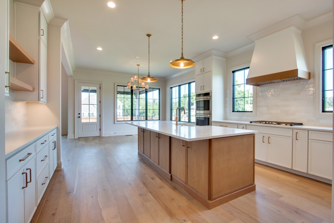
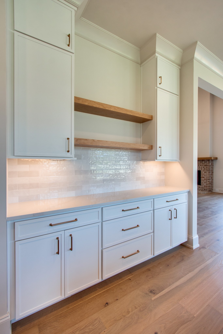
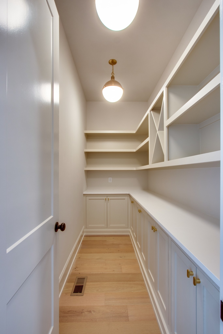
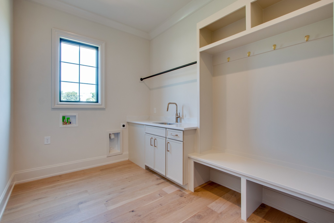
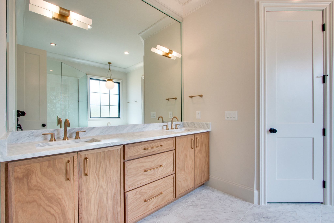
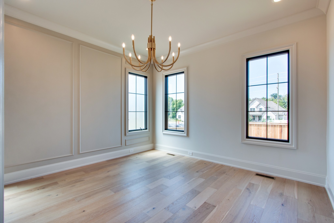
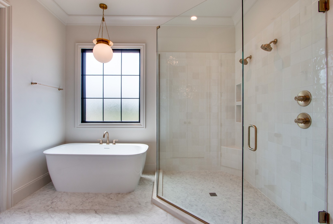
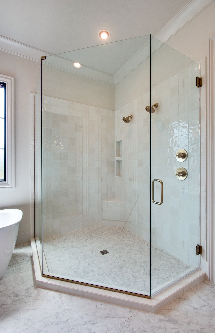
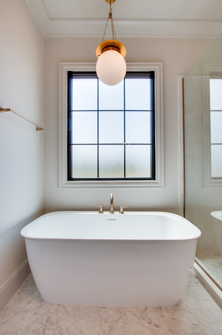
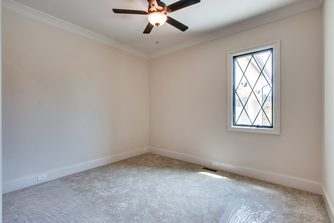
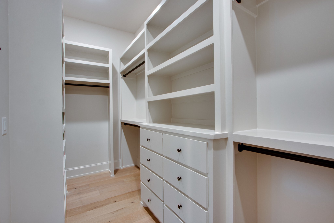
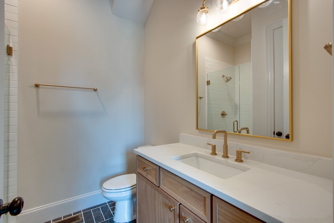
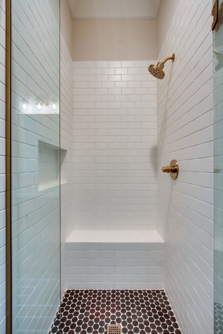
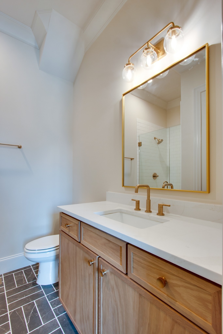
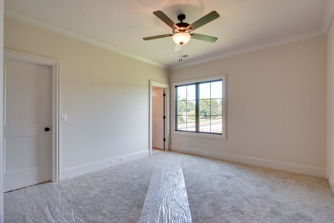
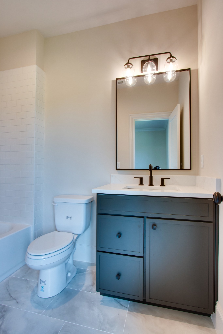
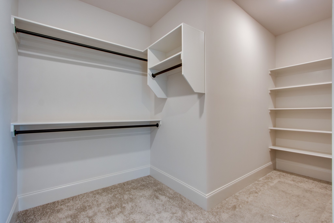
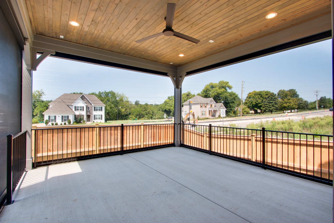
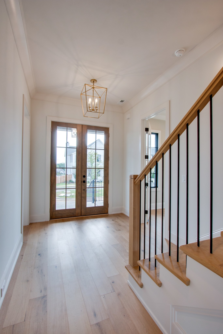
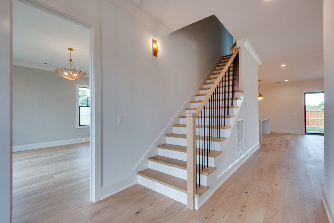
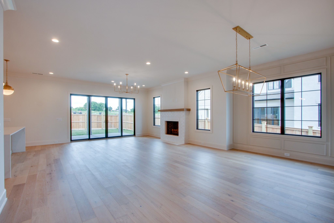
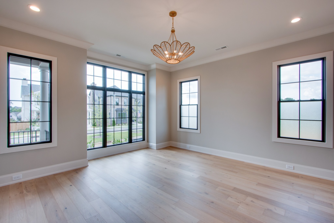
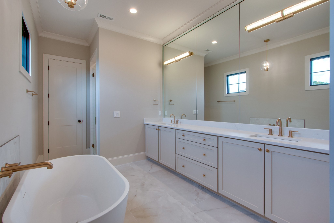
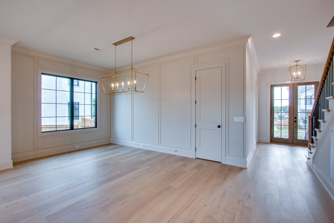
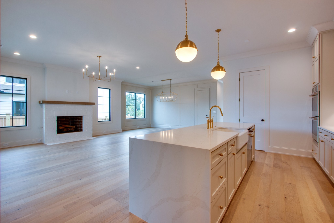
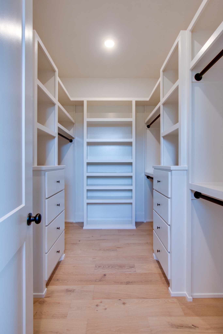
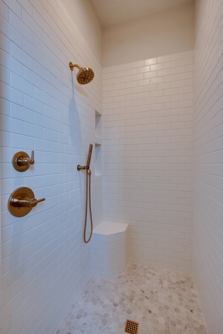
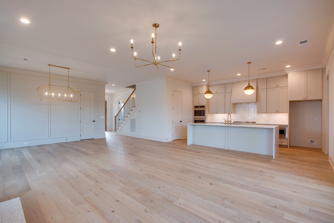
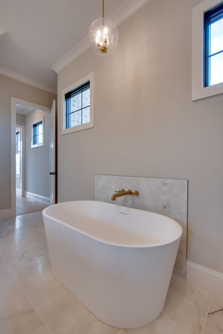
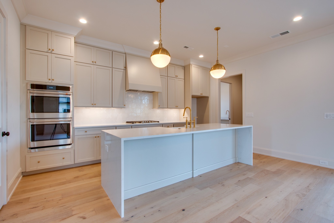
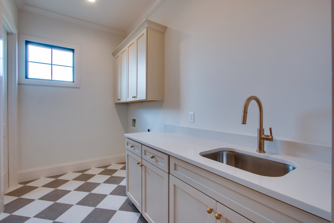
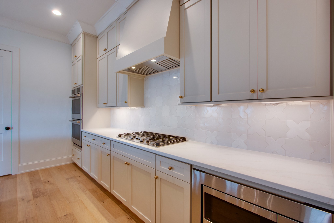
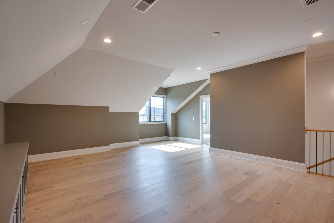
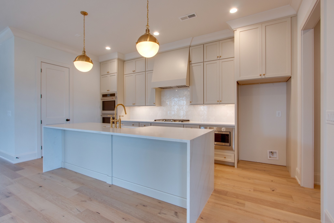
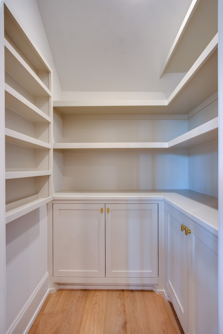
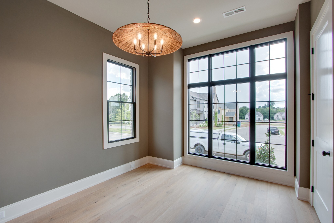
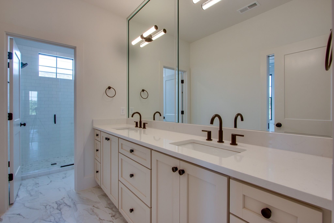
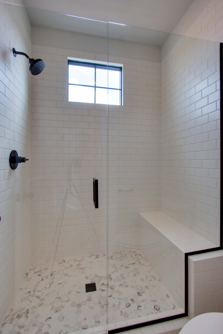
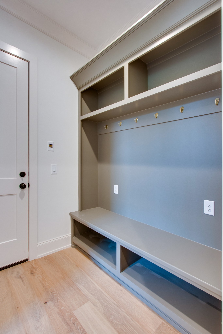
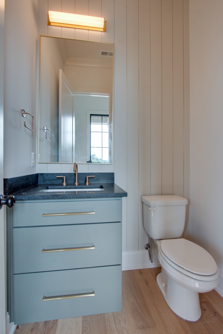
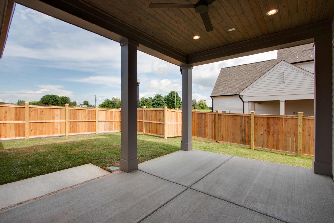
***NEW CONSTRUCTION from TENNESSEE VALLEY HOMES in THE PRESERVE AT JUNE LAKE!! 4 beds, 4.5 baths~Island Kitchen open to Dining Room~Great Room with Wood-burning Fireplace & sliding doors to Porch~Stainless steel appliances, quartz countertops & walk in Pantry~Brass accents~Main level Master Suite with glass shower, double vanities, & Spacious Walk-in Closet~Laundry Room with Cabinets, Sink & Storage~Mud Room with Cubbies~Oversized Bonus Room prewired for Surround Sound & Finished Attic Storage~Hardwood throughout Main Living Areas~ 2-Car Rear-Alley Garage~Privacy Fence around rear yard~Enormous Rear Covered Porch with Fireplace!!!
Essential Information
-
- MLS® #:
- 3508136
-
- Price:
- $1,129,900
-
- Bedrooms:
- 4
-
- Bathrooms:
- 4.50
-
- Full Baths:
- 4
-
- Half Baths:
- 1
-
- Square Footage:
- 3,955
-
- Acres:
- 0.13
-
- Year Built:
- 2026
-
- Type:
- Residential
-
- Sub-Type:
- Single Family Residence
-
- Status:
- Under Contract - Showing
Community Information
-
- Address:
- 112 Mitford Lane
-
- Subdivision:
- The Preserve at June Lake
-
- City:
- Thompsons Station
-
- County:
- Williamson County, TN
-
- State:
- TN
-
- Zip Code:
- 37179
Amenities
-
- Amenities:
- Clubhouse, Fitness Center, Pool, Sidewalks, Underground Utilities
-
- Utilities:
- Electricity Available, Natural Gas Available, Water Available
-
- Parking Spaces:
- 2
-
- # of Garages:
- 2
-
- Garages:
- Alley Access
Interior
-
- Interior Features:
- Built-in Features, Ceiling Fan(s), Entrance Foyer, Extra Closets, High Ceilings, Pantry, Walk-In Closet(s), Kitchen Island
-
- Appliances:
- Double Oven, Cooktop, Dishwasher, Disposal, Microwave
-
- Heating:
- Central, Electric, Natural Gas
-
- Cooling:
- Central Air, Electric
-
- Fireplace:
- Yes
-
- # of Fireplaces:
- 1
-
- # of Stories:
- 2
Exterior
-
- Lot Description:
- Level
-
- Roof:
- Shingle
-
- Construction:
- Brick, Hardboard Siding
School Information
-
- Elementary:
- Bethesda Elementary
-
- Middle:
- Spring Station Middle School
-
- High:
- Summit High School
Additional Information
-
- Date Listed:
- August 11th, 2026
-
- Days on Market:
- 45
Listing Details
- Listing Office:
- Battle Ground Realty
 Copyright 2026 RealTracs Solutions.