$1,399,000 - 518 S 10th St, Nashville
- 4
- Bedrooms
- 3½
- Baths
- 3,000
- SQ. Feet
- 0.19
- Acres
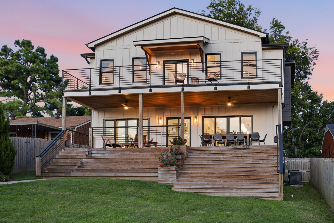
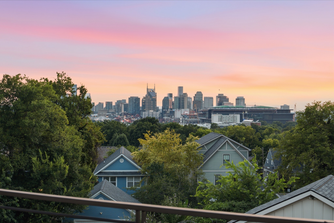
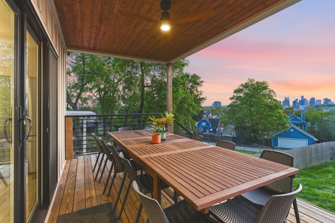
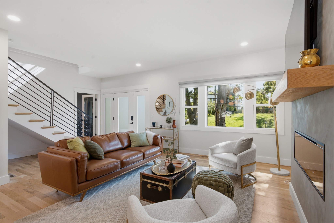
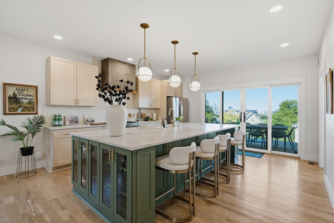
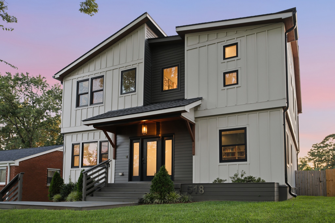
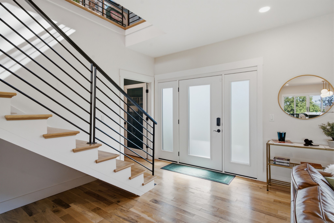
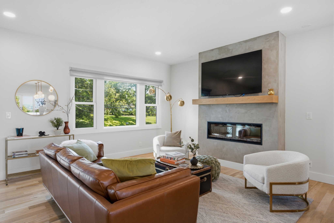
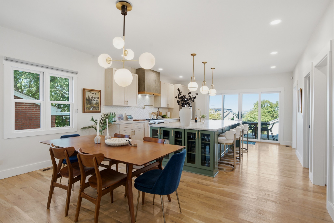
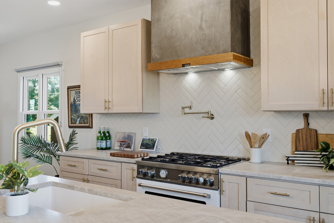
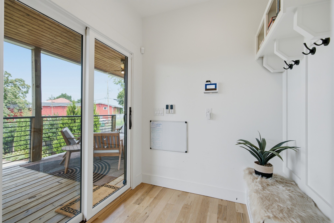
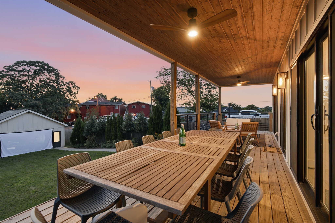
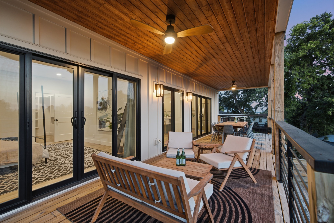
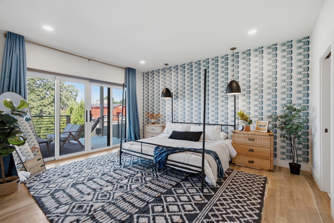
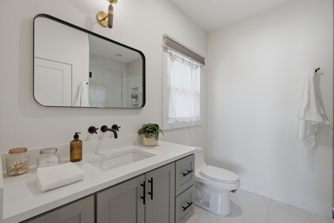
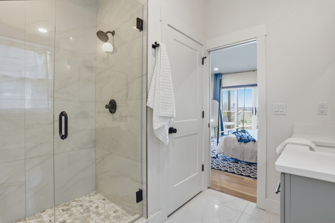
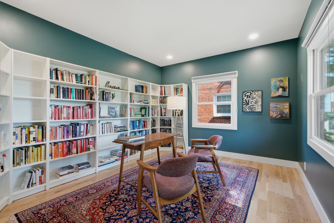
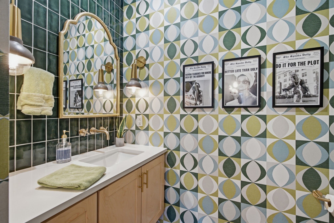
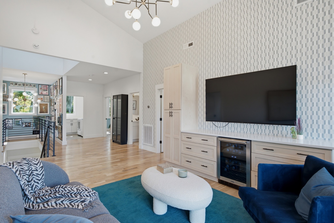
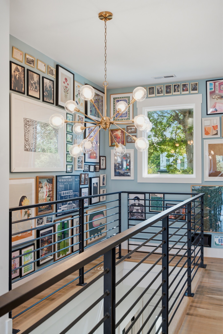
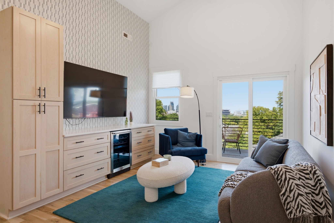
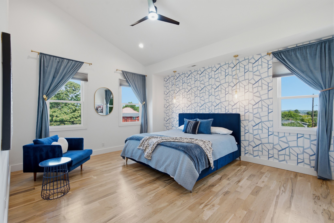
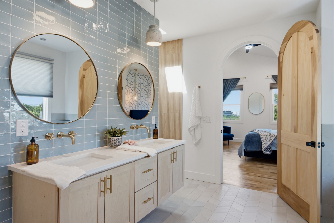
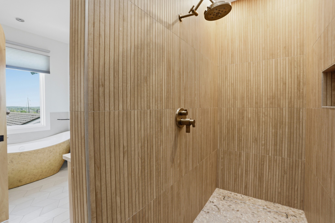
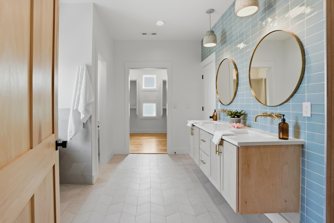
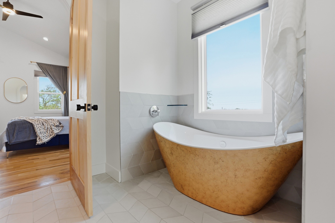
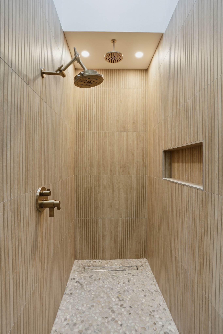
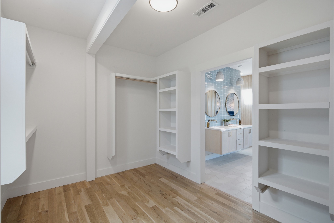
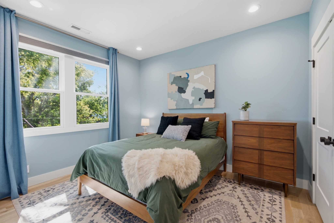
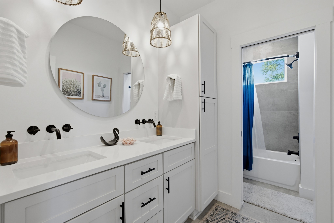
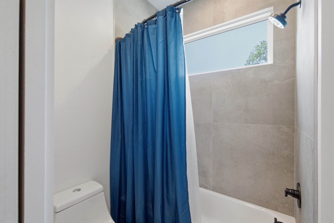
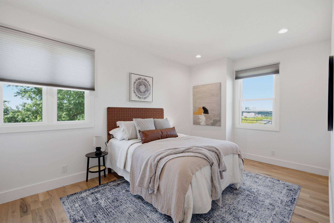
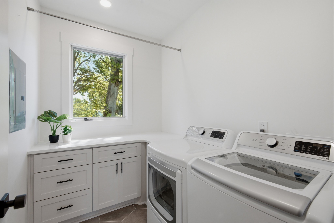
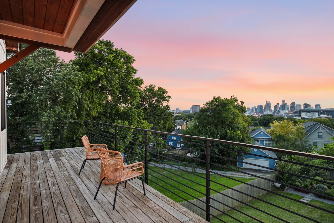
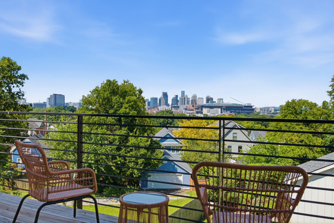
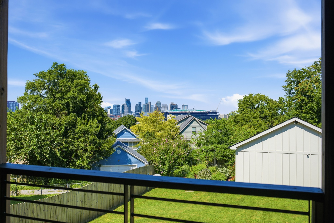
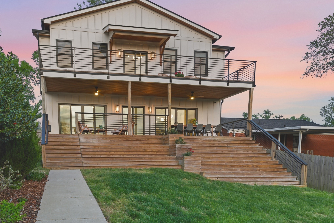
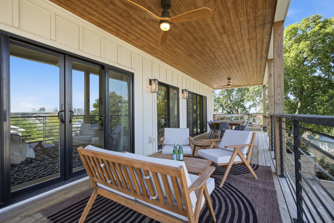
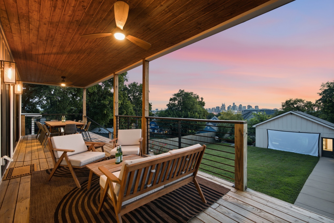
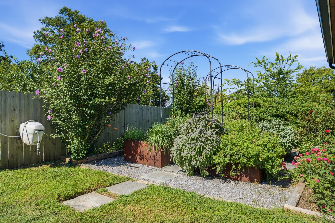
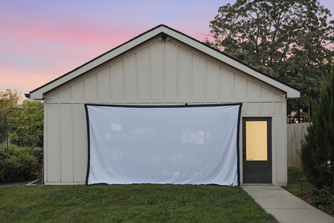
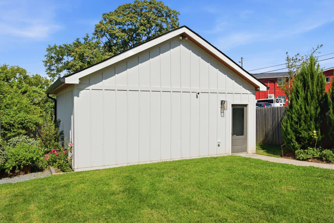
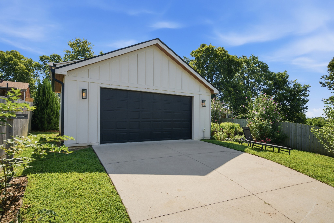
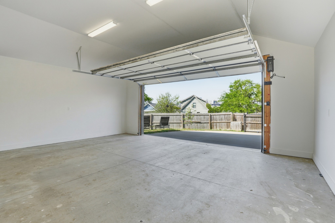
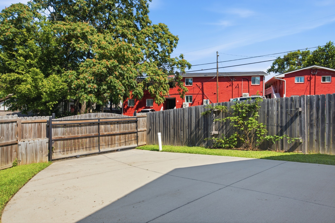
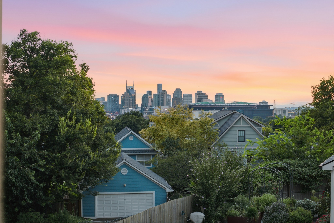
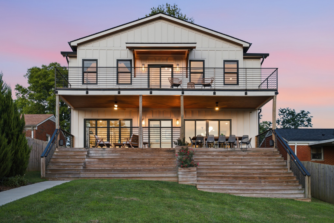
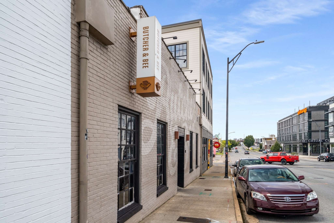
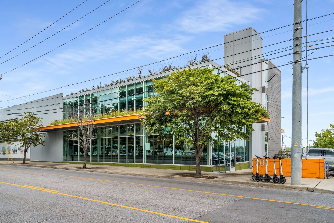
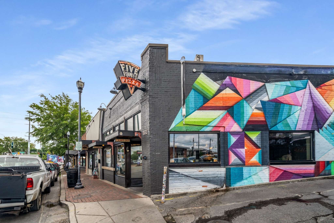
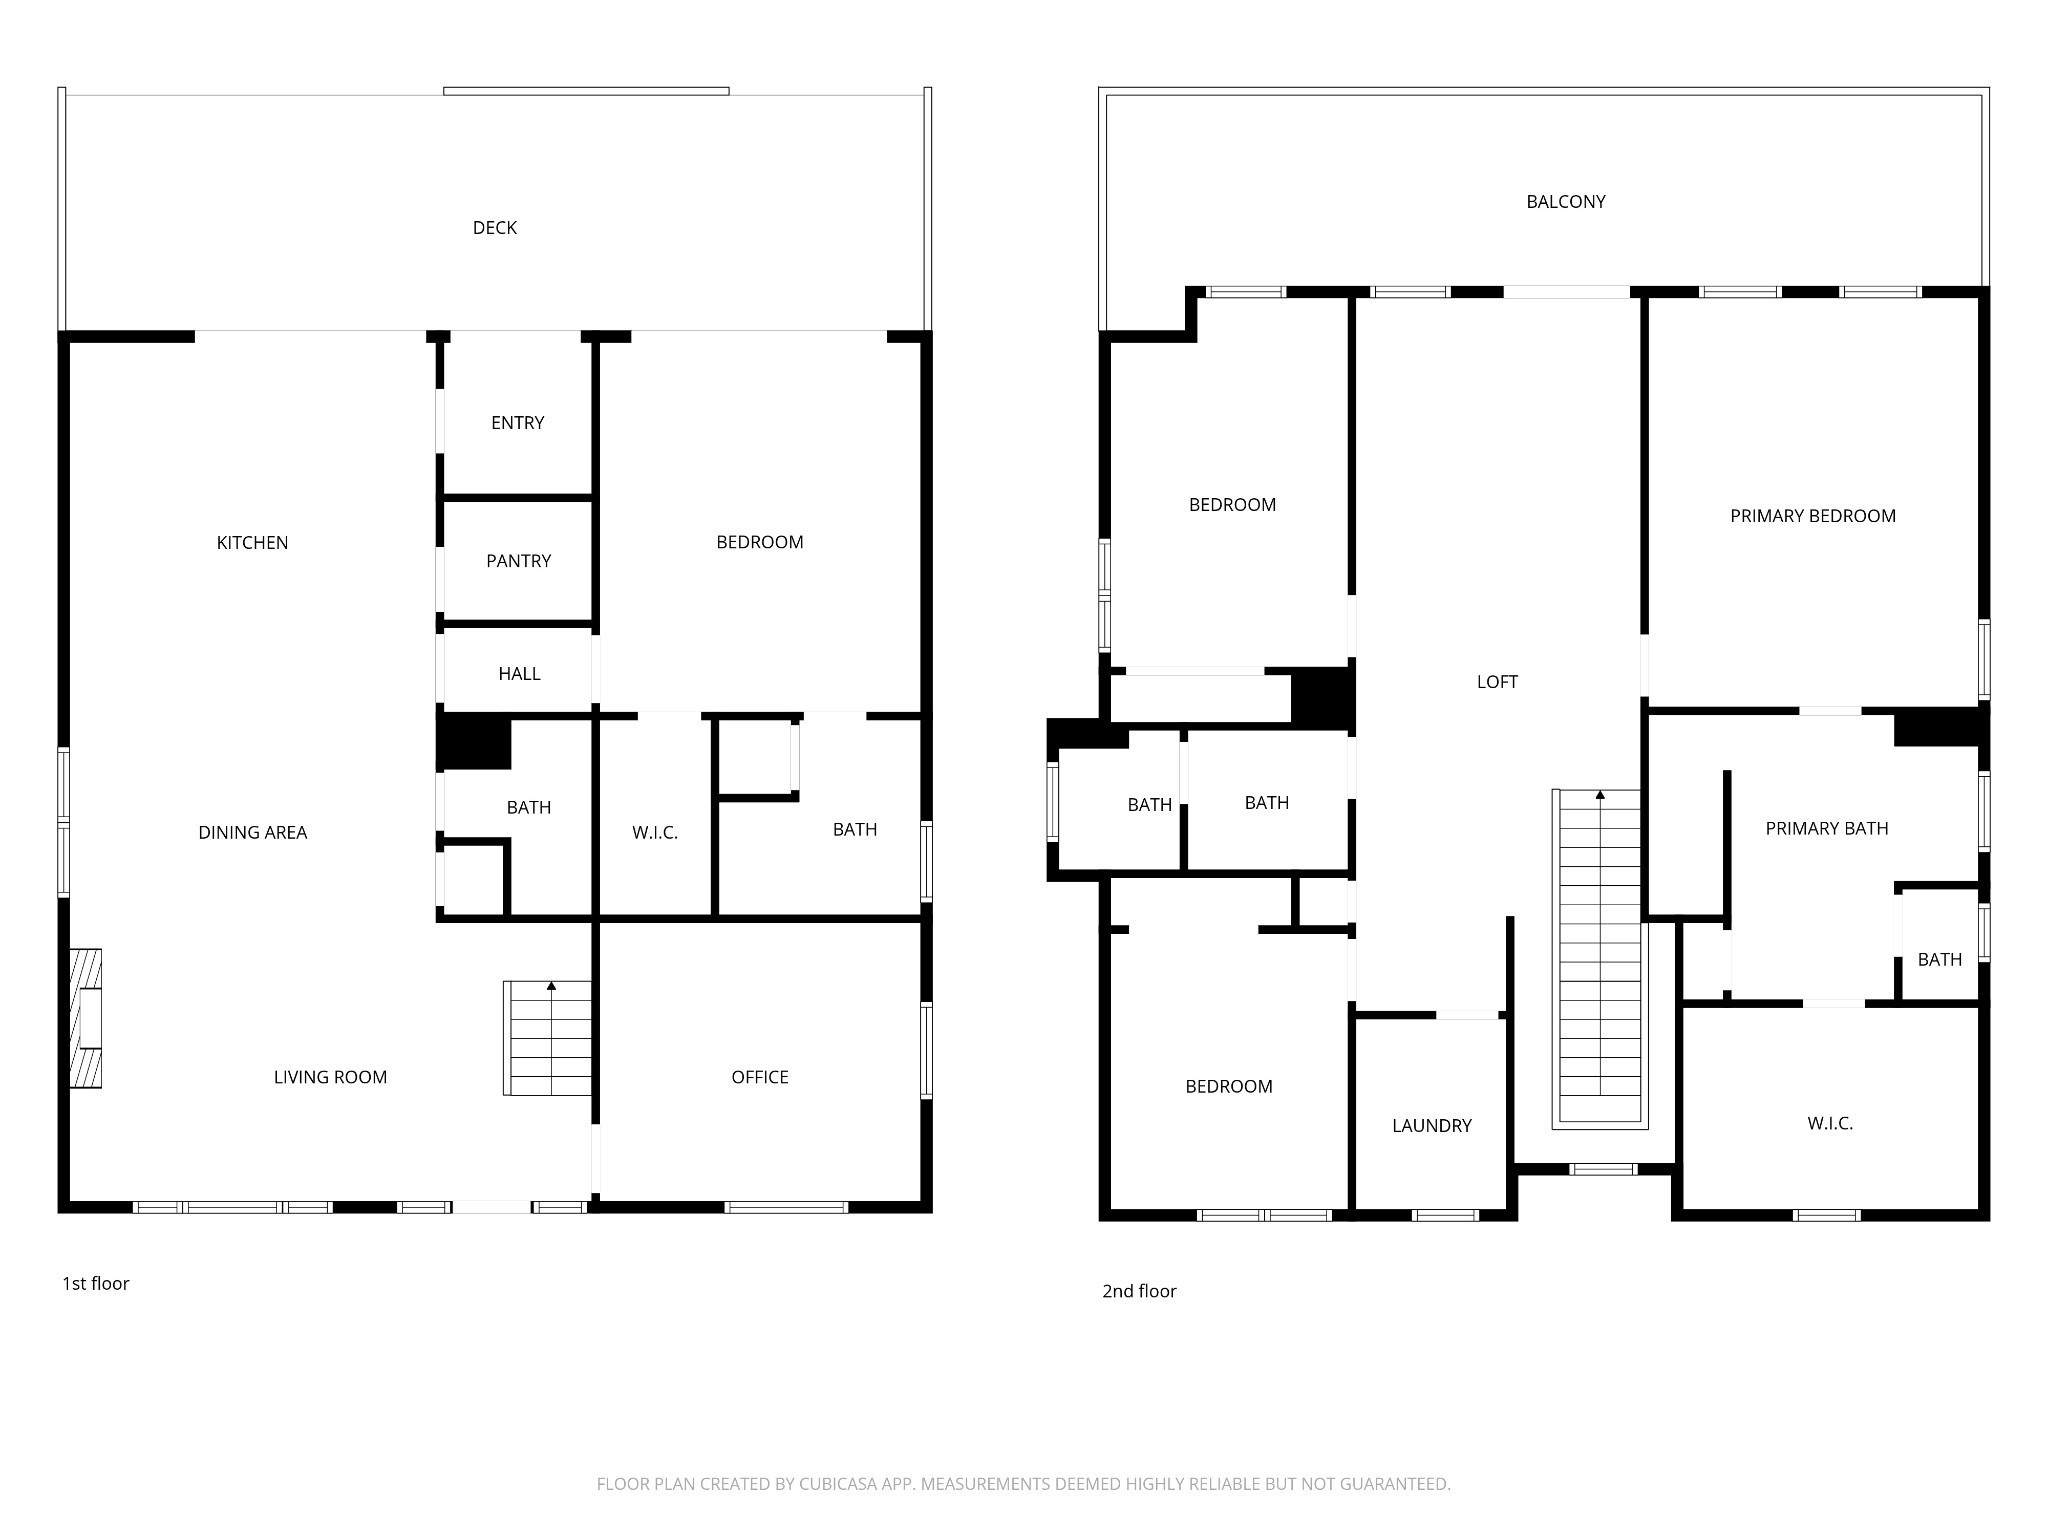
Located at the highest peak in East Nashville, this masterpiece has an impeccable clear view of the Nashville skyline! Love watching downtown fireworks? This is the one for you! Lockeland Springs adjacent in Shelby Hills, 1 mile from the new Titans stadium and forthcoming East Bank and East Bend developments! Zoned Lockeland Elementary Geographic Priority Zone. This Shelby Hills gem has a functional downstairs layout: open concept, 1 primary suite, library, half bath, and expansive covered deck facing downtown. The library/office has perfect light, modern paint, and bookcases that remain. Upstairs you'll be wowed by the great room with built-in cabinets, beverage fridge, and gallery wall, along with 3 bedrooms and an expansive upper deck. The upstairs primary bedroom, bathroom, and closet are state-of-the-art. The slipper tub features a ceiling-mounted tub filler. The biggest shower you've ever seen makes this one a perfect place to relax. Are you tall? This one will work for you, a rare find in this part of East Nashville. The property has a new roof, hardwoods throughout, a view of downtown from nearly every room, new appliances, and all of the bells and whistles. The backyard includes a raised bed "kitchen garden" and a row of fruit trees. The 2-car detached garage has an alley entrance. The backyard is completely fenced-in and has an electric gate in the rear for your convenience. Throughout the home, there is fun wallpaper with calming blue hues. Make this house your home and enjoy hosting friends and family with the best view in town! This great location is minutes from East Nashville's 5 points, as well as downtown Nashville.
Essential Information
-
- MLS® #:
- 3507983
-
- Price:
- $1,399,000
-
- Bedrooms:
- 4
-
- Bathrooms:
- 3.50
-
- Full Baths:
- 3
-
- Half Baths:
- 1
-
- Square Footage:
- 3,000
-
- Acres:
- 0.19
-
- Year Built:
- 2021
-
- Type:
- Residential
-
- Sub-Type:
- Single Family Residence
-
- Style:
- Contemporary
-
- Status:
- Active
Community Information
-
- Address:
- 518 S 10th St
-
- Subdivision:
- Shelby Hills
-
- City:
- Nashville
-
- County:
- Davidson County, TN
-
- State:
- TN
-
- Zip Code:
- 37206
Amenities
-
- Utilities:
- Electricity Available, Natural Gas Available, Water Available, Cable Connected
-
- Parking Spaces:
- 5
-
- # of Garages:
- 2
-
- Garages:
- Garage Door Opener, Detached, Alley Access, Driveway, On Street, Parking Pad, Paved
-
- View:
- City
Interior
-
- Interior Features:
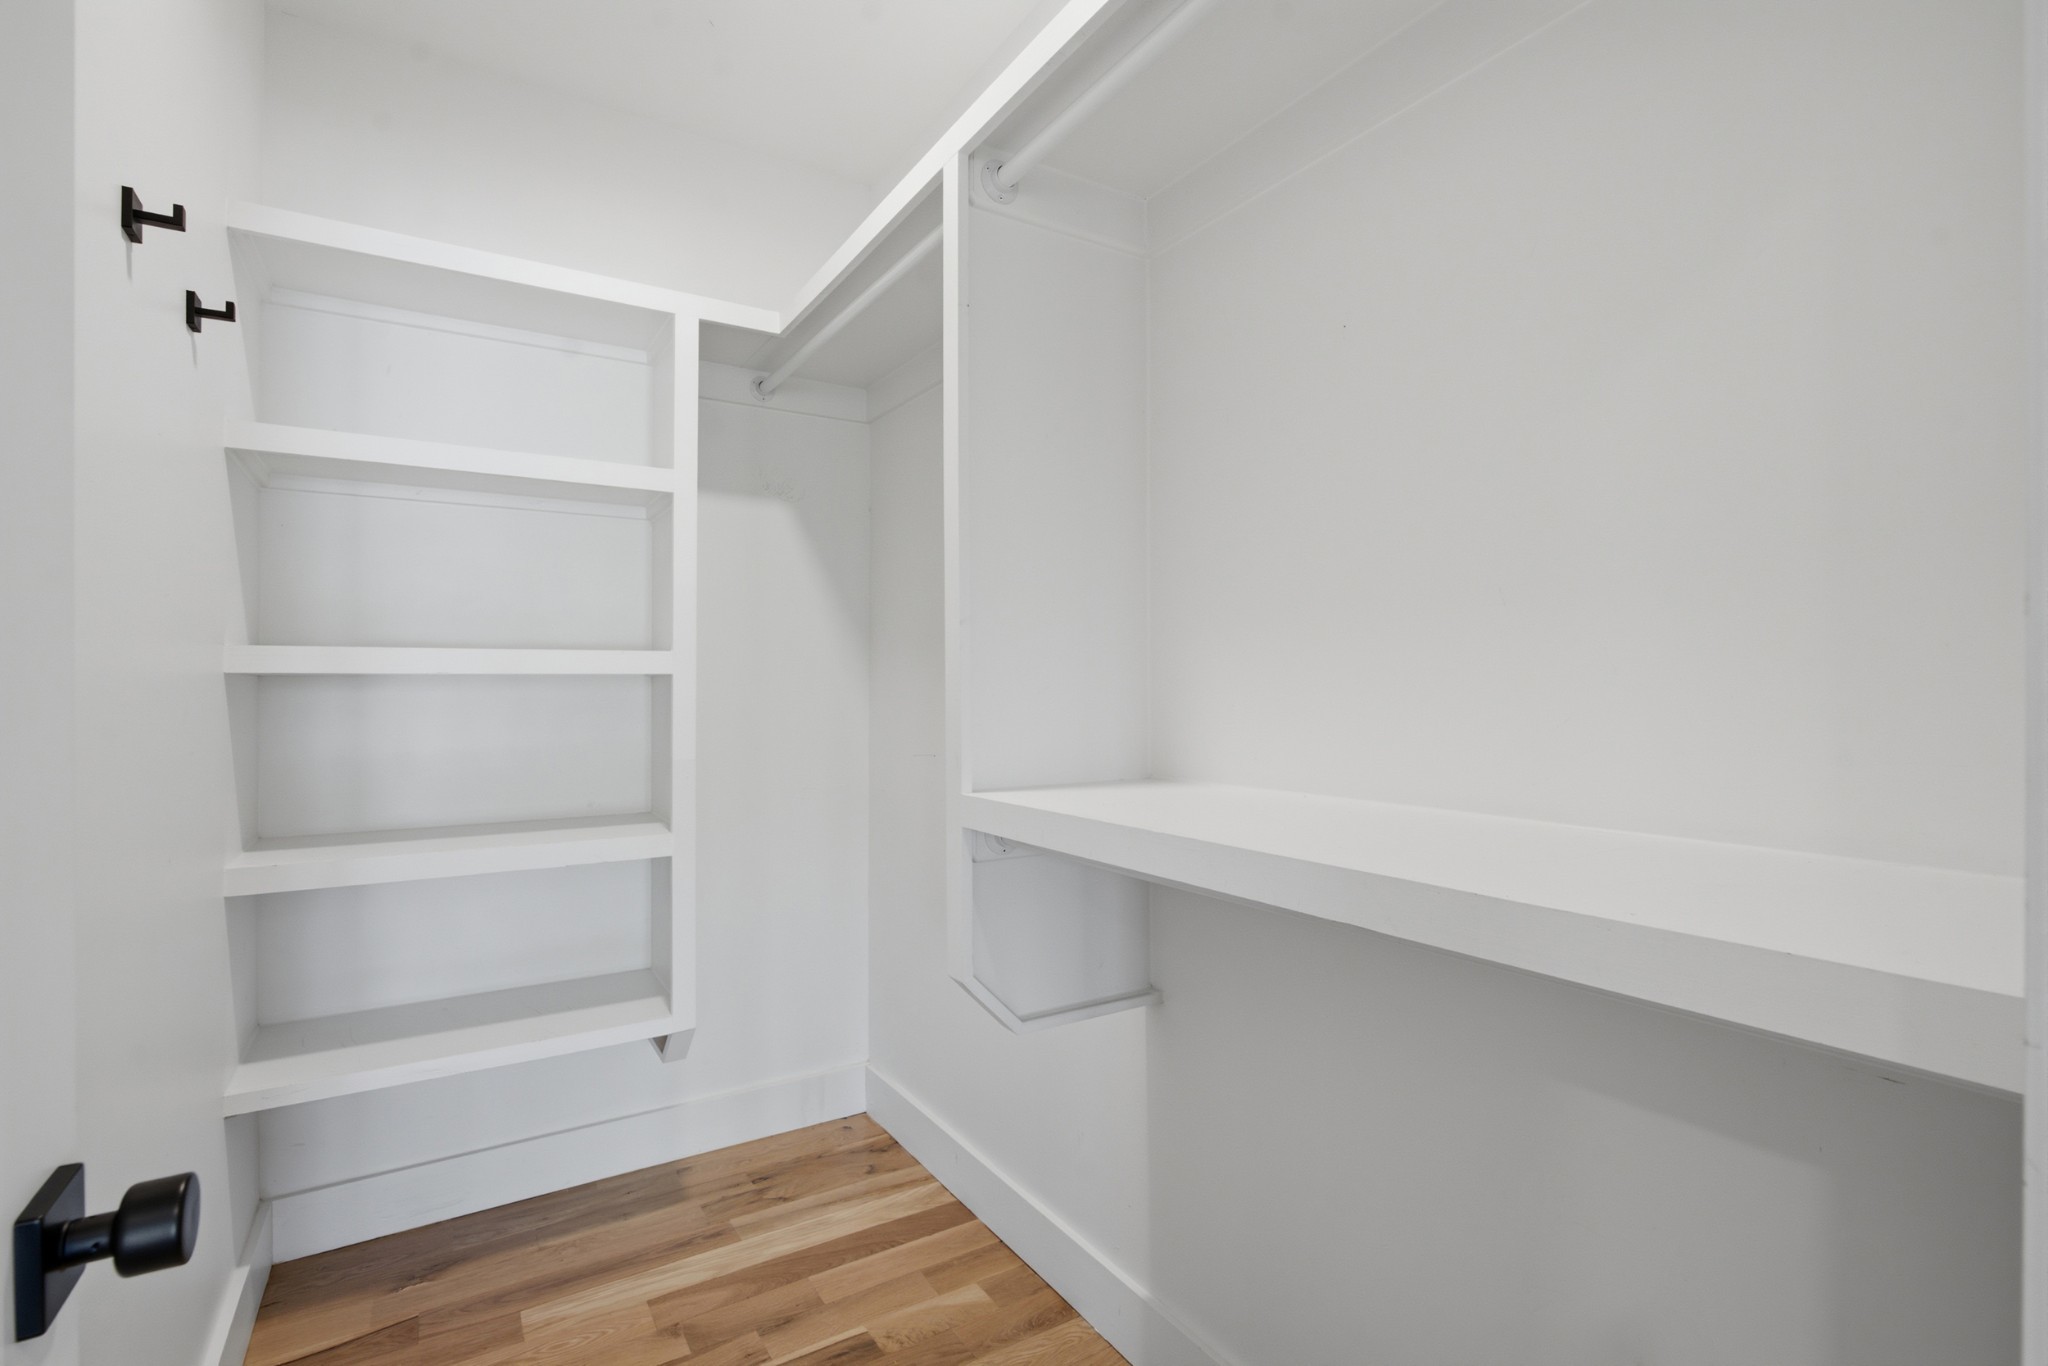
- Bookcases, Built-in Features, Ceiling Fan(s), Extra Closets, High Ceilings, Open Floorplan, Pantry, Redecorated, Smart Camera(s)/Recording, Smart Light(s), Smart Thermostat, Walk-In Closet(s), Wet Bar, High Speed Internet, Kitchen Island
-
- Appliances:
- Built-In Gas Oven, Gas Oven, Built-In Gas Range, Gas Range, Range, Dishwasher, Disposal, Dryer, ENERGY STAR Qualified Appliances, Microwave, Refrigerator, Stainless Steel Appliance(s), Washer, Smart Appliance(s)
-
- Heating:
- Central, Electric, Natural Gas
-
- Cooling:
- Ceiling Fan(s), Central Air, Gas
-
- Fireplace:
- Yes
-
- # of Fireplaces:
- 1
-
- # of Stories:
- 2
Exterior
-
- Exterior Features:
- Balcony, Smart Camera(s)/Recording, Smart Irrigation, Smart Light(s), Smart Lock(s)
-
- Lot Description:
- Rolling Slope, Views
-
- Roof:
- Asphalt
-
- Construction:
- Fiber Cement
School Information
-
- Elementary:
- Warner Elementary Enhanced Option
-
- Middle:
- Stratford STEM Magnet School Lower Campus
-
- High:
- Stratford STEM Magnet School Upper Campus
Additional Information
-
- Date Listed:
- August 14th, 2026
-
- Days on Market:
- 36
Listing Details
- Listing Office:
- Onward Real Estate
 Copyright 2026 RealTracs Solutions.