$1,350,000 - 3542 Seven Springs Rd, Cookeville
- 5
- Bedrooms
- 4½
- Baths
- 4,179
- SQ. Feet
- 3.57
- Acres
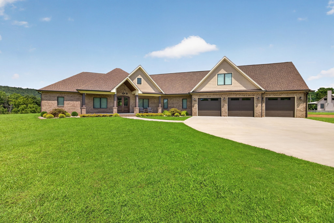
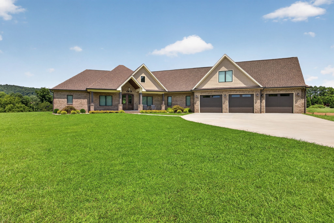
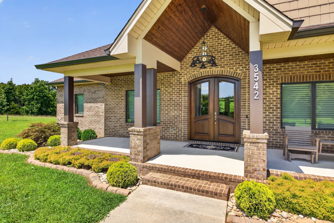
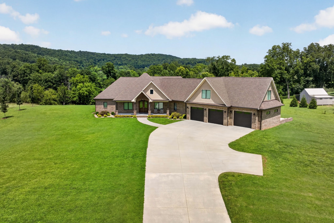
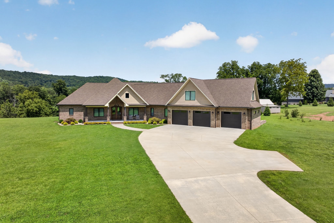
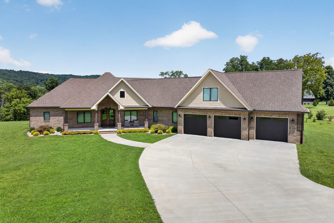
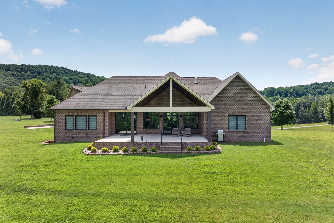
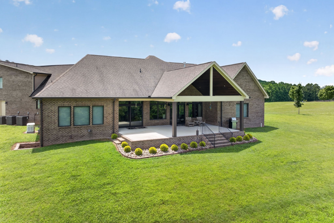
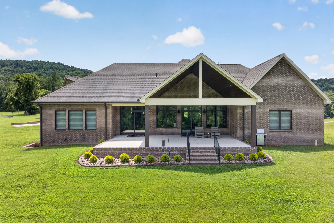
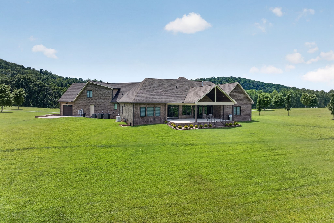
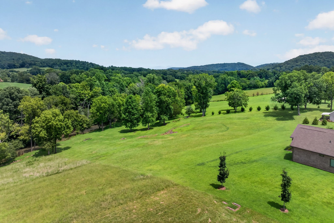
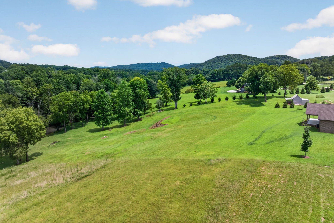
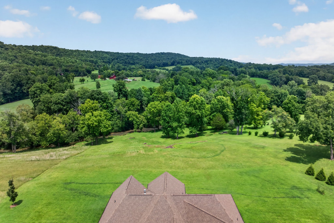
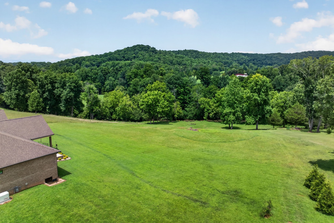
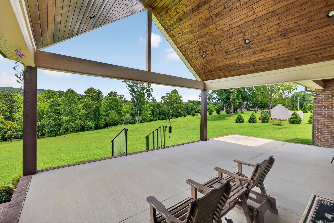
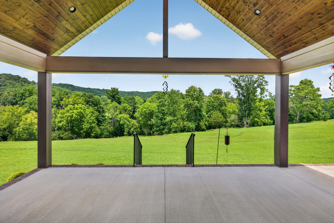
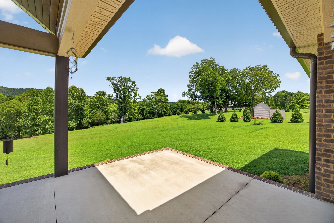
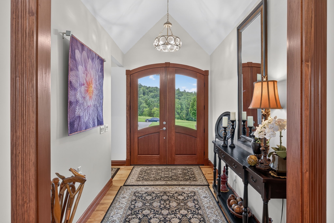
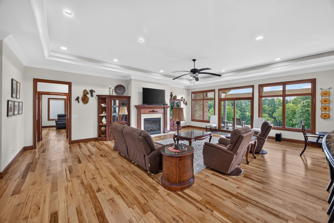
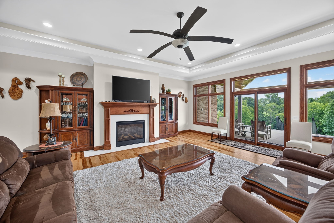
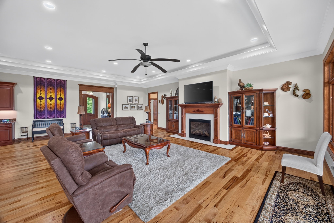
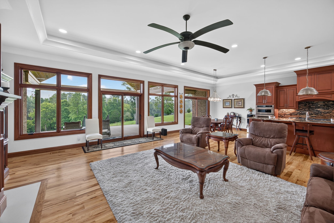
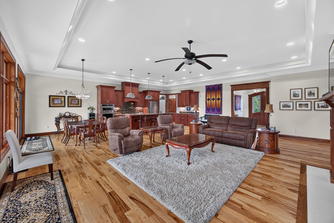
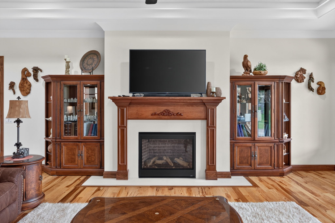
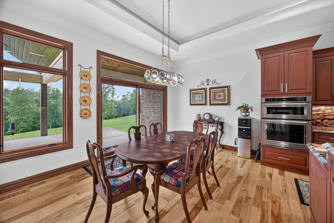
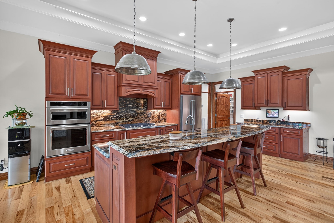
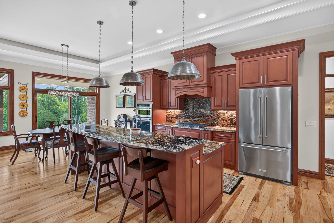
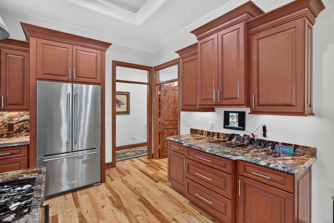
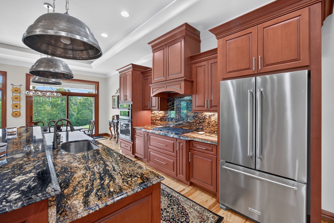
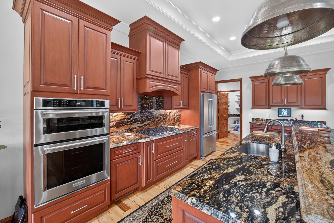
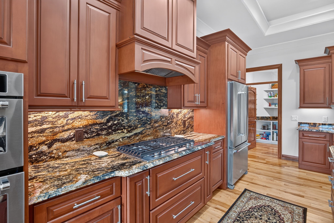
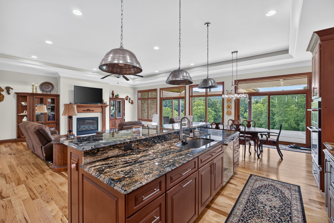
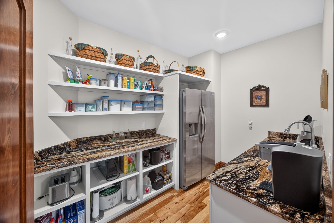
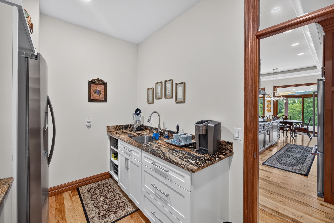
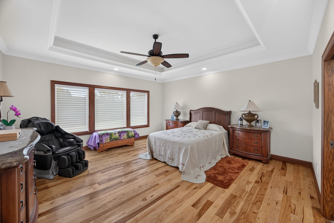
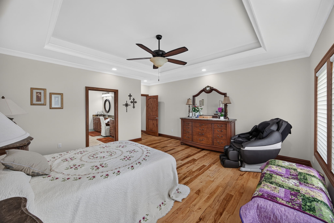
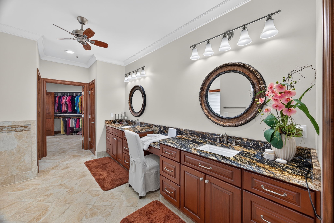
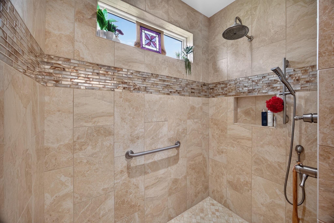
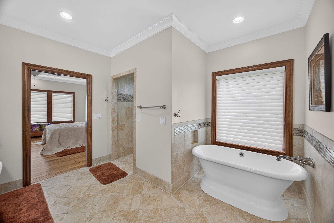
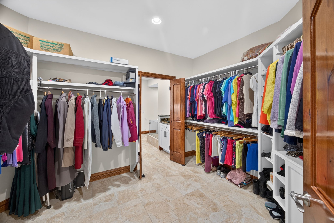
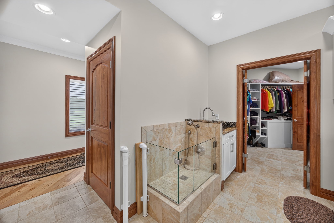
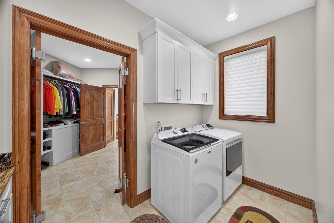
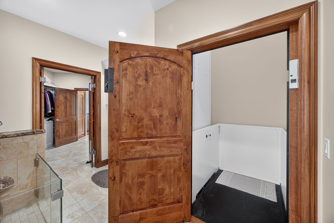
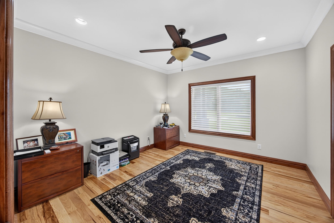
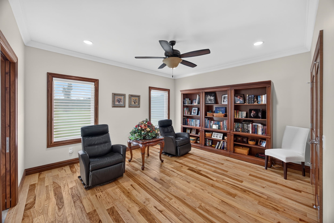
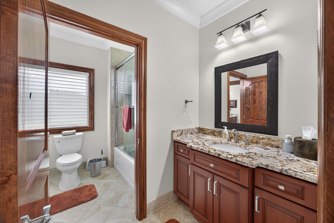
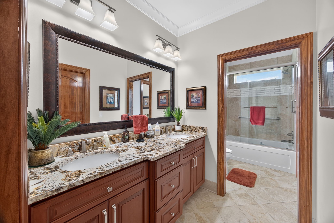
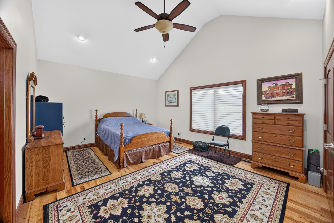
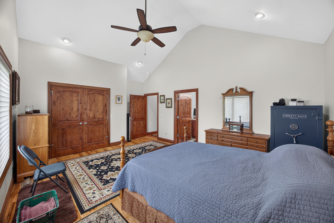
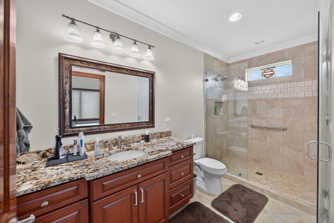
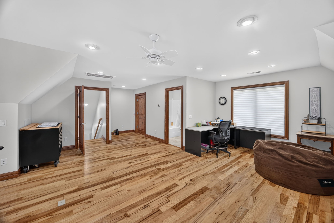
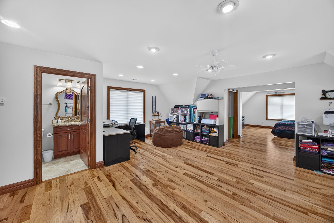
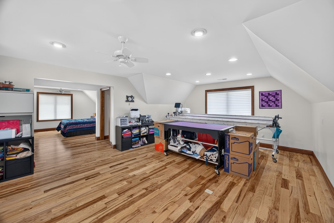
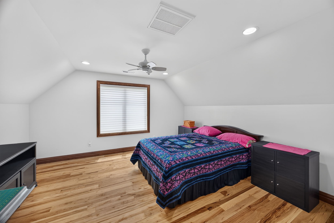
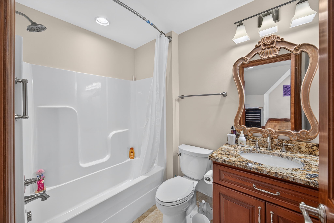
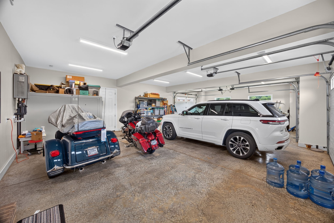
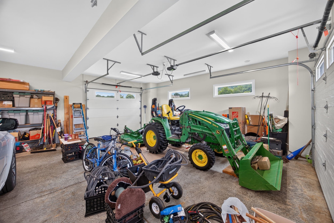
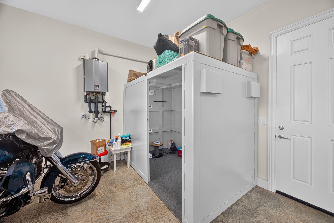
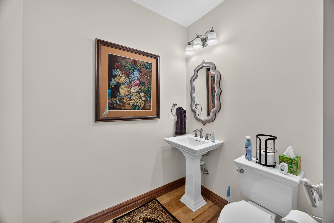
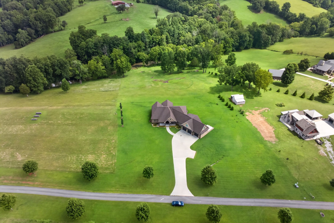
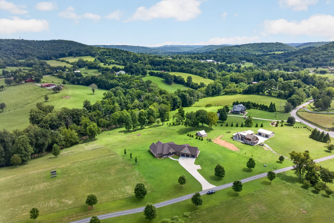
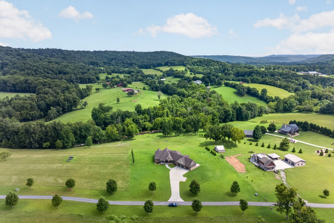
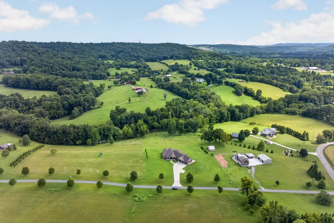
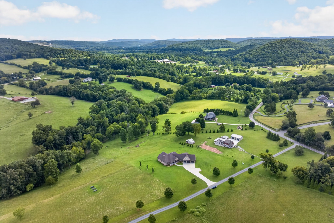
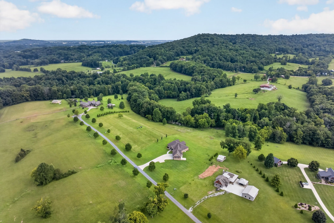
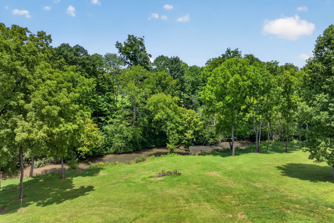
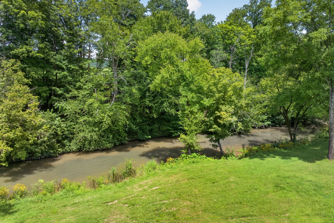
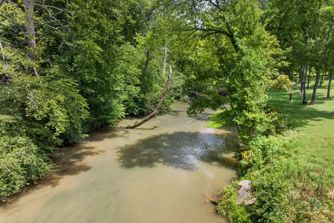
Waterfront estate with 3.57 acres that is quintessentially Tennessee! Custom built for the current owners with 2x6 construction, Pella windows, 8' tall garage doors, whole home generator, and a large elevator. Luxury touches include hickory hardwood floors throughout, trim and moldings from Winell Lee, Alder wood interior doors, in-garage tornado shelter, and real cook's kitchen with gas range, large island and a butler's pantry complete with fridge space and sink. The 3400 sq ft main floor houses an immense great room with walls of windows and doors overlooking the property and the river, 4 main floor bedrooms including two primary bedrooms, ample closet space, a 600 sq ft vaulted back porch, and an 1100 sq ft garage. Upstairs there's a rambling bonus space with full bath, bedroom and additional storage.
Essential Information
-
- MLS® #:
- 3505977
-
- Price:
- $1,350,000
-
- Bedrooms:
- 5
-
- Bathrooms:
- 4.50
-
- Full Baths:
- 4
-
- Half Baths:
- 1
-
- Square Footage:
- 4,179
-
- Acres:
- 3.57
-
- Year Built:
- 2021
-
- Type:
- Residential
-
- Sub-Type:
- Single Family Residence
-
- Style:
- Craftsman
-
- Status:
- Under Contract - Showing
Community Information
-
- Address:
- 3542 Seven Springs Rd
-
- Subdivision:
- Jeremy Robinson Division
-
- City:
- Cookeville
-
- County:
- Putnam County, TN
-
- State:
- TN
-
- Zip Code:
- 38506
Amenities
-
- Utilities:
- Water Available
-
- Parking Spaces:
- 3
-
- # of Garages:
- 3
-
- Garages:
- Garage Door Opener, Attached
-
- View:
- Mountain(s), River
-
- Is Waterfront:
- Yes
Interior
-
- Interior Features:
- Built-in Features, Ceiling Fan(s), Elevator, Entrance Foyer, Extra Closets, High Ceilings, In-Law Floorplan, Open Floorplan, Pantry, Walk-In Closet(s), High Speed Internet
-
- Appliances:
- Electric Oven, Cooktop, Dishwasher, Disposal
-
- Heating:
- Central, Dual
-
- Cooling:
- Central Air
-
- Fireplace:
- Yes
-
- # of Fireplaces:
- 1
-
- # of Stories:
- 2
Exterior
-
- Exterior Features:
- Storm Shelter
-
- Lot Description:
- Cleared, Views
-
- Roof:
- Asphalt
-
- Construction:
- Brick
School Information
-
- Elementary:
- Prescott South Elementary
-
- Middle:
- Prescott South Middle School
-
- High:
- Cookeville High School
Additional Information
-
- Date Listed:
- August 10th, 2026
-
- Days on Market:
- 40
Listing Details
- Listing Office:
- The Property Company
 Copyright 2026 RealTracs Solutions.