$2,750 - 708 Tral St, Nashville
- 3
- Bedrooms
- 2½
- Baths
- 1,851
- SQ. Feet
- 2019
- Year Built
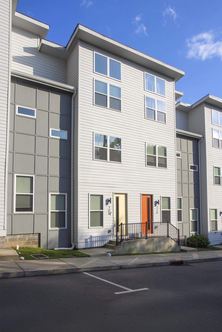
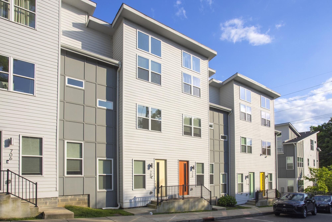
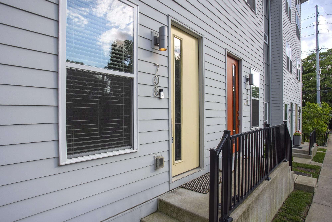
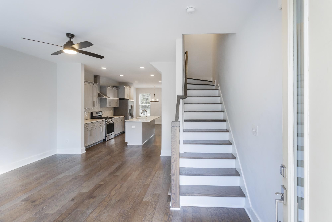
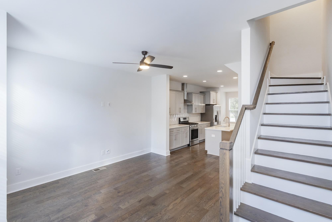
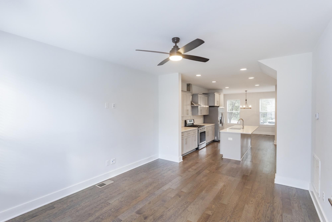
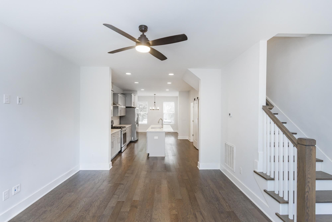
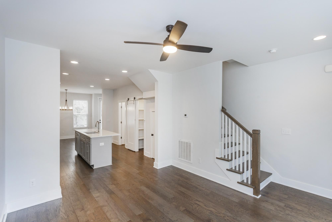
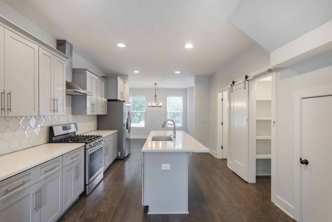
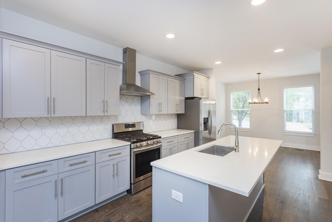
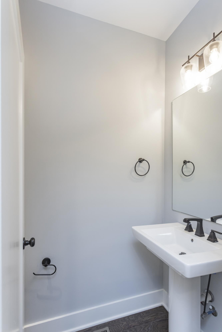
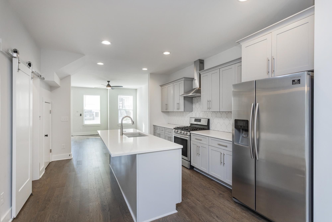
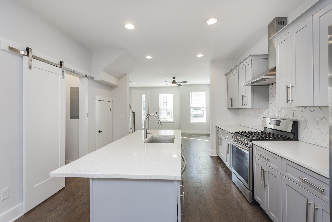
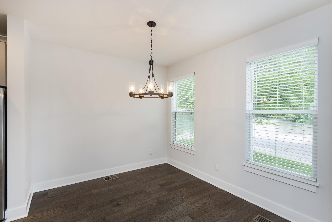
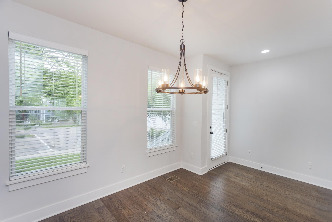
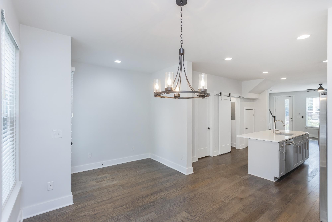
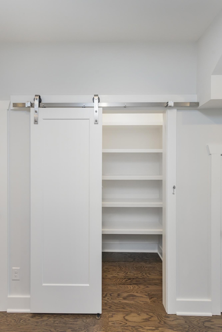
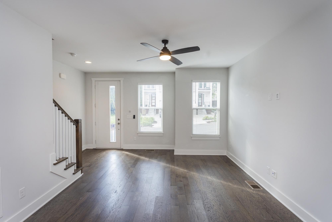
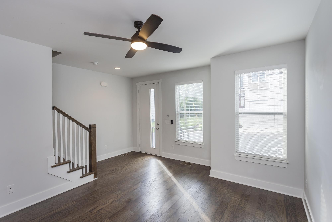
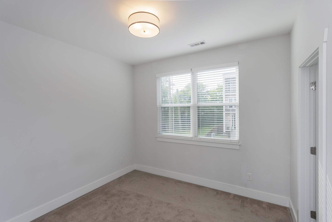
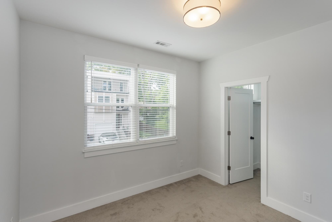
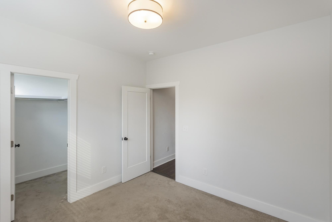
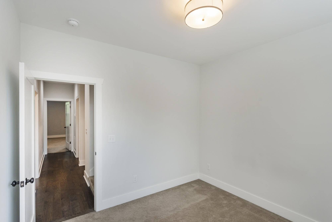
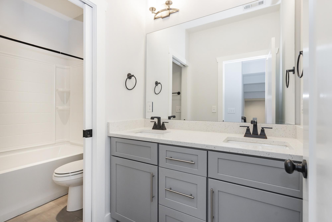
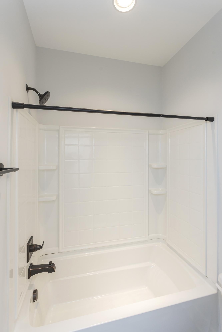
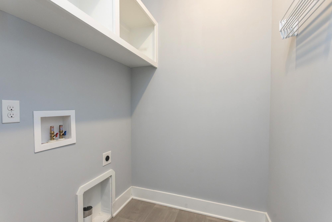
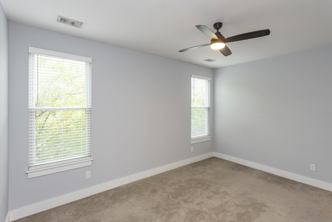
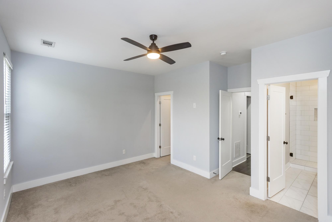
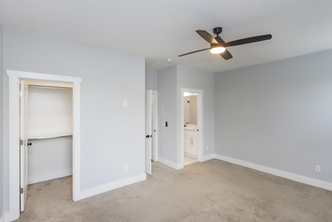
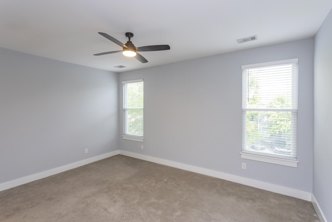
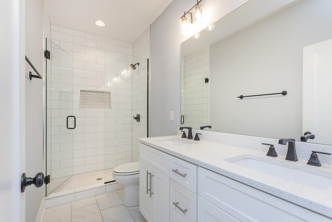
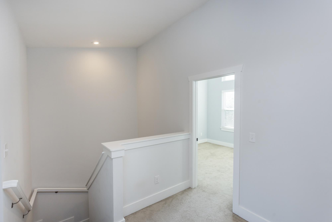
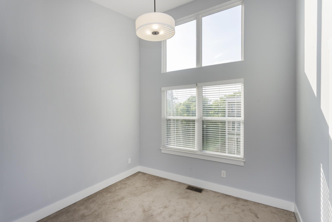
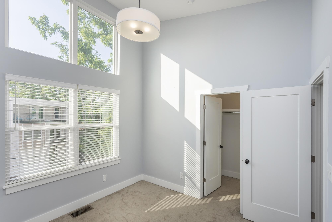
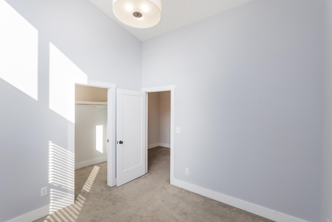
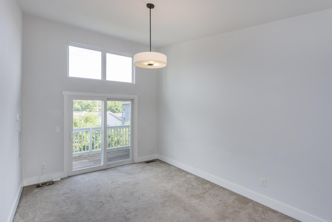
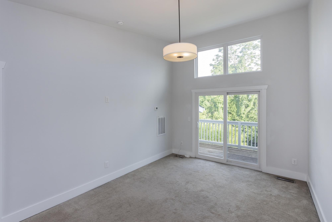
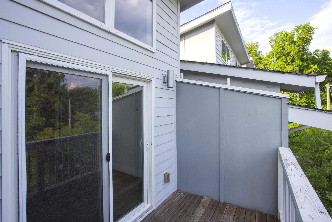
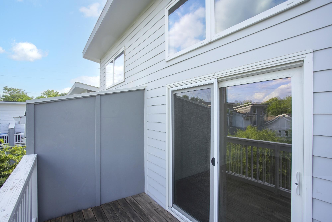
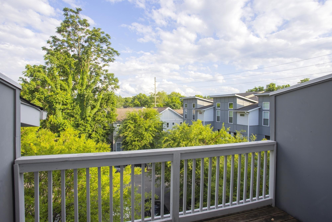
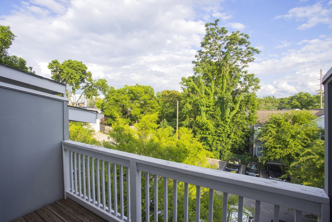
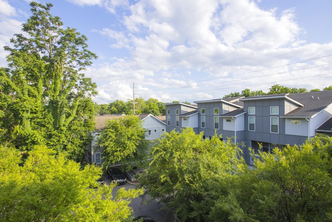
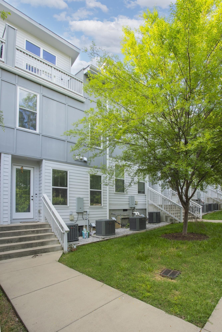
This well-maintained 3-bedroom, 2.5-bath townhome offers modern comfort and an unbeatable Nashville location. Built in 2019, the home features an open-concept floor plan, beautiful wood flooring, a modern kitchen with granite countertops, and a spacious primary suite with a walk-in closet. Step outside onto the private balcony, the perfect spot to enjoy your morning coffee or unwind after a long day. Located in the desirable Buena Vista area, you'll be just minutes from Downtown Nashville, Germantown, the Buchanan Arts District, local restaurants, shopping, and entertainment. With approximately 1,851 square feet of living space and a convenient location near some of Nashville's most popular neighborhoods, this home offers plenty of space without sacrificing accessibility. One small dog may be considered with owner approval. $500 nonrefundable pet fee. ALL PETS, ESA, OR SERVICE DOG MUST GO THROUGH PET SCREENING- $30/animal. Applications can be made at our website- $60 nonrefundable application fee. 18+ must apply separately. Proof of income and photo ID required for application processing. *Please be aware of potential scammers* If you have any concerns or hesitations about moving forward, please contact our office. You may also visit our website for a full list of vacancies and employee information. Please note that any security deposit payments will be submitted on our website ONLY.
Essential Information
-
- MLS® #:
- 3505934
-
- Price:
- $2,750
-
- Bedrooms:
- 3
-
- Bathrooms:
- 2.50
-
- Full Baths:
- 2
-
- Half Baths:
- 1
-
- Square Footage:
- 1,851
-
- Acres:
- 0.00
-
- Year Built:
- 2019
-
- Type:
- Residential Lease
-
- Sub-Type:
- Townhouse
-
- Status:
- Active
Community Information
-
- Address:
- 708 Tral St
-
- Subdivision:
- Artisan North Townhomes
-
- City:
- Nashville
-
- County:
- Davidson County, TN
-
- State:
- TN
-
- Zip Code:
- 37208
Amenities
-
- Utilities:
- Electricity Available, Natural Gas Available, Water Available, Cable Connected
-
- Garages:
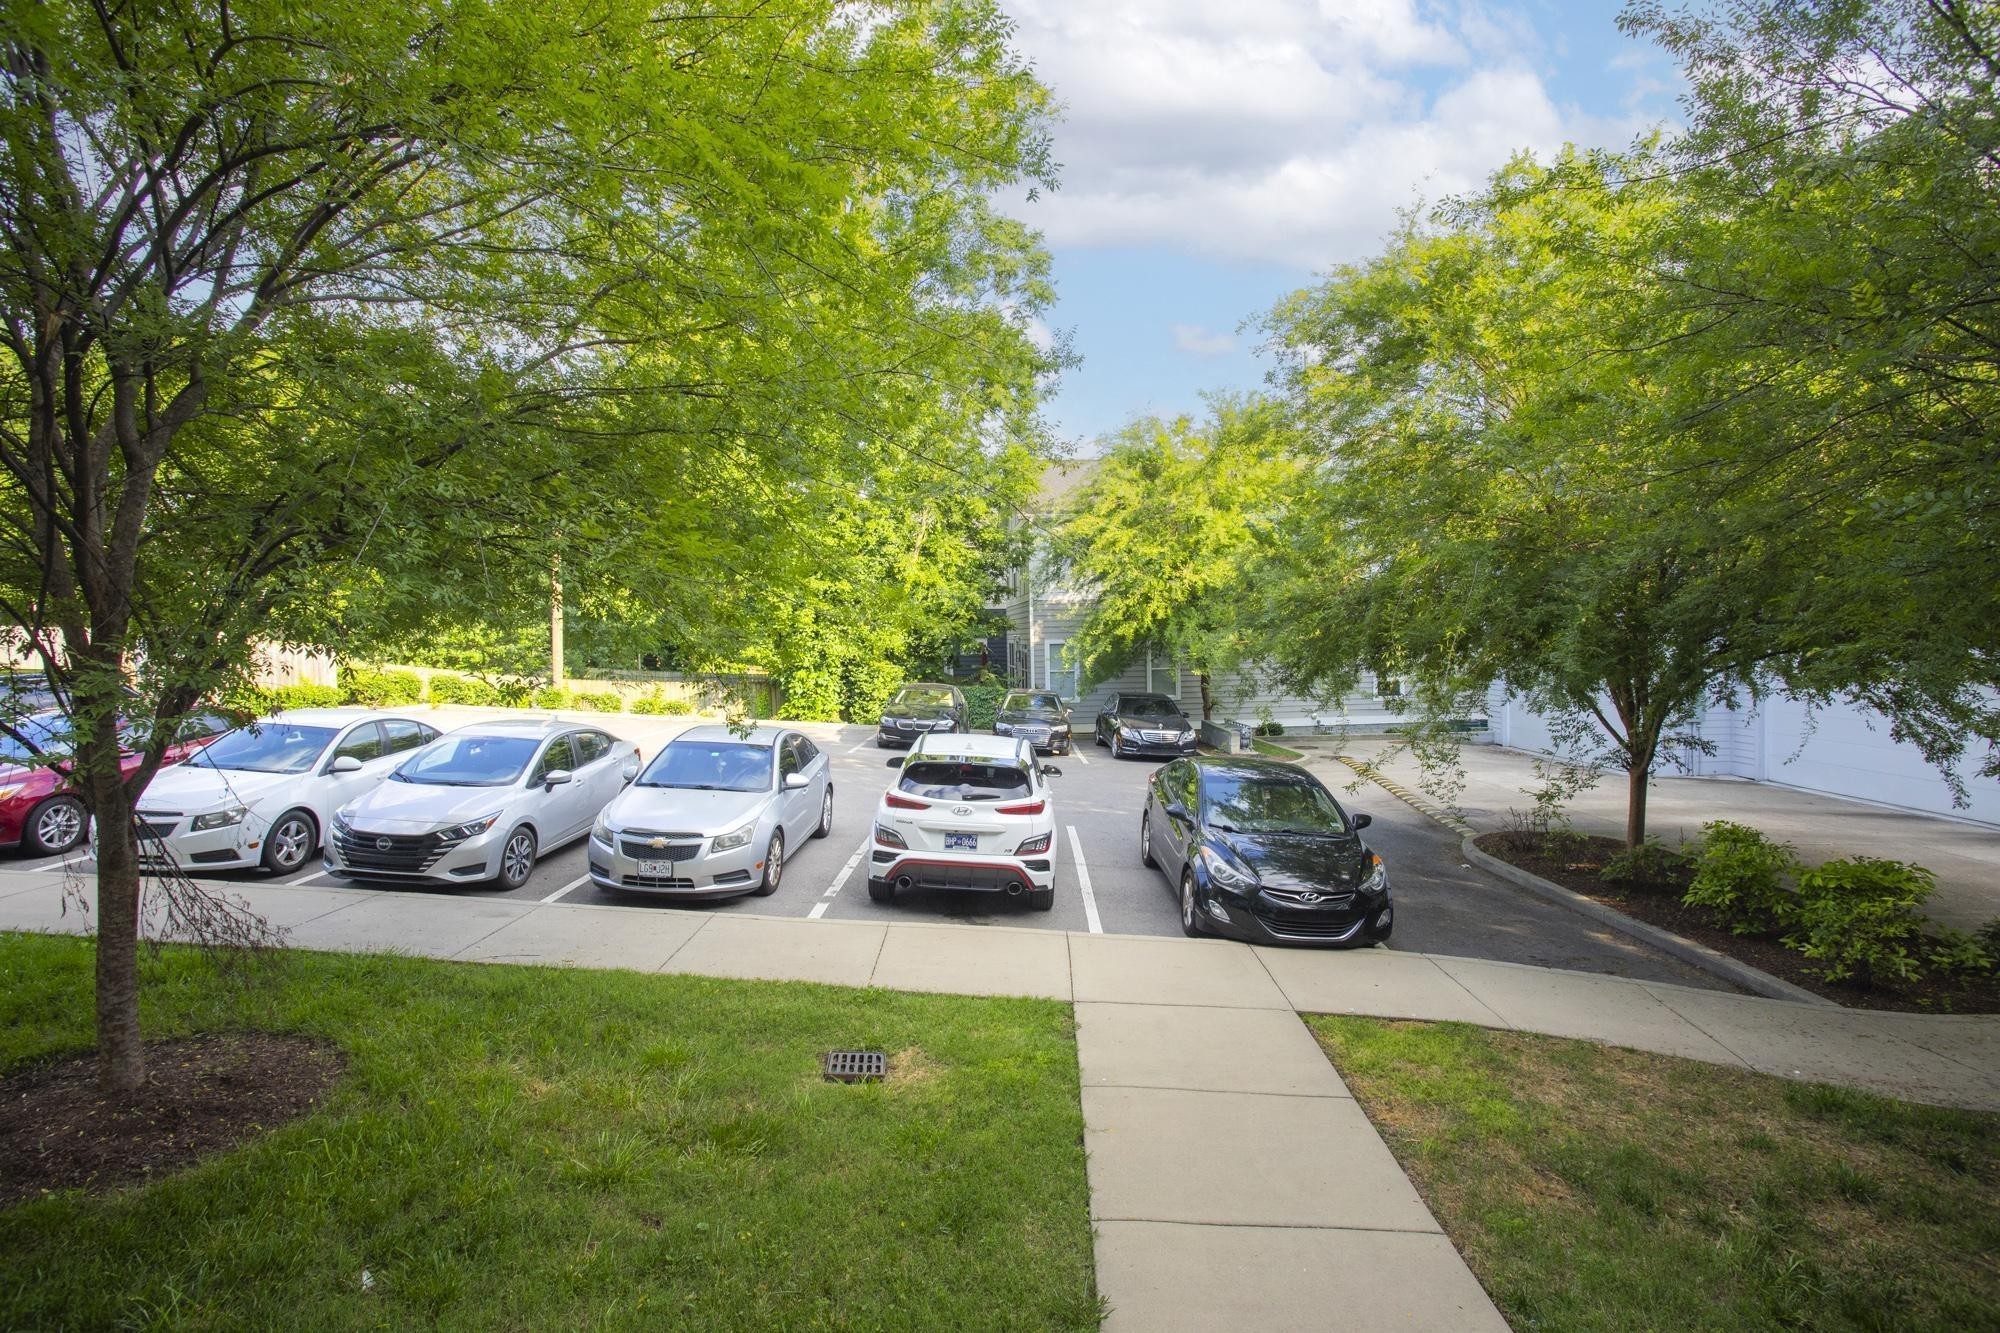
- On Street, Parking Lot
Interior
-
- Interior Features:
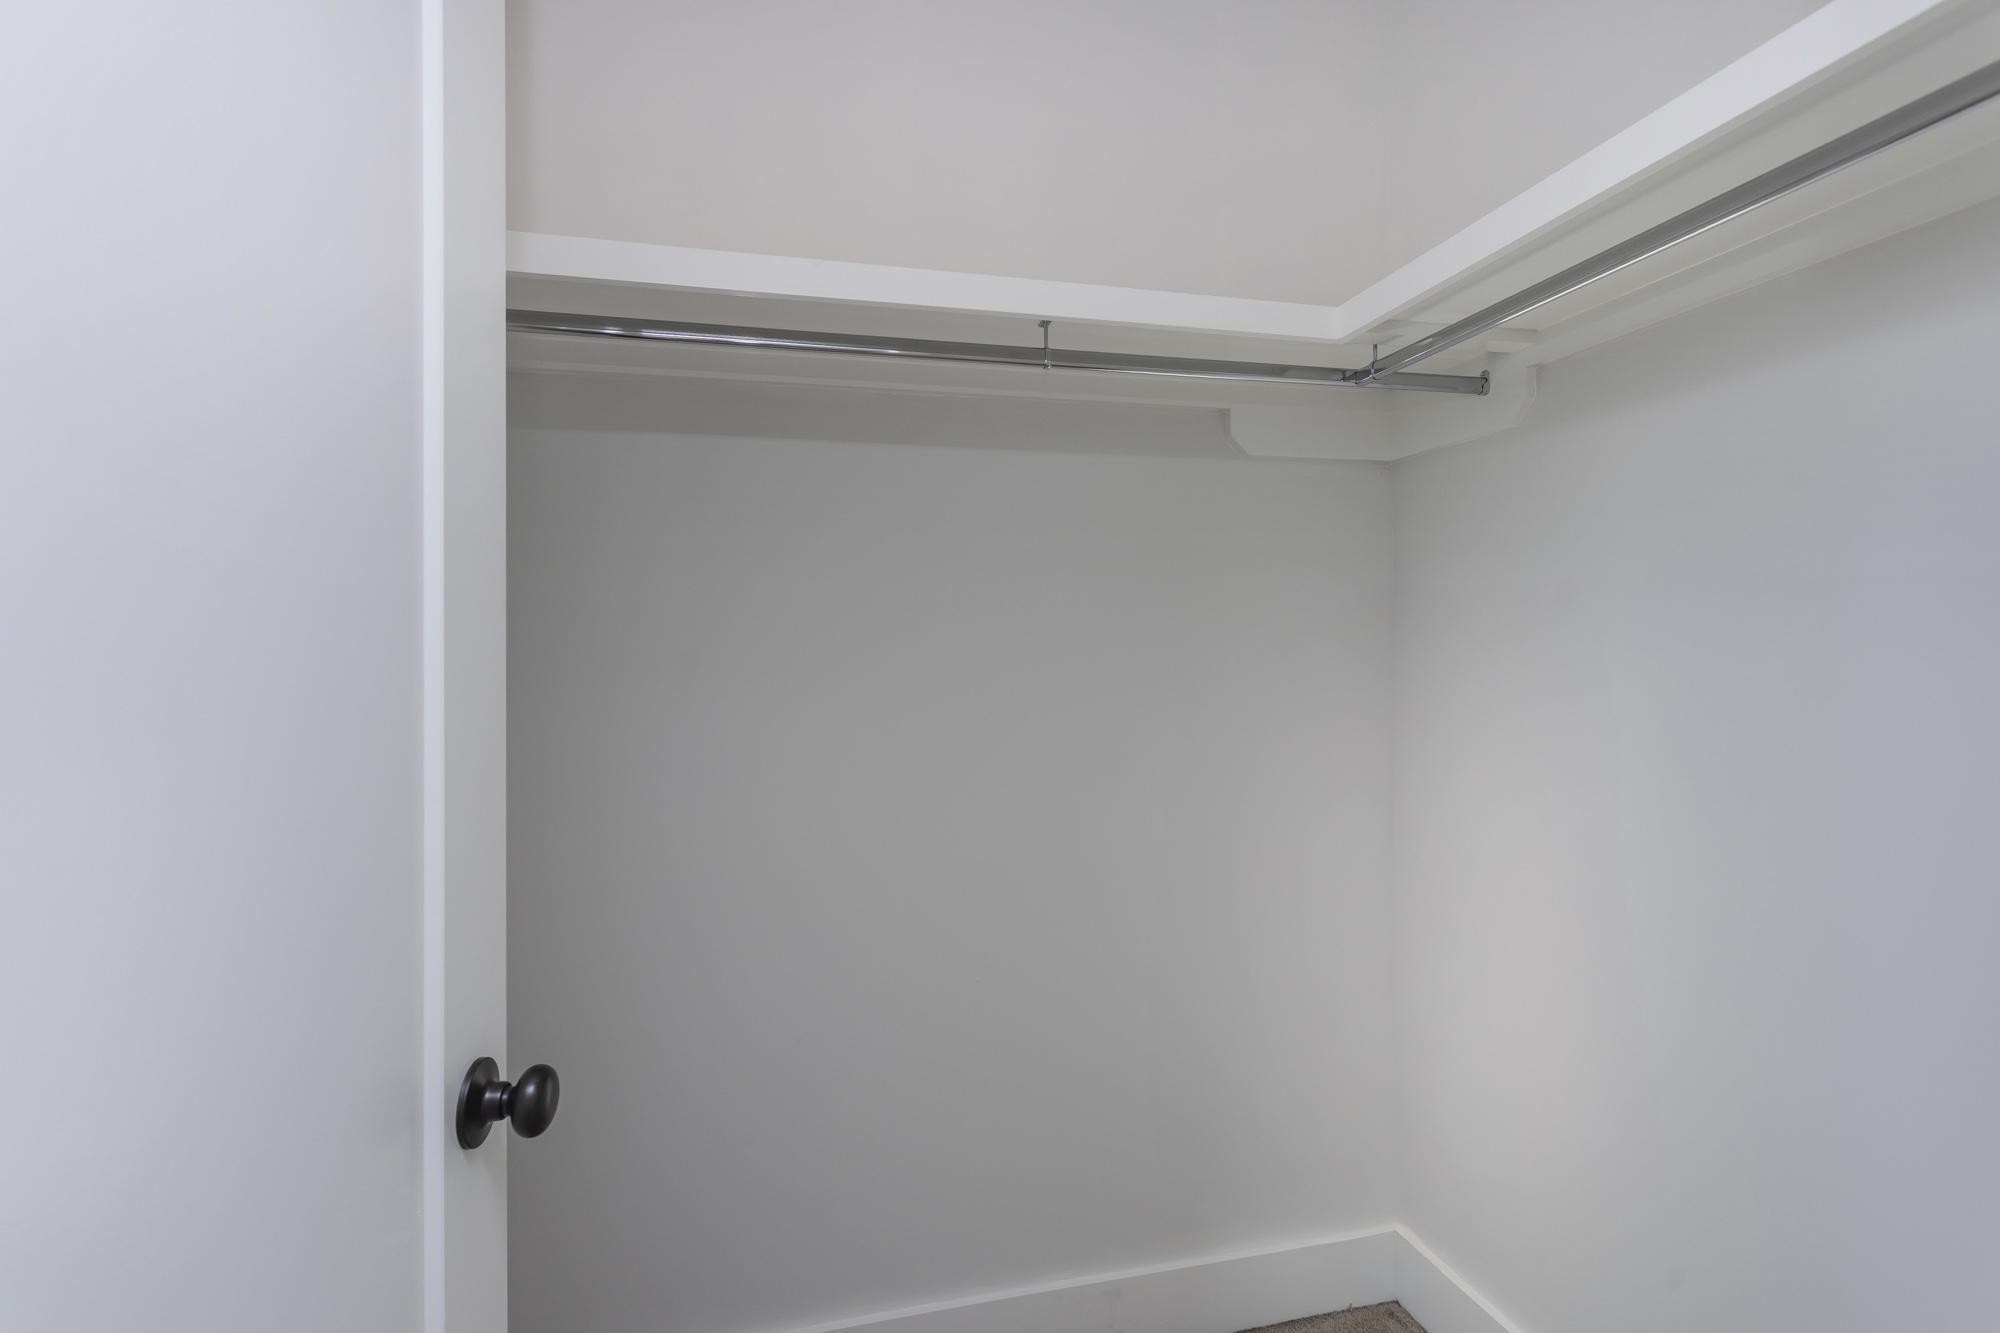
- Ceiling Fan(s), Walk-In Closet(s)
-
- Appliances:
- Dishwasher, Disposal, Refrigerator
-
- Heating:
- Natural Gas, Zoned
-
- Cooling:
- Central Air, Electric
-
- # of Stories:
- 3
Exterior
-
- Exterior Features:
- Balcony
-
- Construction:
- Frame, Hardboard Siding
School Information
-
- Elementary:
- Jones Paideia Magnet
-
- Middle:
- John Early Paideia Magnet
-
- High:
- Martin Luther King Jr Magnet- Pearl High School
Additional Information
-
- Date Listed:
- August 27th, 2026
-
- Days on Market:
- 16
Listing Details
- Listing Office:
- Secure Property Management Llc
 Copyright 2026 RealTracs Solutions.