$2,374,900 - 2112 Summer Hill Cir, Franklin
- 5
- Bedrooms
- 4½
- Baths
- 6,286
- SQ. Feet
- 1.05
- Acres
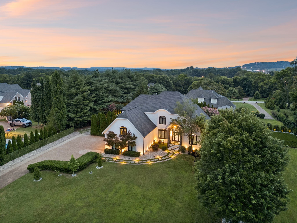
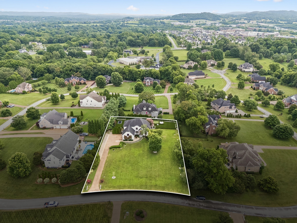
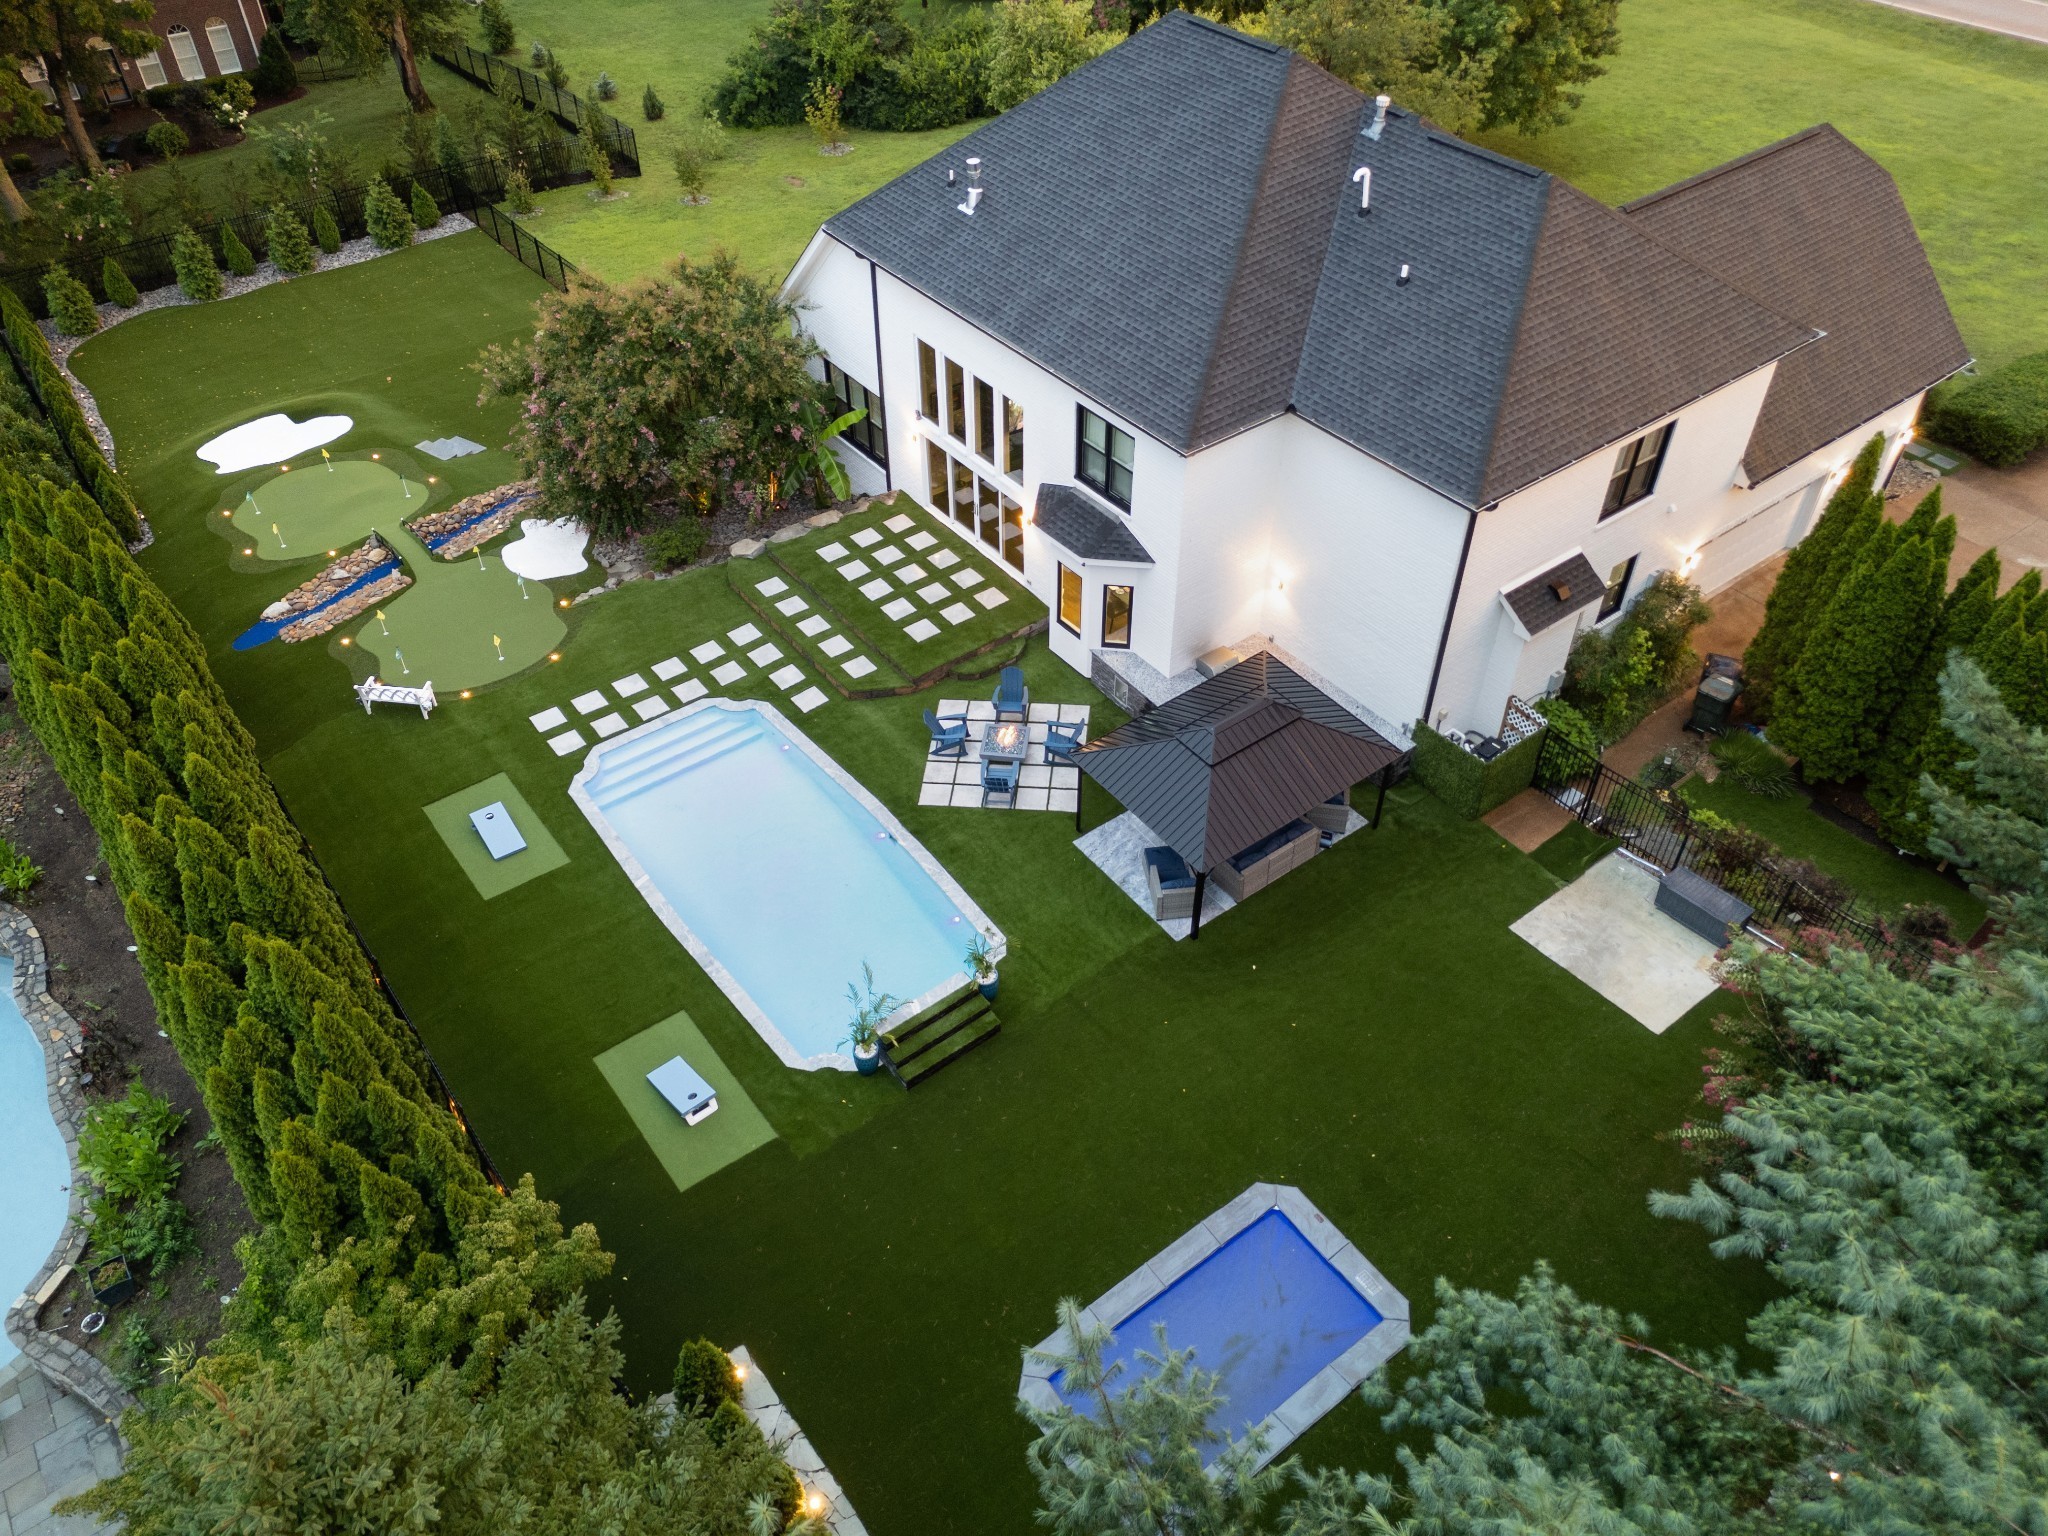
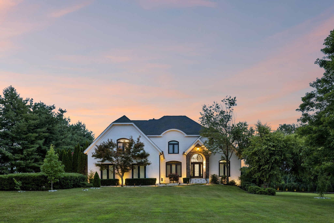
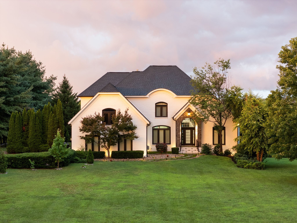
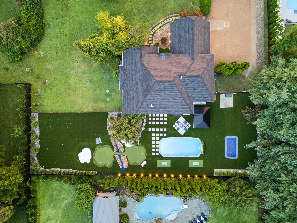
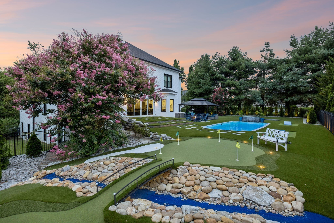
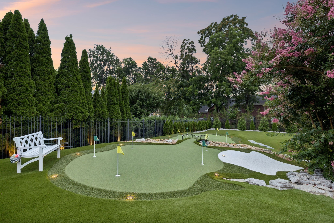
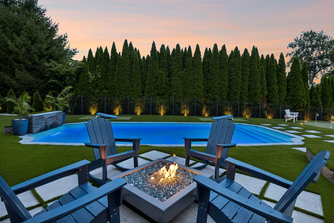
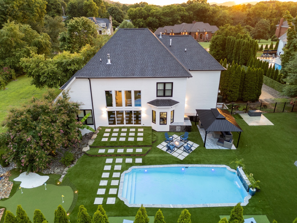
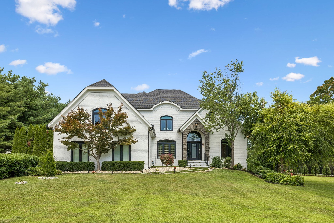
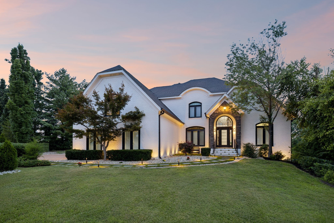
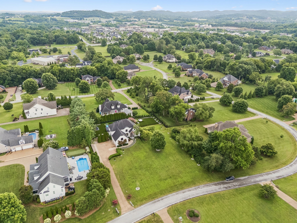
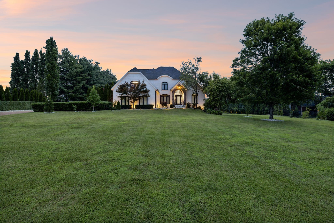
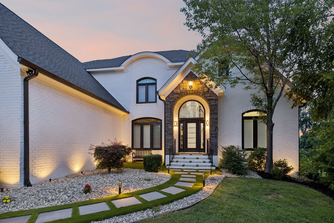
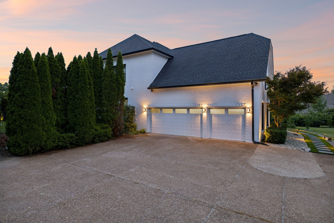
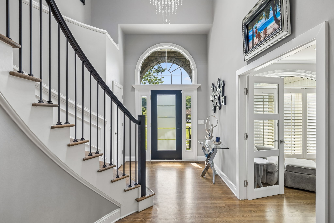
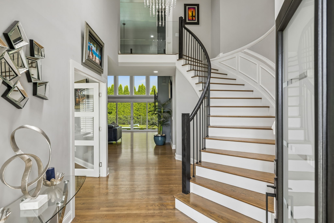
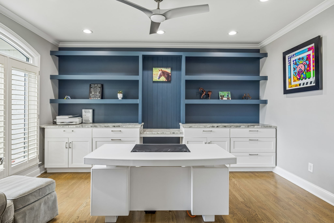
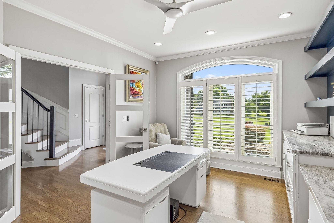
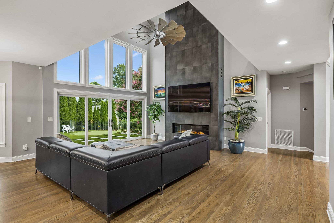
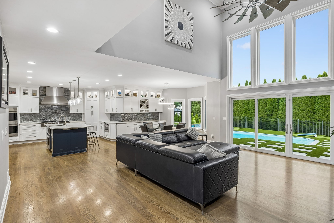
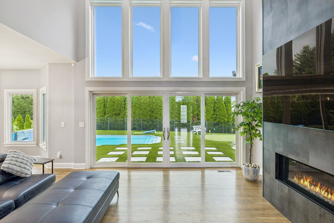
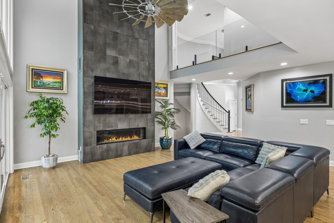
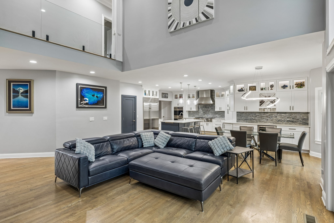
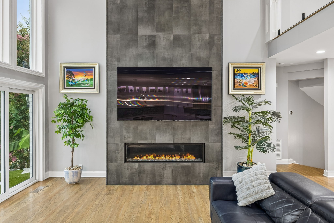
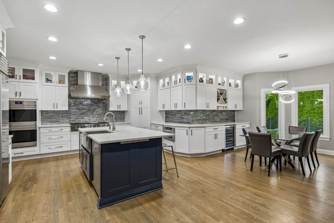
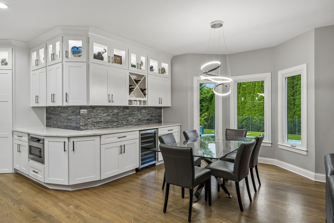
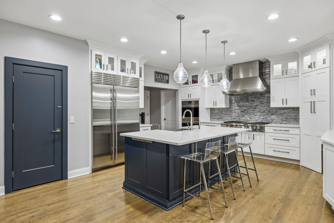
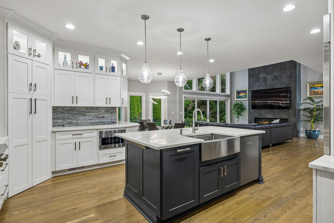
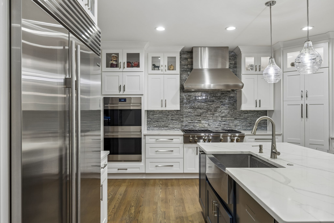
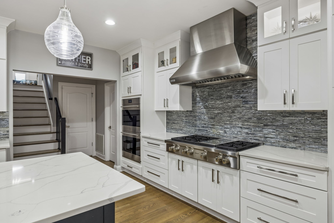
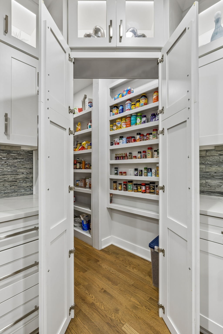
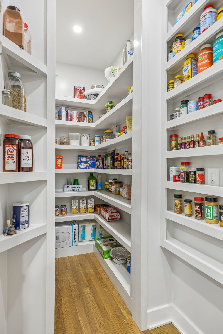
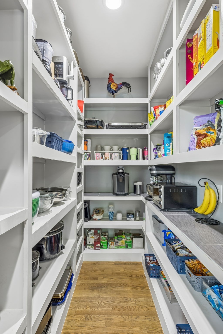
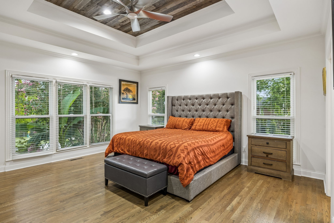
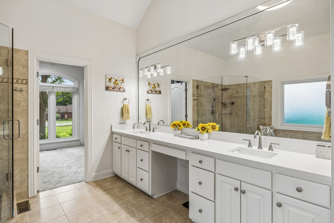
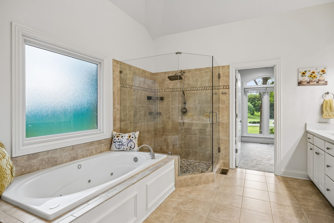
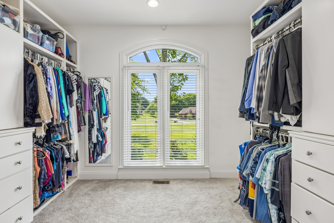
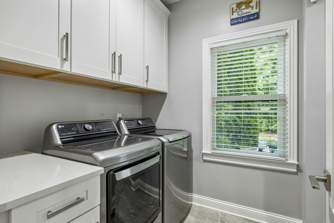
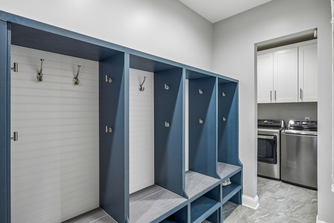
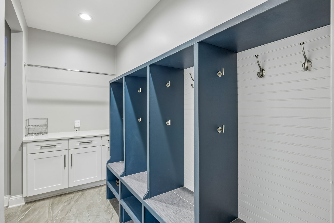
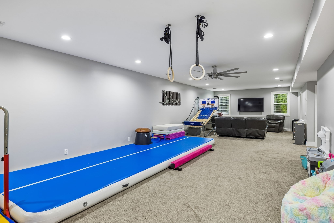
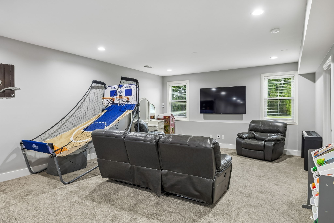
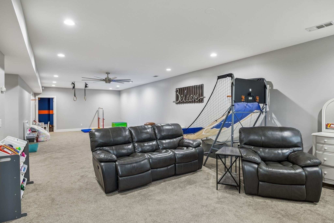
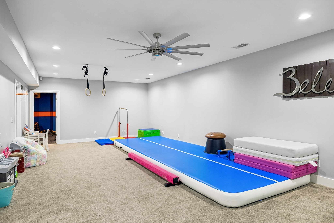
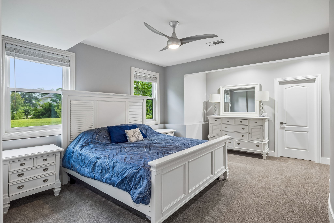
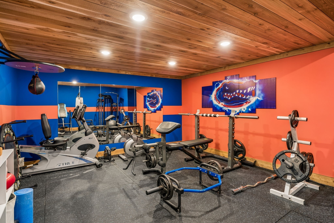
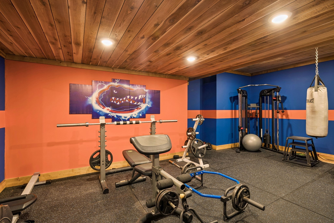
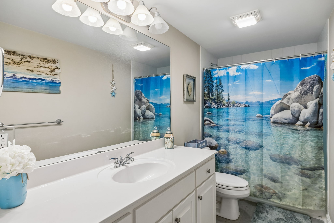
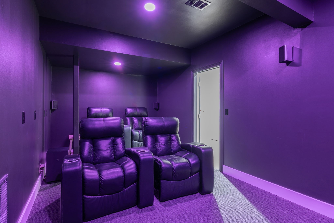
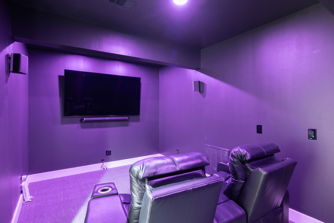
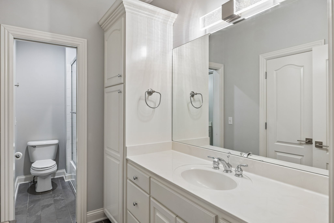
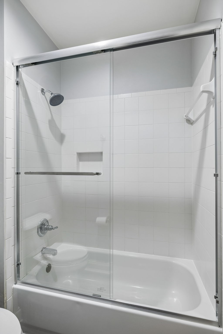
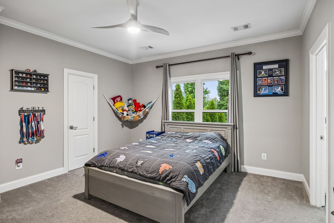
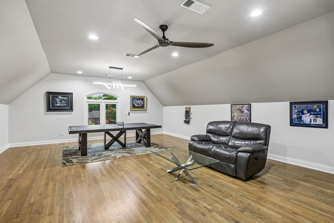
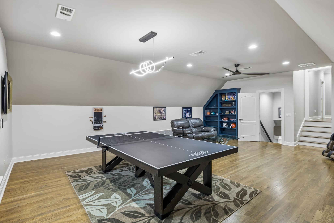
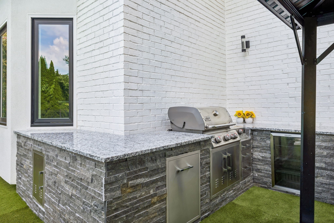
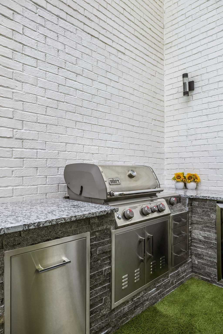
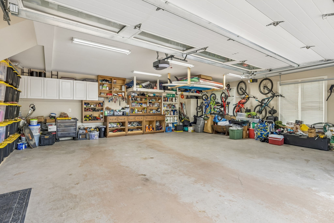
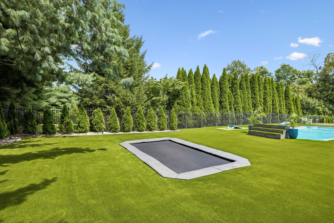
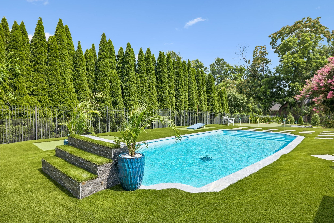
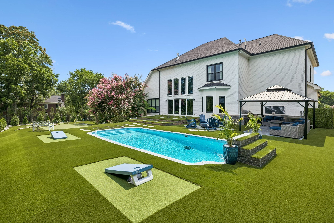
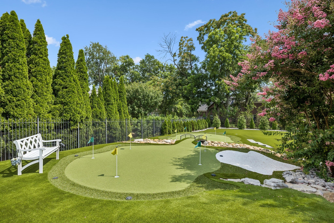
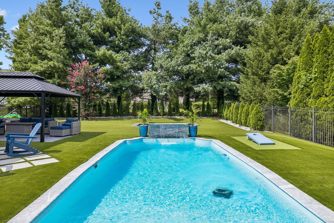
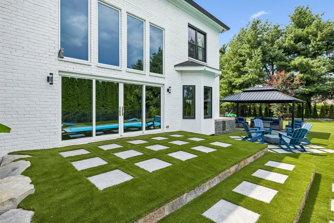
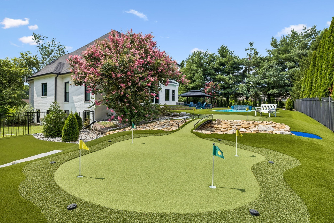
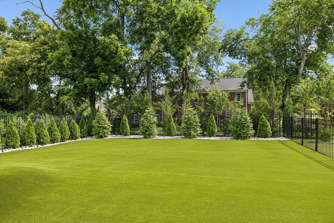
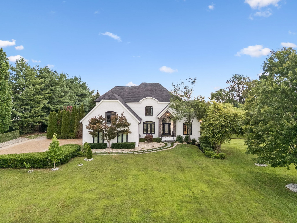
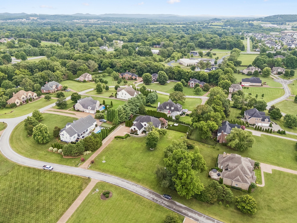
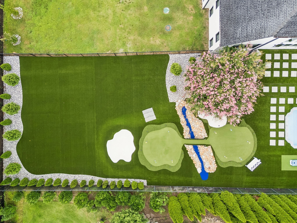
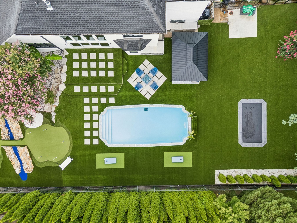
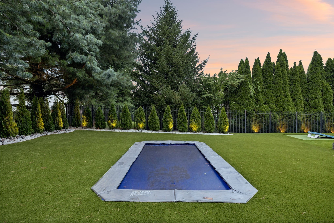
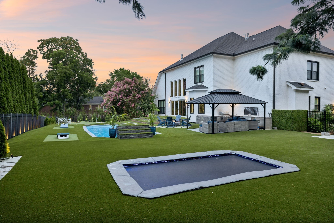
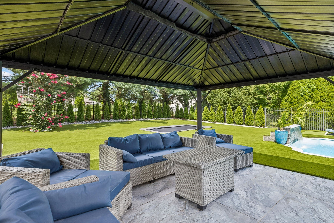
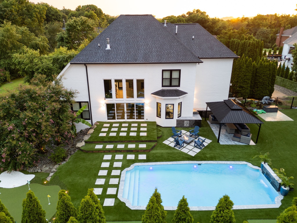
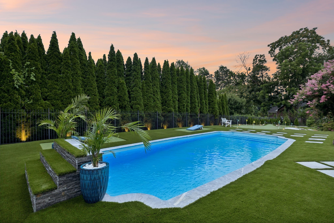
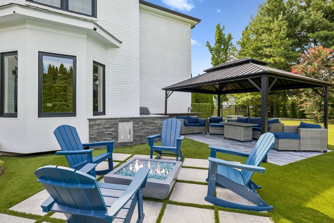
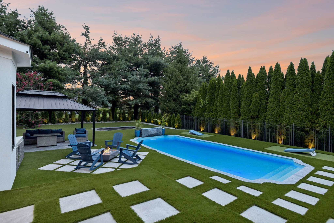
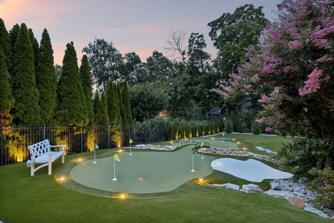
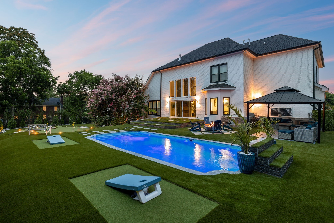
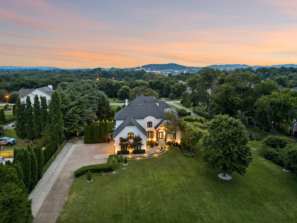
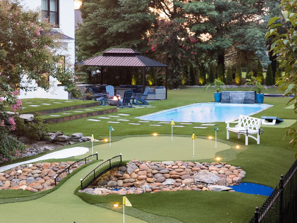
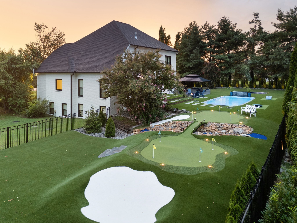
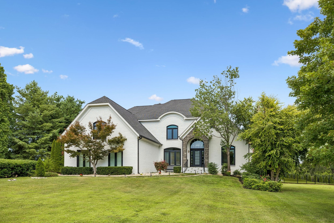
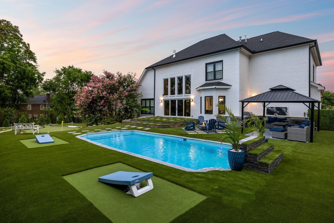
Priced below recent appraisal ~ great value! Luxury living & exceptional outdoor entertaining converge in this beautifully appointed residence, where timeless design, superior craftsmanship, and thoughtfully curated finishes create an extraordinary place to call home. A dramatic two-story foyer welcomes you inside, leading to a soaring Family Room accented by a wall of windows & floor-to-ceiling fireplace, a private Study with custom built-ins, and a chef-inspired Kitchen appointed with Wolf, Sub-Zero, and Asko appliances, custom cabinetry, quartz countertops, an oversized gathering island, and two walk-in pantries. The main-level Primary Suite offers a serene retreat with a spa-caliber bath and expansive walk-in closet, while the finished lower level enhances the home's versatility with a recreation room, theater, fitness space, additional bedroom, and flexible areas for entertaining and relaxation. Extensive custom millwork, abundant storage, a well-equipped Mudroom and Laundry Room, and a three-car garage further elevate everyday living. The true showpiece is the spectacular resort-inspired backyard, thoughtfully designed for unforgettable entertaining and everyday enjoyment. A covered pavilion provides a shaded gathering destination overlooking the heated pool, where cascading waterfall features, LED lighting, and a future hot tub pad create a luxurious setting for relaxation. Nearby, a fully equipped outdoor kitchen with a built-in Weber grill serves as the hub for open-air dining and hosting. Professionally designed turf landscaping delivers year-round beauty with minimal maintenance, while a custom putting green, in-ground trampoline, cornhole area, fire pit, and multiple seating and gathering spaces offer endless opportunities for recreation and connection. Framed by mature trees and enhanced by landscape lighting, this private outdoor retreat seamlessly blends luxury, comfort, and resort-style living.







Essential Information
-
- MLS® #:
- 3505916
-
- Price:
- $2,374,900
-
- Bedrooms:
- 5
-
- Bathrooms:
- 4.50
-
- Full Baths:
- 4
-
- Half Baths:
- 1
-
- Square Footage:
- 6,286
-
- Acres:
- 1.05
-
- Year Built:
- 2002
-
- Type:
- Residential
-
- Sub-Type:
- Single Family Residence
-
- Style:
- Traditional
-
- Status:
- Active
Community Information
-
- Address:
- 2112 Summer Hill Cir
-
- Subdivision:
- Summer Hill
-
- City:
- Franklin
-
- County:
- Williamson County, TN
-
- State:
- TN
-
- Zip Code:
- 37064
Amenities
-
- Utilities:
- Electricity Available, Natural Gas Available, Water Available
-
- Parking Spaces:
- 3
-
- # of Garages:
- 3
-
- Garages:
- Garage Faces Side, Driveway
-
- Has Pool:
- Yes
-
- Pool:
- In Ground
Interior
-
- Interior Features:
- Entrance Foyer, Extra Closets, Open Floorplan, Pantry, Smart Thermostat, Walk-In Closet(s)
-
- Appliances:
- Built-In Electric Oven, Cooktop, Trash Compactor, Dishwasher, Disposal, Microwave, Refrigerator, Stainless Steel Appliance(s)
-
- Heating:
- Electric, Natural Gas, Zoned
-
- Cooling:
- Central Air, Electric
-
- Fireplace:
- Yes
-
- # of Fireplaces:
- 1
-
- # of Stories:
- 2
Exterior
-
- Exterior Features:
- Smart Light(s)
-
- Lot Description:
- Level
-
- Roof:
- Shingle
-
- Construction:
- Brick
School Information
-
- Elementary:
- Oak View Elementary School
-
- Middle:
- Legacy Middle School
-
- High:
- Independence High School
Additional Information
-
- Date Listed:
- August 10th, 2026
-
- Days on Market:
- 32
Listing Details
- Listing Office:
- Onward Real Estate
 Copyright 2026 RealTracs Solutions.