$2,300 - 4016 Opal Dr, Hendersonville
- 3
- Bedrooms
- 2½
- Baths
- 1,719
- SQ. Feet
- 2020
- Year Built
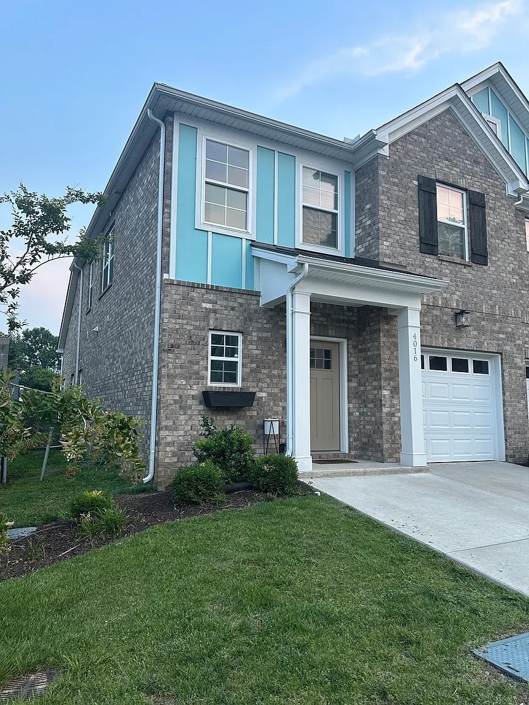
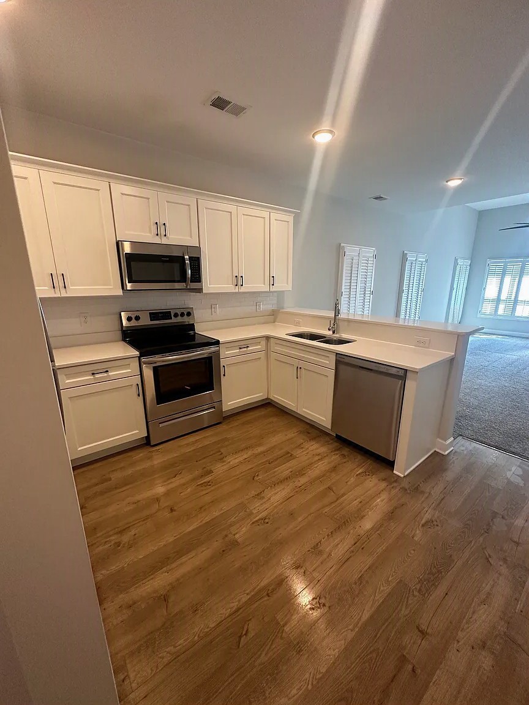
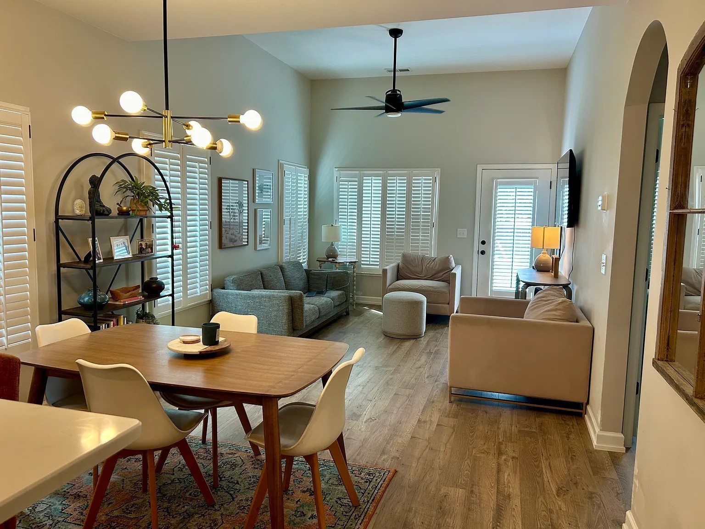
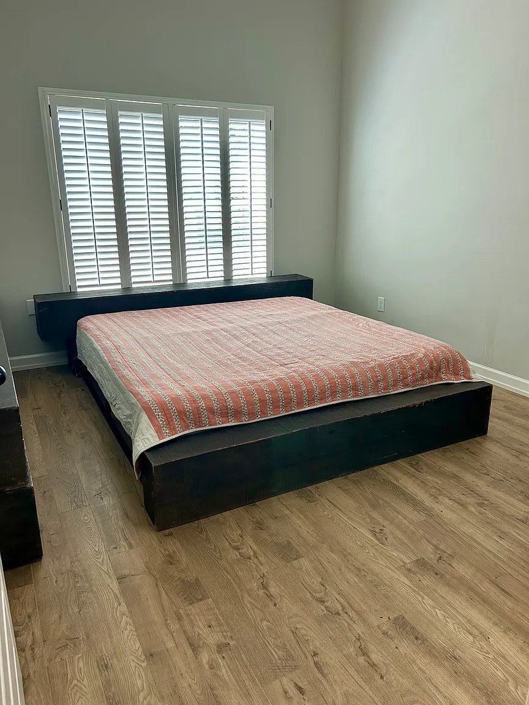
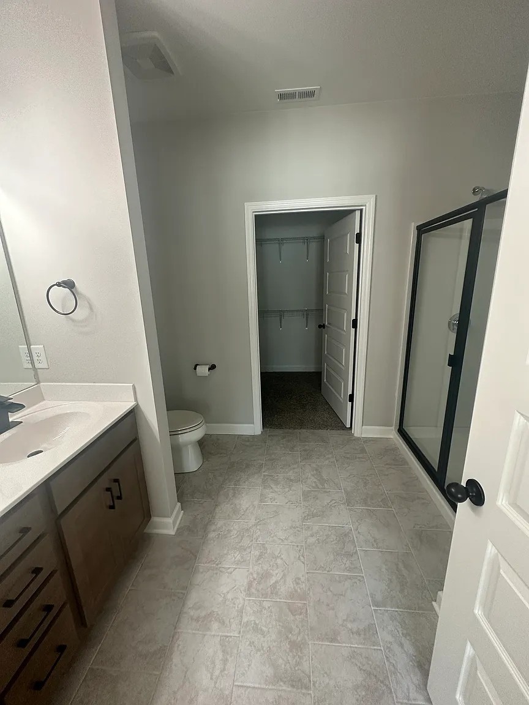
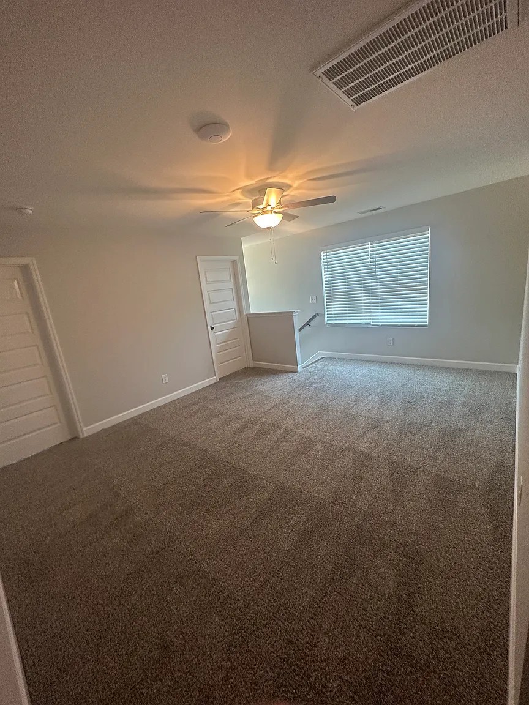
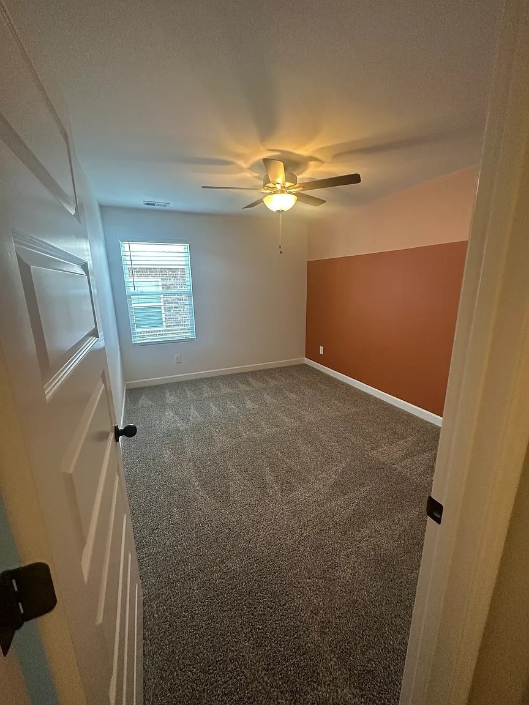
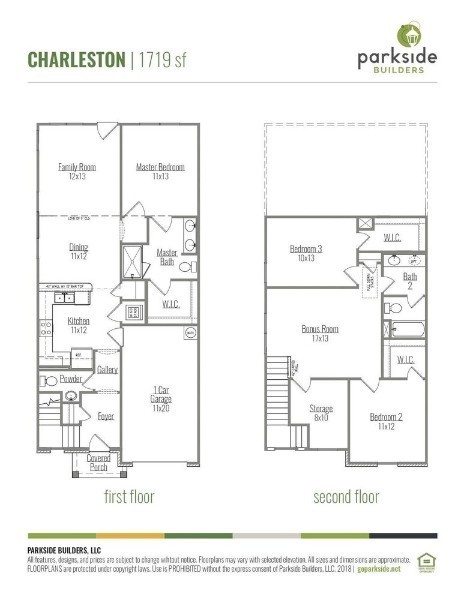
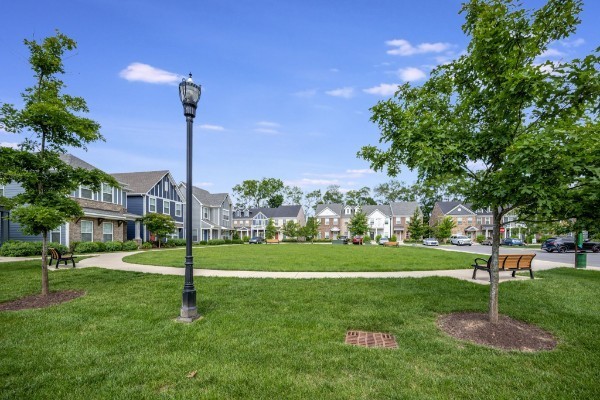
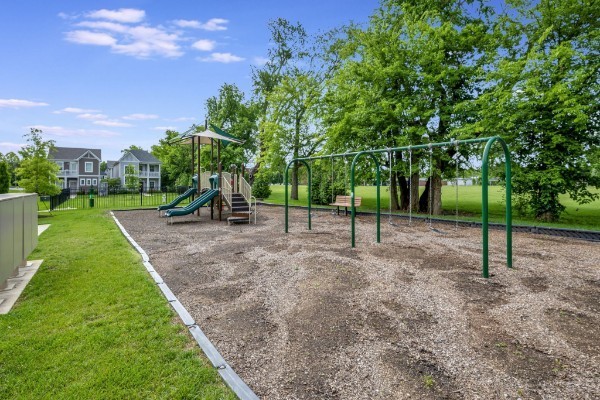
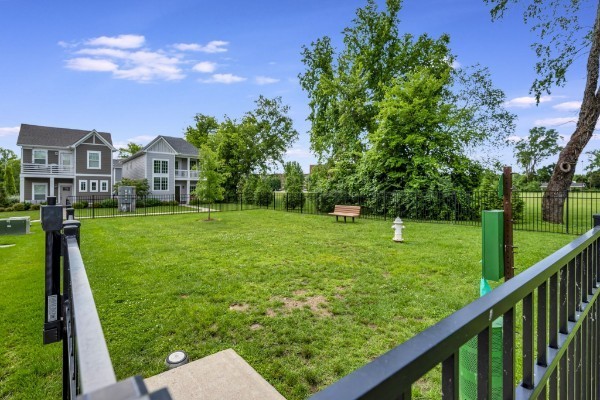
Welcome to this beautiful end-unit townhome in Waterford Village, offering the perfect blend of comfort, style, and convenience! This spacious 3-bedroom, 2.5-bath home features an inviting open layout with LVP flooring throughout the main level, tall ceilings, and an abundance of natural light that creates a bright and welcoming atmosphere. The primary suite is conveniently located on the main level, offering privacy and easy living. Upstairs, you’ll find two additional bedrooms, a bonus room, and a versatile flex space. An attached one-car garage open concrete driveway and a private patio are all an added bonus to this beautiful space. Enjoy the community lifestyle with a playground and dog park within walking distance, plus a community pool! Ideally situated near Hendersonville’s highly sought-after shopping, dining, and entertainment, this home offers both a peaceful community setting and easy access to everything you need. Come see why this property is the one to call home! All exterior maintenance and lawn care is included and maintained by the HOA. No cats permitted. Dogs approved on a case-by-case basis. No Smoking. ***Clausen Group Realtors does not accept housing vouchers***
Essential Information
-
- MLS® #:
- 3505892
-
- Price:
- $2,300
-
- Bedrooms:
- 3
-
- Bathrooms:
- 2.50
-
- Full Baths:
- 2
-
- Half Baths:
- 1
-
- Square Footage:
- 1,719
-
- Acres:
- 0.00
-
- Year Built:
- 2020
-
- Type:
- Residential Lease
-
- Sub-Type:
- Townhouse
-
- Status:
- Active
Community Information
-
- Address:
- 4016 Opal Dr
-
- Subdivision:
- Waterford Village Ph 4
-
- City:
- Hendersonville
-
- County:
- Sumner County, TN
-
- State:
- TN
-
- Zip Code:
- 37075
Amenities
-
- Amenities:
- Clubhouse, Dog Park, Pool
-
- Utilities:
- Electricity Available, Water Available
-
- Parking Spaces:
- 3
-
- # of Garages:
- 1
-
- Garages:
- Garage Faces Front, Concrete, Driveway
Interior
-
- Interior Features:
- Air Filter, Ceiling Fan(s), Open Floorplan, Pantry, Walk-In Closet(s)
-
- Appliances:
- Oven, Dishwasher, Microwave, Refrigerator, Stainless Steel Appliance(s)
-
- Heating:
- Central, Electric
-
- Cooling:
- Central Air, Electric
-
- # of Stories:
- 2
Exterior
-
- Roof:
- Shingle
-
- Construction:
- Fiber Cement, Brick
School Information
-
- Elementary:
- Lakeside Park Elementary
-
- Middle:
- V G Hawkins Middle School
-
- High:
- Hendersonville High School
Additional Information
-
- Date Listed:
- August 10th, 2026
-
- Days on Market:
- 35
Listing Details
- Listing Office:
- Clausen Group Realtors
 Copyright 2026 RealTracs Solutions.