$13,000 - 6100 Lookaway Cir, Franklin
- 5
- Bedrooms
- 6
- Baths
- 4,315
- SQ. Feet
- 2023
- Year Built
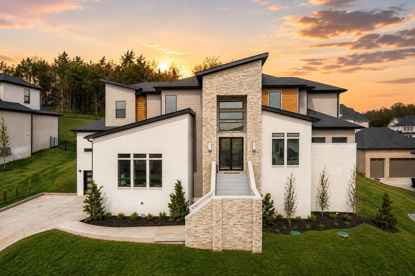
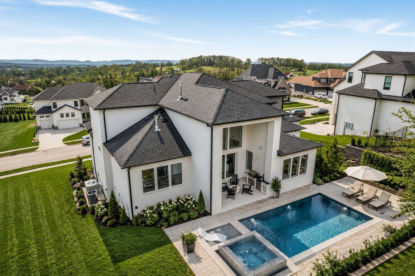
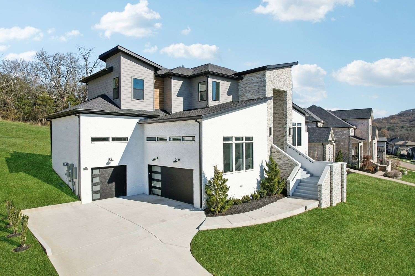
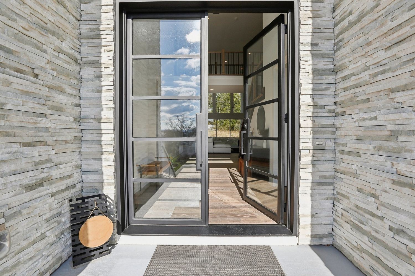
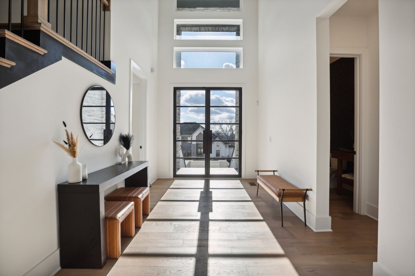
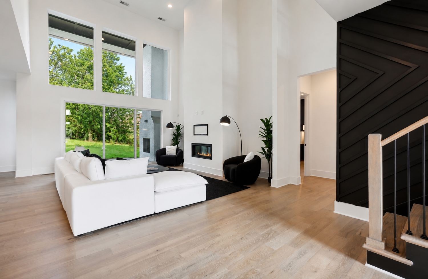
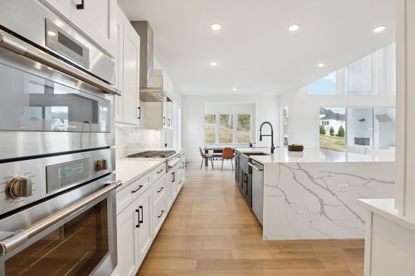
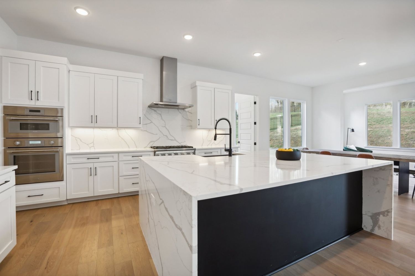
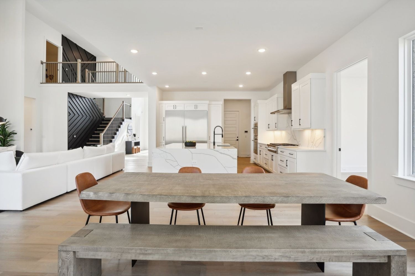
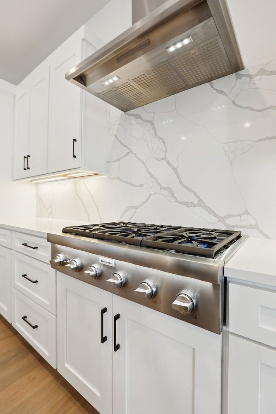
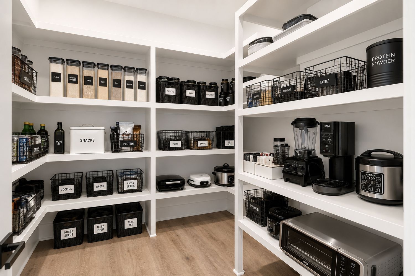
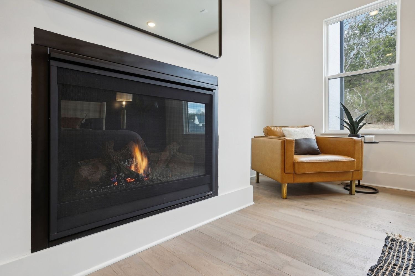
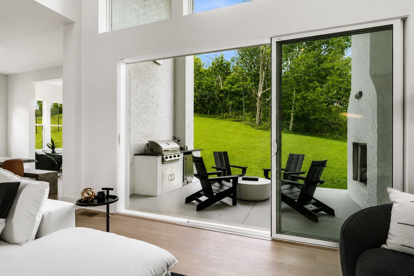
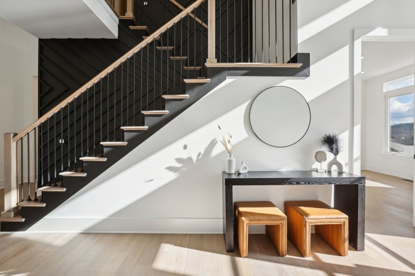
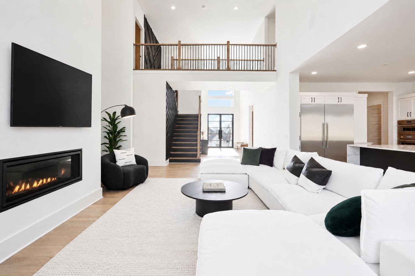
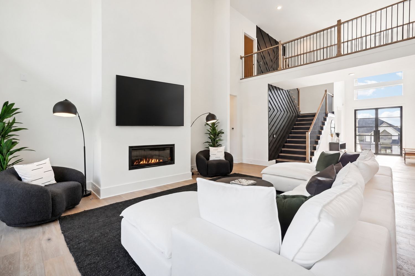
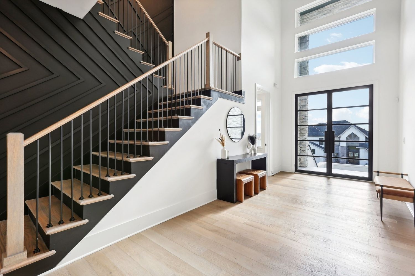
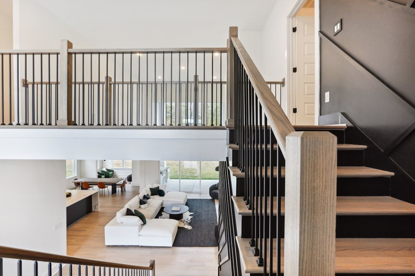
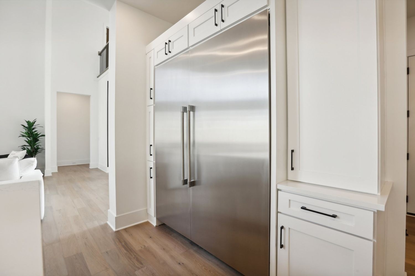
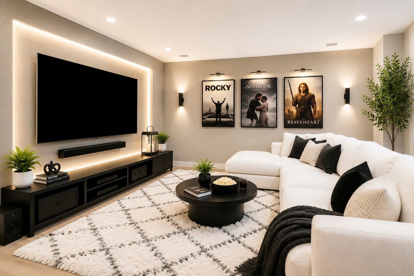
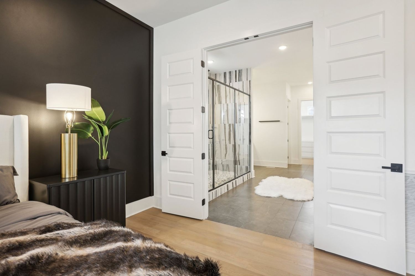
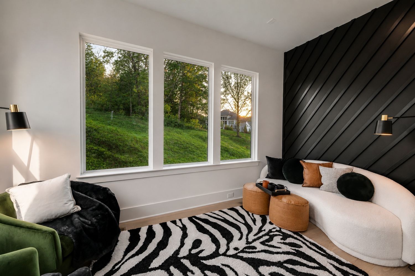
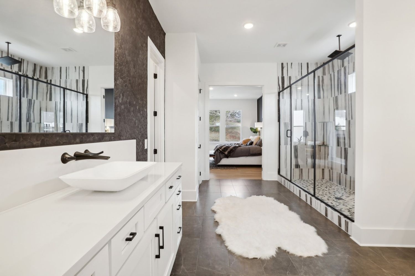
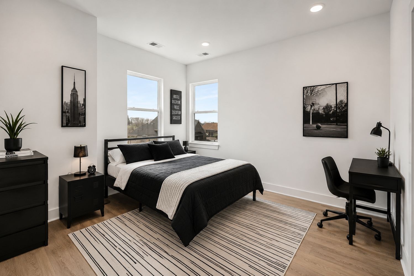
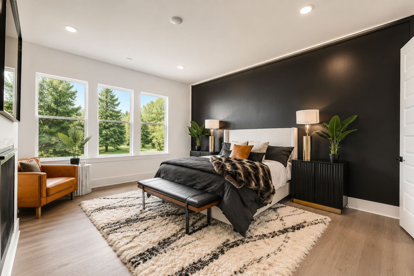
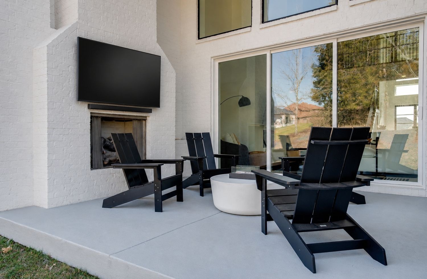
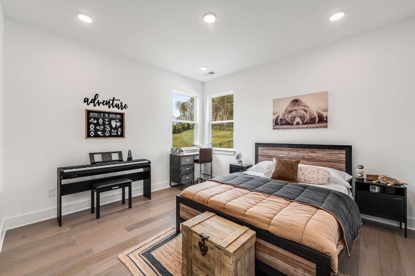
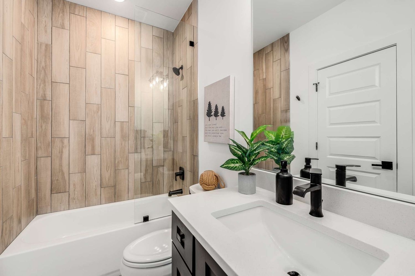
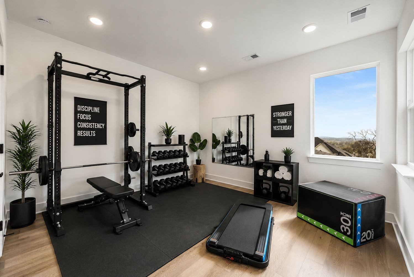
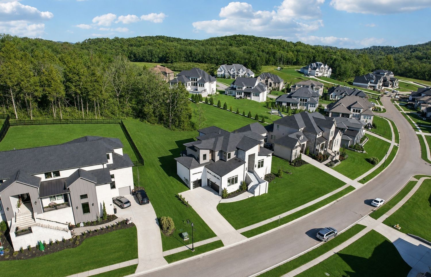
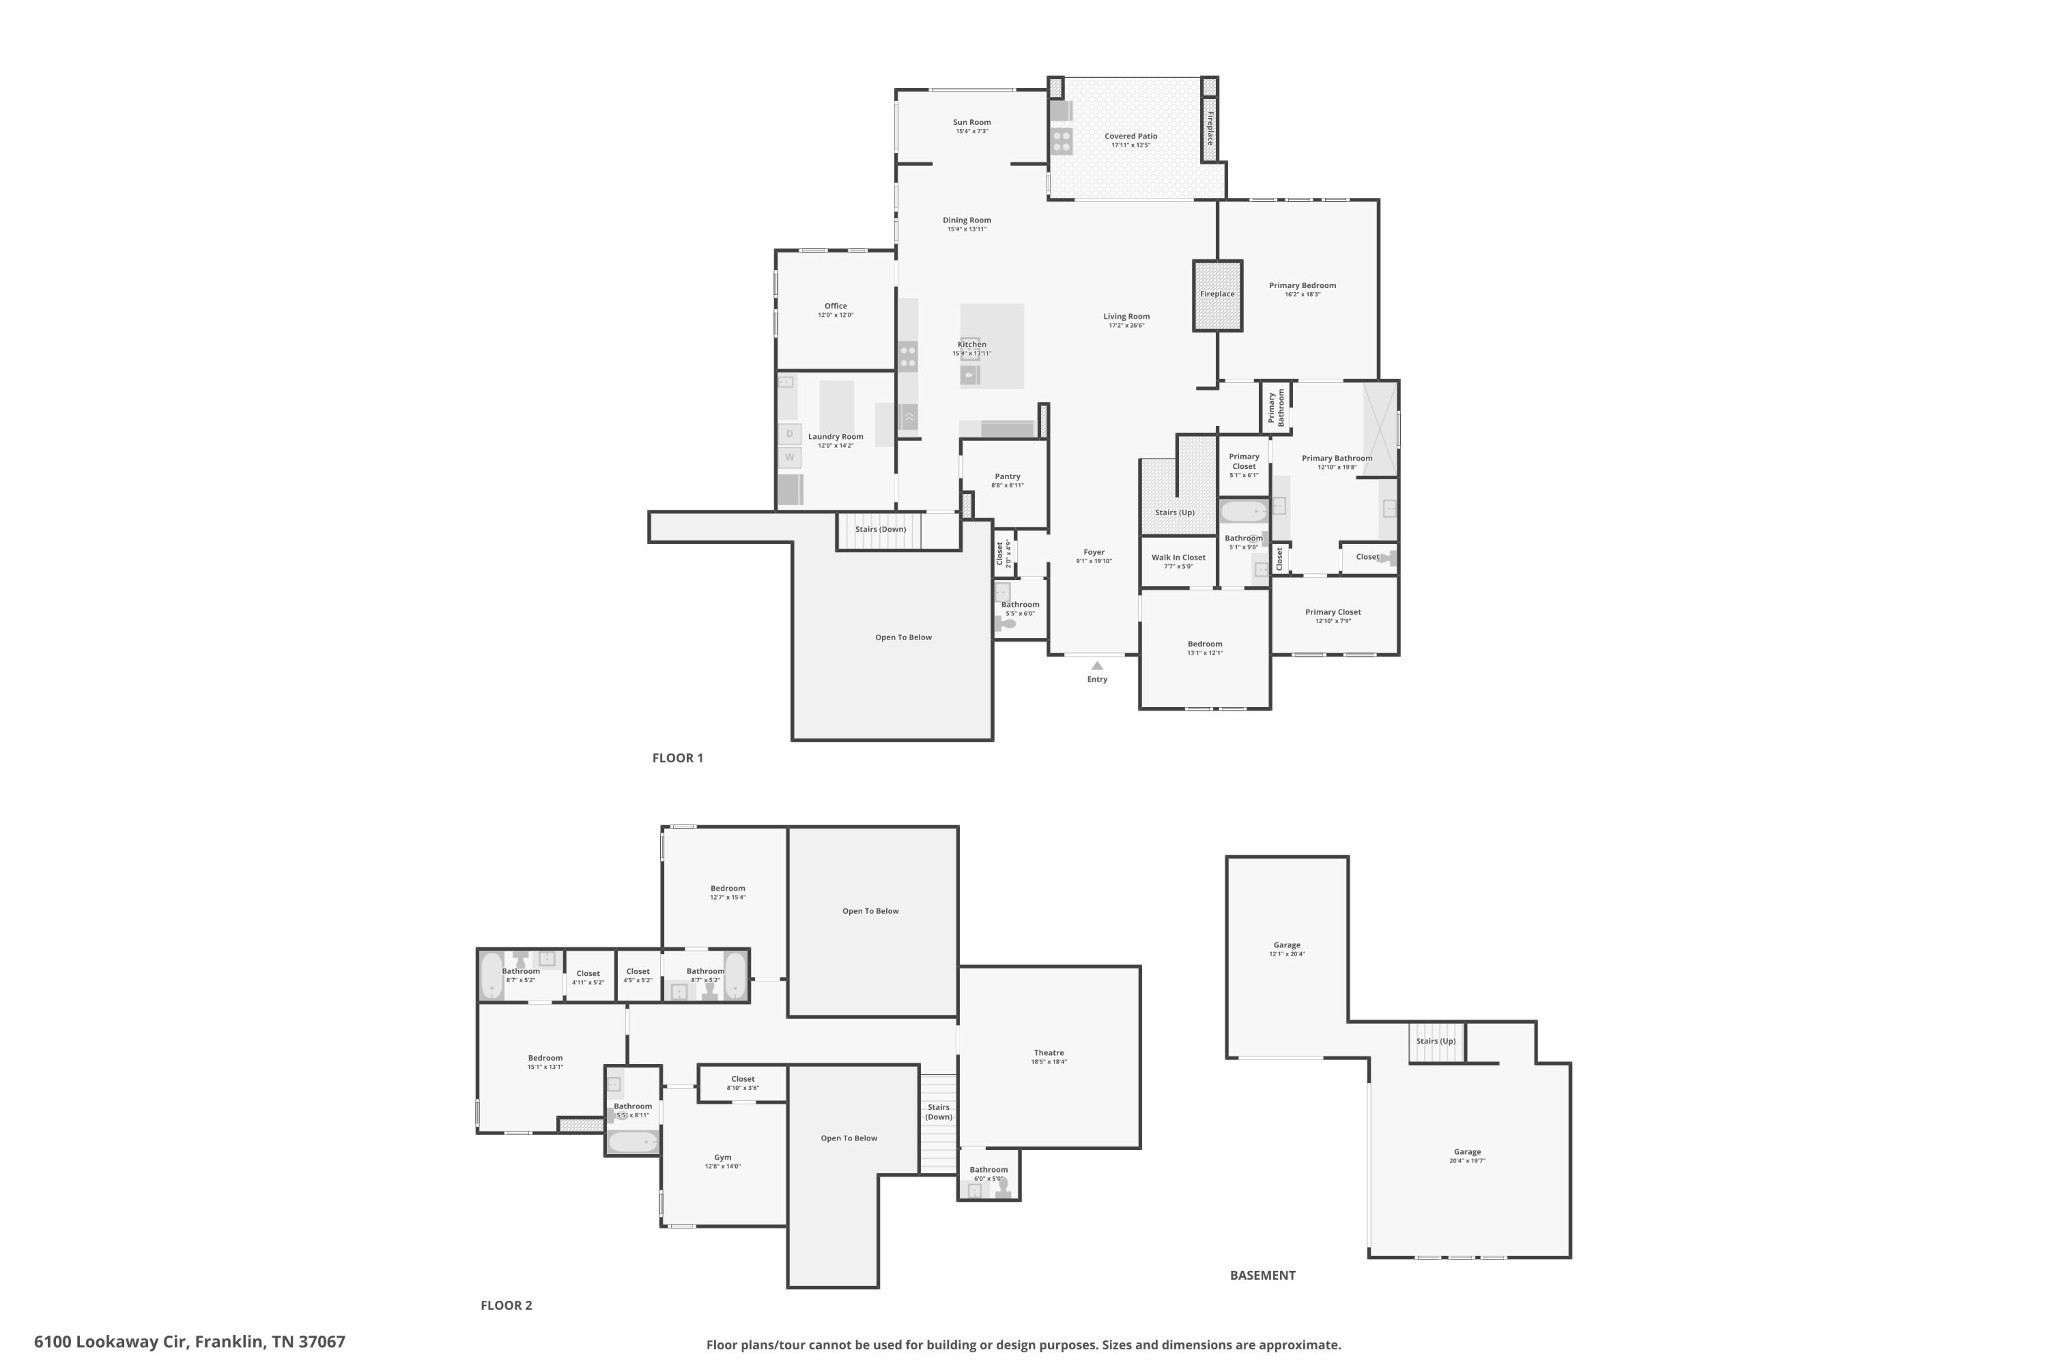
FULLY FURNISHED-TURN KEY move-in ready This modern OPEN floor plan has five-bedrooms and six-bath. Offers a rare opportunity to own a beautifully custom designed home featuring designer furnishings from Restoration Hardware and Arhaus. Designed with intention to bring the indoor-outdoor living and entertaining. The home features a dramatic open floor plan, soaring 20-foot ceilings, expansive floor-to-ceiling windows, and California sliding doors that fill the home with natural light and create that feel of outdoor living inside. At the heart of the home is an impressive chef’s kitchen with Thermador appliances, full-size custom refrigerator and freezer, oversized marble waterfall island, and a concealed smoothie station. Custom steel-and-glass doors, a floating staircase, three fireplaces, and thoughtfully selected designer finishes give the home a modern yet inviting feel. The primary room has its own fireplace, dual walk-in closets, and spa-inspired bath with an oversized shower and waterfall shower head. Each of the five bedrooms includes an en-suite bath and spacious walk-in closet. The over-sized custom media room also has a half bath. Outside, a covered terrace, built-in grilling area, fireplace, and protected forest backyard create the perfect setting for entertaining and relaxing, with ample space to add a custom pool. Sought after school district and amazing trails close by for the outdoor enthusiast. Photos enhanced by AI

Essential Information
-
- MLS® #:
- 3502076
-
- Price:
- $13,000
-
- Bedrooms:
- 5
-
- Bathrooms:
- 6.00
-
- Full Baths:
- 5
-
- Half Baths:
- 2
-
- Square Footage:
- 4,315
-
- Acres:
- 0.00
-
- Year Built:
- 2023
-
- Type:
- Residential Lease
-
- Sub-Type:
- Single Family Residence
-
- Status:
- Active
Community Information
-
- Address:
- 6100 Lookaway Cir
-
- Subdivision:
- Lookaway Farms Sec2
-
- City:
- Franklin
-
- County:
- Williamson County, TN
-
- State:
- TN
-
- Zip Code:
- 37067
Amenities
-
- Parking Spaces:
- 3
-
- # of Garages:
- 3
-
- Garages:
- Attached
Interior
-
- # of Stories:
- 2
School Information
-
- Elementary:
- Clovercroft Elementary School
-
- Middle:
- Woodland Middle School
-
- High:
- Ravenwood High School
Additional Information
-
- Date Listed:
- August 10th, 2026
-
- Days on Market:
- 28
Listing Details
- Listing Office:
- Parks Compass
 Copyright 2026 RealTracs Solutions.