$3,750 - 1088 Indigo Aly, Brentwood
- 4
- Bedrooms
- 3½
- Baths
- 2,280
- SQ. Feet
- 2024
- Year Built
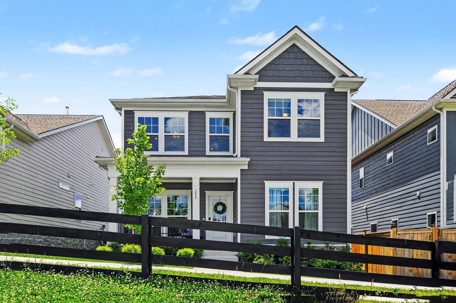
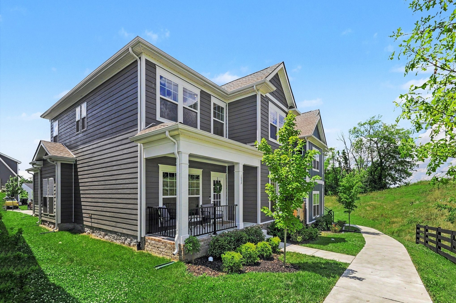
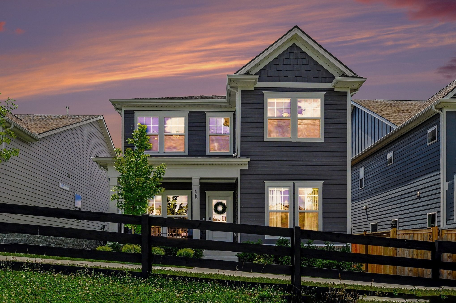
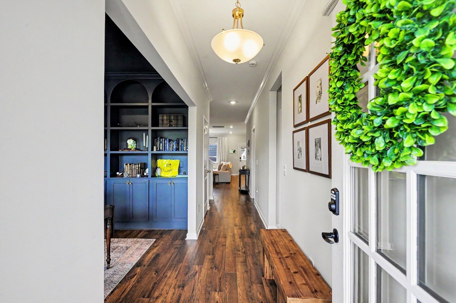
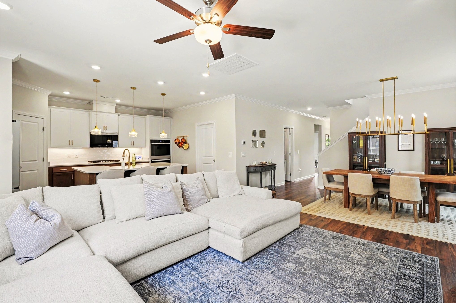
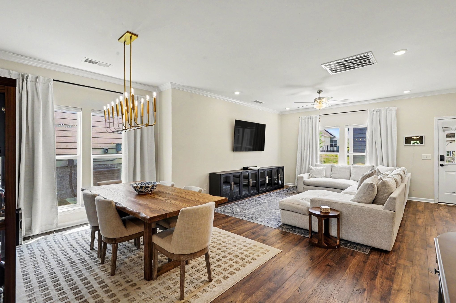
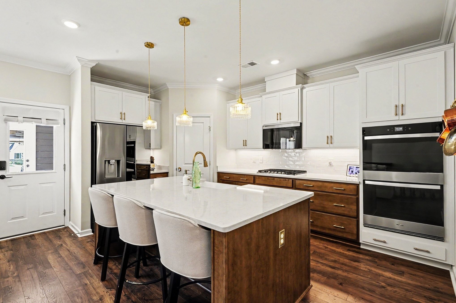
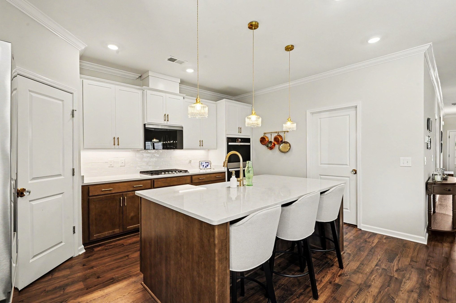
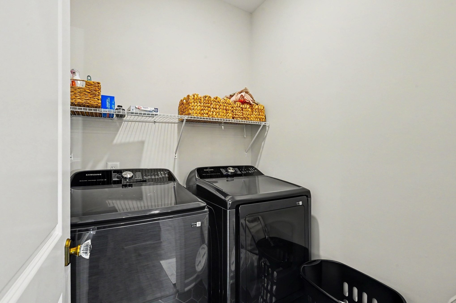
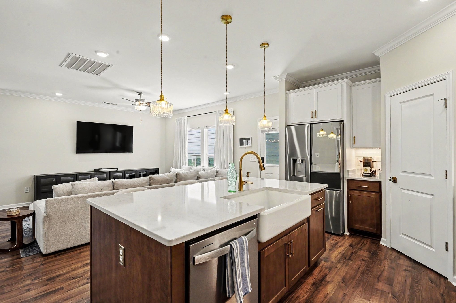
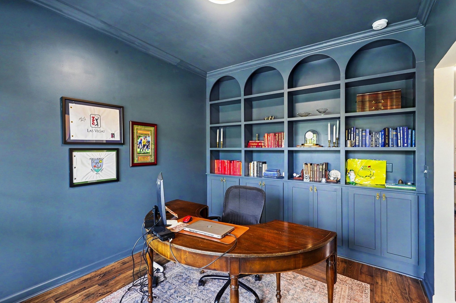
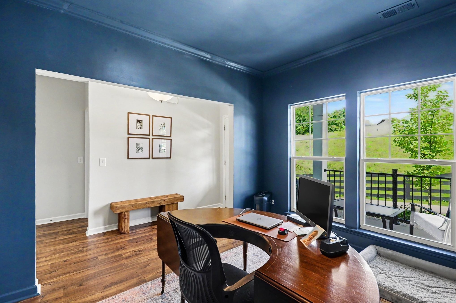
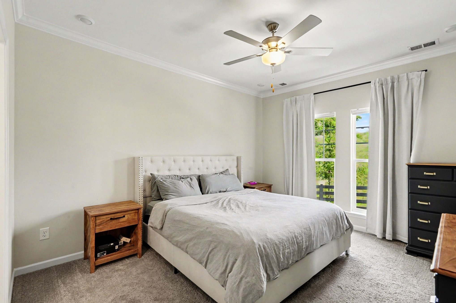
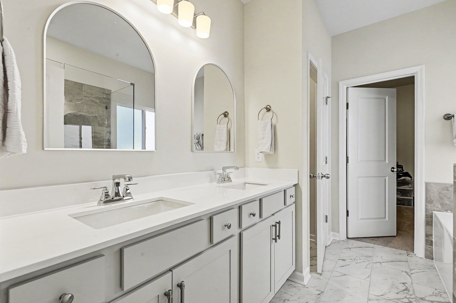
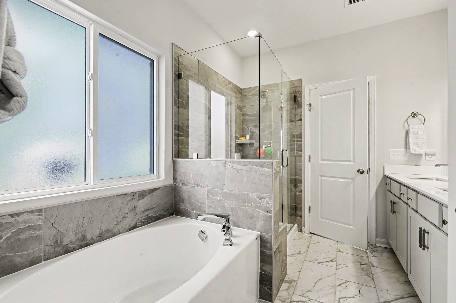
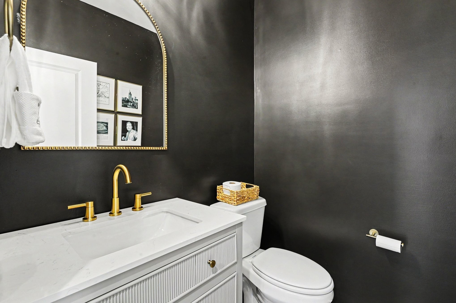
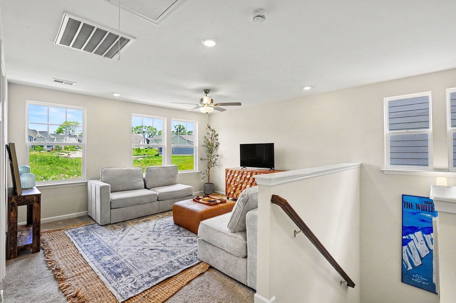
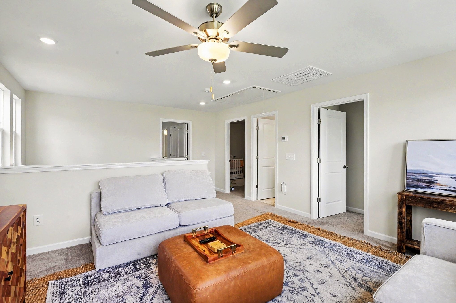
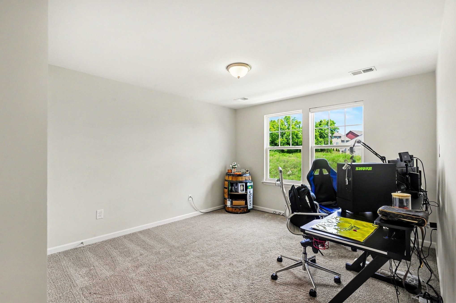
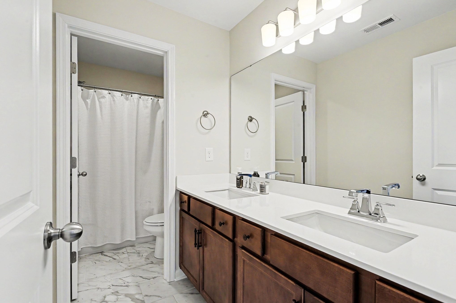
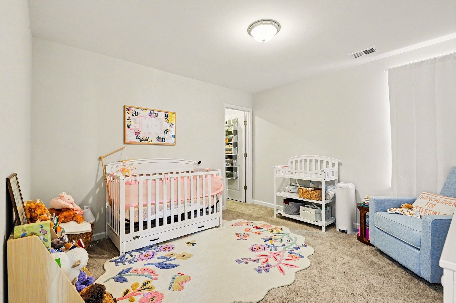
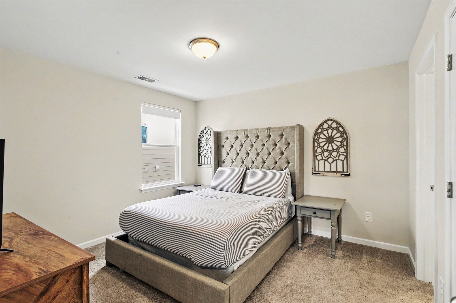
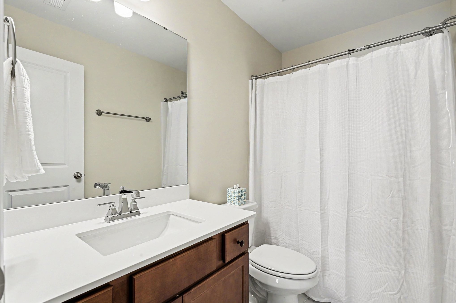
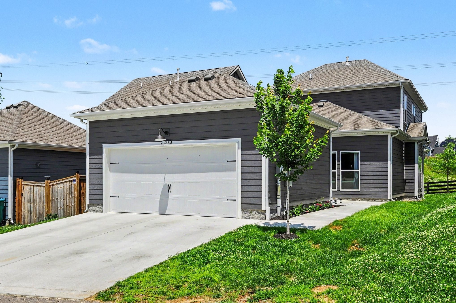
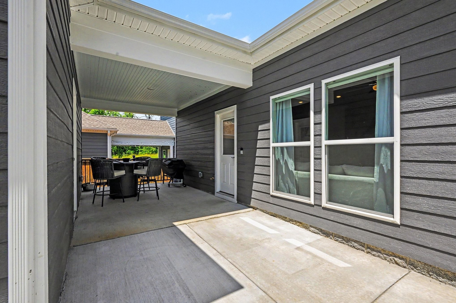
This beautiful 4-bedroom, 3.5-bath home offers the perfect combination of style, comfort, and convenience. Enjoy a private front entrance with sidewalk access facing open green space and alley access to the rear-entry garage. The thoughtfully designed floor plan includes a dedicated office with built-in soft-close cabinetry, an upstairs bonus room, and a full hall bath with double vanity. The upgraded kitchen features a gas stove, air fryer microwave, Wi-Fi-enabled Whirlpool double oven and microwave, refrigerator with four ice options, a large quartz island, upgraded sink and faucet, and soft-pull drawers. Additional features include crown molding downstairs, remote-controlled blinds, covered front and rear porches, and a newly added concrete walkway from the garage. Ideally located near Publix, Kroger, Aldi, Tanger Outlets, Brentwood, and downtown Nashville. Pet fee $350 per pet. Two pet maximum subject to owner's approval. Renter is responsible for yard maintenance. Washer and dryer do not remain. House will be empty. For questions and to schedule a showing contact Shannon Hageman 615-210-2196.
Essential Information
-
- MLS® #:
- 3501215
-
- Price:
- $3,750
-
- Bedrooms:
- 4
-
- Bathrooms:
- 3.50
-
- Full Baths:
- 3
-
- Half Baths:
- 1
-
- Square Footage:
- 2,280
-
- Acres:
- 0.00
-
- Year Built:
- 2024
-
- Type:
- Residential Lease
-
- Sub-Type:
- Single Family Residence
-
- Status:
- Active
Community Information
-
- Address:
- 1088 Indigo Aly
-
- Subdivision:
- Autumn View
-
- City:
- Brentwood
-
- County:
- Davidson County, TN
-
- State:
- TN
-
- Zip Code:
- 37027
Amenities
-
- Amenities:
- Playground, Underground Utilities, Trail(s)
-
- Utilities:
- Electricity Available, Water Available
-
- Parking Spaces:
- 4
-
- # of Garages:
- 2
-
- Garages:
- Garage Faces Rear
Interior
-
- Interior Features:
- Kitchen Island
-
- Appliances:
- Double Oven, Gas Range, Refrigerator, Stainless Steel Appliance(s)
-
- Heating:
- Electric
-
- Cooling:
- Central Air
-
- # of Stories:
- 2
School Information
-
- Elementary:
- Henry C. Maxwell Elementary
-
- Middle:
- Thurgood Marshall Middle
-
- High:
- Cane Ridge High School
Additional Information
-
- Date Listed:
- August 9th, 2026
-
- Days on Market:
- 38
Listing Details
- Listing Office:
- Benchmark Realty, Llc
 Copyright 2026 RealTracs Solutions.