$324,900 - 3521 Albee Dr, Hermitage
- 3
- Bedrooms
- 1½
- Baths
- 1,200
- SQ. Feet
- 0.21
- Acres
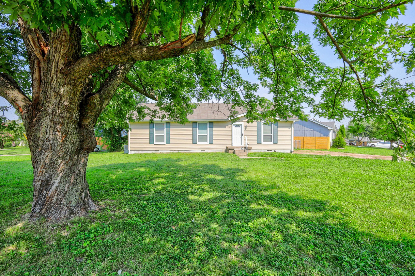
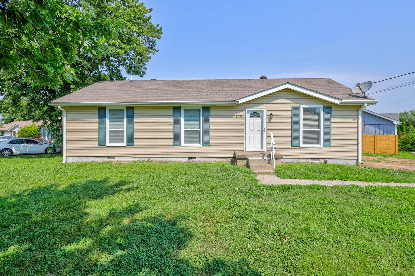
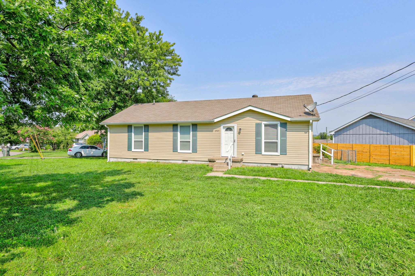
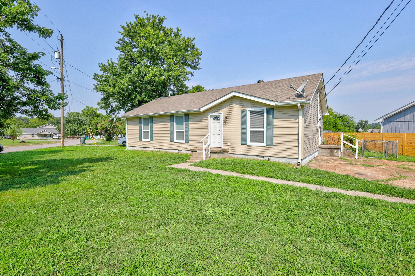
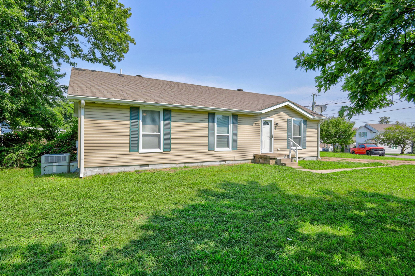
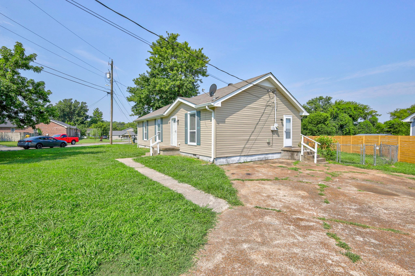
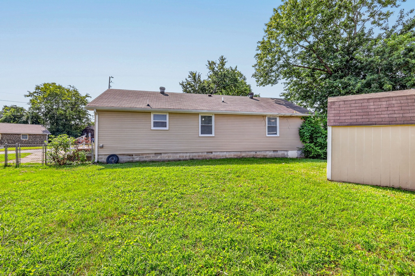
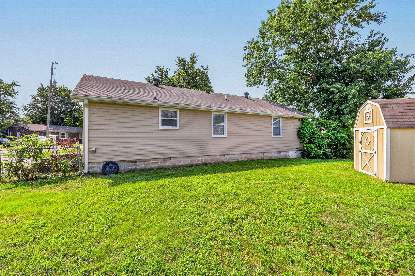
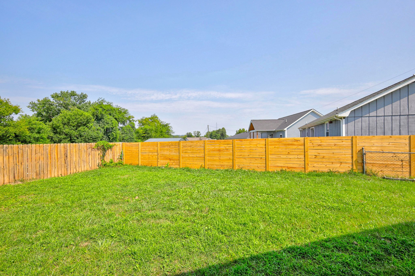
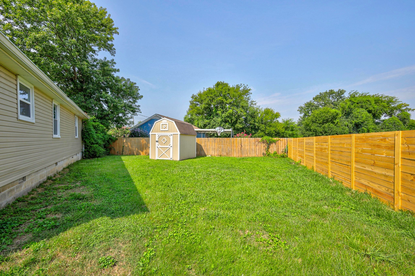
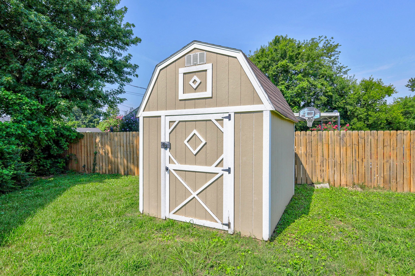
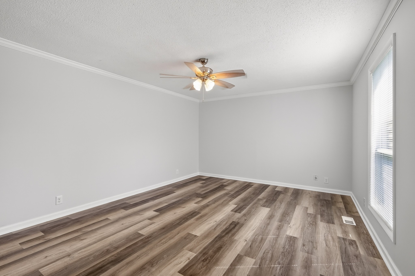
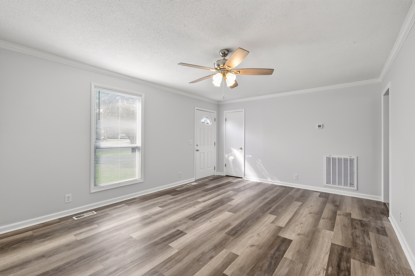
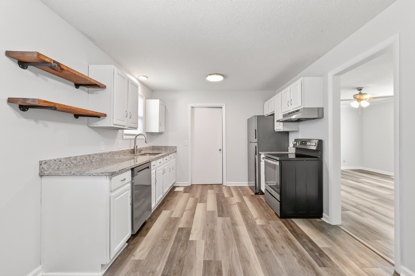
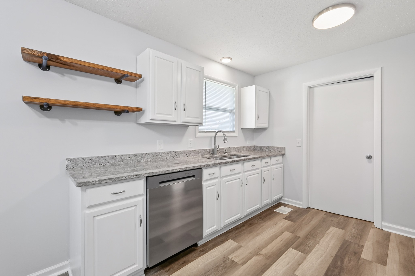
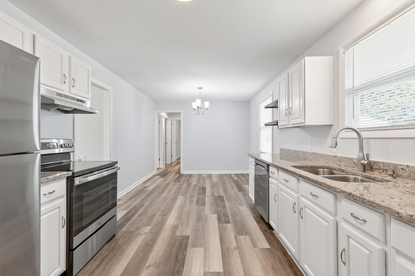
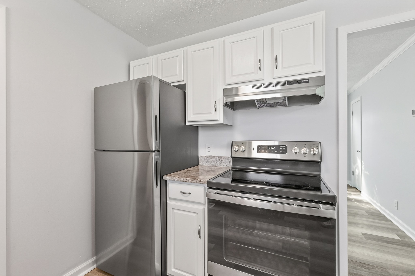
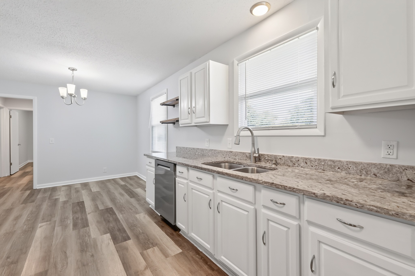
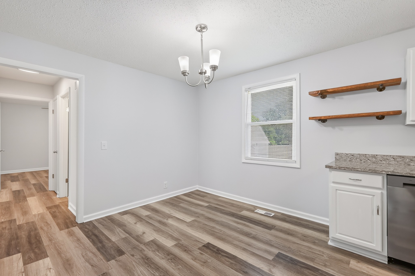
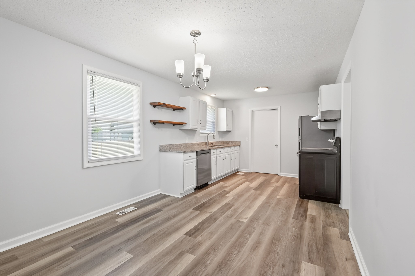
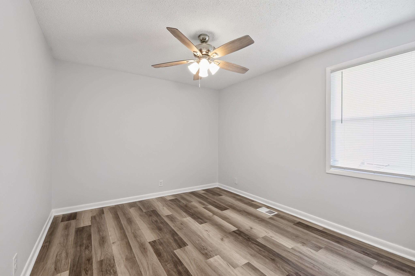
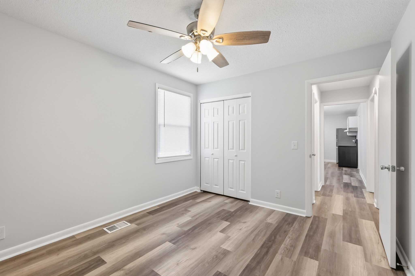
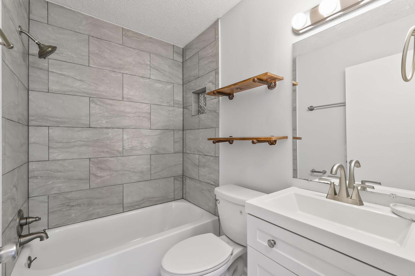
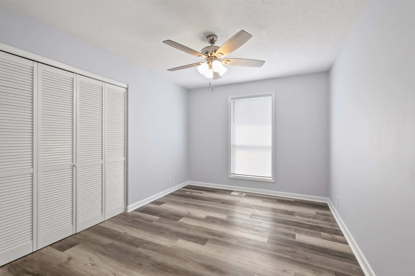
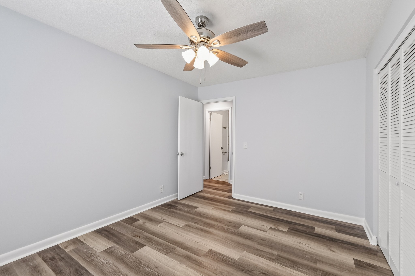
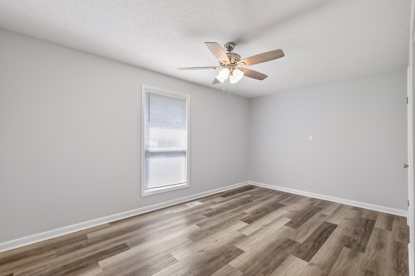
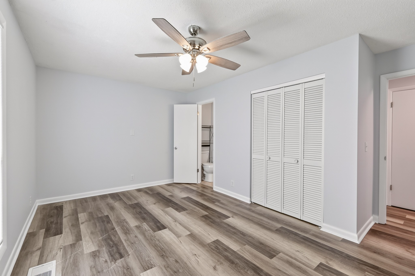
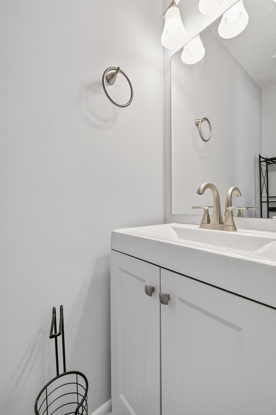
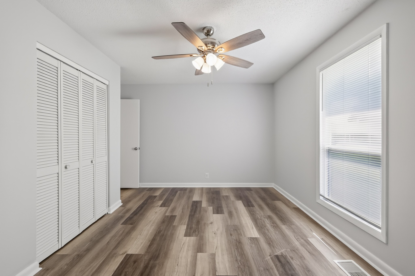
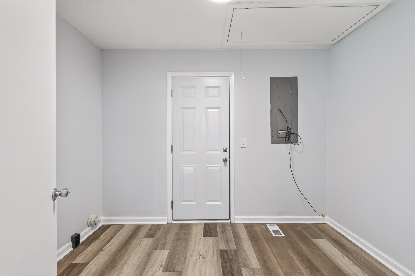
Welcome to 3521 Albee Drive in the established Chapelwood community of Hermitage! This move-in-ready home offers 3 bedrooms, 1.5 bathrooms, and a functional single-level floor plan with approximately 1,200 square feet of living space. Situated on a level lot with a fenced backyard, the property provides the perfect combination of comfort, convenience, and outdoor enjoyment. The home features an updated kitchen with granite countertops, refreshed bathrooms, newer flooring, and modern paint colors throughout. Enjoy peace of mind with HVAC replacement completed in 2020. A spacious living area flows into the eat-in kitchen, creating an inviting space for everyday living and entertaining. Outside, the fenced backyard offers room for pets, play, gardening, or weekend gatherings, while the storage building provides additional space for tools and equipment. Conveniently located just minutes from shopping, dining, parks, schools, Nashville International Airport, and downtown Nashville, this home offers easy access to everything Hermitage has to offer. Whether you're a first-time homebuyer, downsizing, or looking for a solid investment opportunity, this well-maintained property is one you won't want to miss!
Essential Information
-
- MLS® #:
- 3501146
-
- Price:
- $324,900
-
- Bedrooms:
- 3
-
- Bathrooms:
- 1.50
-
- Full Baths:
- 1
-
- Half Baths:
- 1
-
- Square Footage:
- 1,200
-
- Acres:
- 0.21
-
- Year Built:
- 1979
-
- Type:
- Residential
-
- Sub-Type:
- Single Family Residence
-
- Status:
- Active
Community Information
-
- Address:
- 3521 Albee Dr
-
- Subdivision:
- Chapelwood
-
- City:
- Hermitage
-
- County:
- Davidson County, TN
-
- State:
- TN
-
- Zip Code:
- 37076
Amenities
-
- Utilities:
- Electricity Available, Water Available
-
- Parking Spaces:
- 4
-
- Garages:
- Concrete
Interior
-
- Appliances:
- Electric Oven, Electric Range, Dishwasher, Microwave
-
- Heating:
- Central, Electric
-
- Cooling:
- Central Air, Electric
-
- # of Stories:
- 1
Exterior
-
- Lot Description:
- Level
-
- Construction:
- Vinyl Siding
School Information
-
- Elementary:
- Tulip Grove Elementary
-
- Middle:
- DuPont Tyler Middle
-
- High:
- McGavock Comp High School
Additional Information
-
- Date Listed:
- August 8th, 2026
-
- Days on Market:
- 45
Listing Details
- Listing Office:
- Liberty House Realty, Llc
 Copyright 2026 RealTracs Solutions.