$1,225,000 - 1616 West End Ave 2606, Nashville
- 2
- Bedrooms
- 2
- Baths
- 1,315
- SQ. Feet
- 0.03
- Acres
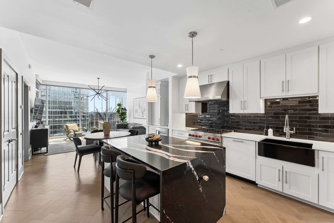
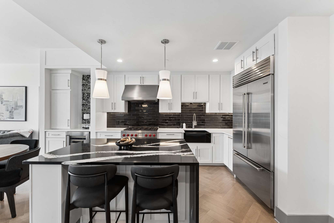
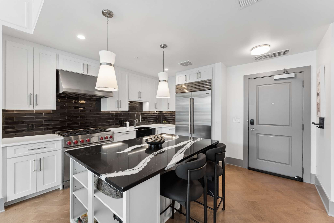
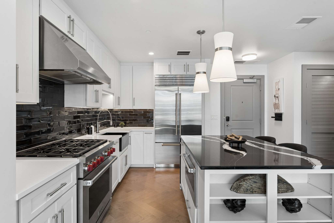
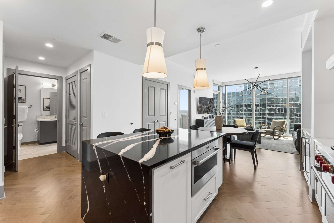
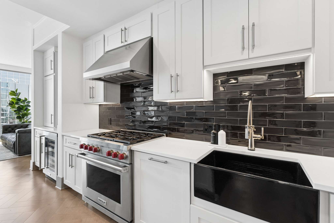
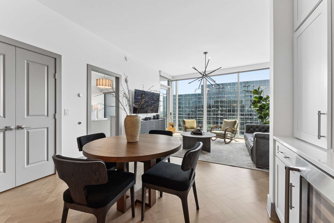
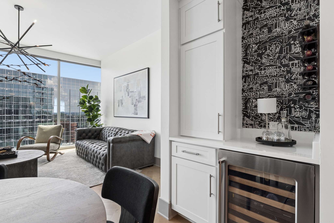
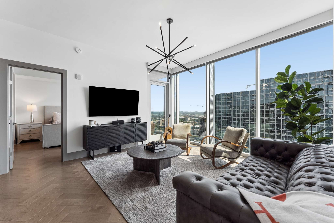
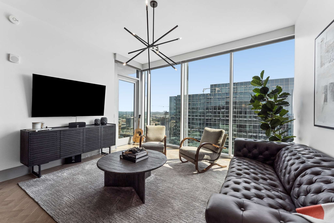
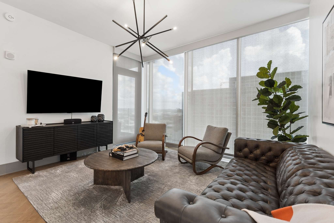
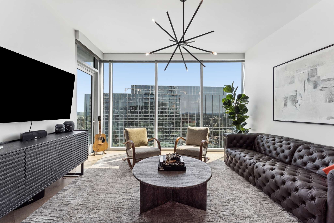
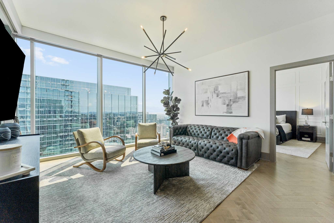
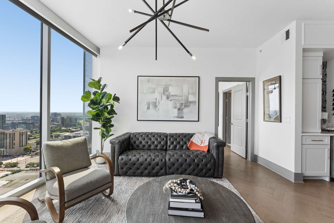
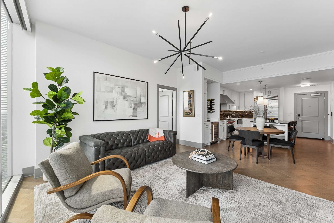
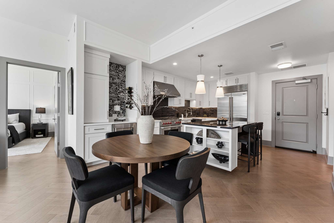
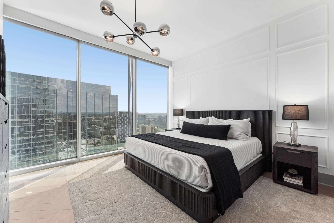
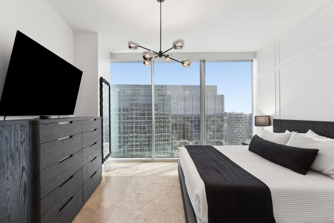
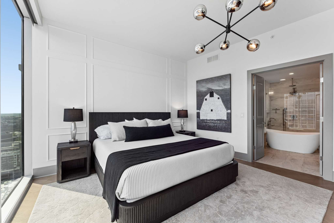
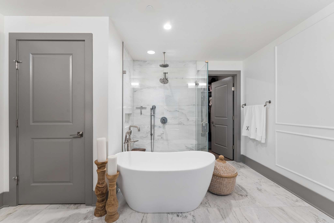
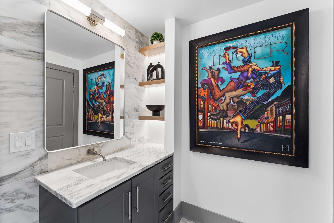
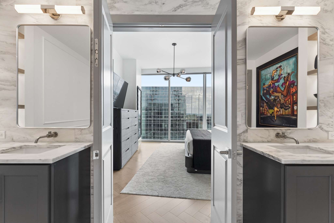
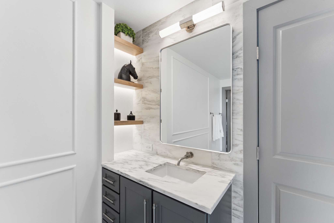
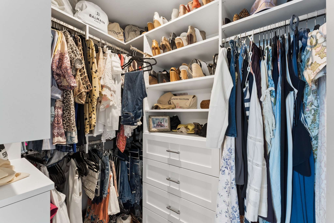
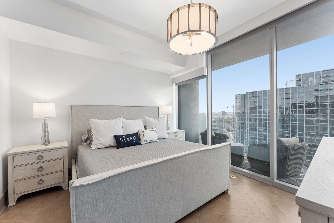
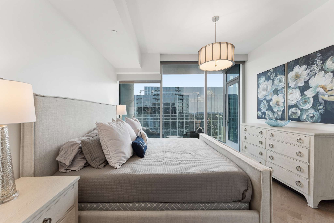
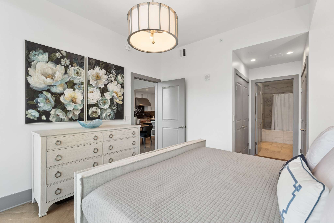
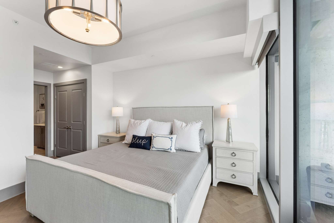
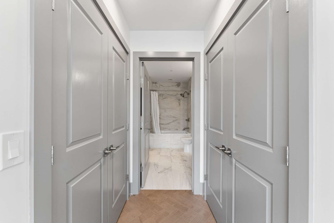
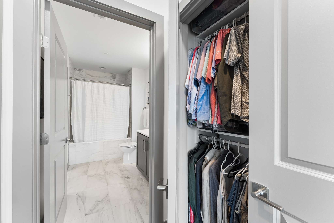
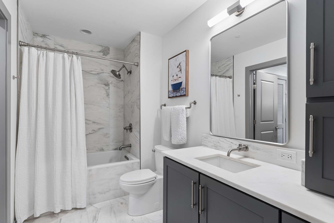
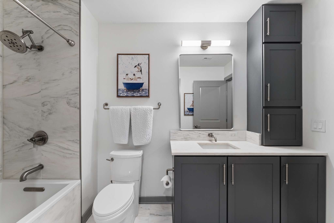
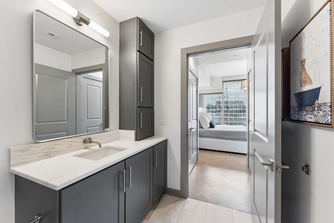
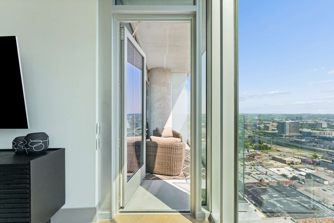
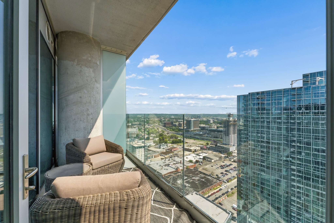
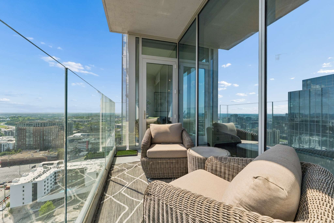
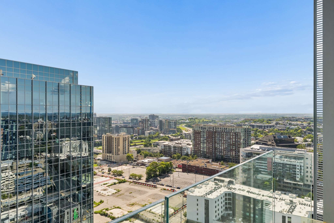
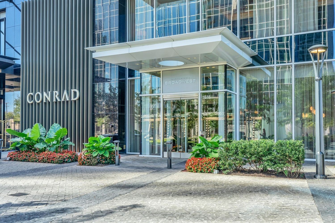
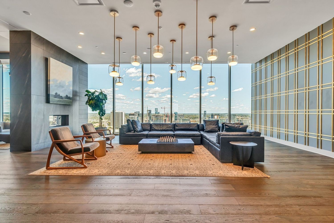
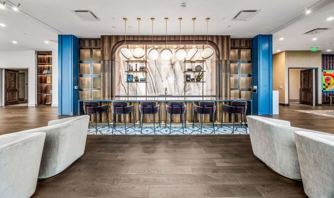
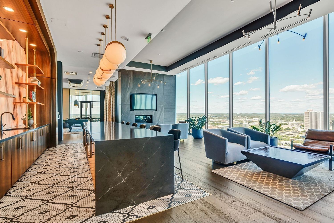
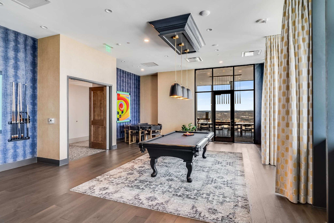
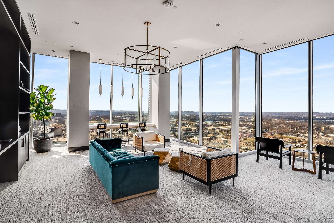
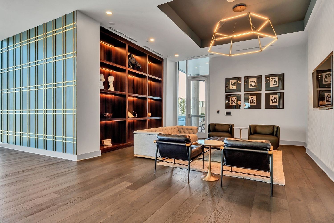
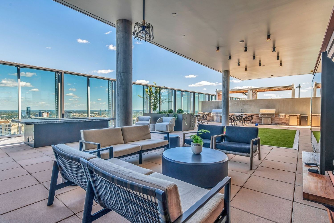
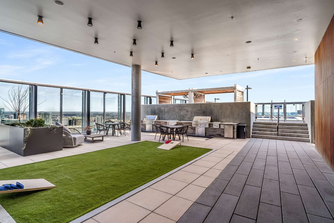
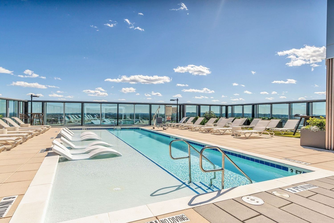
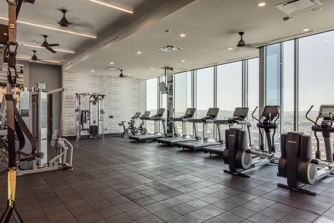
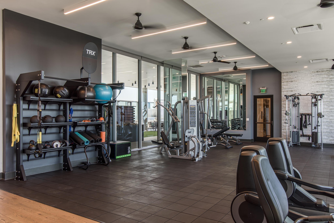
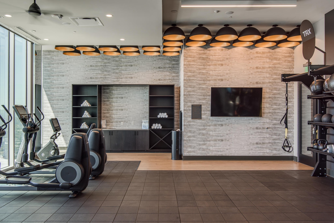
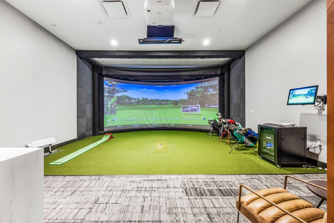
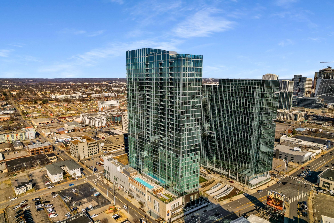
Welcome to elevated living on the 26th floor of beautiful Broadwest Condominiums. Sitting above the peaceful courtyard with floor to ceiling windows, this is midtown living at its finest. Inside, every detail speaks to modern luxury: designer lighting, tailored herringbone hardwood floors, and new quartz countertops anchored by a waterfall island. The kitchen features a Wolf range and microwave, Sub-Zero refrigerator, hidden dishwasher, new apron-front sink, custom wine storage, and a huge walk-in pantry. Custom millwork graces the primary bedroom, while an Electrolux washer and dryer and large coat closet complete the residence. Enjoy the best of both worlds with sweeping Eastern and Western exposures, enhanced by automated motorized shades—effortless control at the touch of a button. Being integrated with The Conrad Nashville, you get the perks of enjoying the unmatched services and amenities of the hotel, as well as resident-only 34th floor amenities with 360 degree views. These amenities include: resort style pool with spacious terrace, fitness center with steam room and sauna, golf simulator, billiards room and outdoor greenspace with fire table and gas grills.
Essential Information
-
- MLS® #:
- 3500807
-
- Price:
- $1,225,000
-
- Bedrooms:
- 2
-
- Bathrooms:
- 2.00
-
- Full Baths:
- 2
-
- Square Footage:
- 1,315
-
- Acres:
- 0.03
-
- Year Built:
- 2020
-
- Type:
- Residential
-
- Sub-Type:
- High Rise
-
- Status:
- Active
Community Information
-
- Address:
- 1616 West End Ave 2606
-
- Subdivision:
- The Residences At Broadwest
-
- City:
- Nashville
-
- County:
- Davidson County, TN
-
- State:
- TN
-
- Zip Code:
- 37203
Amenities
-
- Amenities:
- Fitness Center, Pool
-
- Utilities:
- Water Available
-
- Parking Spaces:
- 2
-
- # of Garages:
- 2
-
- Garages:
- Assigned
-
- View:
- City
-
- Has Pool:
- Yes
-
- Pool:
- In Ground
Interior
-
- Interior Features:
- Kitchen Island
-
- Appliances:
- Oven, Gas Range, Dishwasher, Disposal, Dryer, Freezer, Microwave, Refrigerator, Washer
-
- Heating:
- Central
-
- Cooling:
- Central Air
-
- # of Stories:
- 34
Exterior
-
- Construction:
- Other
School Information
-
- Elementary:
- Eakin Elementary
-
- Middle:
- West End Middle School
-
- High:
- Hillsboro Comp High School
Additional Information
-
- Date Listed:
- September 11th, 2026
-
- Days on Market:
- 12
Listing Details
- Listing Office:
- Compass Re
 Copyright 2026 RealTracs Solutions.