$315,000 - 1026 Hammack Ct, Nashville
- 3
- Bedrooms
- 3
- Baths
- 2,289
- SQ. Feet
- 0.15
- Acres
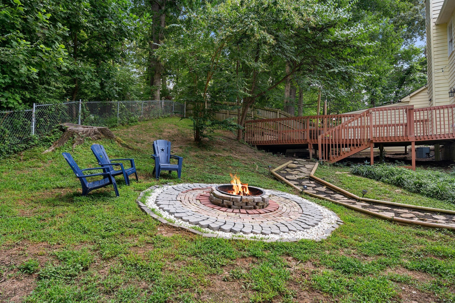
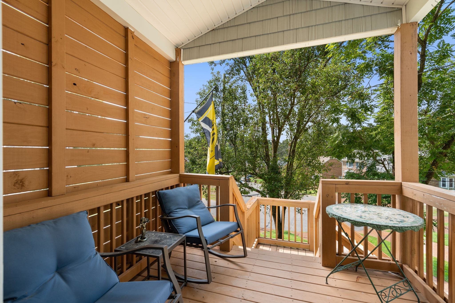
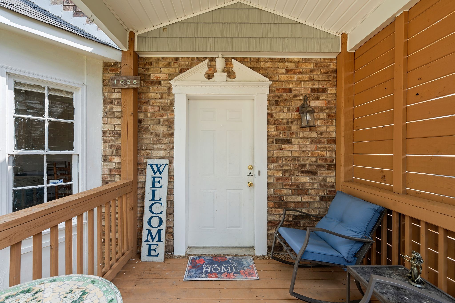
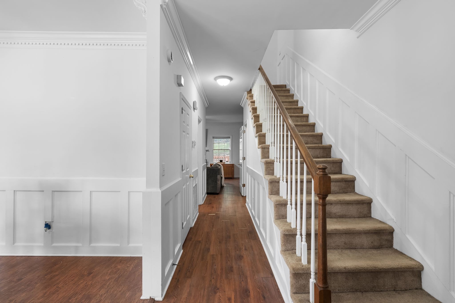
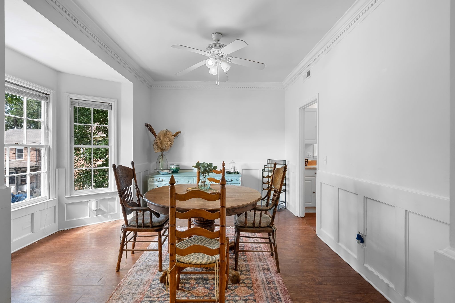
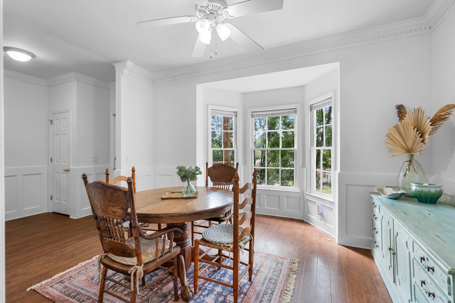
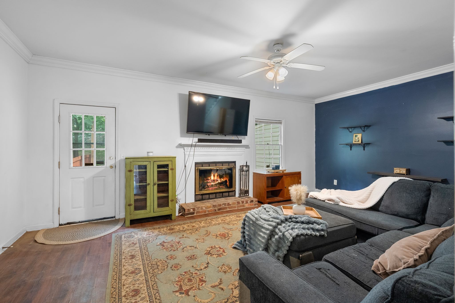
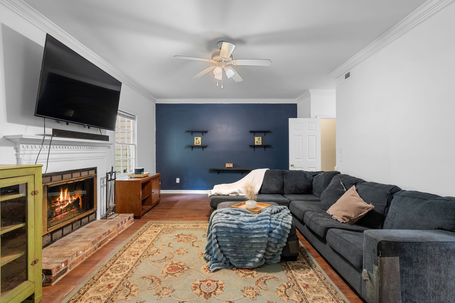
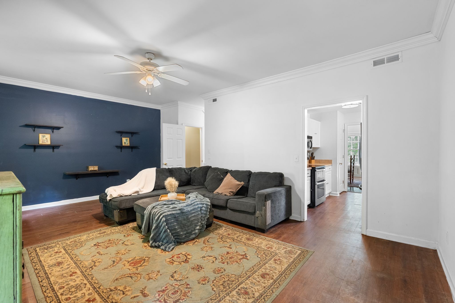
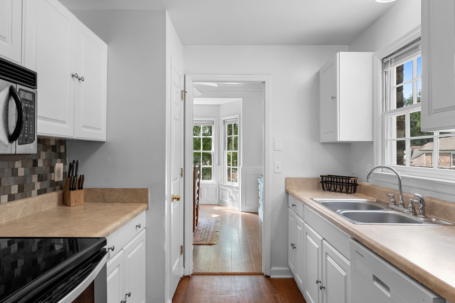
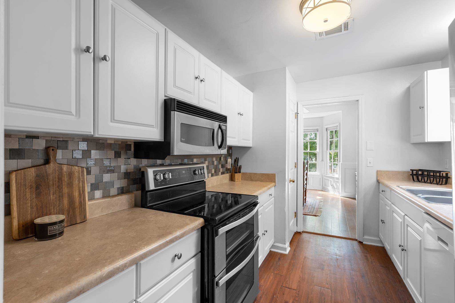
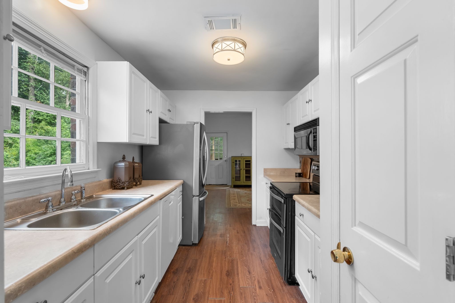
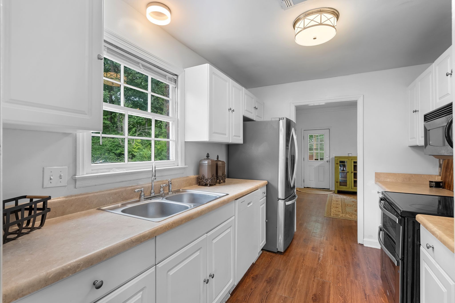
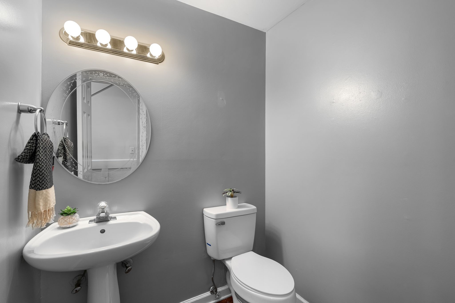
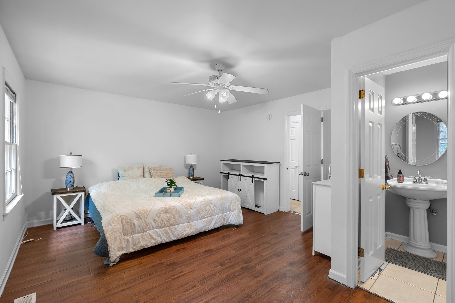
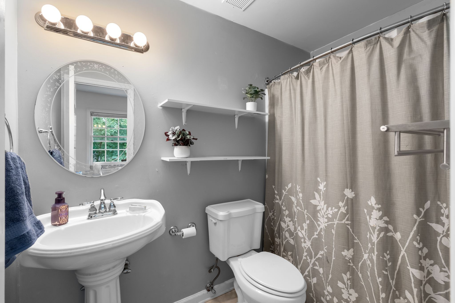
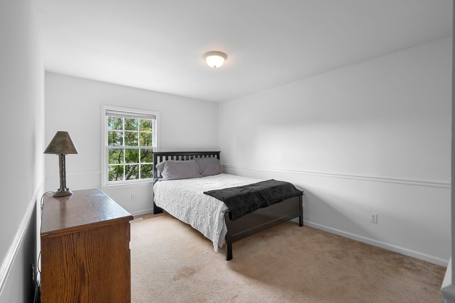
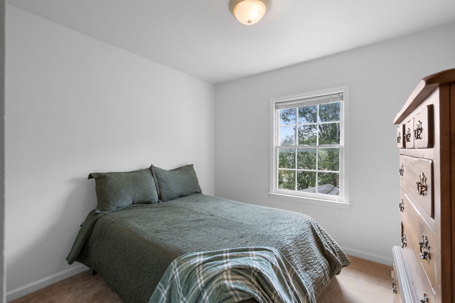
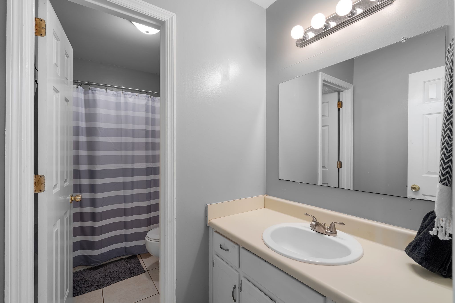
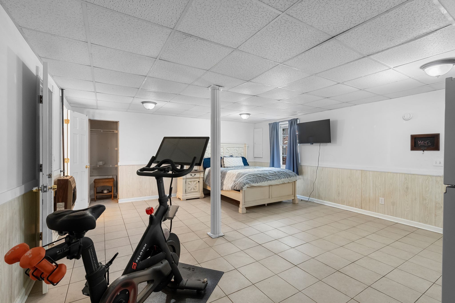
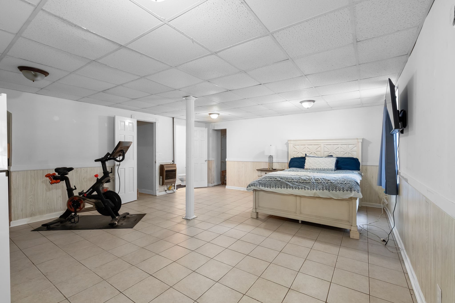
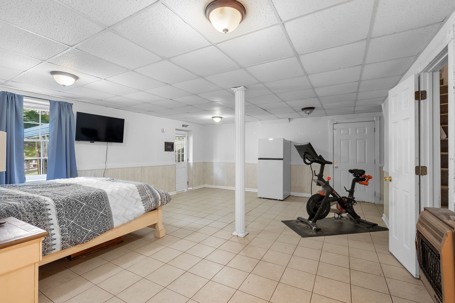
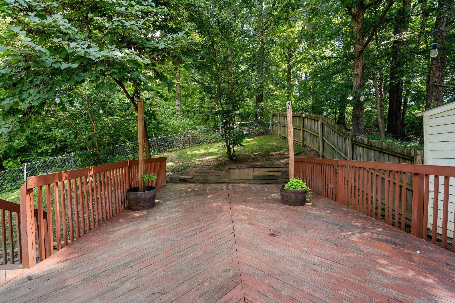
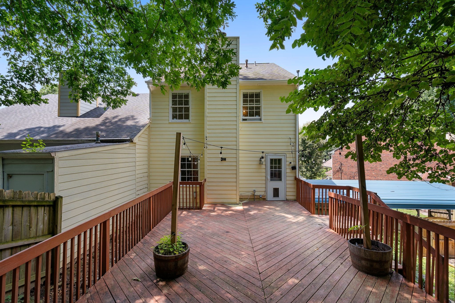
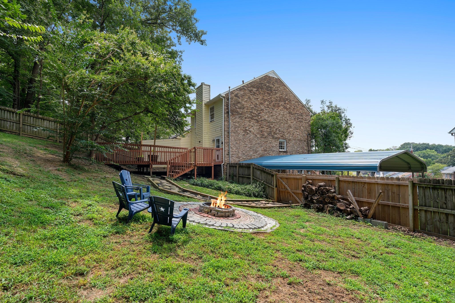
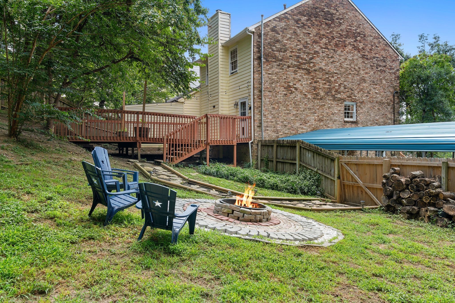
2,289 SQ FT of flexible space 5 minutes from Percy Priest Lake! No HOA, finished lower level, custom fire pit & 15 mins to Downtown. Tucked away at the end of a quiet Donelson cul-de-sac, this expanded 2,289 sq ft zero lot line/attached residence offers a rare combination of footprint, outdoor entertaining space, and absolute freedom—with ZERO HOA fees. Designed for seamless everyday living and weekend gatherings, the main levels feature light-filled living spaces, a den centered around a fireplace, and a updated kitchen equipped with newer appliances (dishwasher, oven, and refrigerator replaced within the last two years). Downstairs, the finished lower-level flex suite opens up endless possibilities: transform it into a dedicated home theater, creative studio, dual home offices, or a private guest quarters featuring direct outdoor access. Step outside to your private backyard sanctuary—complete with an oversized multi-tier deck, custom-built fire pit, and a fully fenced yard framed by mature trees. Practical perks abound, including 2 full and 2 half baths, a updated water heater, covered carport parking, and an attached garage. Brand new carpeting on stairs and upstairs installed since listing pictures were taken! Located under 5 minutes from Elm Hill Marina & Percy Priest Lake and under 15 minutes to BNA and Downtown Nashville. Schedule your private tour today to experience this volume of space at an unbeatable Donelson value!




Essential Information
-
- MLS® #:
- 3499804
-
- Price:
- $315,000
-
- Bedrooms:
- 3
-
- Bathrooms:
- 3.00
-
- Full Baths:
- 2
-
- Half Baths:
- 2
-
- Square Footage:
- 2,289
-
- Acres:
- 0.15
-
- Year Built:
- 1985
-
- Type:
- Residential
-
- Sub-Type:
- Zero Lot Line
-
- Status:
- Under Contract - Not Showing
Community Information
-
- Address:
- 1026 Hammack Ct
-
- Subdivision:
- Percy Priest Woods
-
- City:
- Nashville
-
- County:
- Davidson County, TN
-
- State:
- TN
-
- Zip Code:
- 37214
Amenities
-
- Utilities:
- Electricity Available, Natural Gas Available, Water Available
-
- Parking Spaces:
- 4
-
- # of Garages:
- 1
-
- Garages:
- Basement, Attached
Interior
-
- Appliances:
- Double Oven, Cooktop, Dishwasher, Disposal, Dryer, Microwave, Refrigerator, Washer
-
- Heating:
- Central, Electric, Natural Gas
-
- Cooling:
- Ceiling Fan(s), Central Air
-
- Fireplace:
- Yes
-
- # of Fireplaces:
- 1
-
- # of Stories:
- 2
Exterior
-
- Lot Description:
- Cul-De-Sac, Rolling Slope
-
- Roof:
- Shingle
-
- Construction:
- Brick, Wood Siding
School Information
-
- Elementary:
- Hickman Elementary
-
- Middle:
- Donelson Middle
-
- High:
- McGavock Comp High School
Additional Information
-
- Date Listed:
- August 7th, 2026
-
- Days on Market:
- 46
Listing Details
- Listing Office:
- Compass Re
 Copyright 2026 RealTracs Solutions.