$325,000 - 920 Millstream Dr, Nashville
- 3
- Bedrooms
- 2
- Baths
- 1,516
- SQ. Feet
- 0.05
- Acres
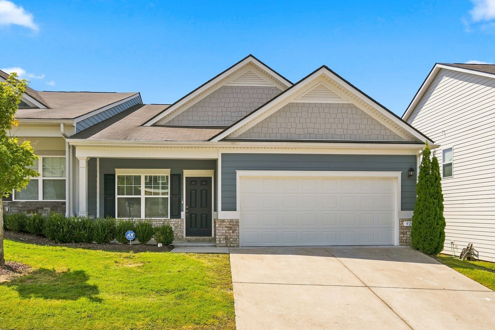
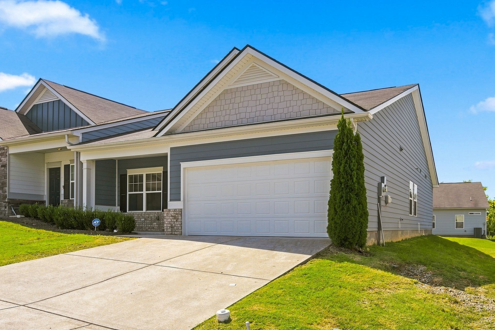
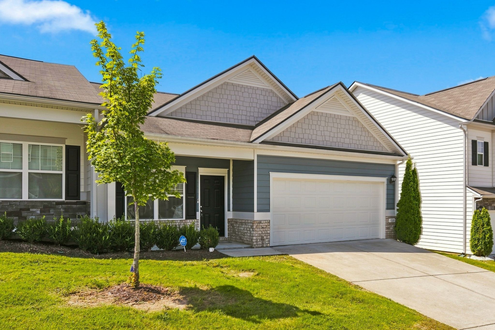
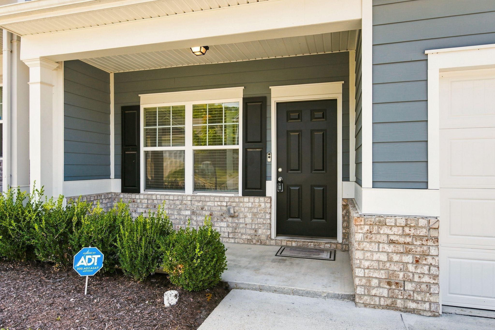
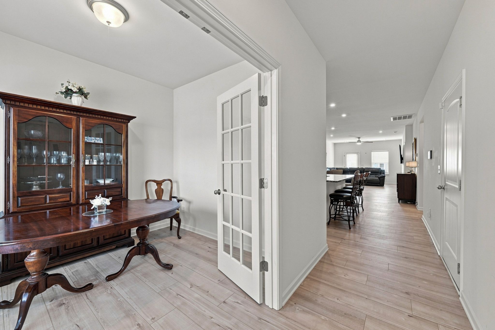
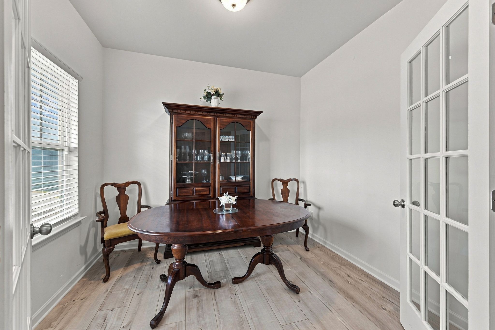
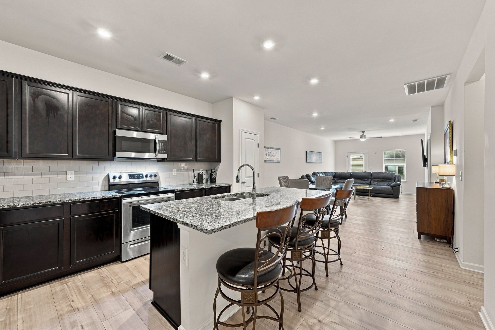
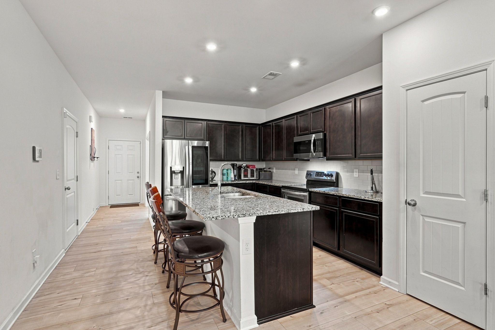
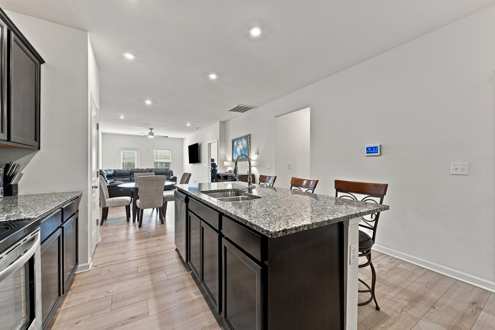
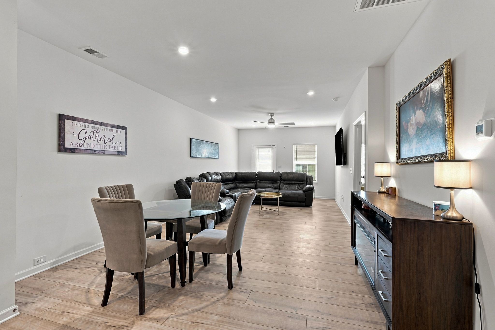
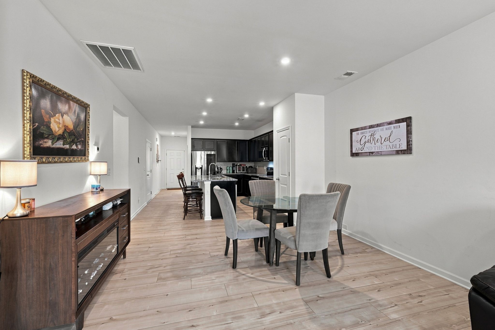
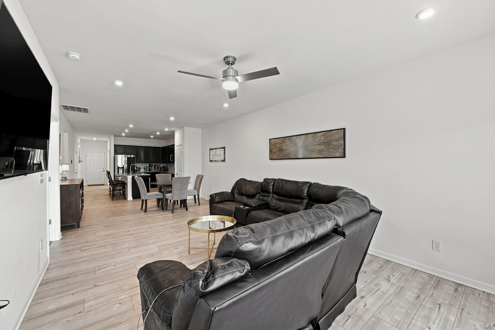
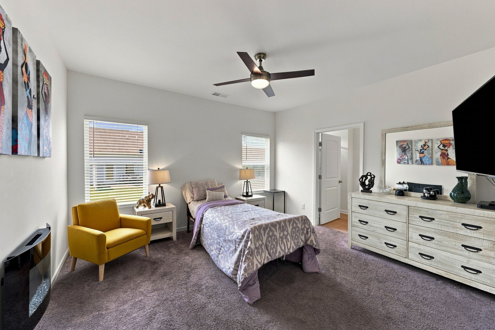
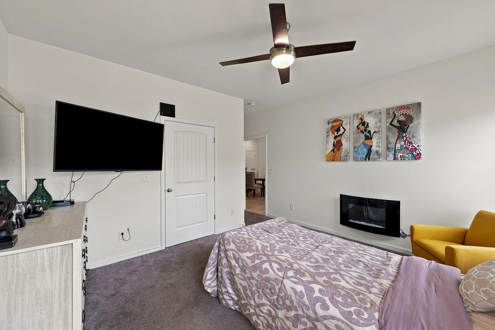
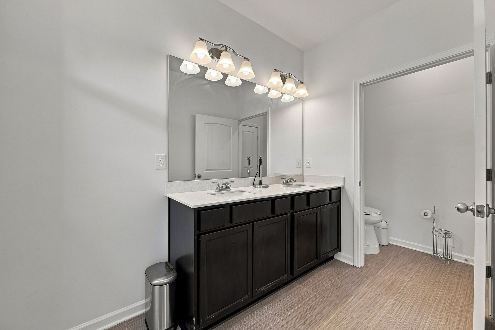
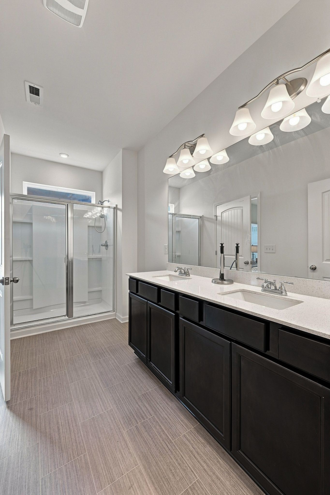
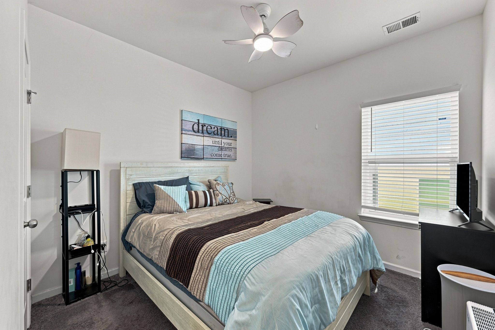
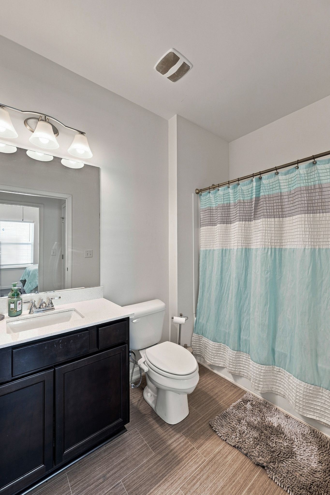
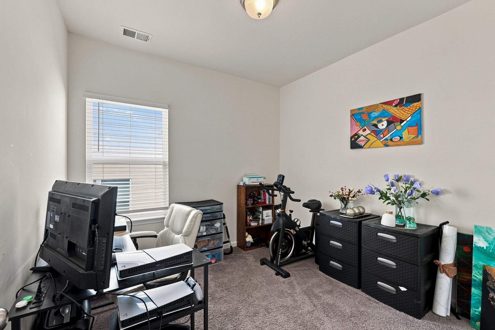
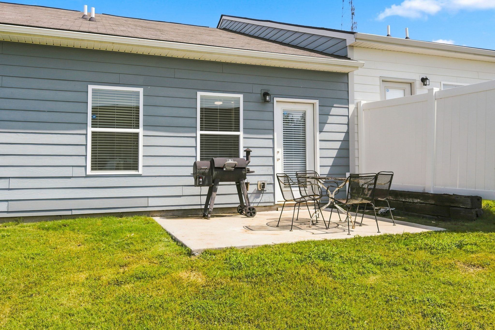
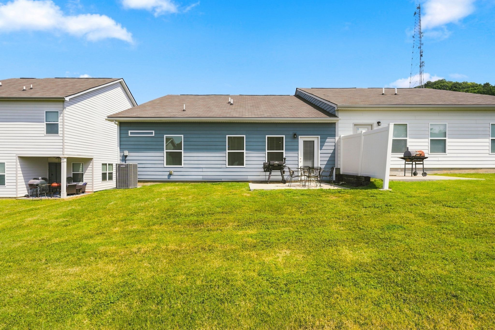
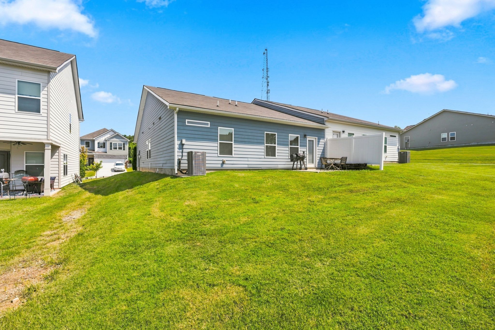
Welcome to easy, one-level living in a quiet, sidewalk-lined community just minutes from the heart of Nashville. This 3-bedroom, 2-bath home also features a dedicated office, offering the flexibility to work from home or create the perfect hobby space. The open-concept layout is designed for everyday living and entertaining, with a spacious kitchen featuring granite countertops, stainless steel appliances, pantry and a large island that flows seamlessly into the living and dining areas. An attached 2-car garage provides ample parking and storage. Step outside to the private back patio with direct access to the green space behind the home, creating an open and inviting outdoor setting. Enjoy the convenience of easy-entry access, a walkable neighborhood, and an unbeatable location close to shopping, dining, and downtown Nashville. An incredible value for buyers seeking comfort, convenience, and low-maintenance living - all exterior maintenance done by HOA ! 1% lender credit with use of preferred lender.
Essential Information
-
- MLS® #:
- 3499785
-
- Price:
- $325,000
-
- Bedrooms:
- 3
-
- Bathrooms:
- 2.00
-
- Full Baths:
- 2
-
- Square Footage:
- 1,516
-
- Acres:
- 0.05
-
- Year Built:
- 2021
-
- Type:
- Residential
-
- Sub-Type:
- Horizontal Property Regime - Attached
-
- Status:
- Under Contract - Showing
Community Information
-
- Address:
- 920 Millstream Dr
-
- Subdivision:
- Crossing At Drakes Branch
-
- City:
- Nashville
-
- County:
- Davidson County, TN
-
- State:
- TN
-
- Zip Code:
- 37218
Amenities
-
- Amenities:
- Sidewalks
-
- Utilities:
- Water Available
-
- Parking Spaces:
- 2
-
- # of Garages:
- 2
-
- Garages:
- Garage Faces Front, Concrete, Driveway
Interior
-
- Interior Features:
- Ceiling Fan(s), Open Floorplan, Pantry, Kitchen Island
-
- Appliances:
- Electric Oven, Electric Range, Stainless Steel Appliance(s)
-
- Heating:
- Central
-
- Cooling:
- Central Air
-
- # of Stories:
- 1
Exterior
-
- Lot Description:
- Level
-
- Construction:
- Fiber Cement, Brick
School Information
-
- Elementary:
- Cumberland Elementary
-
- Middle:
- Haynes Middle
-
- High:
- Whites Creek High
Additional Information
-
- Date Listed:
- August 10th, 2026
-
- Days on Market:
- 45
Listing Details
- Listing Office:
- Bernie Gallerani Real Estate
 Copyright 2026 RealTracs Solutions.