$2,499,999 - 3604a Woodmont Blvd, Nashville
- 5
- Bedrooms
- 5
- Baths
- 4,532
- SQ. Feet
- 0.72
- Acres
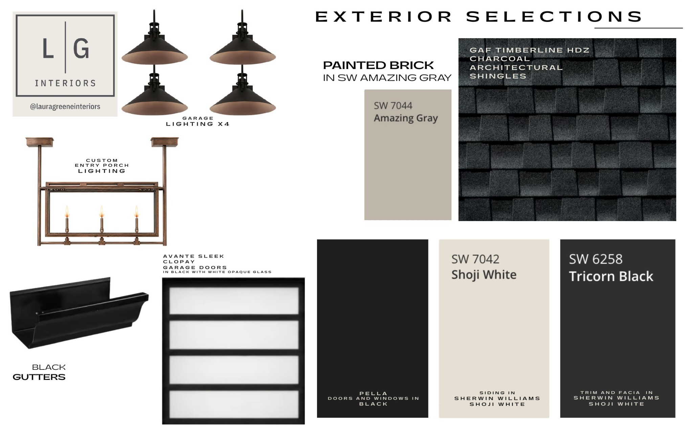
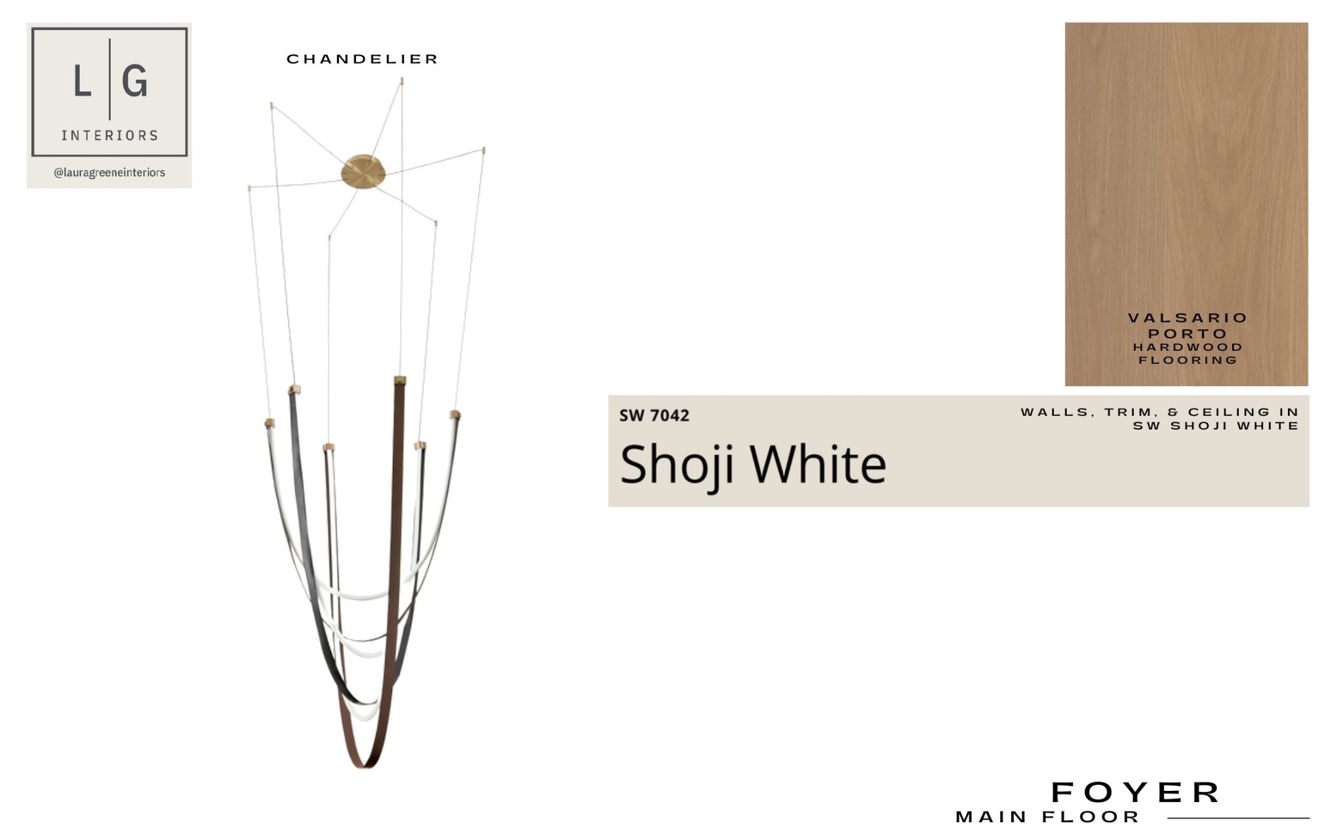
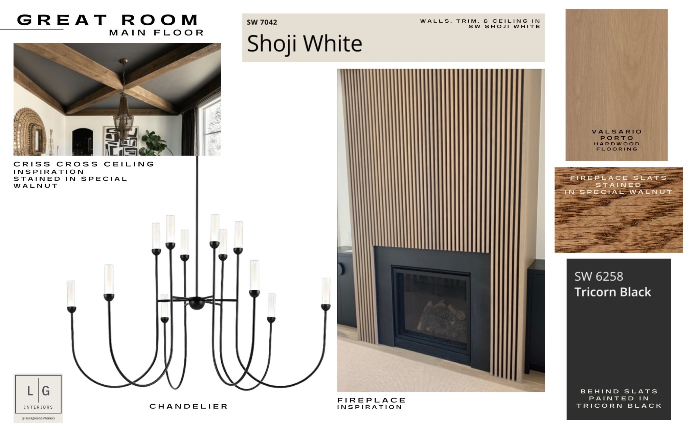
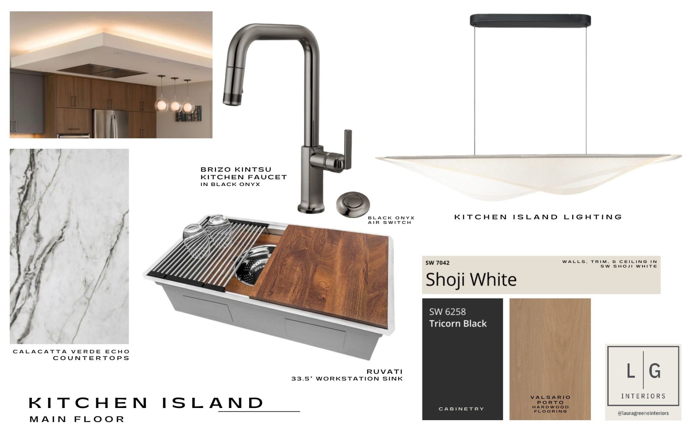
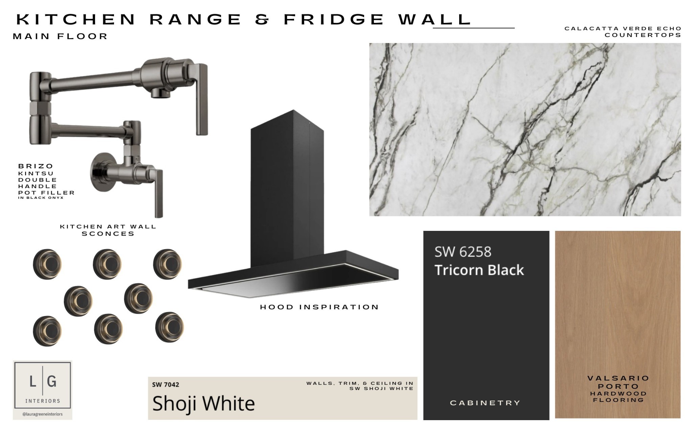
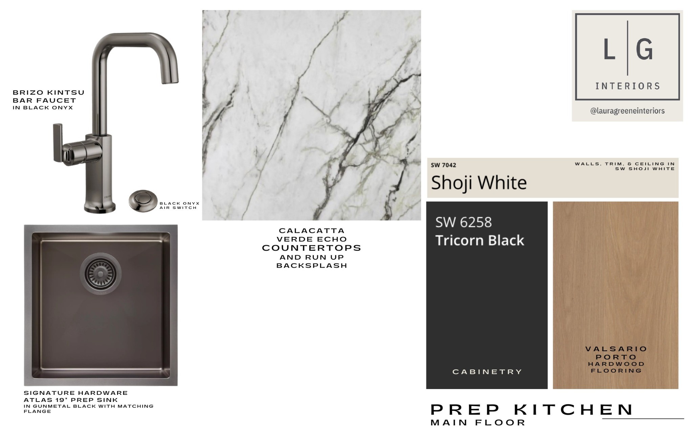
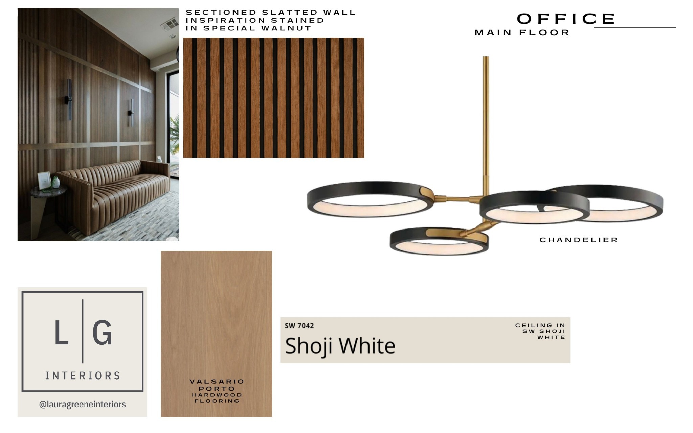
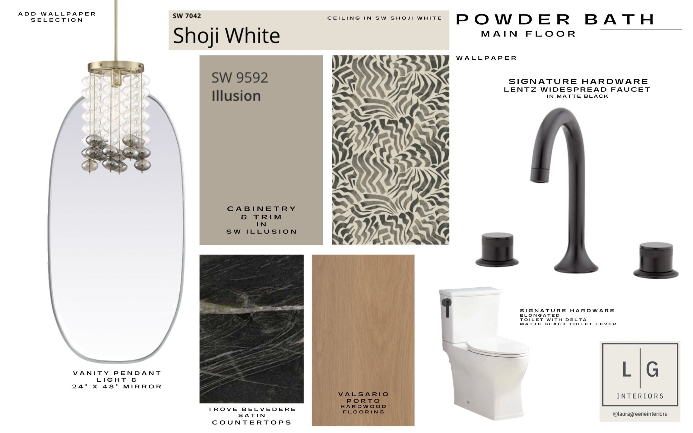
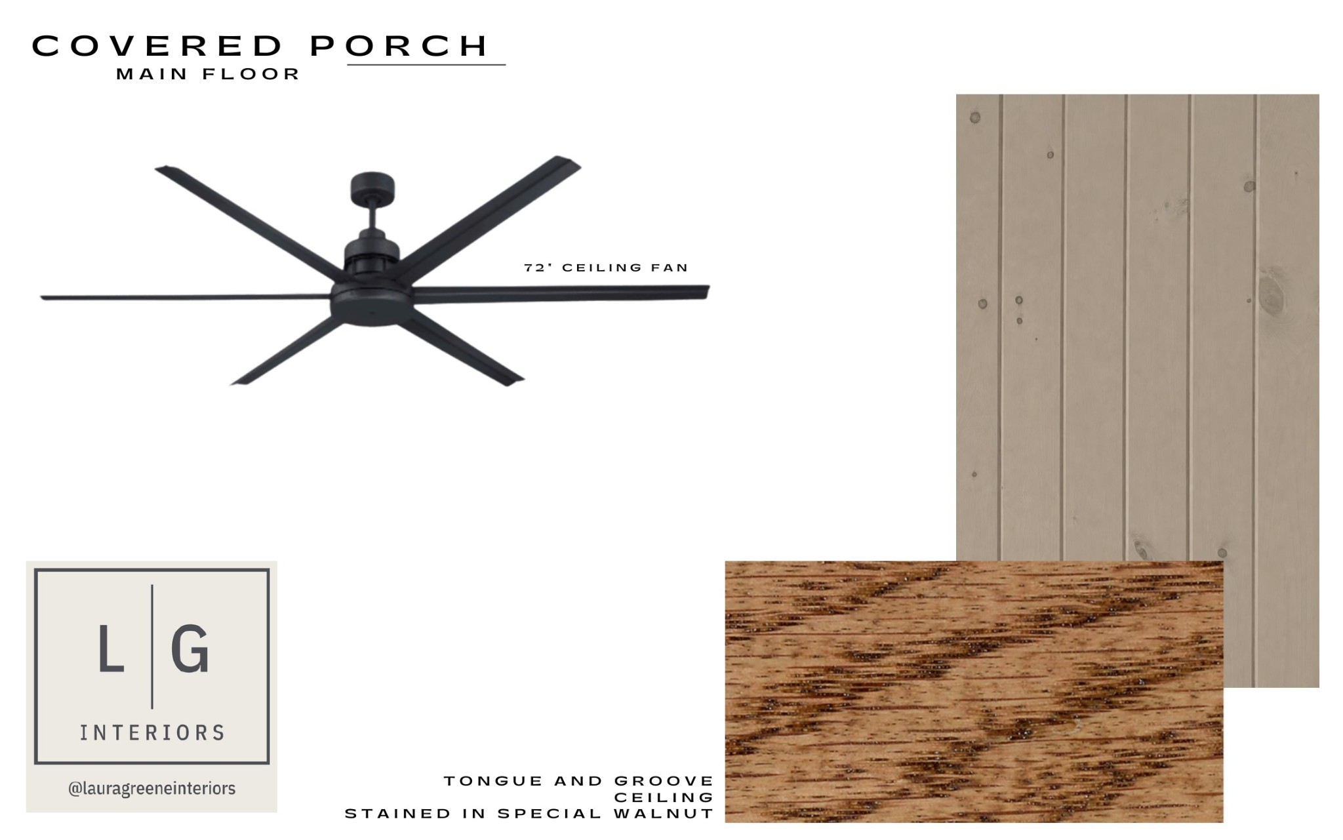
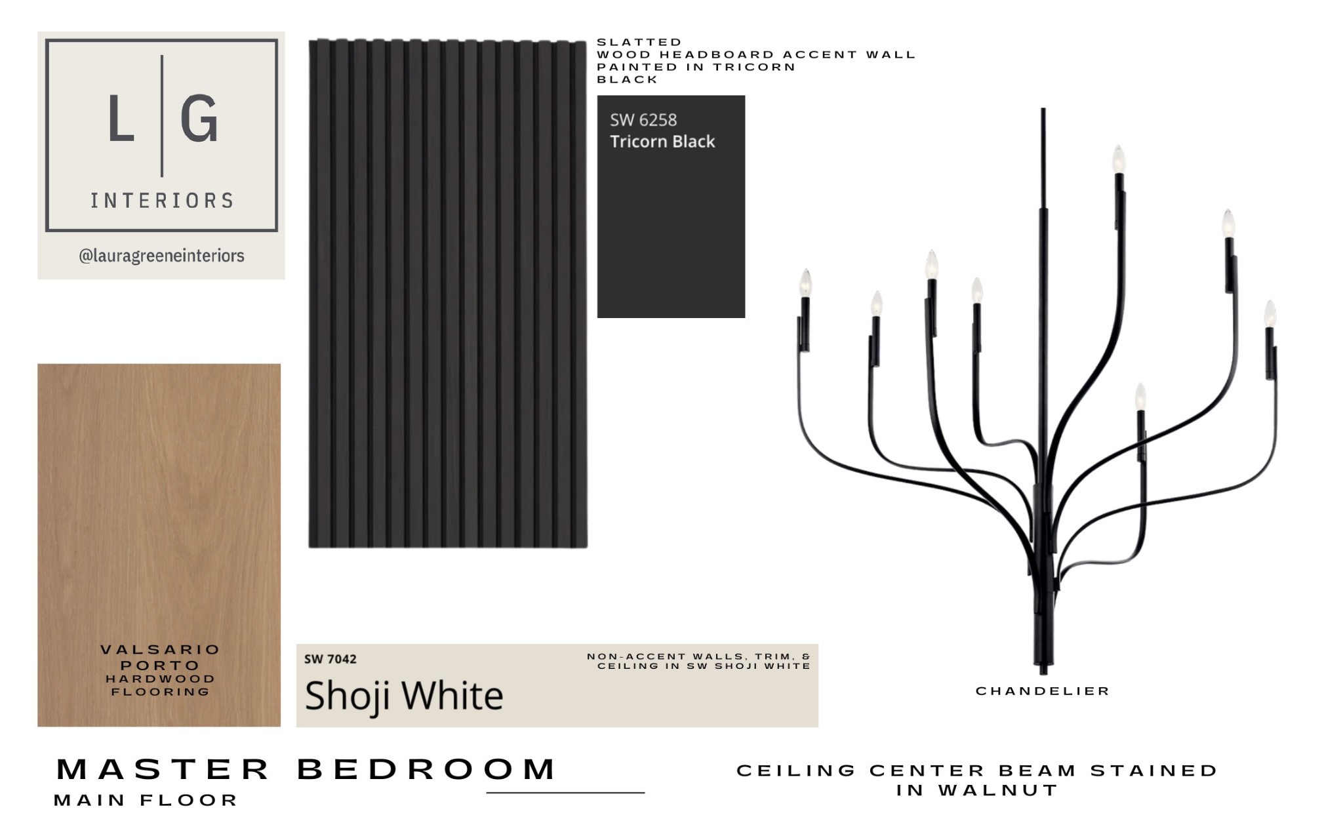
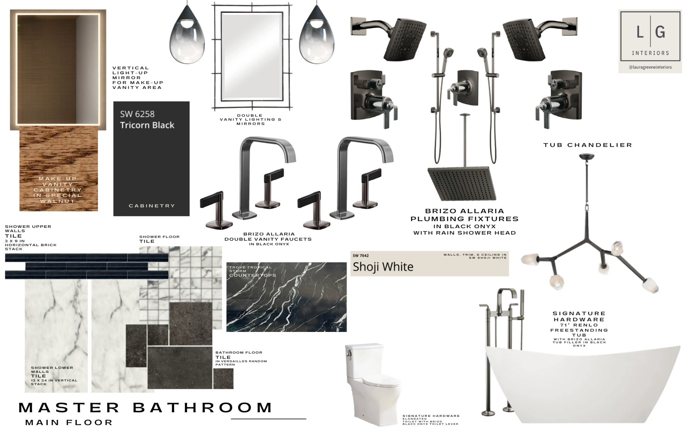
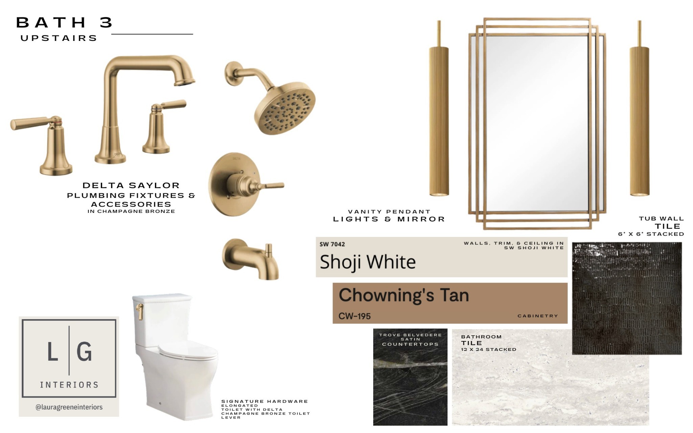
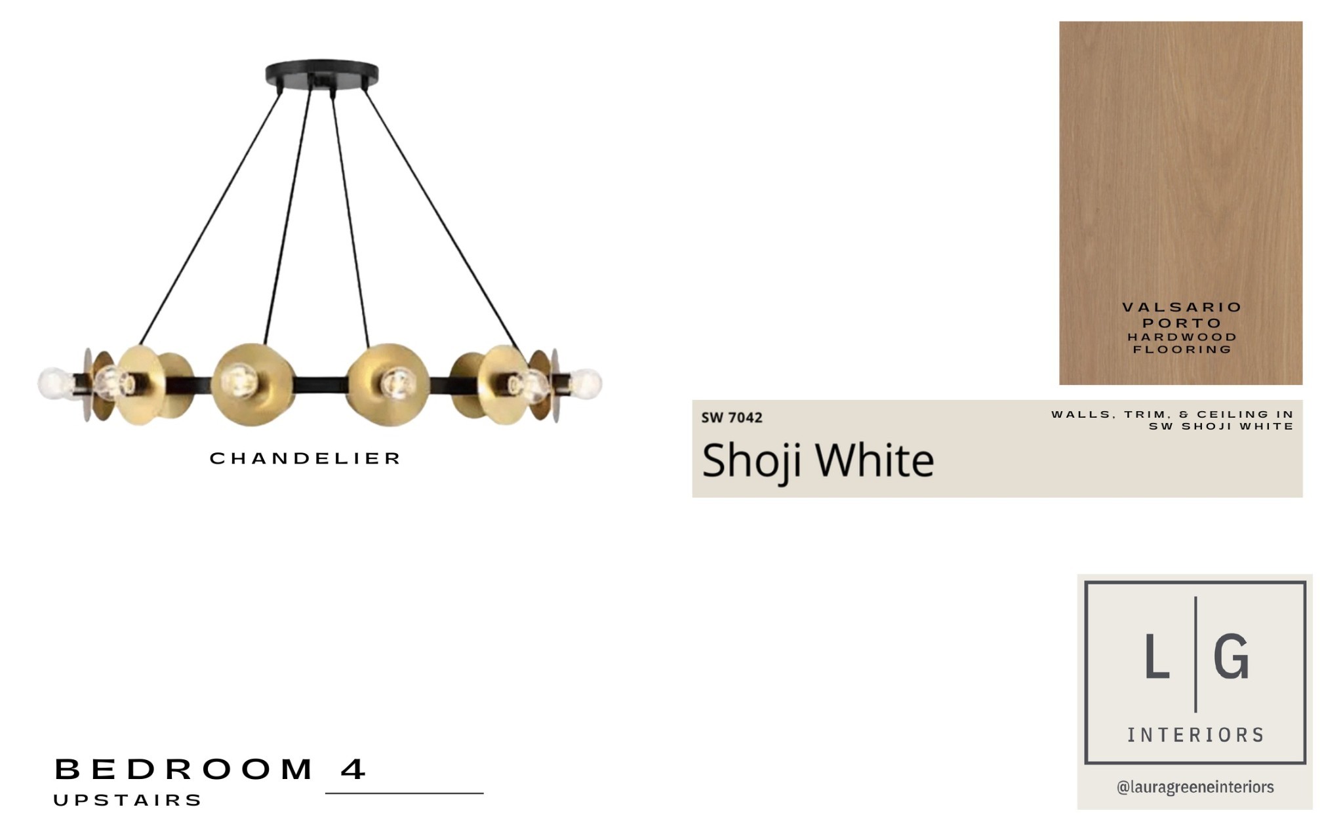
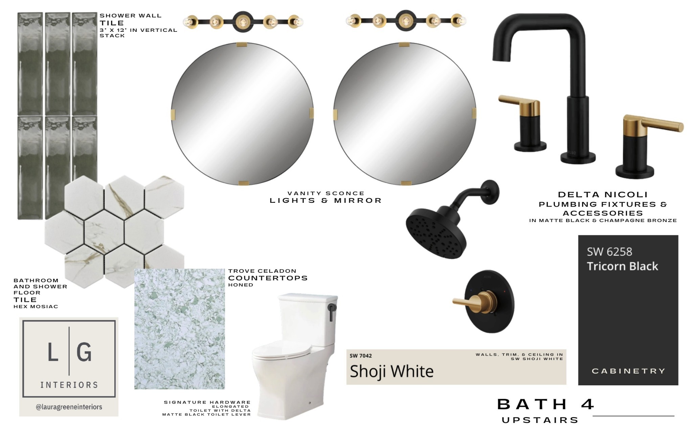
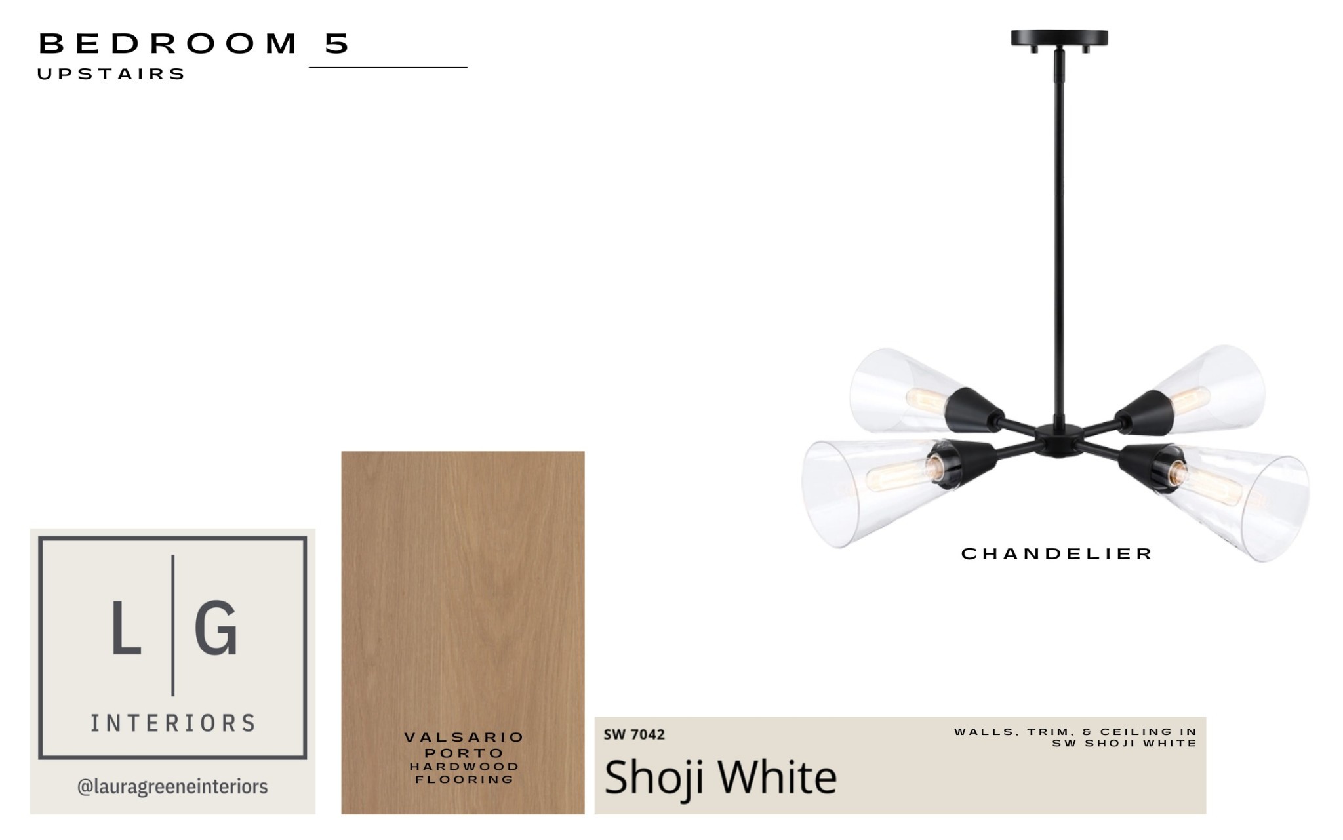
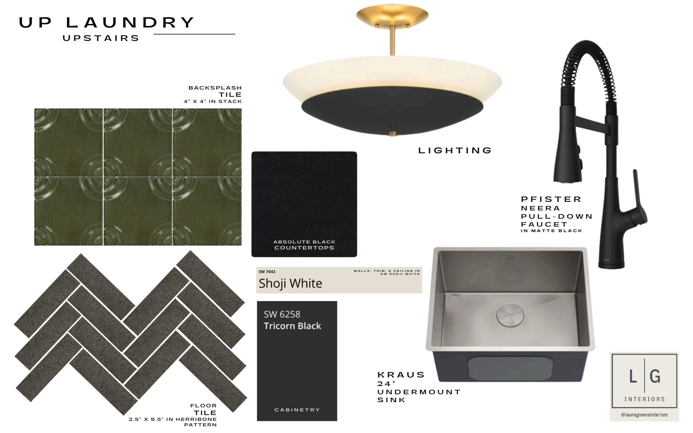
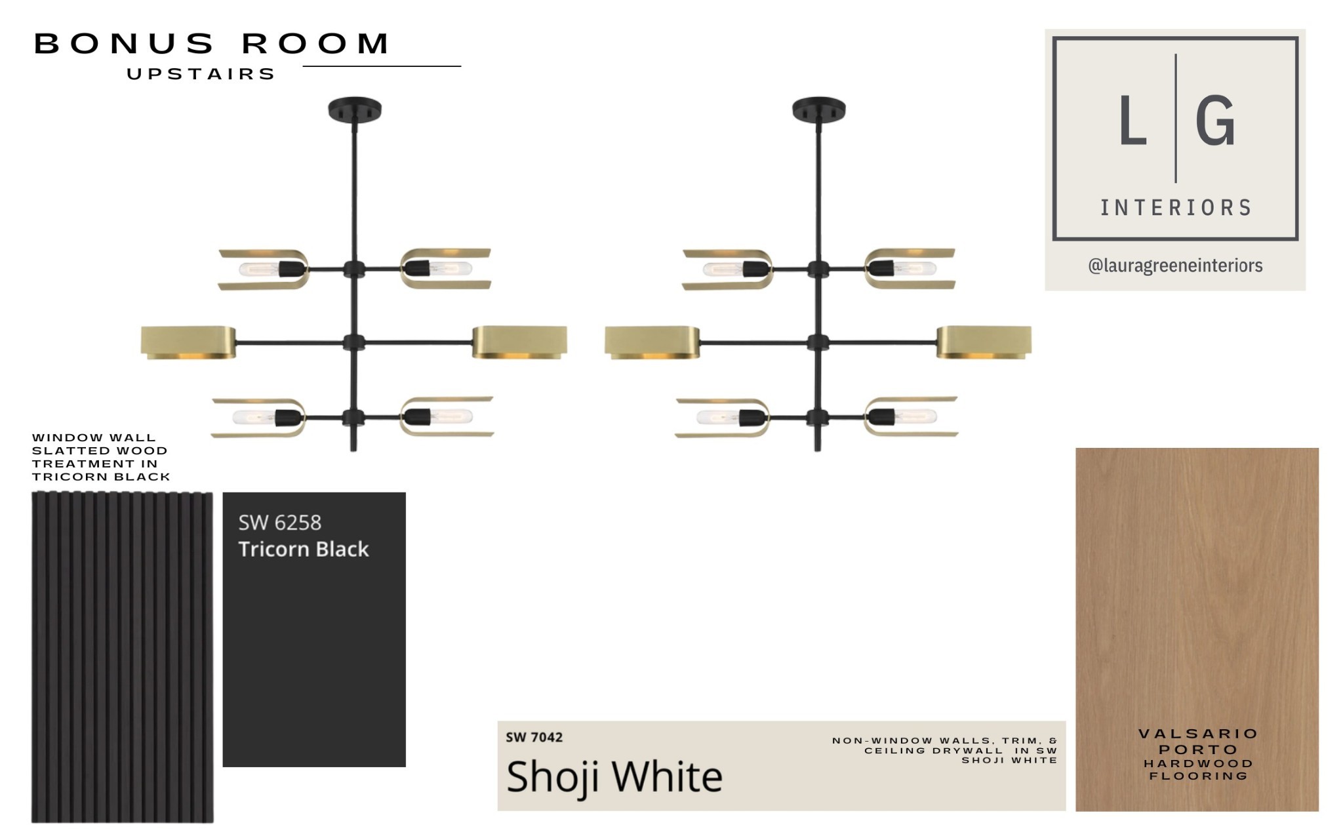
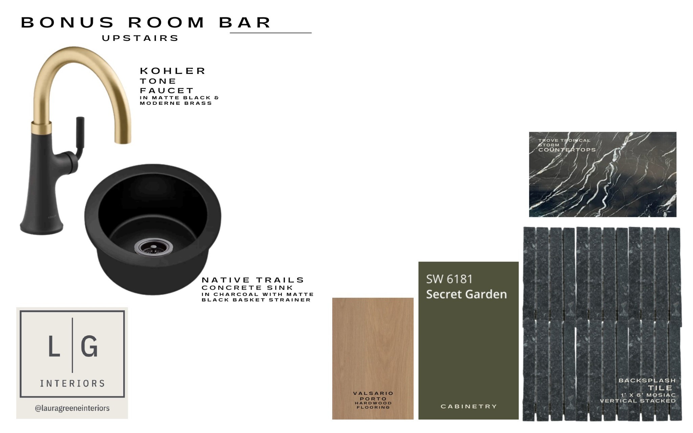
COMING LATE OCTOBER 2026 Luxury new construction in the heart of Green Hills, one of Nashville’s most desirable and centrally located neighborhoods. Built by local builder Elliott Homes, this exceptional 5-bedroom, 5-bath residence combines elevated design, quality craftsmanship, and a thoughtfully designed floor plan ideal for modern Nashville living.Step inside to an impressive two-story foyer leading to bright, open-concept living and entertaining spaces. The chef’s kitchen features generous workspace and flows into a dedicated prep kitchen and walk-in pantry, providing exceptional storage and functionality. The spacious living room overlooks a covered outdoor porch with fireplace, creating a seamless indoor-outdoor living experience perfect for entertaining or relaxing year-round. The main-level primary suite is a private retreat featuring a spa-inspired bath with an expansive walk-in shower. A formal office provides a dedicated work-from-home space, study, or library. Upstairs, four additional bedrooms offer comfortable accommodations for family and guests, while the large bonus room provides flexible space for a media room, game room, playroom, fitness area, or secondary living space. Additional highlights include a 2-car garage, irrigation system, covered outdoor living with fireplace, and the attention to detail expected from Elliott Homes. Ideally positioned in Green Hills, this luxury Nashville home offers convenient access to The Mall at Green Hills, Hill Center, Whole Foods Market, The Bluebird Cafe, Lipscomb University, Belle Meade, 12 South, Vanderbilt, and downtown Nashville. Enjoy close proximity to some of Nashville’s best shopping, dining, schools, parks, and entertainment while still enjoying the residential feel that makes Green Hills so sought after.

Essential Information
-
- MLS® #:
- 3499776
-
- Price:
- $2,499,999
-
- Bedrooms:
- 5
-
- Bathrooms:
- 5.00
-
- Full Baths:
- 4
-
- Half Baths:
- 2
-
- Square Footage:
- 4,532
-
- Acres:
- 0.72
-
- Year Built:
- 2026
-
- Type:
- Residential
-
- Sub-Type:
- Horizontal Property Regime - Detached
-
- Status:
- Coming Soon / Hold
Community Information
-
- Address:
- 3604a Woodmont Blvd
-
- Subdivision:
- Henry Sperry
-
- City:
- Nashville
-
- County:
- Davidson County, TN
-
- State:
- TN
-
- Zip Code:
- 37215
Amenities
-
- Utilities:
- Water Available
-
- Parking Spaces:
- 2
-
- # of Garages:
- 2
-
- Garages:
- Garage Door Opener, Garage Faces Front
Interior
-
- Interior Features:
- Built-in Features, Ceiling Fan(s), Entrance Foyer, Extra Closets, High Ceilings, Open Floorplan, Pantry, Walk-In Closet(s), Wet Bar
-
- Appliances:
- Oven, Gas Range, Dishwasher, Disposal, Microwave, Refrigerator
-
- Heating:
- Central
-
- Cooling:
- Central Air
-
- Fireplace:
- Yes
-
- # of Fireplaces:
- 2
-
- # of Stories:
- 2
Exterior
-
- Construction:
- Hardboard Siding, Brick
School Information
-
- Elementary:
- Julia Green Elementary
-
- Middle:
- John Trotwood Moore Middle
-
- High:
- Hillsboro Comp High School
Additional Information
-
- Date Listed:
- August 7th, 2026
-
- Days on Market:
- 8
Listing Details
- Listing Office:
- Realty Of America, Llc
 Copyright 2026 RealTracs Solutions.