$1,499,000 - 3365 Saundersville Ferry Rd, Mount Juliet
- 5
- Bedrooms
- 3½
- Baths
- 4,198
- SQ. Feet
- 1.8
- Acres
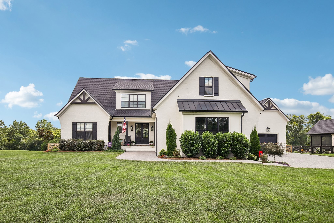
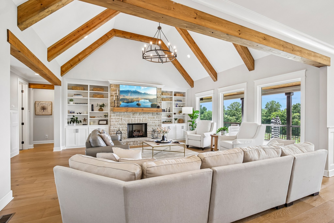
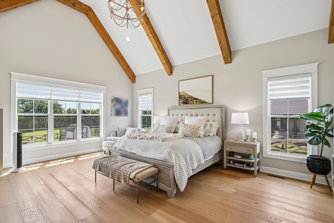
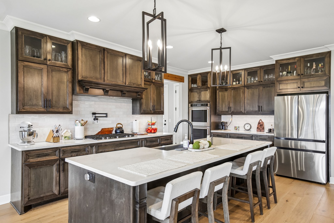
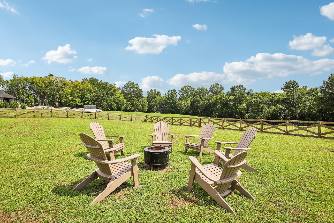
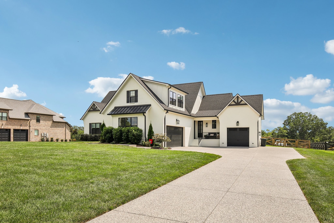
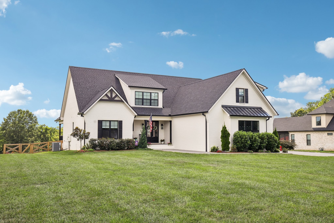
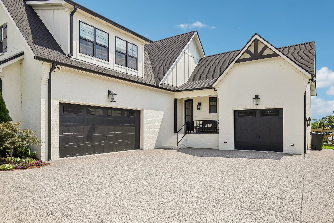
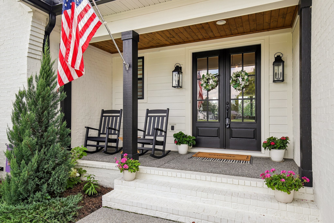
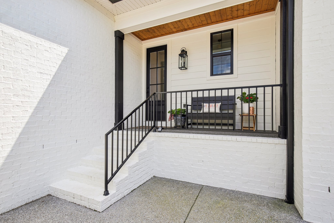
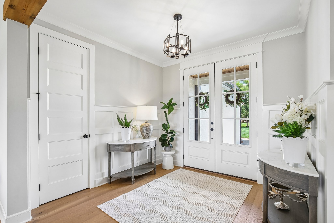
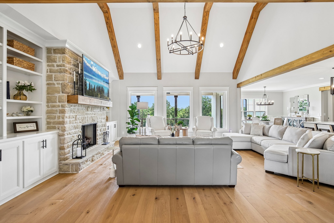
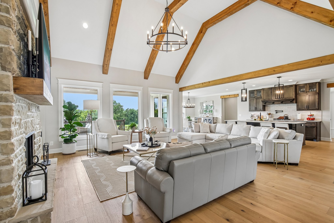
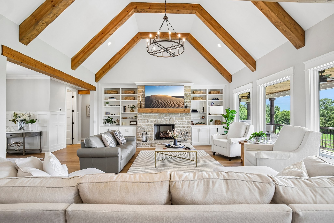
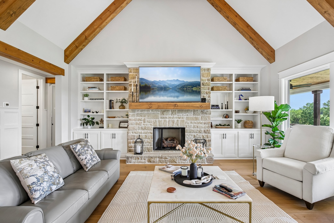
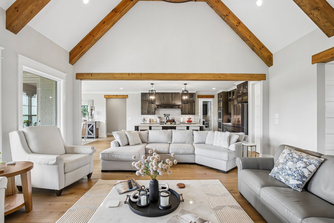
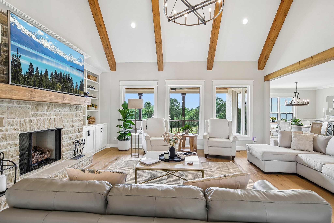
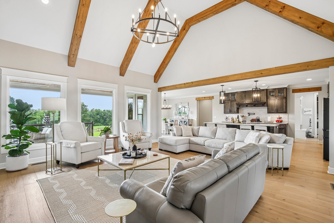
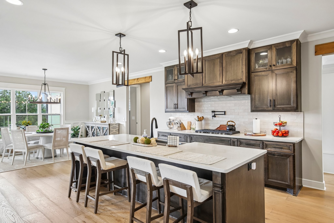
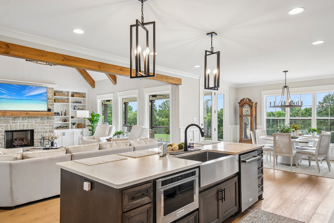
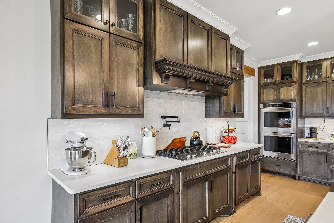
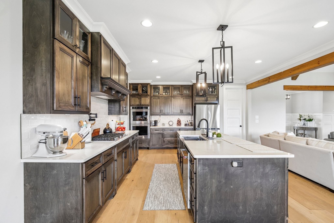
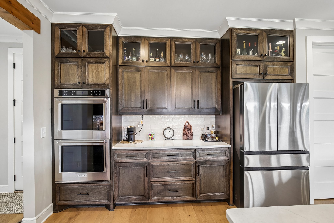
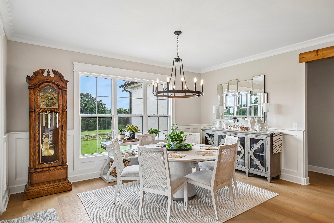
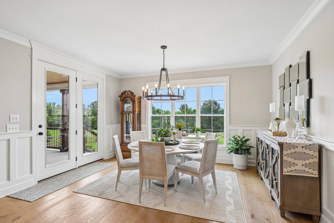
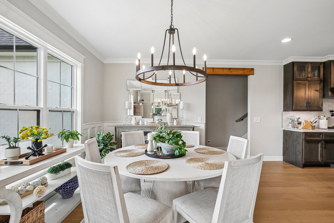
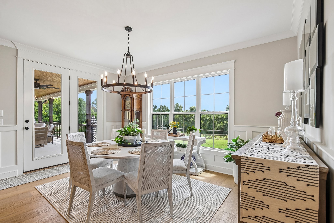
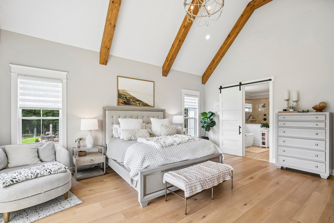
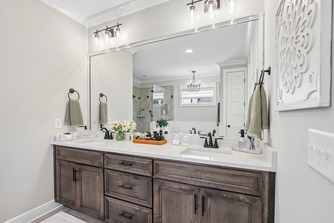
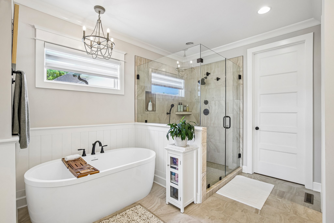
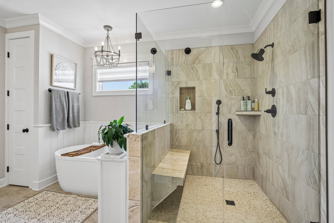
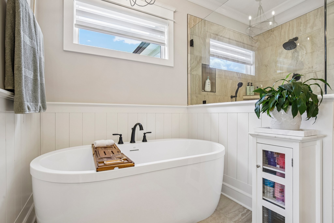
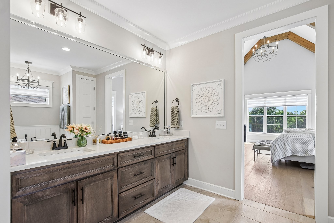
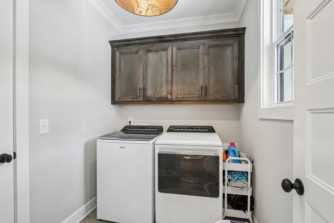
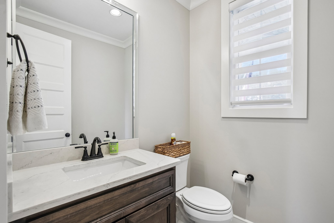
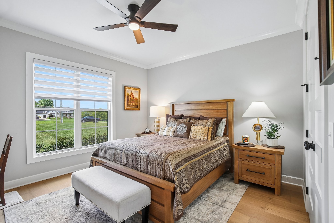
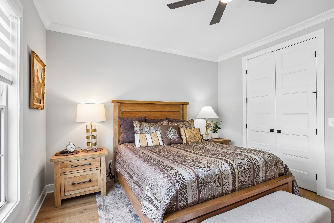
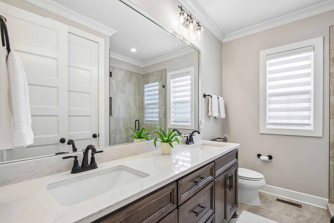
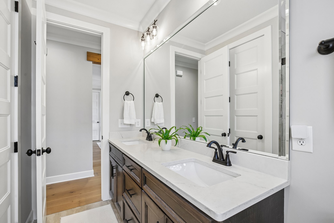
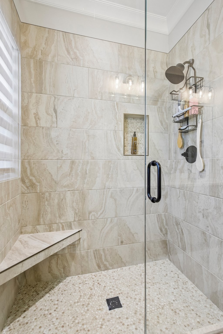
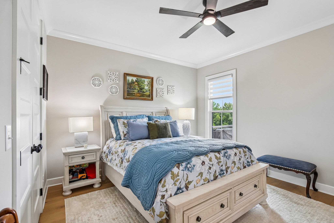
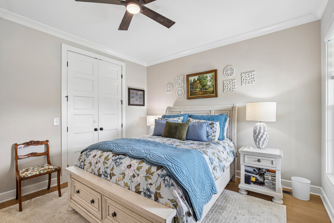
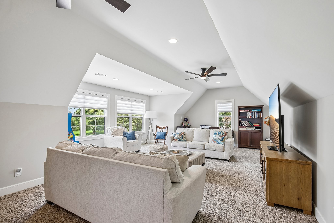
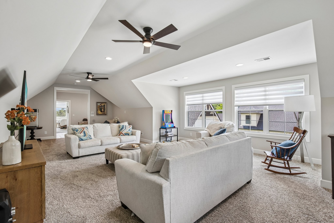
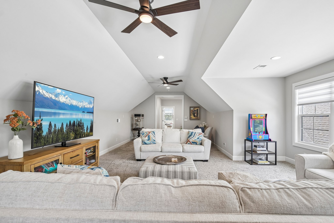
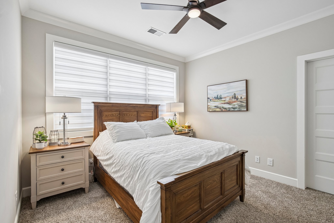
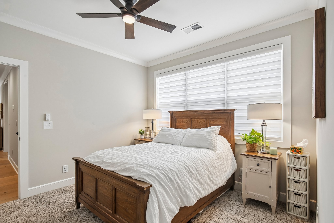
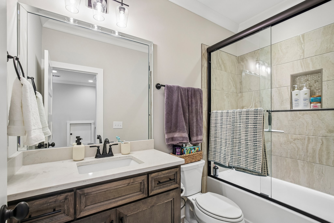
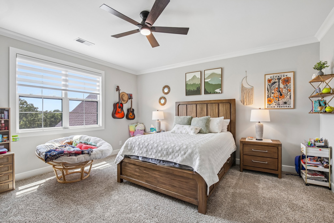
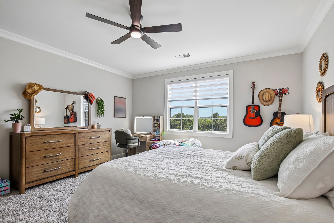
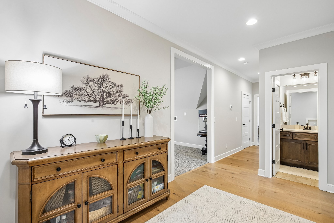
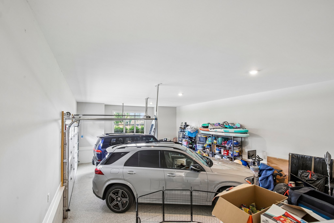
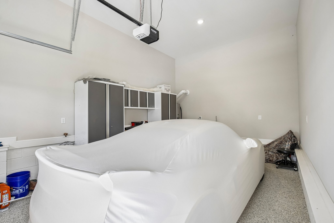
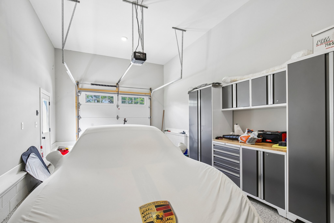
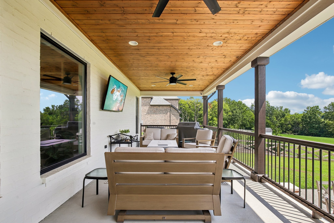
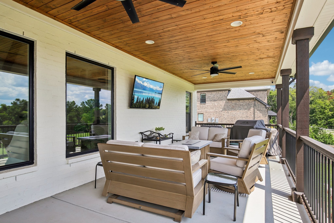
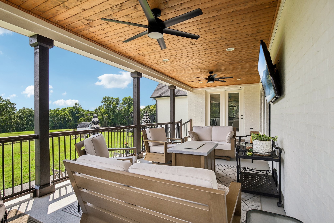
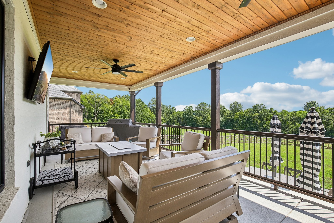
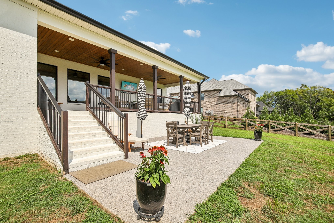
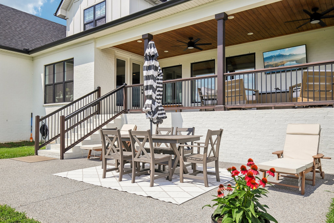
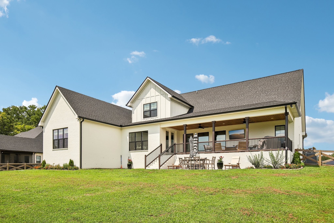
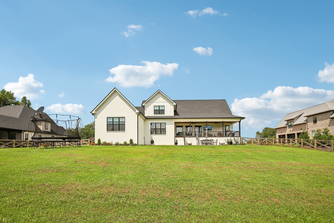
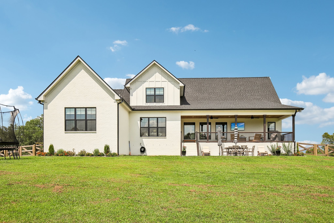
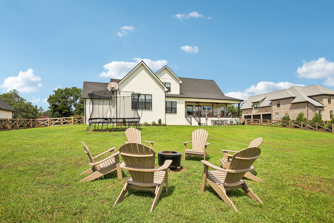
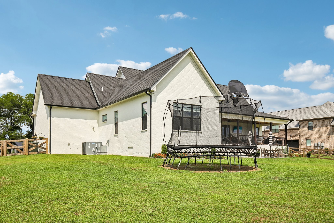
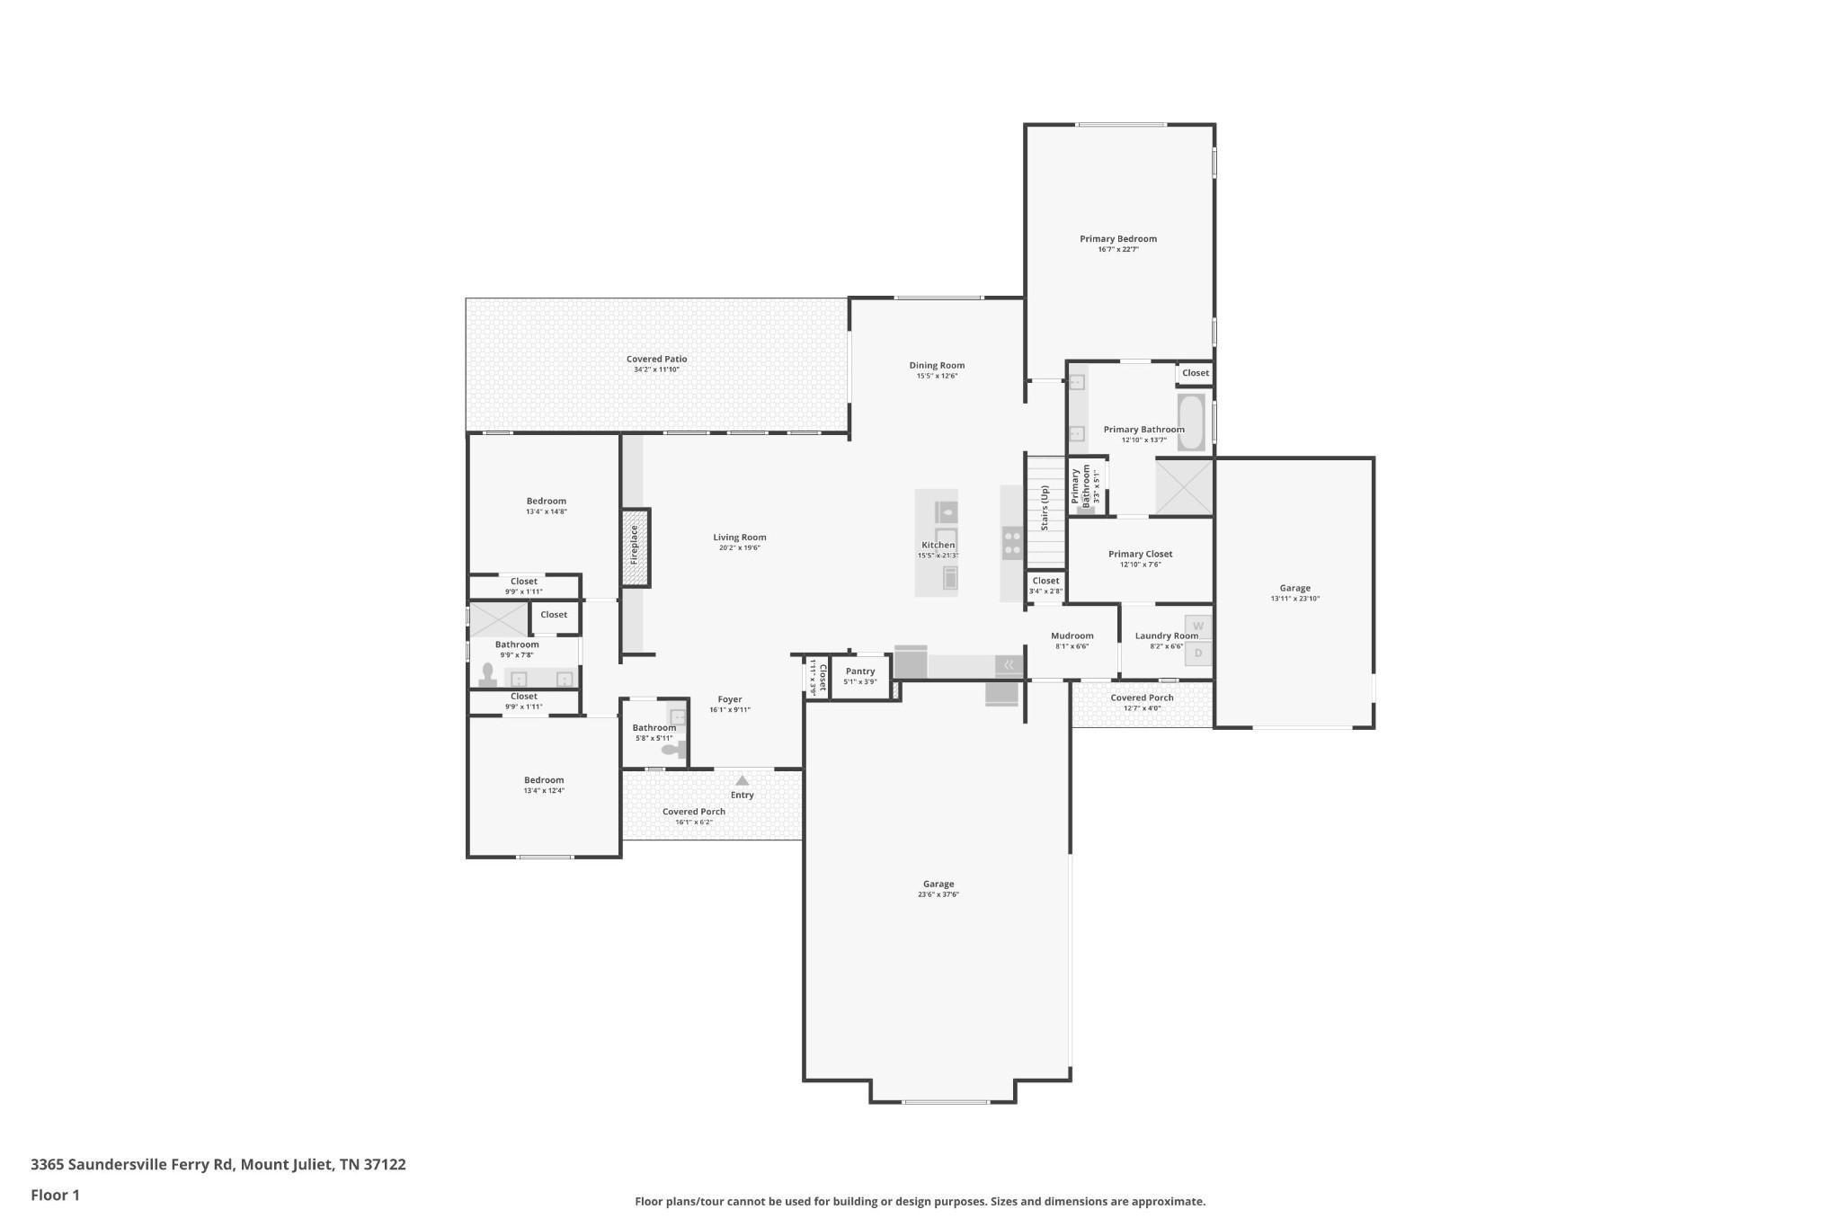
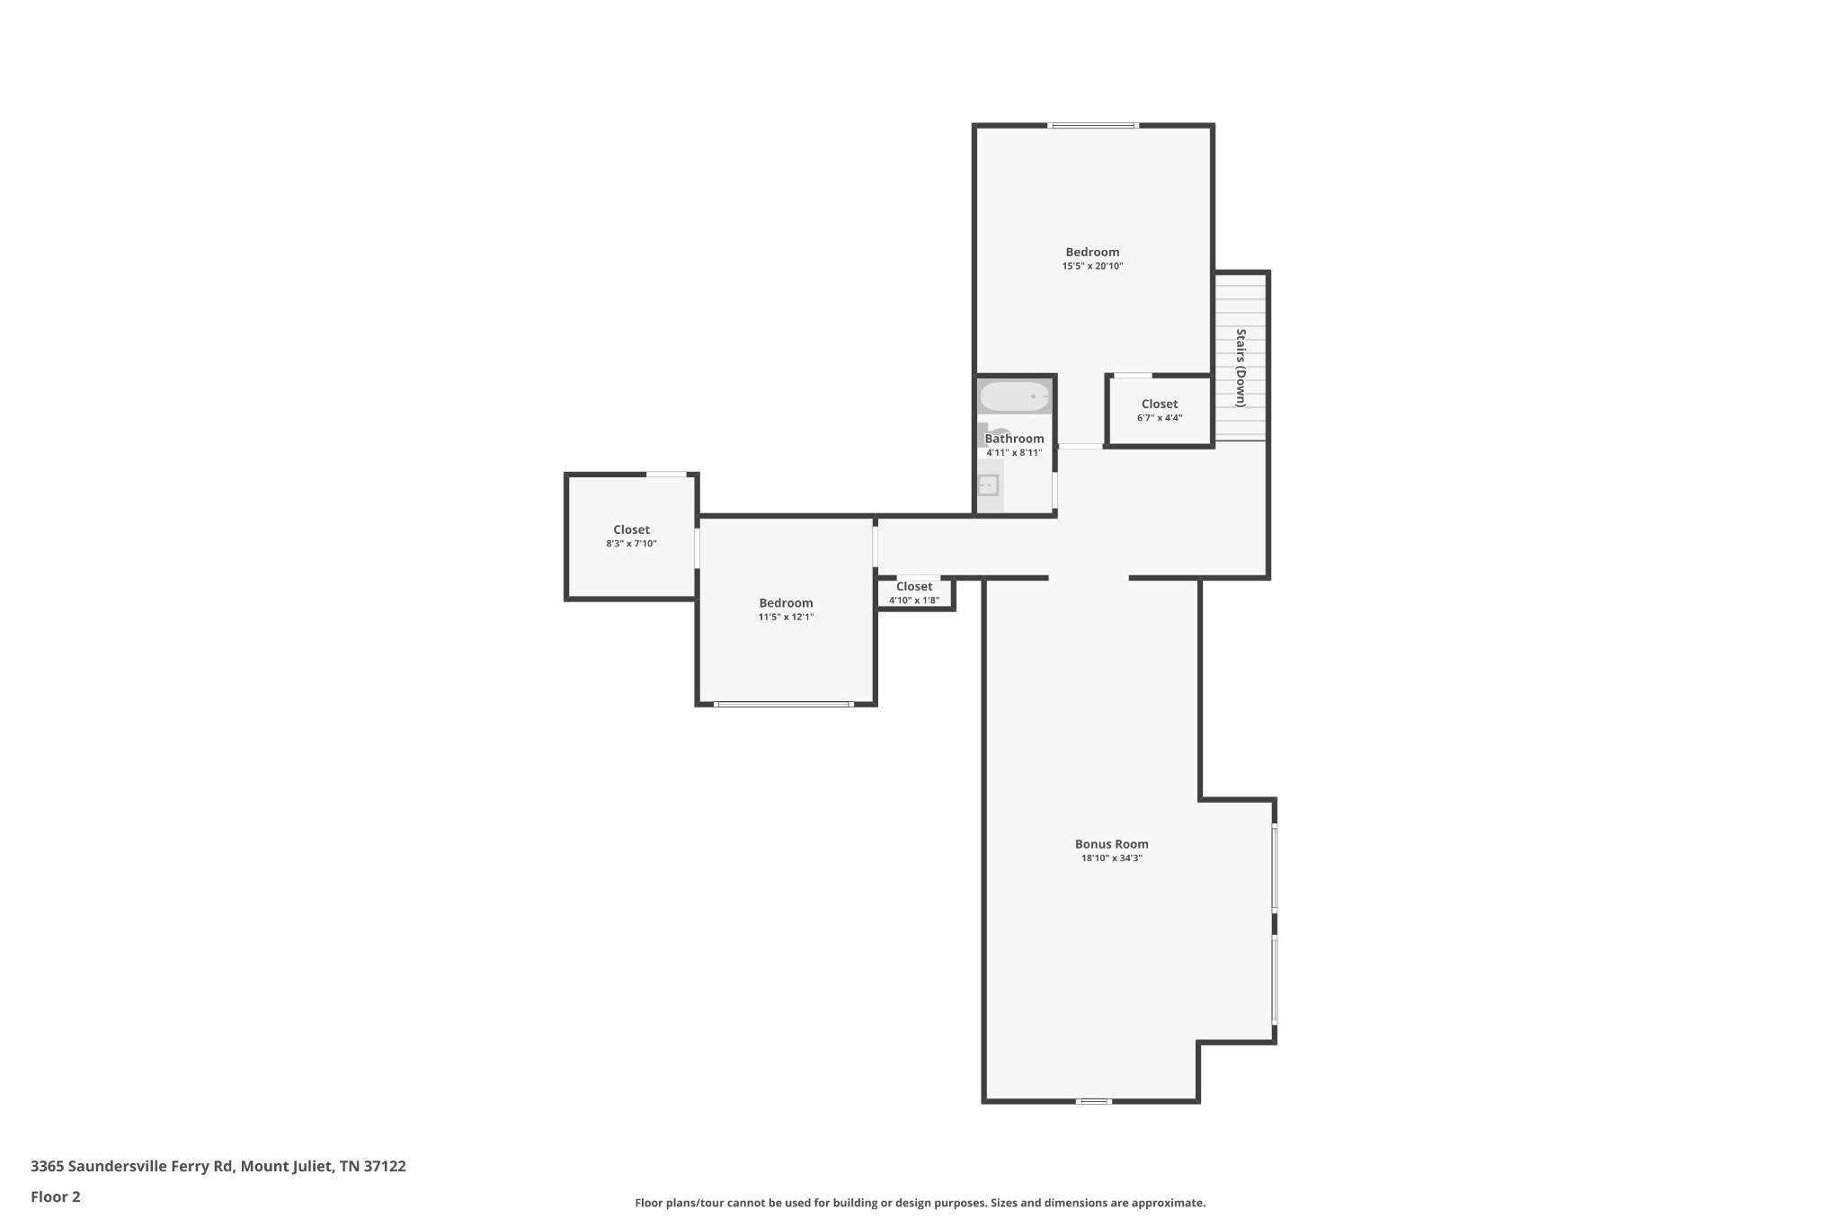
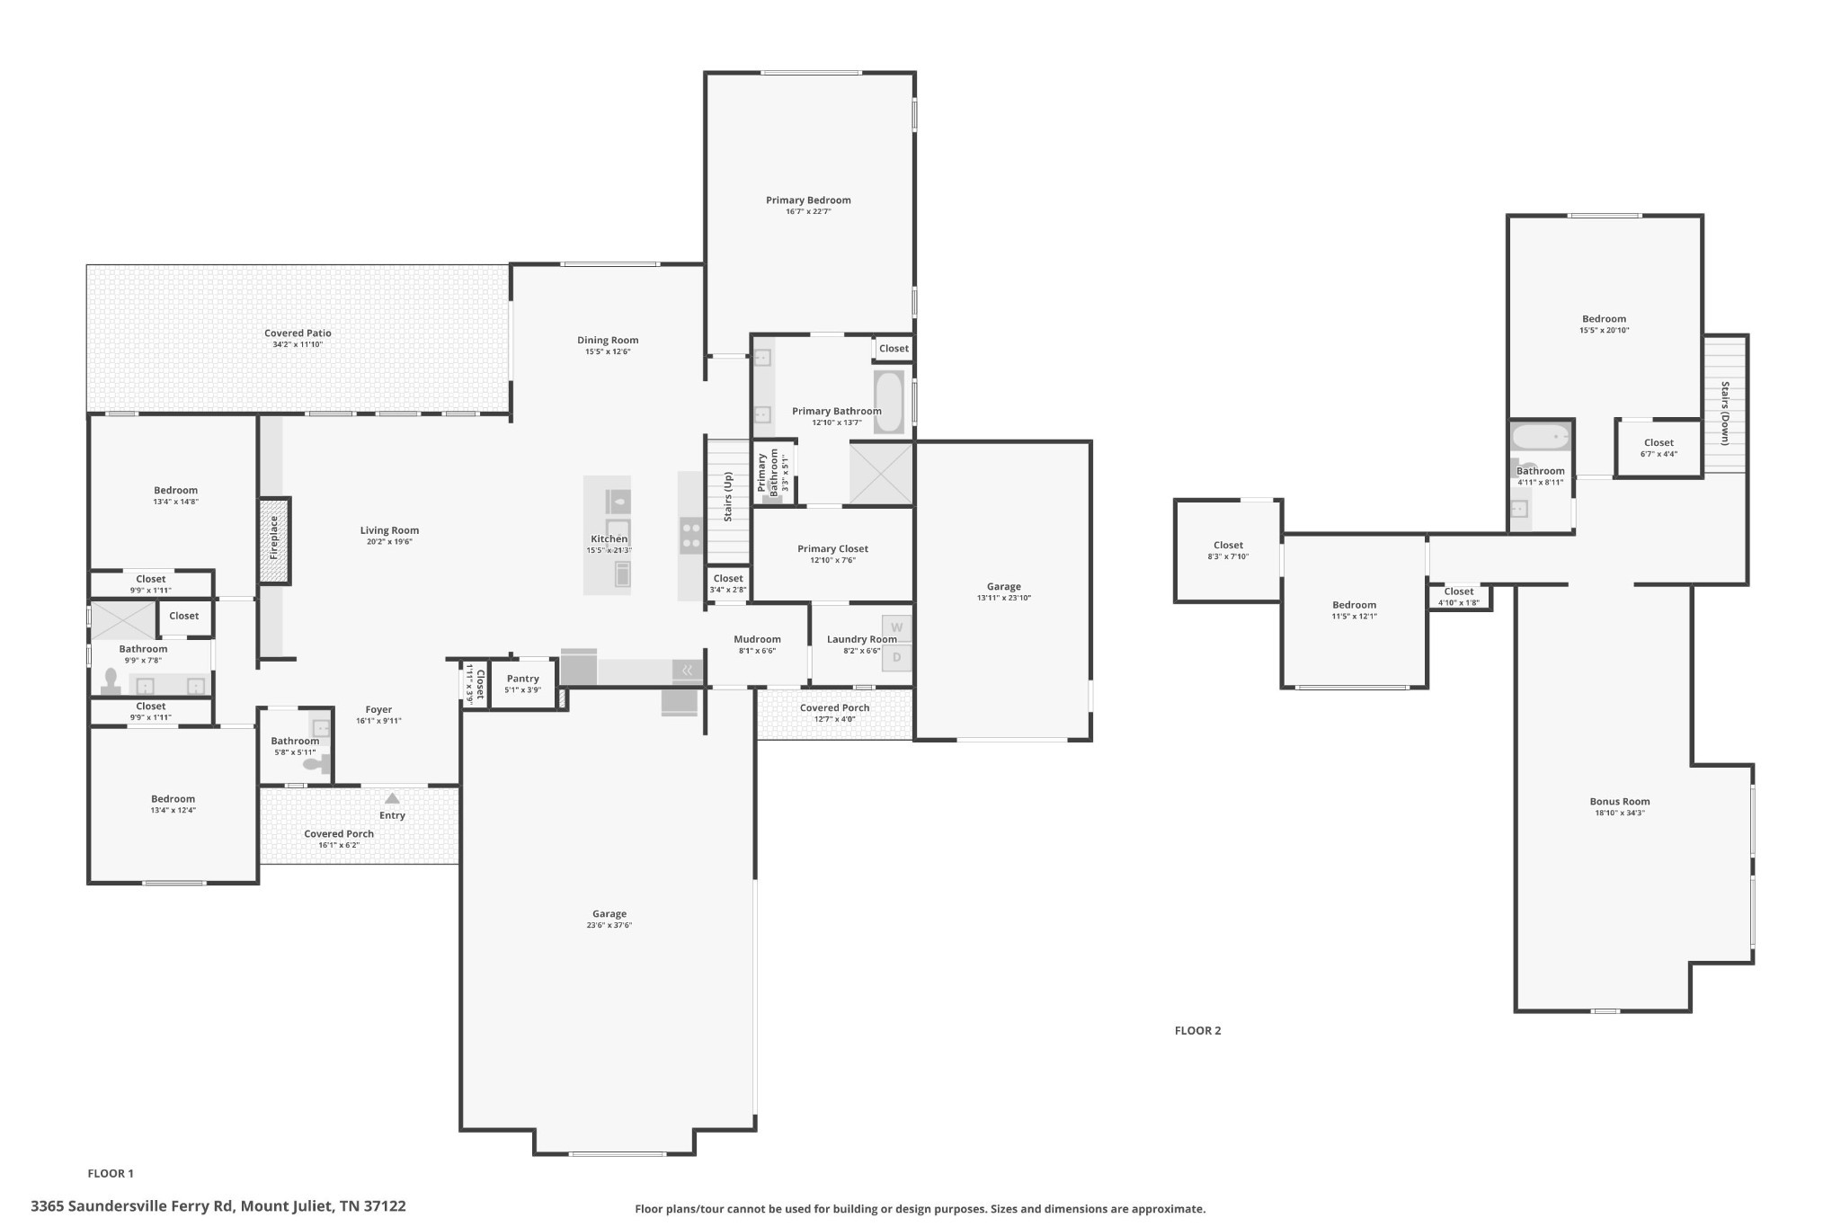
Rare opportunity to own a stunning, one-year-old home offering 4,198 sq ft, 5 bedrooms, 3.5 baths, and 1.8 private acres, just minutes from Old Hickory Lake! This stunning home offers the perfect combination of luxury, privacy, and modern design. A charming rocking-chair front porch welcomes you into a bright, airy entry and open-concept floor plan filled with exceptional upgrades. Beautiful trim work, hardwood flooring throughout the main level, 8-ft six-panel interior doors, custom wood shelving, coffered ceilings, built-in cabinetry, custom window coverings, and a gas fireplace create a warm yet sophisticated atmosphere. The chef-inspired kitchen features KitchenAid stainless steel appliances, quartz countertops, custom tile backsplash, abundant cabinetry, and generous prep and entertaining space. The spacious main-level primary suite is a true retreat with soaring ceilings, exposed beams, an oversized walk-in closet, and spa-like bath featuring a freestanding tub, glass and tile shower, and double vanities. Generously sized secondary bedrooms offer plenty of flexibility for family, guests, office, or bonus space. Additional highlights include a laundry room with cabinetry, tankless gas water heater, and an impressive 3-car garage featuring upgraded insulated garage doors and a beautiful epoxy floor. Step outside to the expansive covered rear patio and fenced backyard surrounded by the peaceful 1.8-acre setting, perfect for entertaining, pets, play, or simply relaxing and enjoying the privacy. With newer construction, designer finishes, acreage, a fenced yard, 3-car garage, and an incredible location near Old Hickory Lake, this Wilson County home is truly a rare find! Zoned for the highly sought after Lakeview Elementary and Green Hill High School. Make an appointment to see your new home today!


Essential Information
-
- MLS® #:
- 3499647
-
- Price:
- $1,499,000
-
- Bedrooms:
- 5
-
- Bathrooms:
- 3.50
-
- Full Baths:
- 3
-
- Half Baths:
- 1
-
- Square Footage:
- 4,198
-
- Acres:
- 1.80
-
- Year Built:
- 2024
-
- Type:
- Residential
-
- Sub-Type:
- Single Family Residence
-
- Status:
- Active
Community Information
-
- Address:
- 3365 Saundersville Ferry Rd
-
- Subdivision:
- Jean Garrett Property
-
- City:
- Mount Juliet
-
- County:
- Wilson County, TN
-
- State:
- TN
-
- Zip Code:
- 37122
Amenities
-
- Utilities:
- Electricity Available, Natural Gas Available, Water Available
-
- Parking Spaces:
- 3
-
- # of Garages:
- 3
-
- Garages:
- Attached
Interior
-
- Interior Features:
- Built-in Features, Ceiling Fan(s), Entrance Foyer, High Ceilings, Open Floorplan, Pantry, Walk-In Closet(s), Kitchen Island
-
- Appliances:
- Double Oven, Cooktop, Dishwasher, Microwave
-
- Heating:
- Central, Natural Gas
-
- Cooling:
- Ceiling Fan(s), Central Air, Electric
-
- Fireplace:
- Yes
-
- # of Fireplaces:
- 1
-
- # of Stories:
- 2
Exterior
-
- Construction:
- Brick
School Information
-
- Elementary:
- Lakeview Elementary School
-
- Middle:
- Mt. Juliet Middle School
-
- High:
- Green Hill High School
Additional Information
-
- Date Listed:
- August 7th, 2026
-
- Days on Market:
- 40
Listing Details
- Listing Office:
- Orchard Brokerage, Llc
 Copyright 2026 RealTracs Solutions.