$2,200 - 182 Oasis Dr, La Vergne
- 3
- Bedrooms
- 2½
- Baths
- 1,735
- SQ. Feet
- 2024
- Year Built
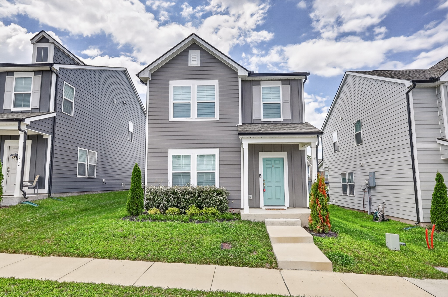
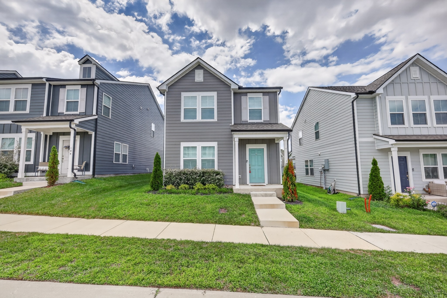
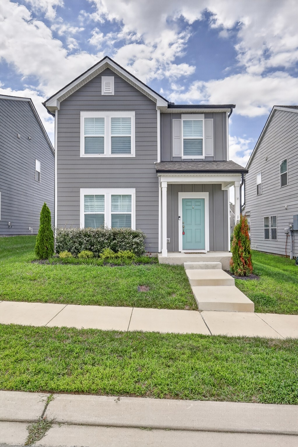
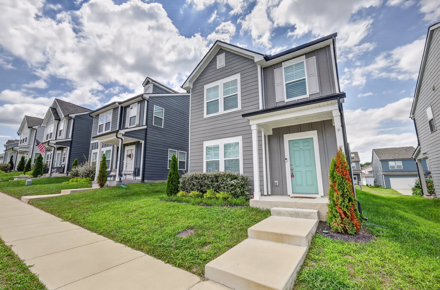
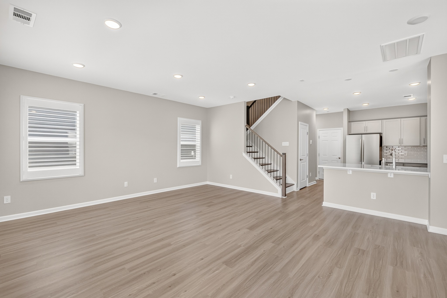
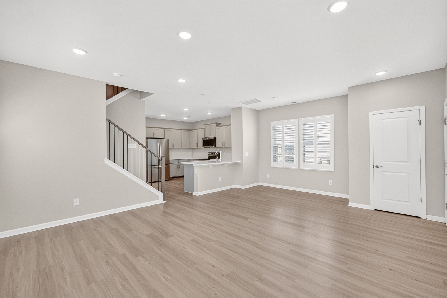
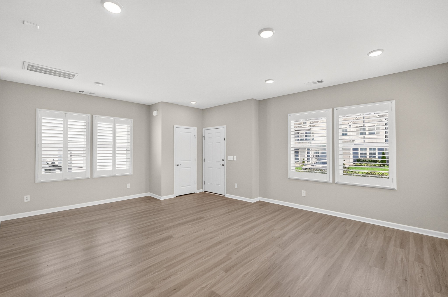
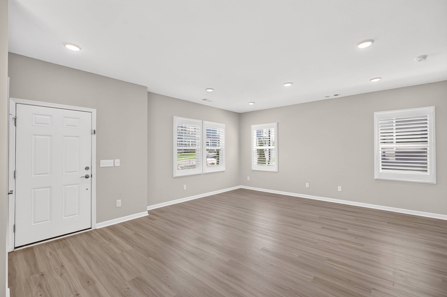
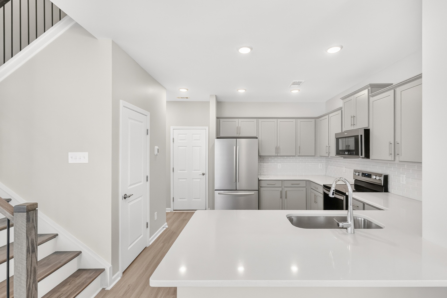
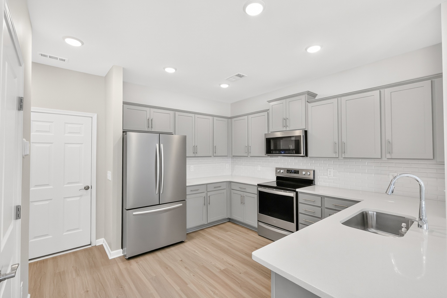
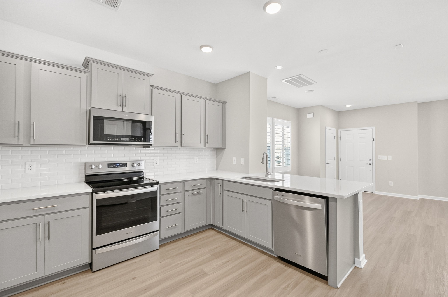
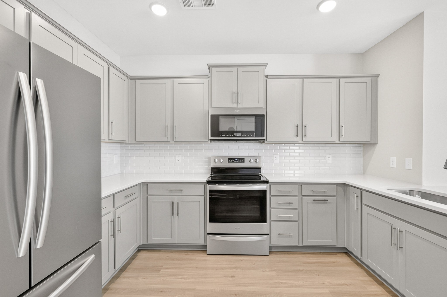
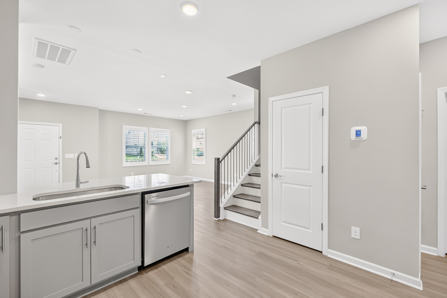
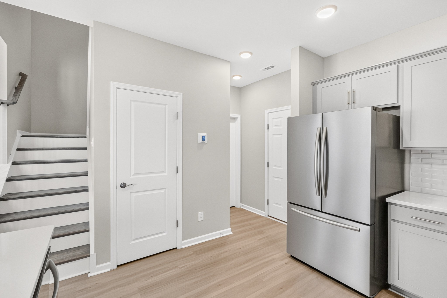
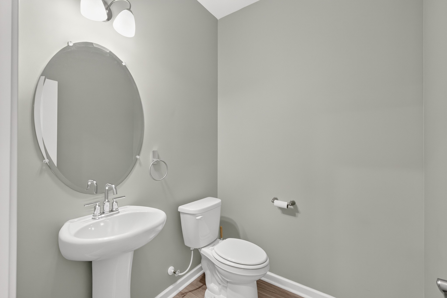
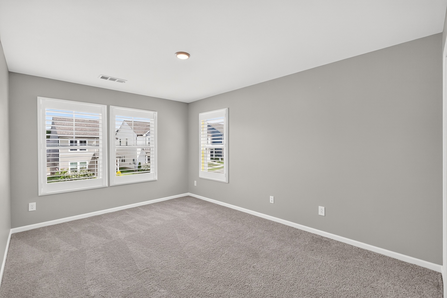
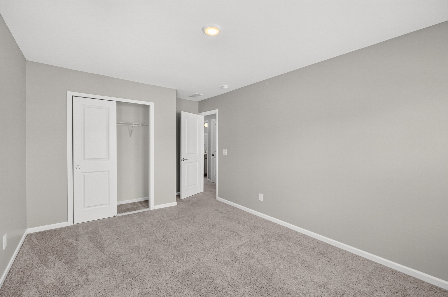
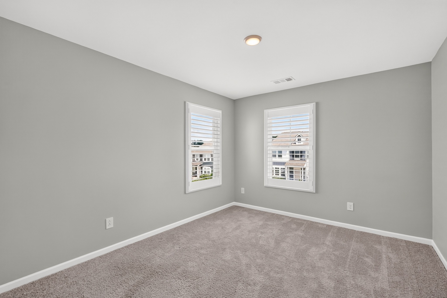
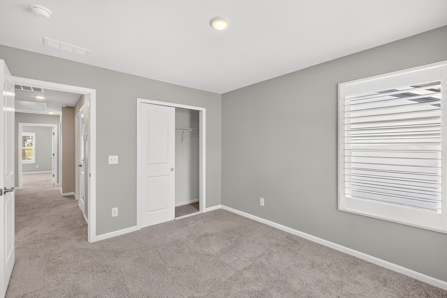
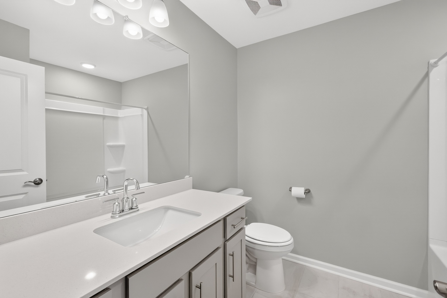
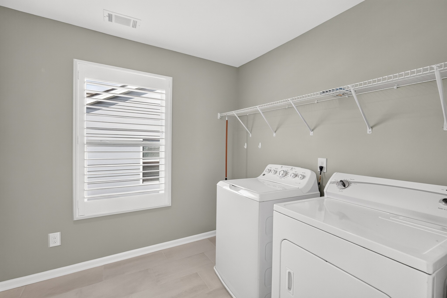
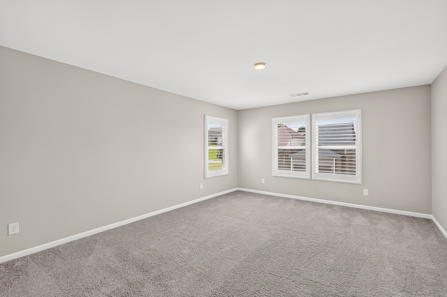
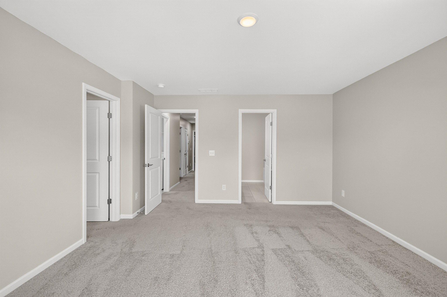
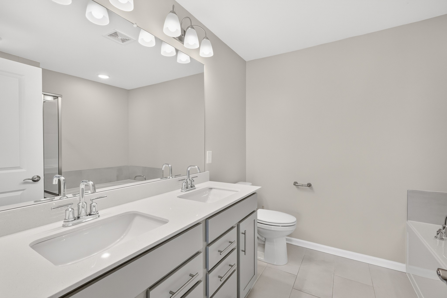
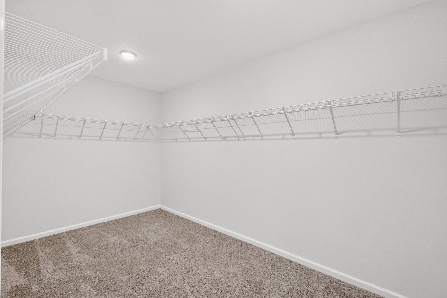
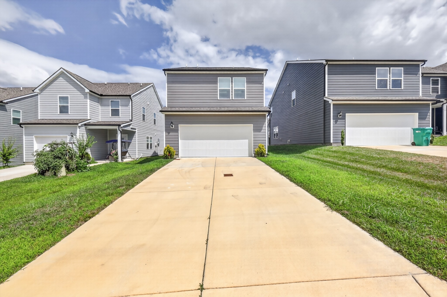
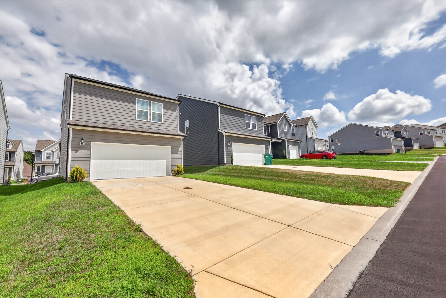
Welcome to the Hamlet at Carothers Crossing! This beautifully maintained 3-bedroom, 2.5-bath home offers modern farmhouse style and a functional open floor plan in one of the area's most desirable communities. The main level features a spacious living and dining area that opens to a stylish kitchen complete with quartz countertops, soft-close cabinetry, stainless steel appliances, a French door refrigerator, brushed nickel hardware, and a large pantry. A convenient half bath and attached two-car garage with step-free entry add to the home's practicality. Upstairs, the private primary suite includes a large walk-in closet and an ensuite bath with double vanities, a soaking tub, and a separate shower. Two additional bedrooms, a full guest bath, and a spacious laundry room complete the second floor. Additional features include plantation shutters throughout, refreshed front landscaping, and modern finishes that make this home truly move-in ready. Conveniently located near shopping, dining, major highways, and everything the Nashville area has to offer. No smoking. $75 application fee per applicant. Tenant responsible for all utilities. Tenant must agree to Auto Draft rent payments. Pets considered with owner approval.
Essential Information
-
- MLS® #:
- 3392083
-
- Price:
- $2,200
-
- Bedrooms:
- 3
-
- Bathrooms:
- 2.50
-
- Full Baths:
- 2
-
- Half Baths:
- 1
-
- Square Footage:
- 1,735
-
- Acres:
- 0.00
-
- Year Built:
- 2024
-
- Type:
- Residential Lease
-
- Sub-Type:
- Single Family Residence
-
- Status:
- Active
Community Information
-
- Address:
- 182 Oasis Dr
-
- Subdivision:
- Carothers Crossing Ph 2
-
- City:
- La Vergne
-
- County:
- Rutherford County, TN
-
- State:
- TN
-
- Zip Code:
- 37086
Amenities
-
- Utilities:
- Water Available
-
- Parking Spaces:
- 2
-
- # of Garages:
- 2
-
- Garages:
- Garage Faces Rear
Interior
-
- Heating:
- Central
-
- Cooling:
- Central Air
-
- # of Stories:
- 2
Exterior
-
- Construction:
- Fiber Cement
School Information
-
- Elementary:
- Rock Springs Elementary
-
- Middle:
- Rock Springs Middle School
-
- High:
- Stewarts Creek High School
Additional Information
-
- Date Listed:
- September 14th, 2026
-
- Days on Market:
- 36
Listing Details
- Listing Office:
- Red Realty, Llc
 Copyright 2026 RealTracs Solutions.