$314,900 - 6633 Hanworth Trace, Smyrna
- 3
- Bedrooms
- 2½
- Baths
- 1,468
- SQ. Feet
- 0.06
- Acres
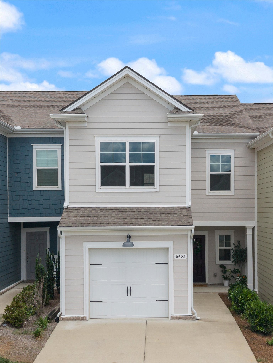
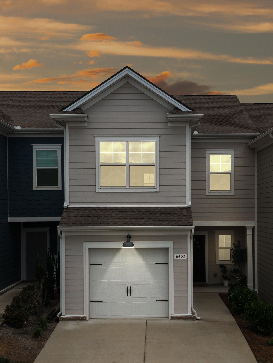
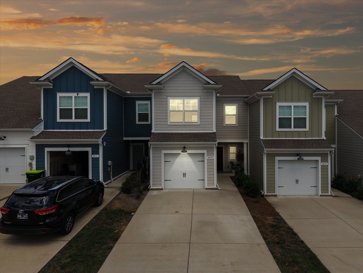
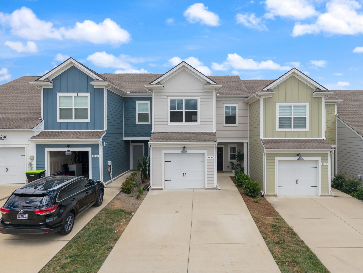
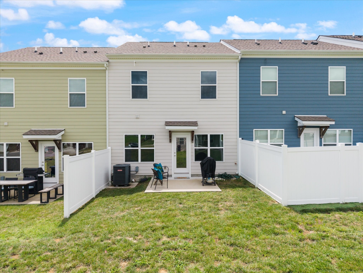
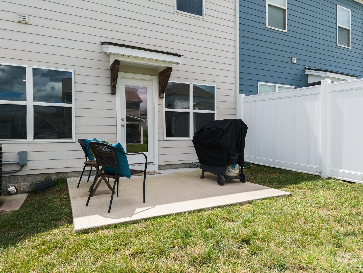
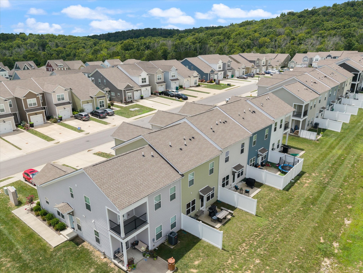
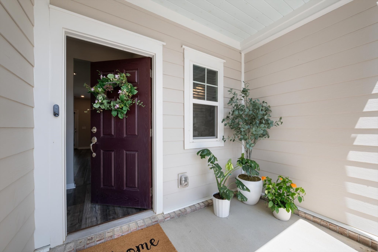
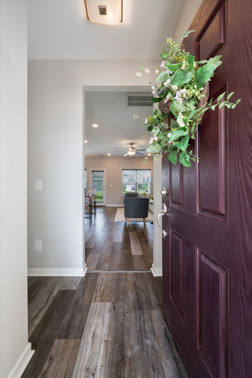
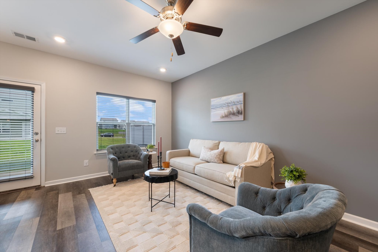
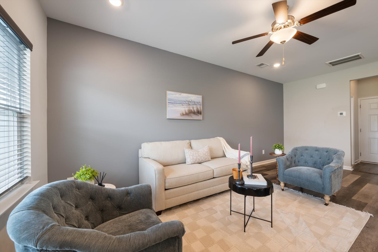
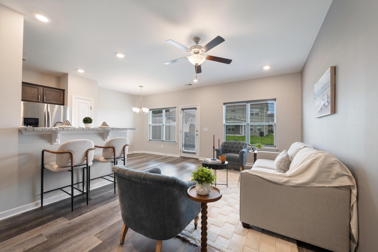
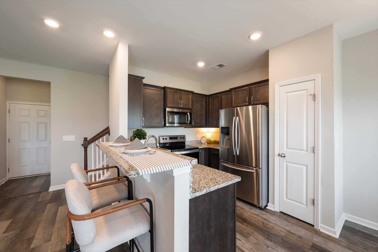
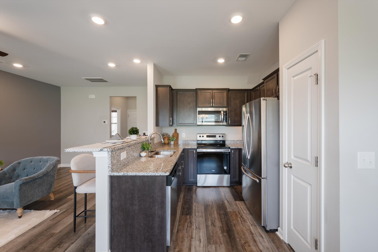
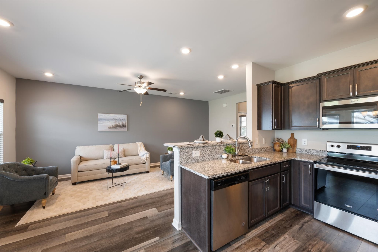
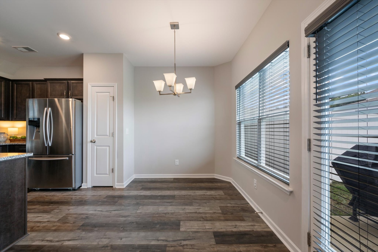
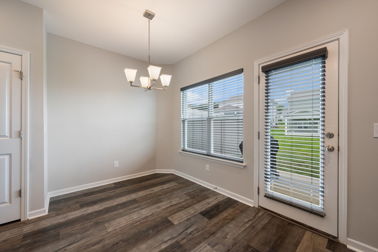
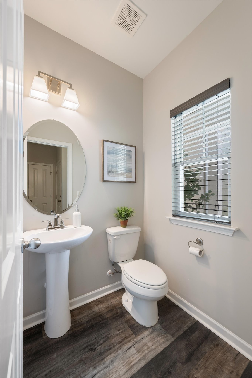
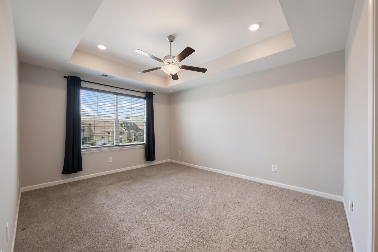
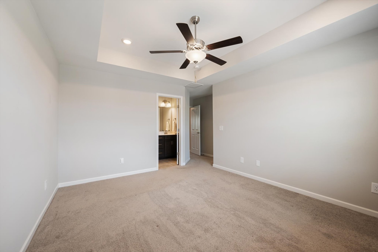
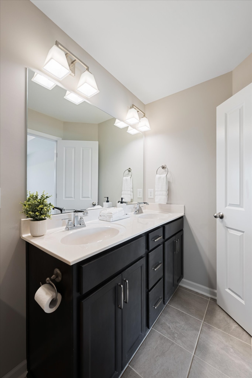
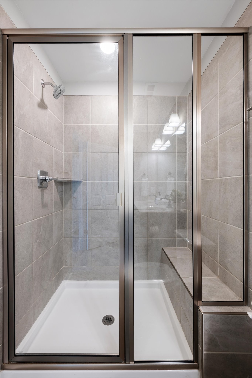
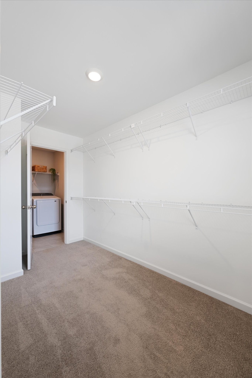
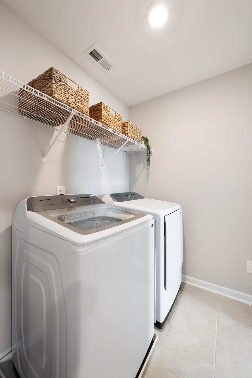
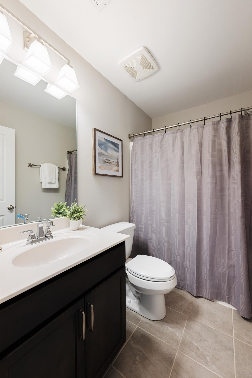
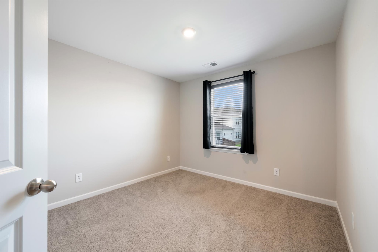
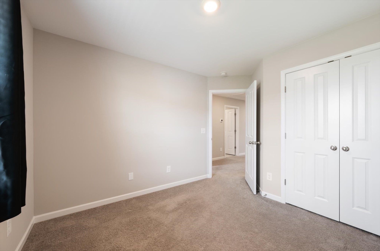
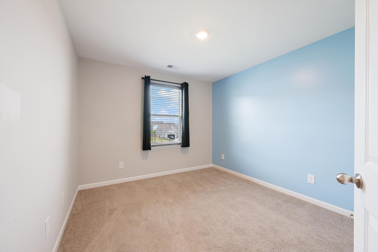
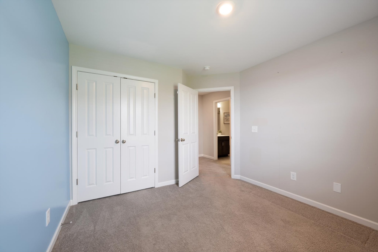
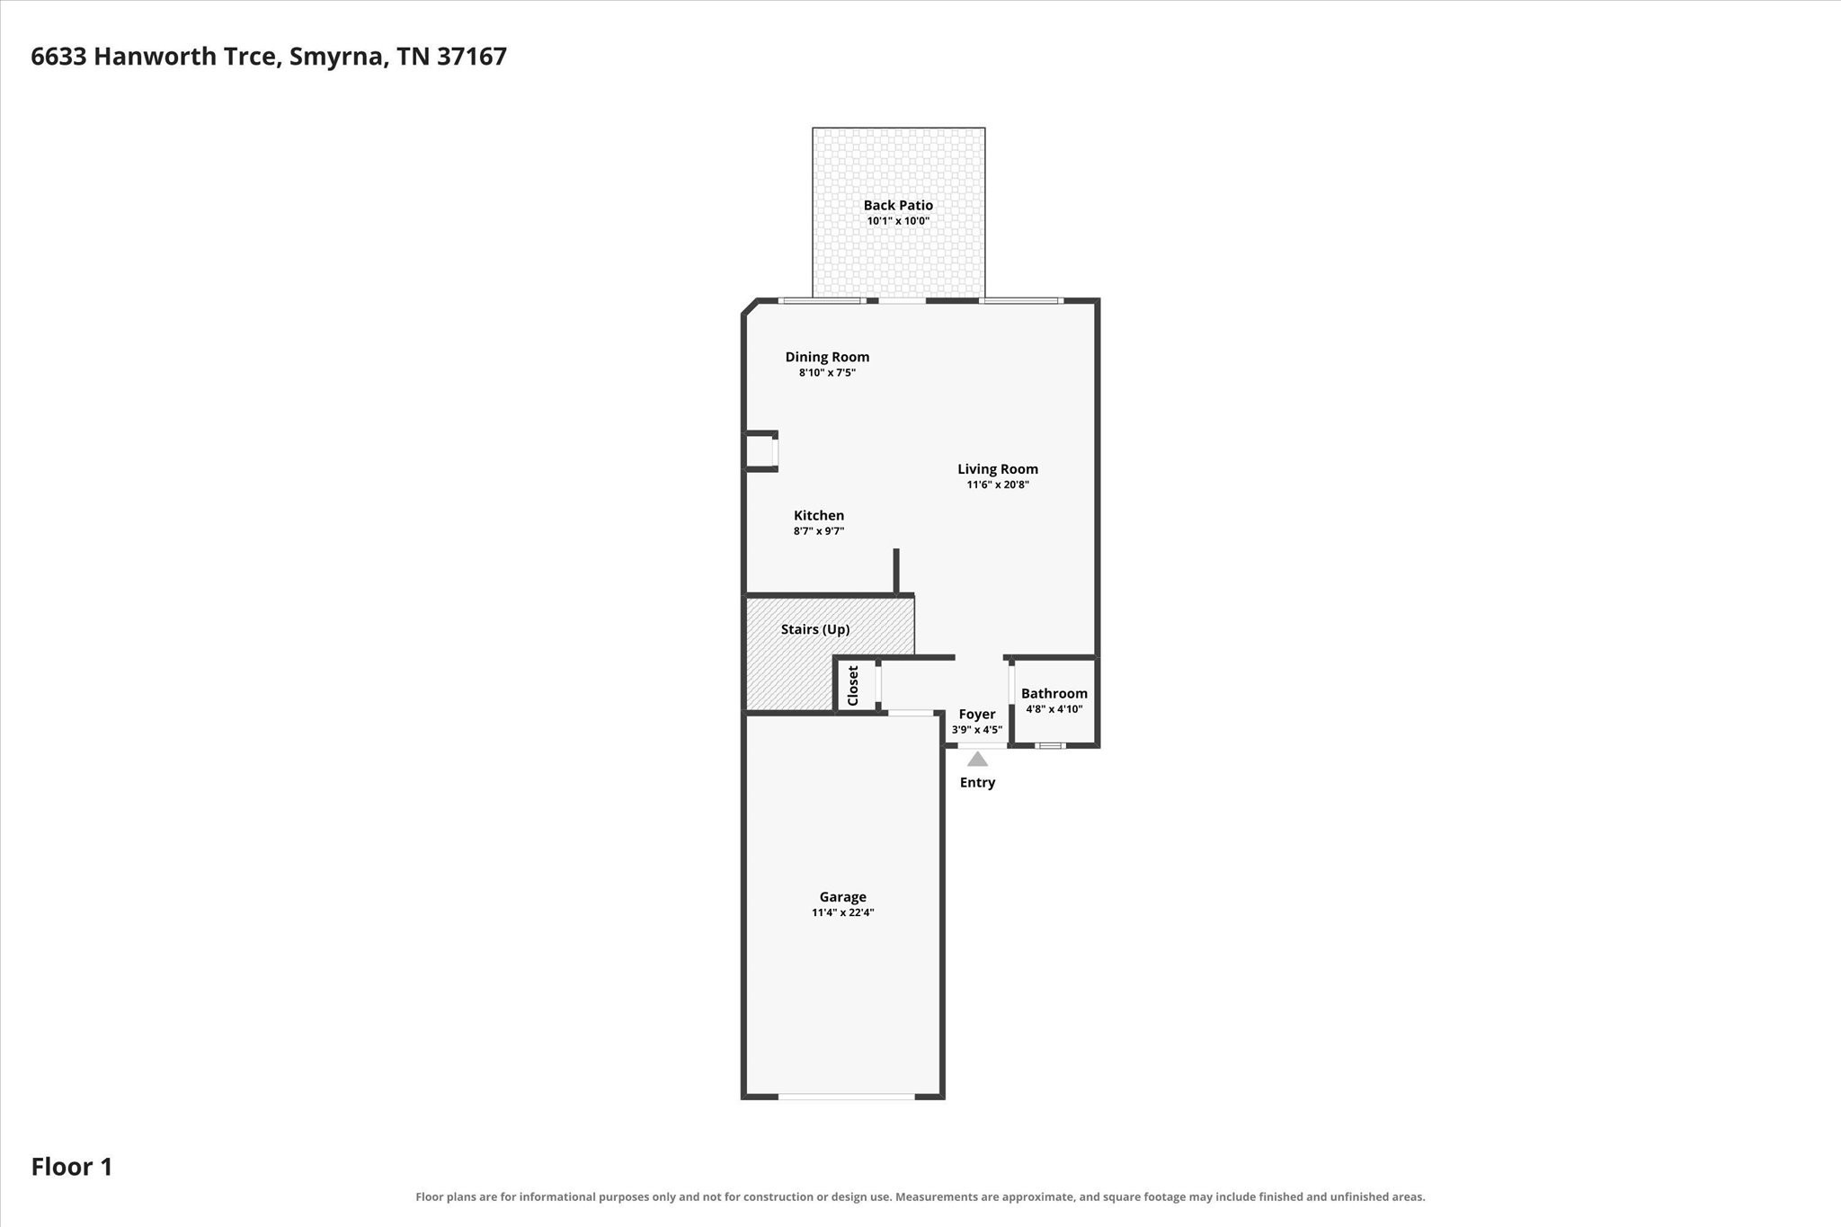
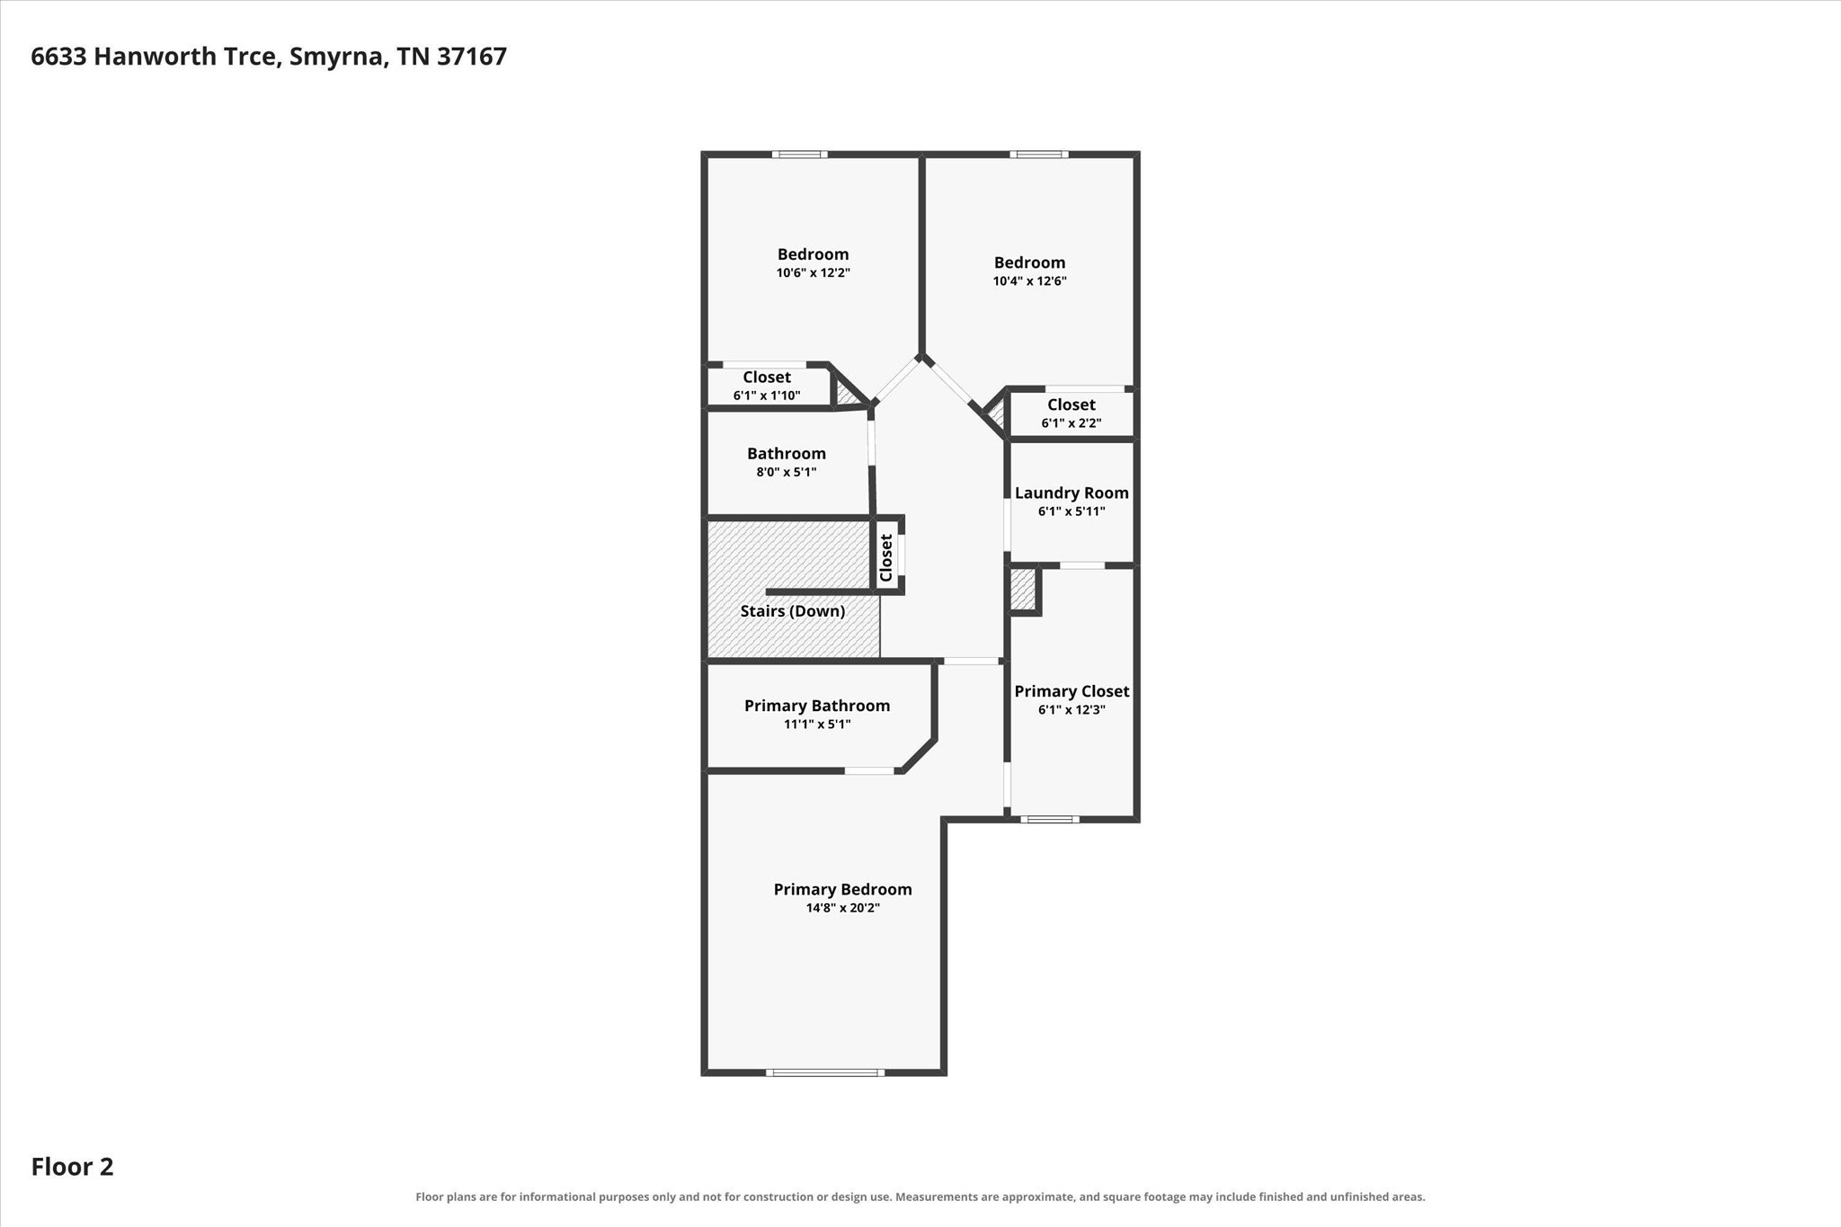
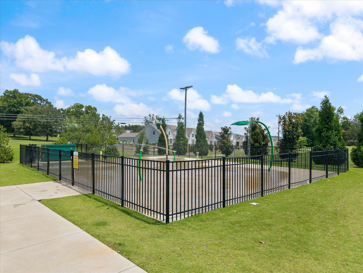
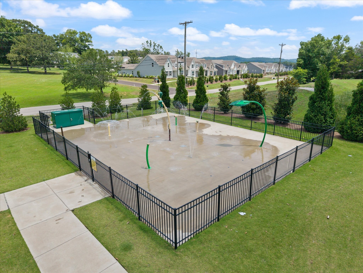
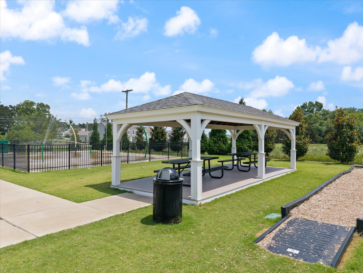
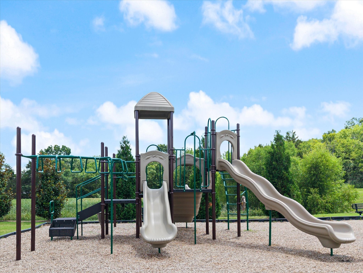
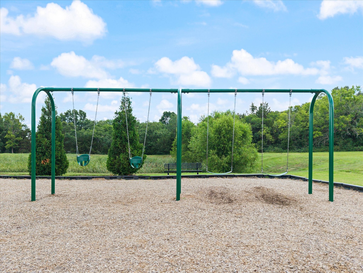
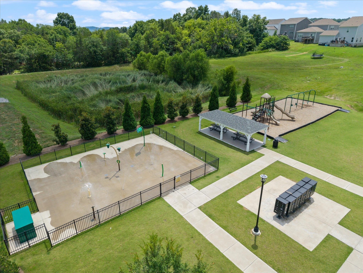
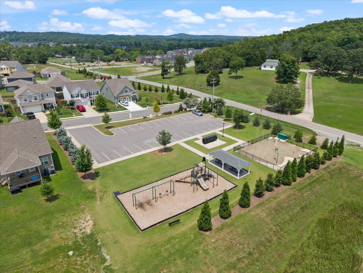
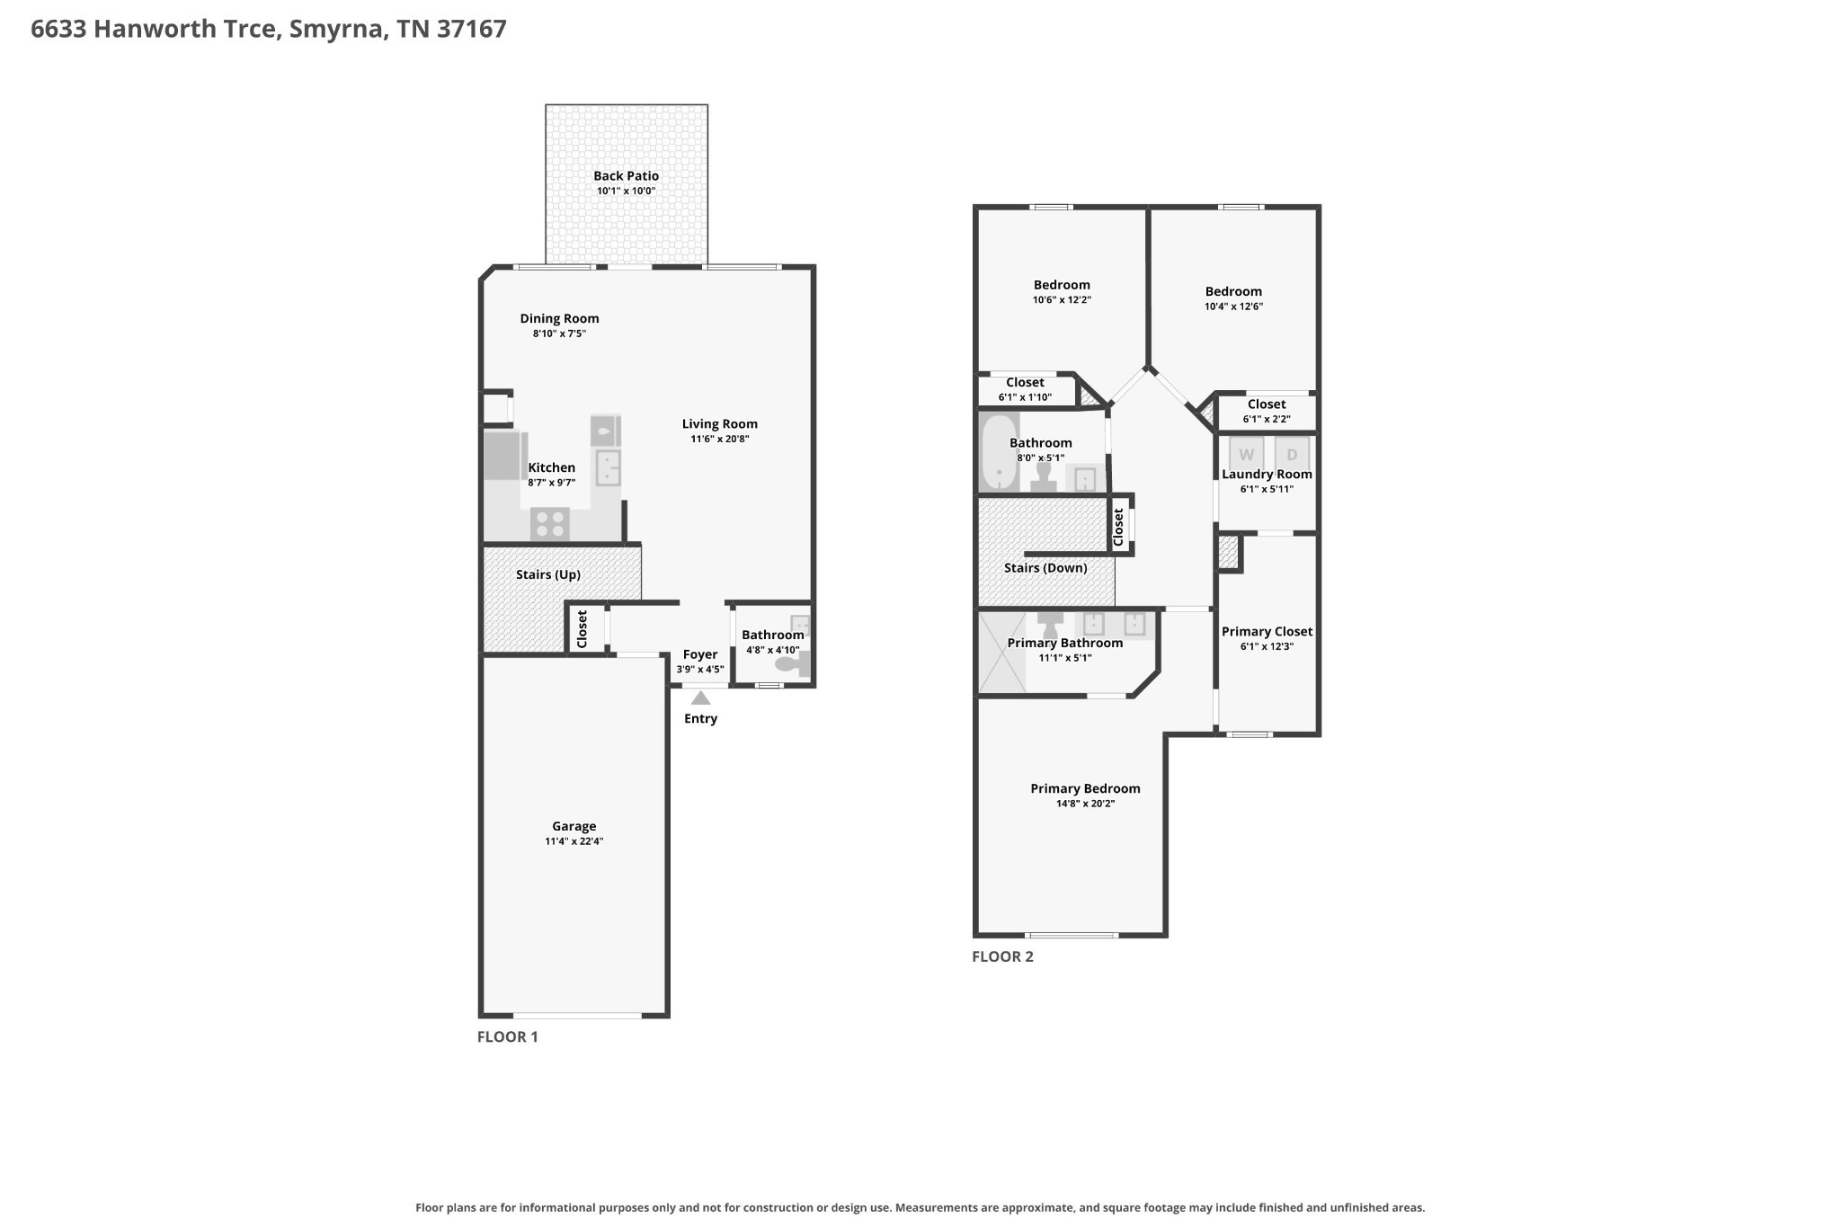
Like-new and move-in ready! Built in 2022, this 3-bedroom, 2.5-bath townhome offers modern finishes, an open-concept layout, and low-maintenance living in a convenient Smyrna location. The main level features a spacious kitchen, dining, and living area perfect for everyday living and entertaining, while all bedrooms and the laundry room are located upstairs for added privacy and convenience. Rare for townhome living, this property offers parking for up to 4 vehicles PLUS a one-car garage, with additional guest parking nearby. Community amenities include a playground, splash pad, and covered pavilion, all just minutes from shopping, dining, I-24, I-840, and an easy drive to Nashville, Franklin, or Murfreesboro. HOA includes lawn maintenance and trash service, making this an ideal option for buyers seeking comfort, convenience, and easy living.
Essential Information
-
- MLS® #:
- 3336338
-
- Price:
- $314,900
-
- Bedrooms:
- 3
-
- Bathrooms:
- 2.50
-
- Full Baths:
- 2
-
- Half Baths:
- 1
-
- Square Footage:
- 1,468
-
- Acres:
- 0.06
-
- Year Built:
- 2022
-
- Type:
- Residential
-
- Sub-Type:
- Townhouse
-
- Style:
- Traditional
-
- Status:
- Active
Community Information
-
- Address:
- 6633 Hanworth Trace
-
- Subdivision:
- Blakeney
-
- City:
- Smyrna
-
- County:
- Rutherford County, TN
-
- State:
- TN
-
- Zip Code:
- 37167
Amenities
-
- Utilities:
- Electricity Available, Water Available
-
- Parking Spaces:
- 5
-
- # of Garages:
- 1
-
- Garages:
- Garage Door Opener, Garage Faces Front, Concrete, Driveway
Interior
-
- Interior Features:
- Ceiling Fan(s), Entrance Foyer, High Ceilings, Open Floorplan, Pantry, Walk-In Closet(s), High Speed Internet
-
- Appliances:
- Electric Range
-
- Heating:
- Central, Electric, Heat Pump
-
- Cooling:
- Central Air, Electric
-
- # of Stories:
- 2
Exterior
-
- Exterior Features:
- Gas Grill
-
- Roof:
- Asphalt
-
- Construction:
- Fiber Cement, Frame
School Information
-
- Elementary:
- Brown's Chapel Elementary School
-
- Middle:
- Stewarts Creek Middle School
-
- High:
- Stewarts Creek High School
Additional Information
-
- Date Listed:
- August 6th, 2026
-
- Days on Market:
- 40
Listing Details
- Listing Office:
- Epique Realty
 Copyright 2026 RealTracs Solutions.