$328,740 - 4007 Wellington Ct, Old Hickory
- 3
- Bedrooms
- 2
- Baths
- 1,246
- SQ. Feet
- 0.19
- Acres
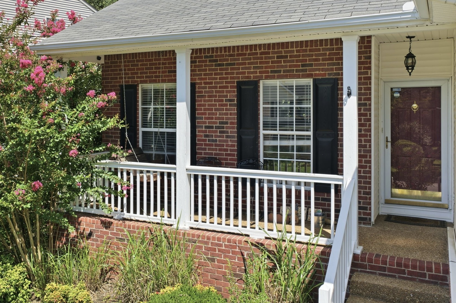
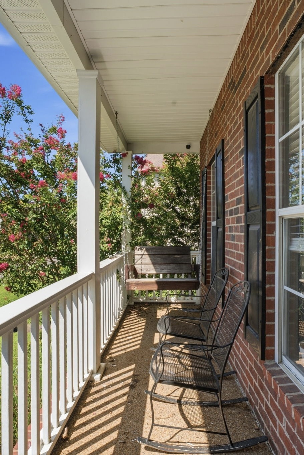
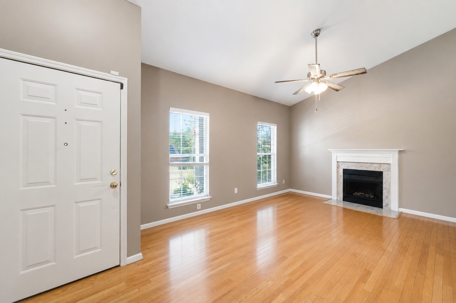
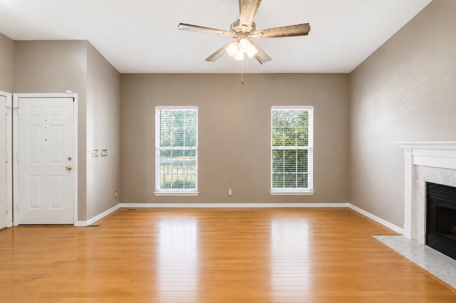
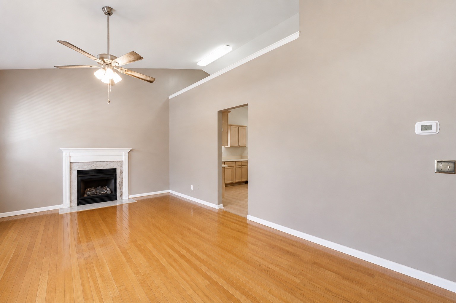
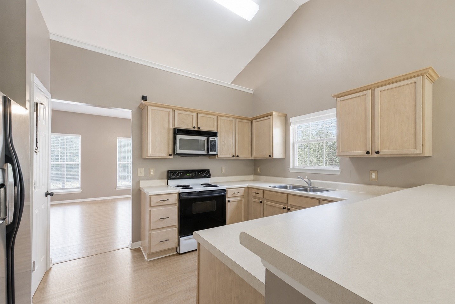
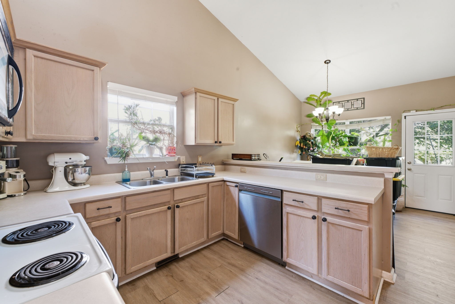
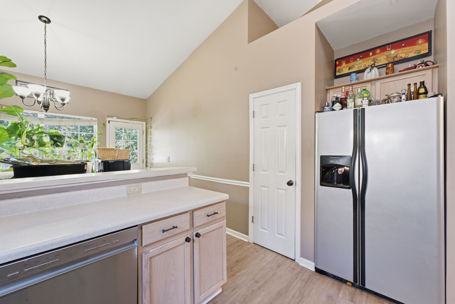
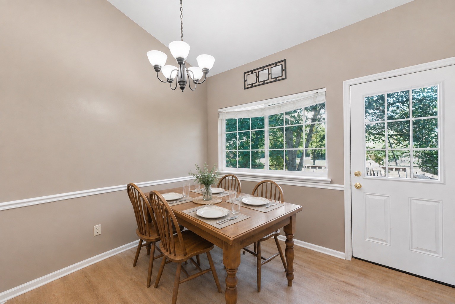
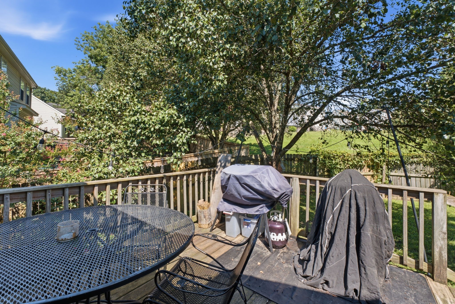
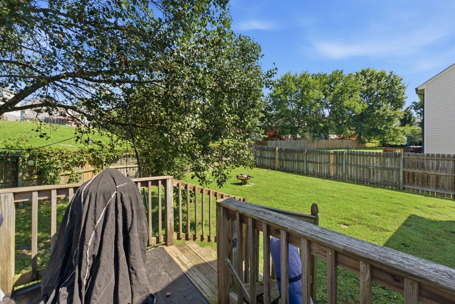
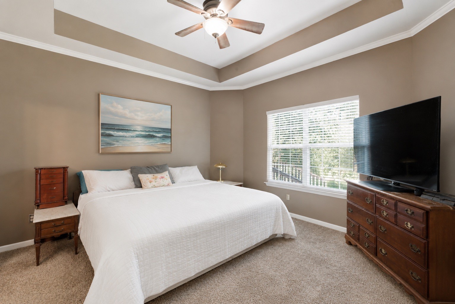
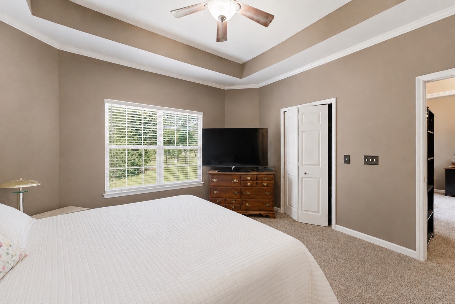
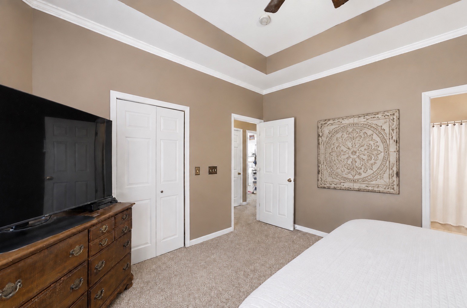
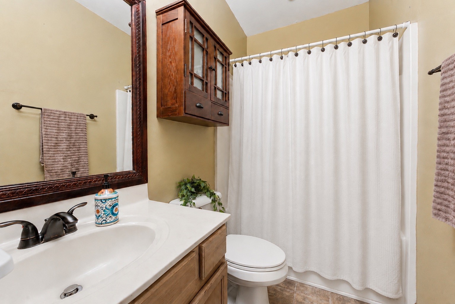
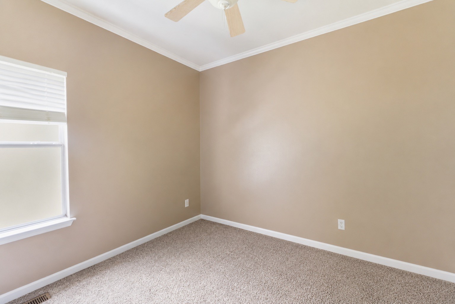
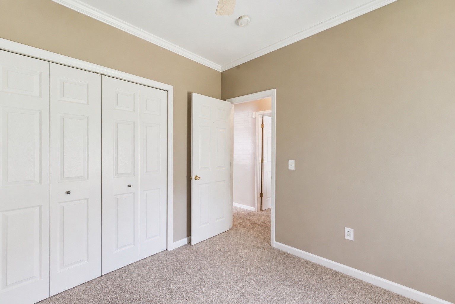
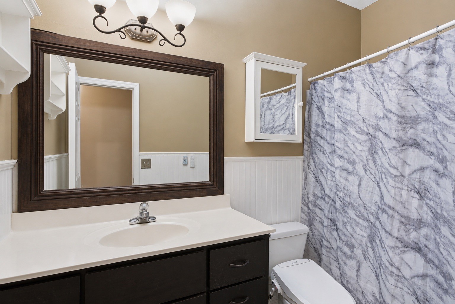
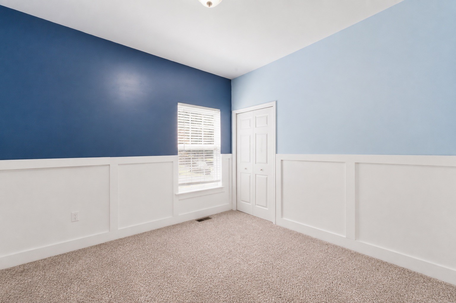
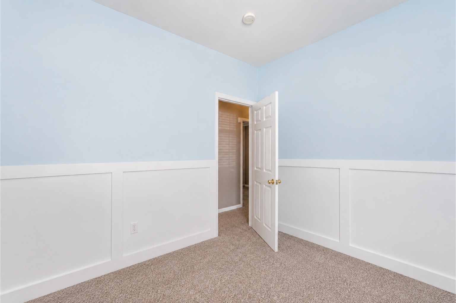
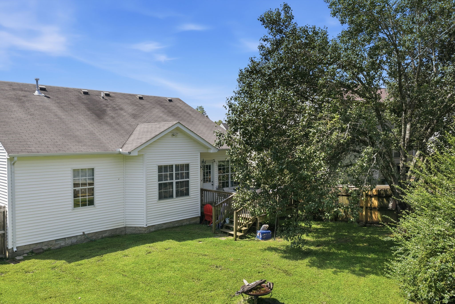
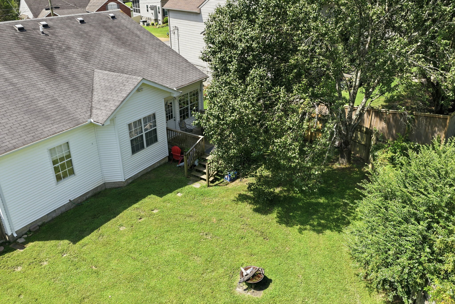
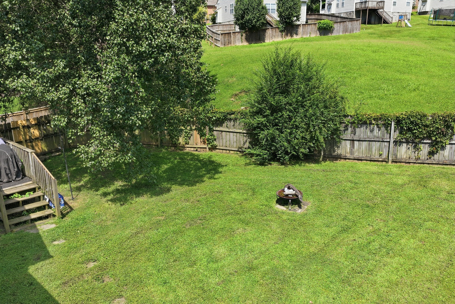
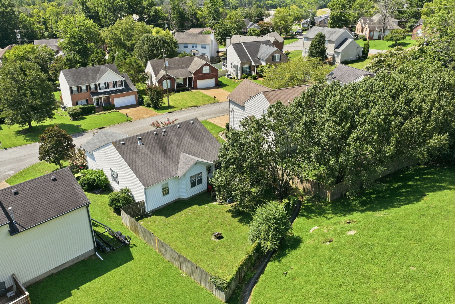
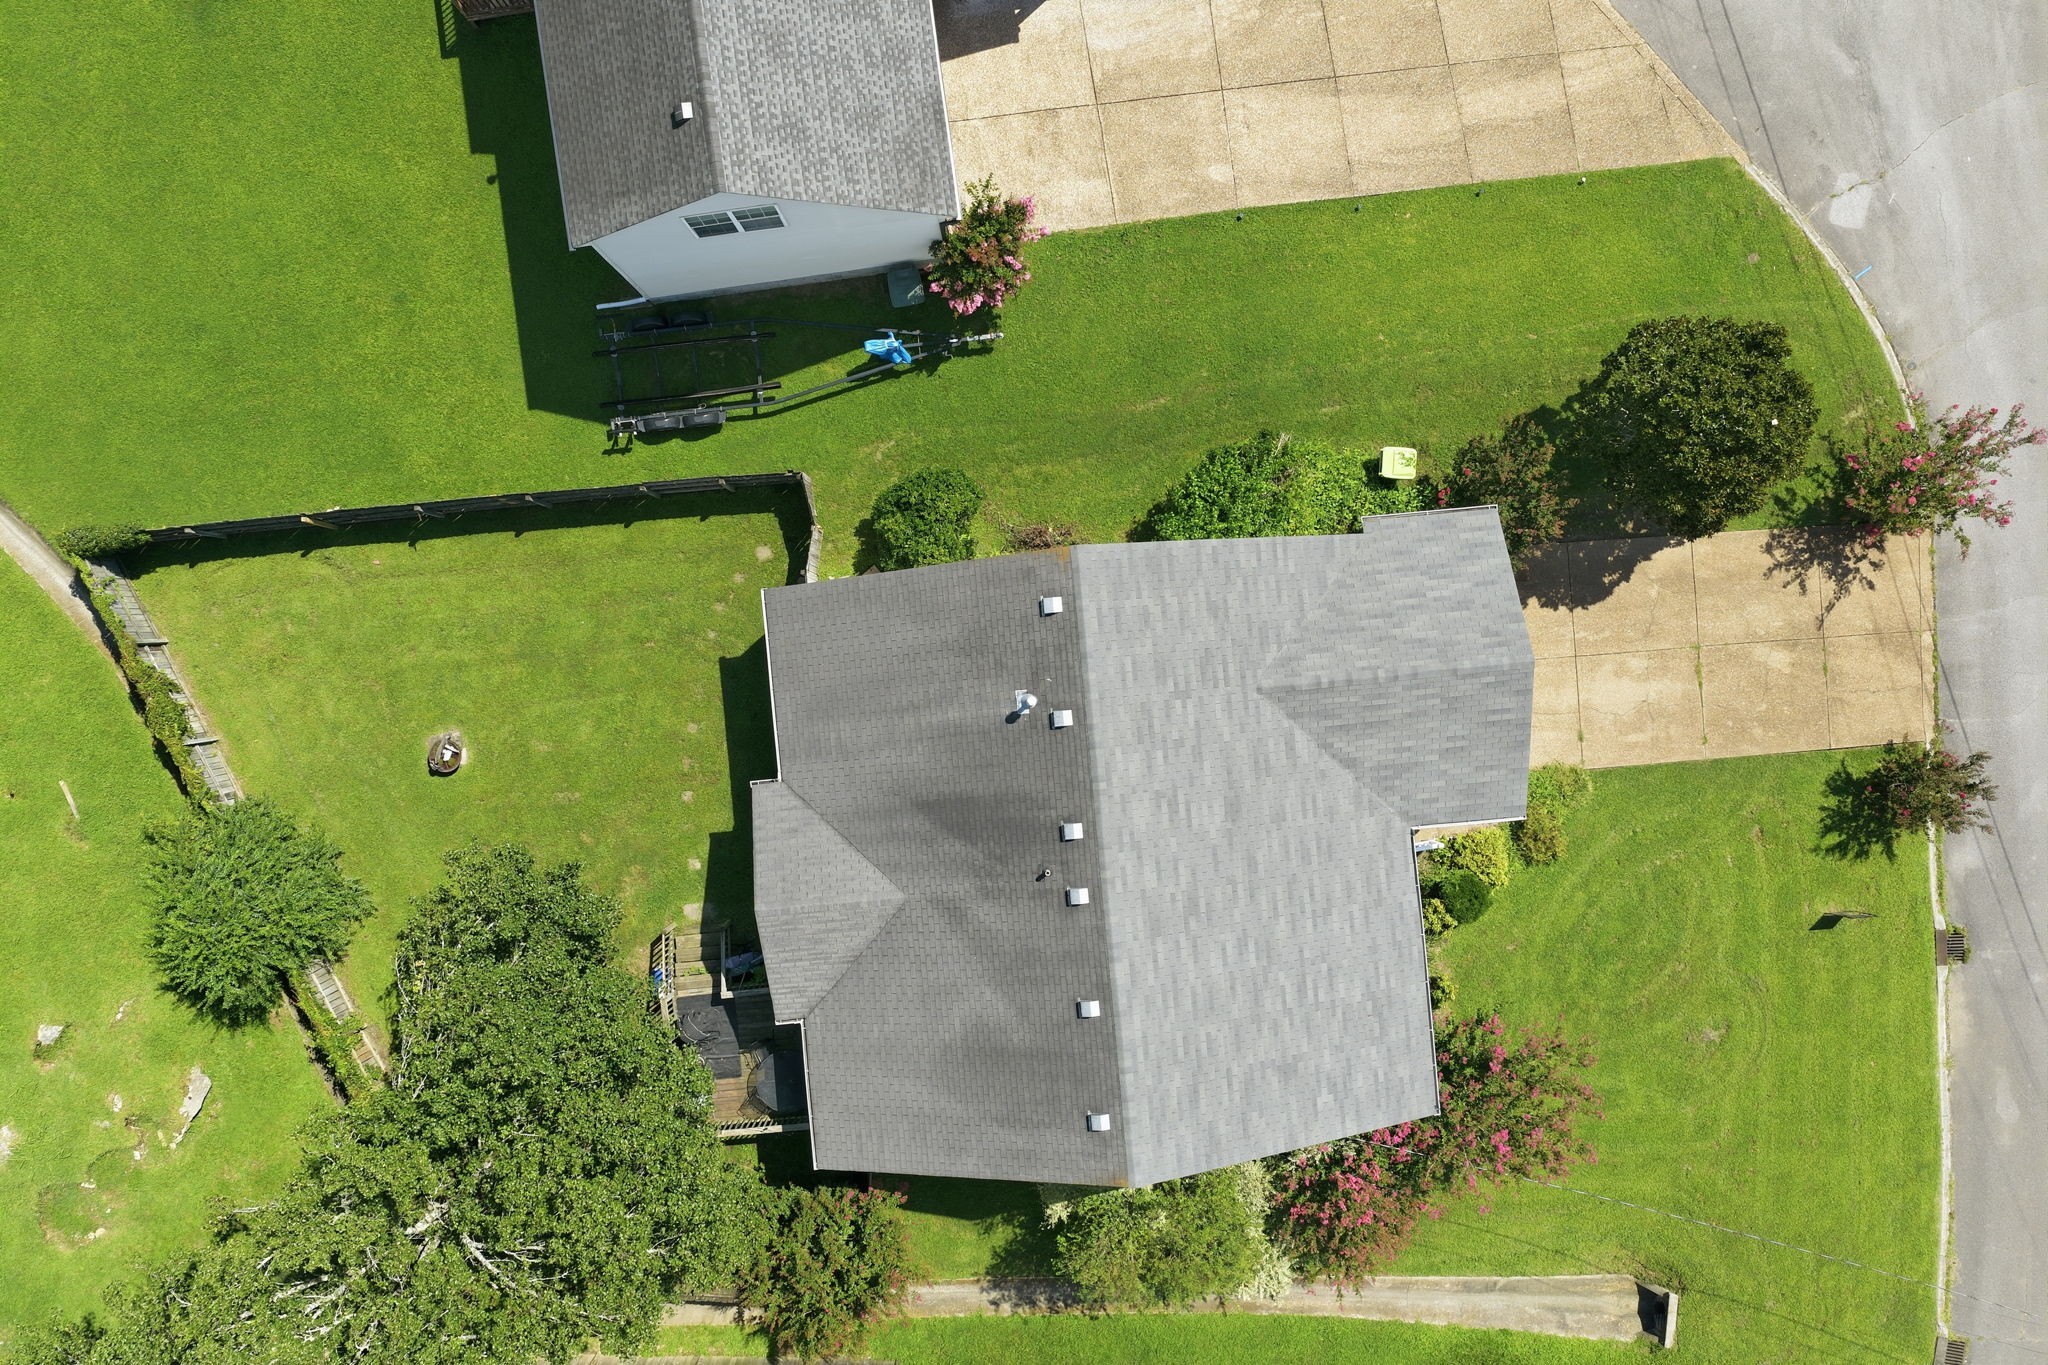
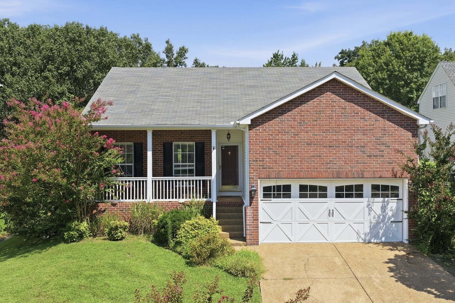
Welcome to effortless one-level living in the desirable Hickory Hills community, where comfort, convenience, and neighborhood amenities come together. This move-in-ready 3-bedroom, 2-bath home offers a functional layout designed for everyday living, featuring vaulted ceilings, hardwood flooring, neutral finishes, and a cozy gas fireplace that creates a warm and inviting gathering space. The kitchen flows seamlessly into the dining and living areas, making it easy to entertain or simply enjoy time with family. The spacious primary suite is complemented by two additional bedrooms, providing flexibility for family, guests, or a home office. Step outside to a fully fenced backyard with plenty of room for children, pets, gardening, or weekend barbecues, while the covered front porch offers the perfect place to enjoy your morning coffee. Residents of Hickory Hills enjoy access to a neighborhood pool, clubhouse, playground, and pond, creating opportunities to connect with neighbors and enjoy an active lifestyle. Zoned for highly regarded Mt. Juliet schools and conveniently located near shopping, dining, parks, and major commuter routes, this home offers easy access to both everyday conveniences and downtown Nashville. Whether you're purchasing your first home, looking for more space for a growing family, or simply seeking the ease of single-level living, this home delivers an exceptional combination of location, lifestyle, and value.

Essential Information
-
- MLS® #:
- 3336118
-
- Price:
- $328,740
-
- Bedrooms:
- 3
-
- Bathrooms:
- 2.00
-
- Full Baths:
- 2
-
- Square Footage:
- 1,246
-
- Acres:
- 0.19
-
- Year Built:
- 1999
-
- Type:
- Residential
-
- Sub-Type:
- Single Family Residence
-
- Status:
- Under Contract - Not Showing
Community Information
-
- Address:
- 4007 Wellington Ct
-
- Subdivision:
- Hickory Hills 16
-
- City:
- Old Hickory
-
- County:
- Wilson County, TN
-
- State:
- TN
-
- Zip Code:
- 37138
Amenities
-
- Amenities:
- Clubhouse, Park, Playground, Pool, Trail(s)
-
- Utilities:
- Electricity Available, Water Available
-
- Parking Spaces:
- 6
-
- # of Garages:
- 2
-
- Garages:
- Garage Door Opener, Garage Faces Front, Aggregate
Interior
-
- Interior Features:
- Ceiling Fan(s), Entrance Foyer, Walk-In Closet(s)
-
- Appliances:
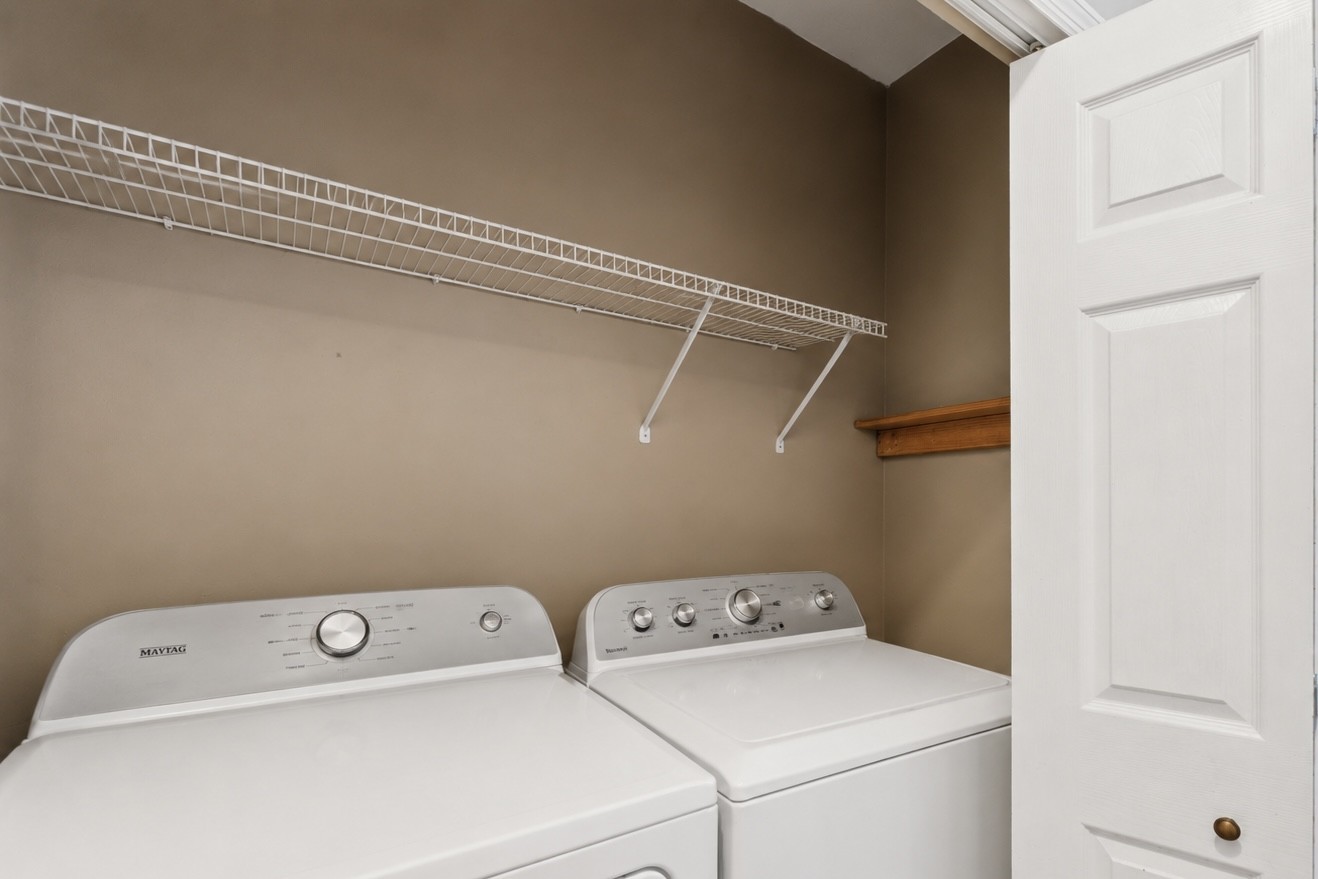
- Electric Oven, Electric Range, Dishwasher, Microwave, Refrigerator
-
- Heating:
- Central, Electric
-
- Cooling:
- Central Air, Electric
-
- Fireplace:
- Yes
-
- # of Fireplaces:
- 1
-
- # of Stories:
- 1
Exterior
-
- Construction:
- Brick, Vinyl Siding
School Information
-
- Elementary:
- Mt. Juliet Elementary
-
- Middle:
- Mt. Juliet Middle School
-
- High:
- Green Hill High School
Additional Information
-
- Date Listed:
- August 6th, 2026
-
- Days on Market:
- 48
Listing Details
- Listing Office:
- Chord Real Estate
 Copyright 2026 RealTracs Solutions.