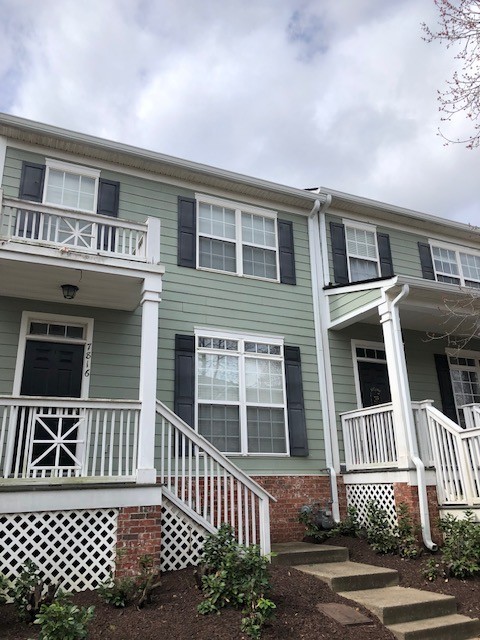
$1,950 - 7816 Heaton Way, Nashville
- 3
- Bedrooms
- 2½
- Baths
- 1,568
- SQ. Feet
- 2004
- Year Built
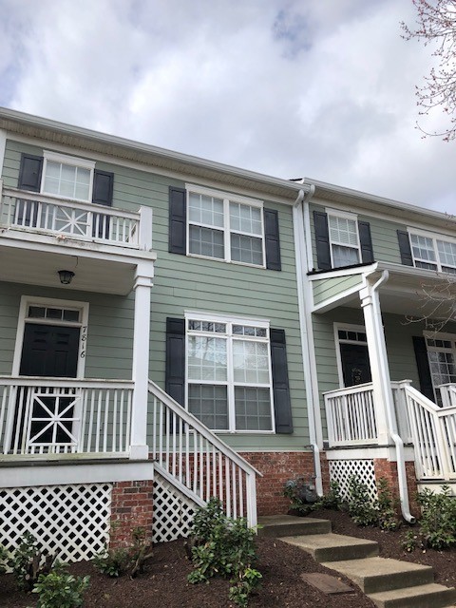
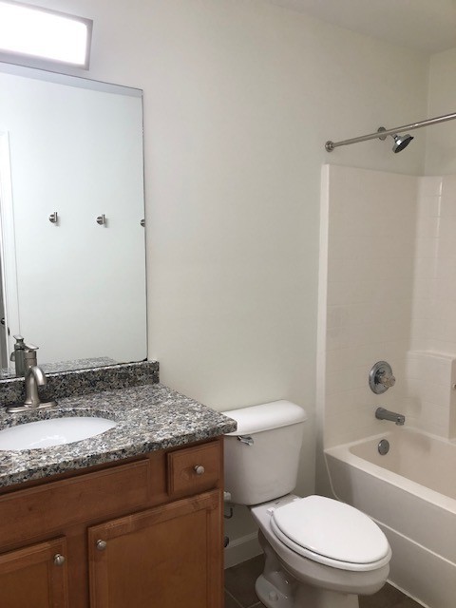
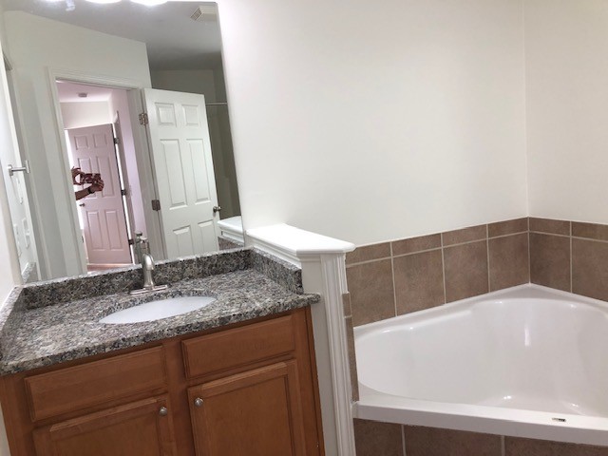
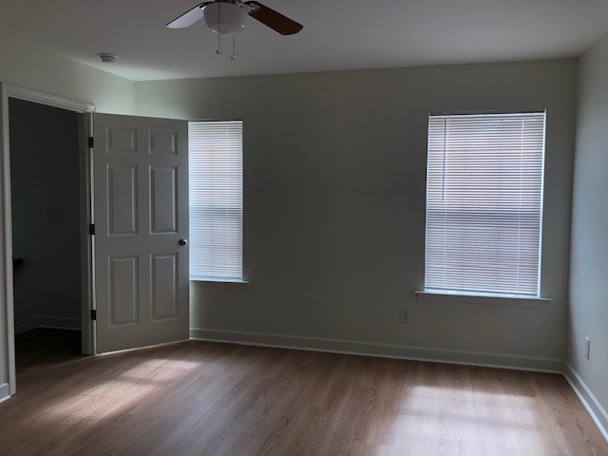
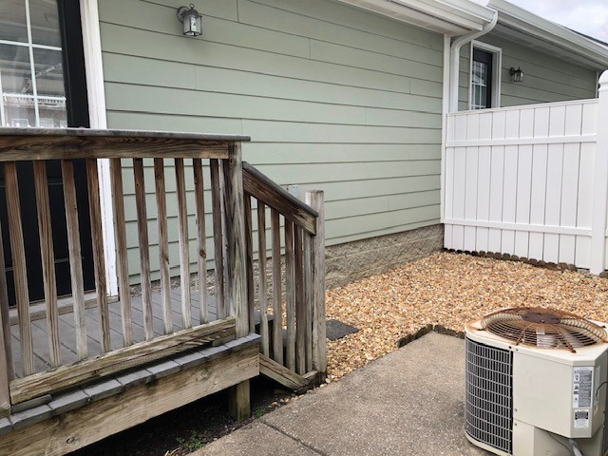
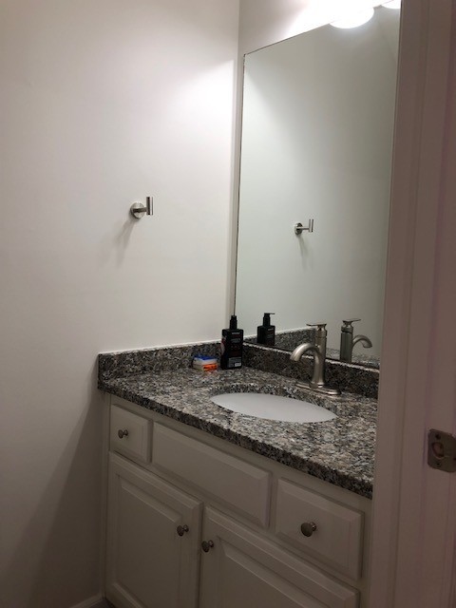
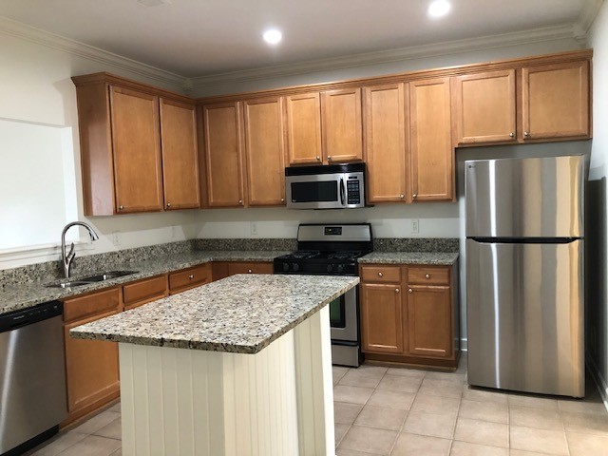
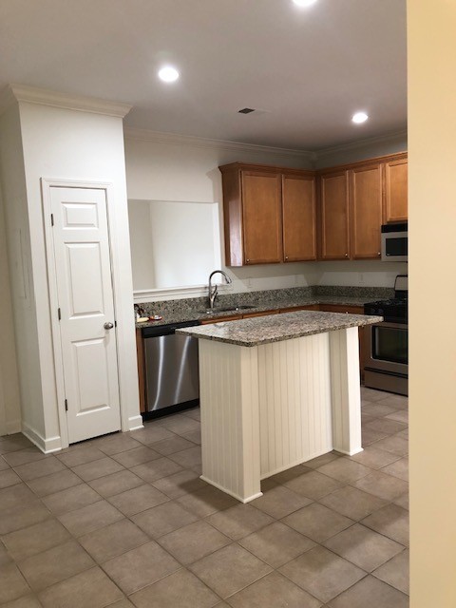
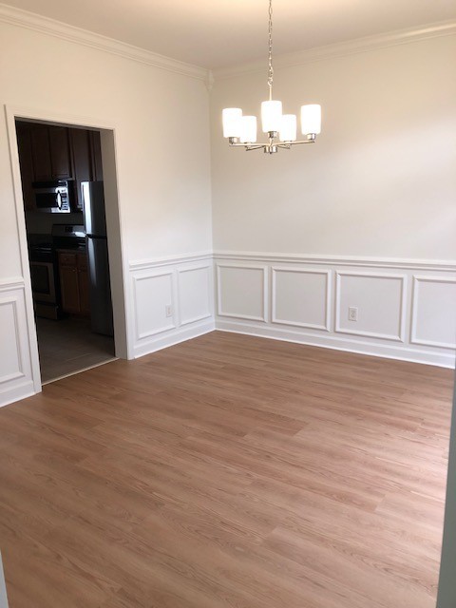
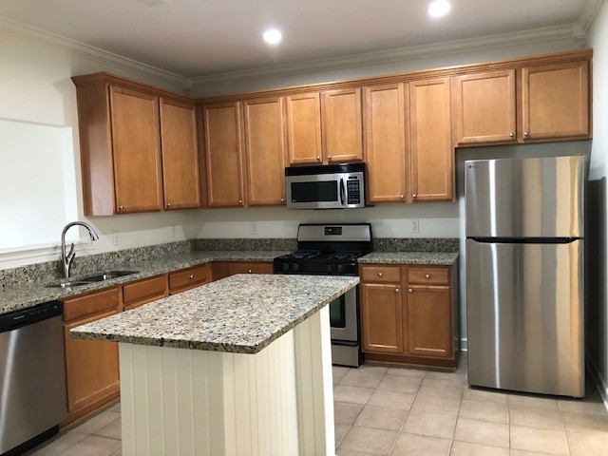
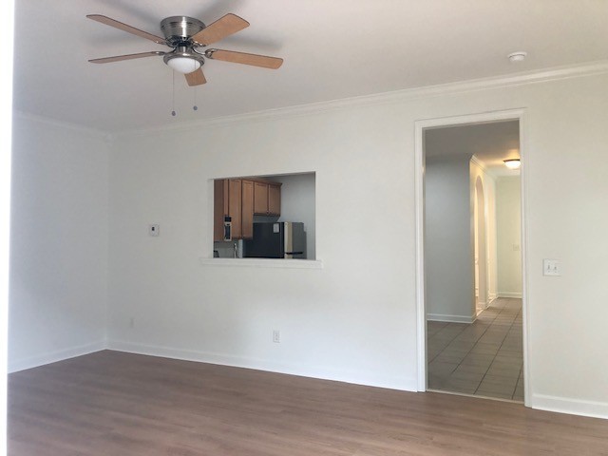
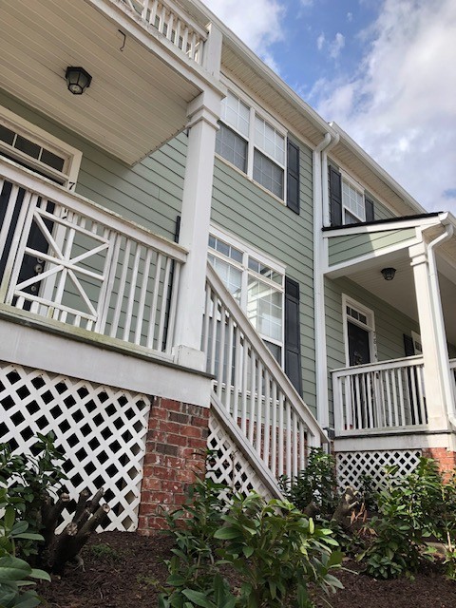
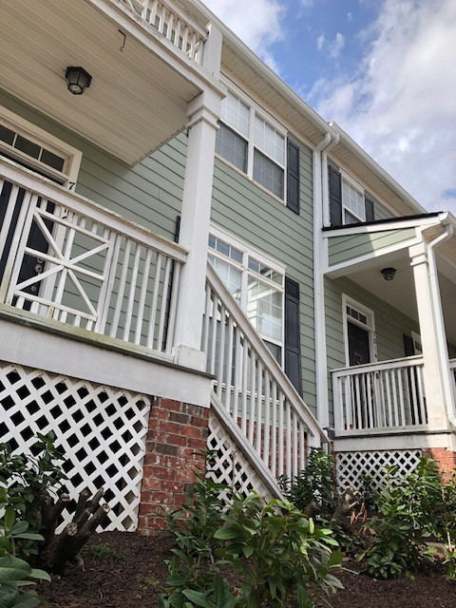
Welcome to this beautifully maintained home in one of South Nashville's most desirable locations! This spacious residence offers an open and inviting floor plan with abundant natural light, generous living spaces, and a well-appointed kitchen featuring ample cabinetry and modern appliances. The primary suite provides a relaxing retreat with a private bath and walk-in closet, while additional bedrooms offer flexibility for family, guests, or a home office. Enjoy a private backyard perfect for entertaining, relaxing, or enjoying Tennessee evenings. Conveniently located just minutes from I-24 and I-65, downtown Nashville, Brentwood, shopping, restaurants, parks, and major employers. You'll also appreciate the close proximity to local universities, healthcare facilities, and Nashville International Airport. This home offers the perfect combination of comfort, convenience, and location. Don't miss this opportunity to lease a wonderful home in the heart of Nashville!
Essential Information
-
- MLS® #:
- 3336062
-
- Price:
- $1,950
-
- Bedrooms:
- 3
-
- Bathrooms:
- 2.50
-
- Full Baths:
- 2
-
- Half Baths:
- 1
-
- Square Footage:
- 1,568
-
- Acres:
- 0.00
-
- Year Built:
- 2004
-
- Type:
- Residential Lease
-
- Sub-Type:
- Townhouse
-
- Status:
- Active
Community Information
-
- Address:
- 7816 Heaton Way
-
- Subdivision:
- Lenox Village
-
- City:
- Nashville
-
- County:
- Davidson County, TN
-
- State:
- TN
-
- Zip Code:
- 37211
Amenities
-
- Utilities:
- Electricity Available, Water Available, Cable Connected
-
- Parking Spaces:
- 2
-
- # of Garages:
- 2
-
- Garages:
- Private, Concrete
Interior
-
- Interior Features:
- High Speed Internet
-
- Appliances:
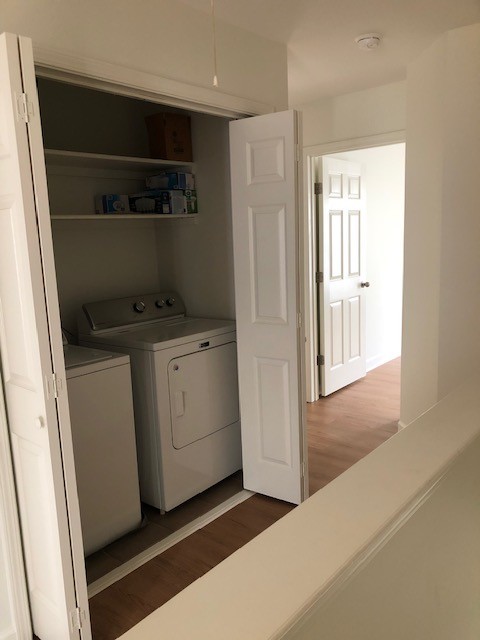
- Electric Oven, Cooktop, Electric Range, Range, Trash Compactor, Dishwasher, Disposal, Dryer, Freezer, Ice Maker, Microwave, Refrigerator, Stainless Steel Appliance(s), Washer
-
- Heating:
- Central, Electric
-
- Cooling:
- Central Air, Electric
-
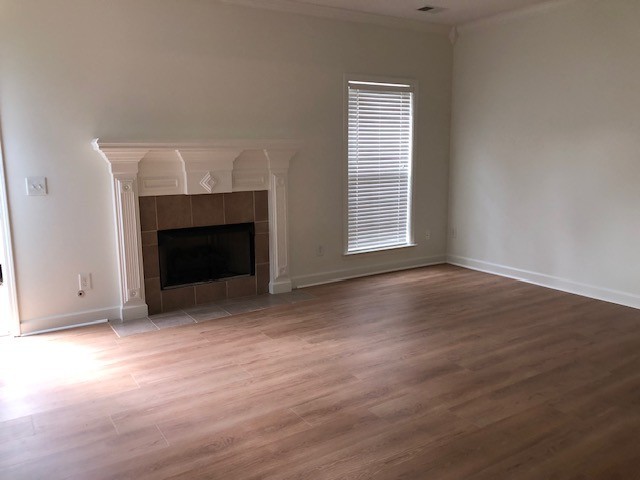
- Fireplace:
- Yes
-
- # of Fireplaces:
- 1
Exterior
-
- Roof:
- Shingle
-
- Construction:
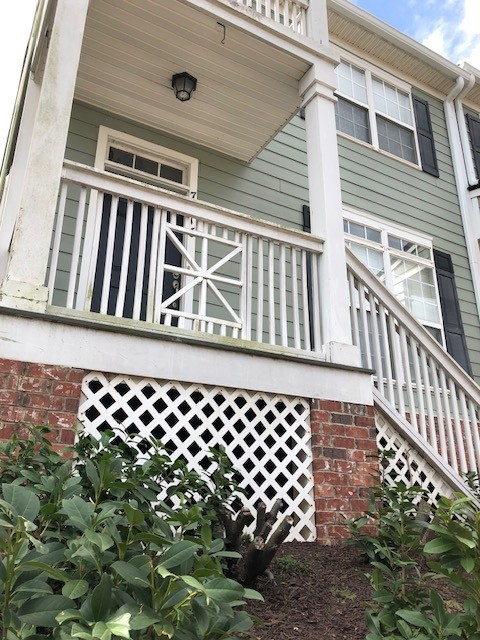
- Hardboard Siding, Brick
School Information
-
- Elementary:
- May Werthan Shayne Elementary School
-
- Middle:
- William Henry Oliver Middle
-
- High:
- John Overton Comp High School
Additional Information
-
- Date Listed:
- August 6th, 2026
-
- Days on Market:
- 49
Listing Details
- Listing Office:
- Cottage Realty
 Copyright 2026 RealTracs Solutions.