$325,000 - 1019 Hedge Apple Dr, Clarksville
- 4
- Bedrooms
- 3
- Baths
- 1,972
- SQ. Feet
- 0.41
- Acres
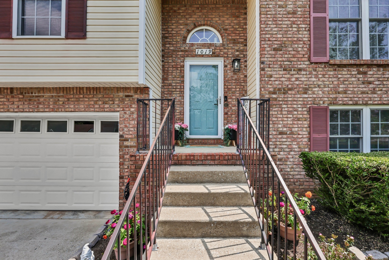
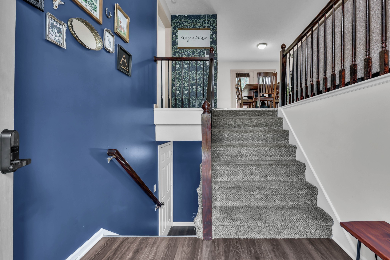
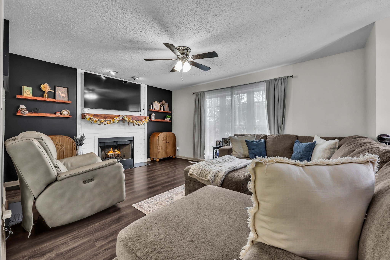
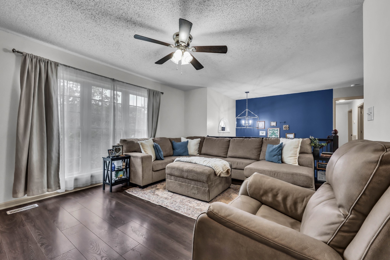
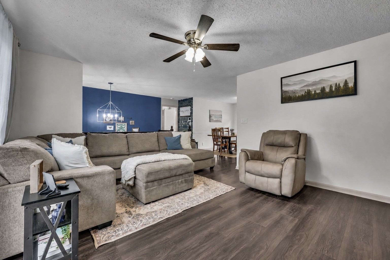
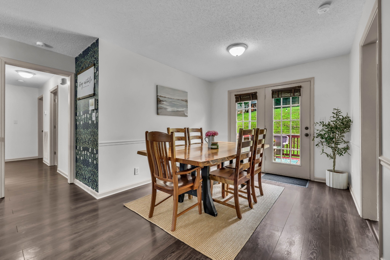
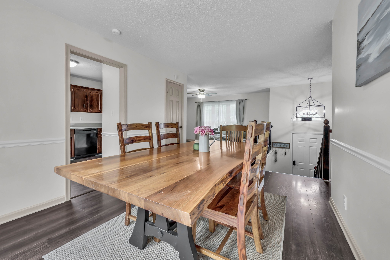
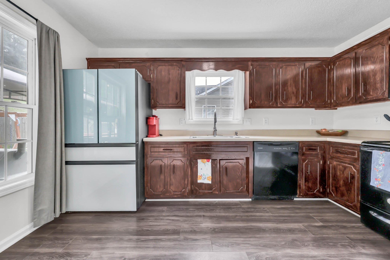
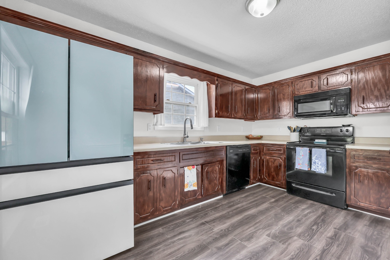
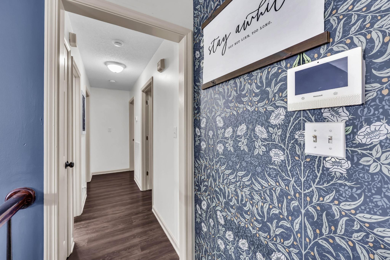
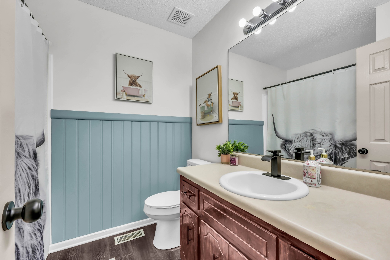
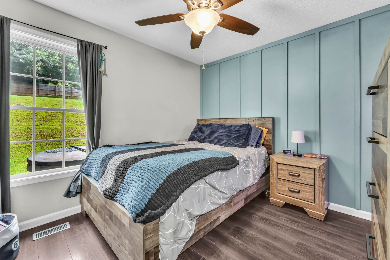
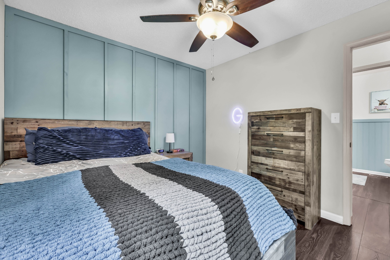
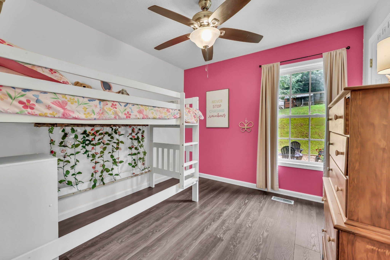
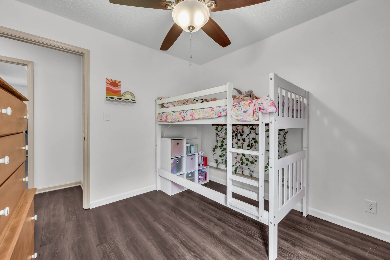
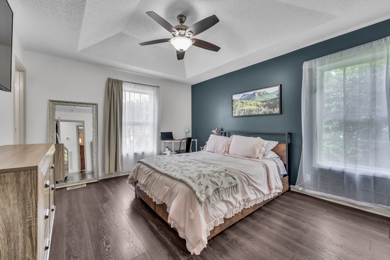
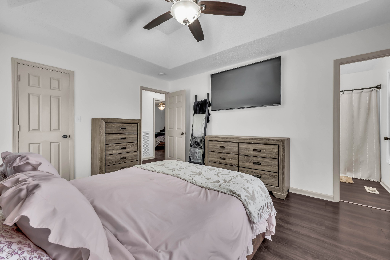
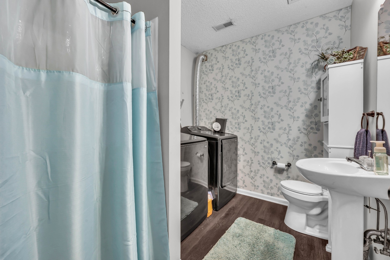
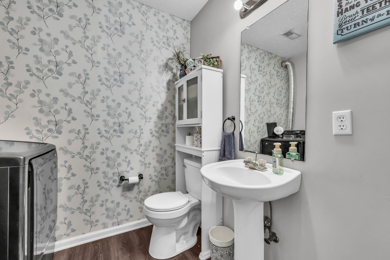
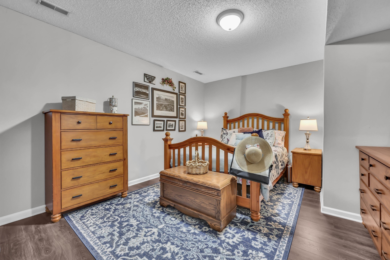
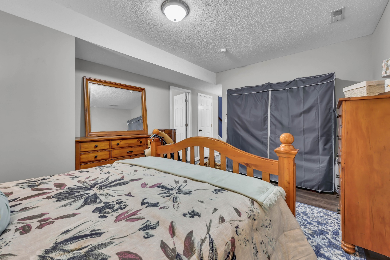
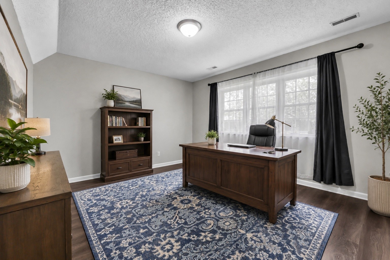
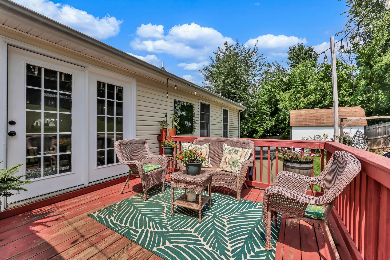
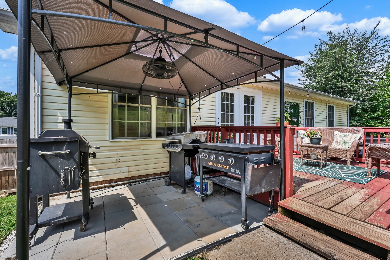
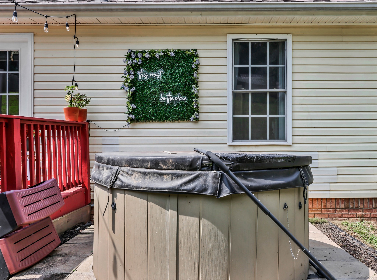
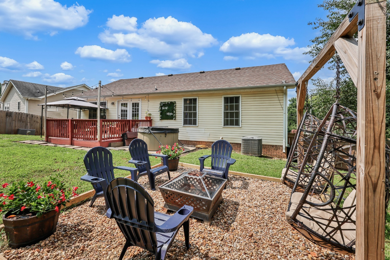
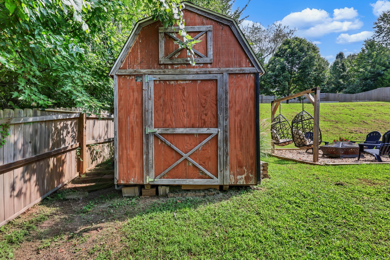
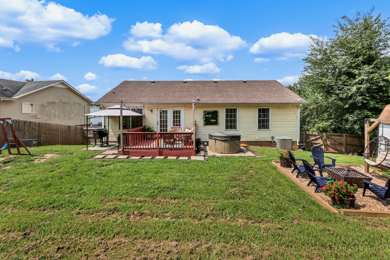
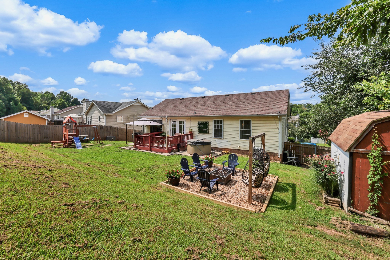
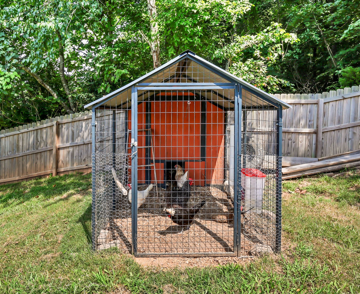
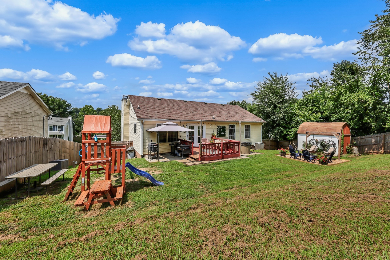
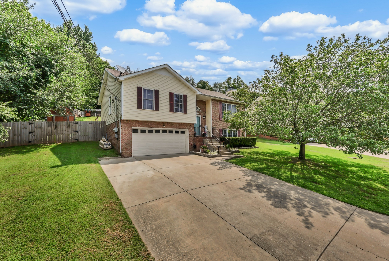
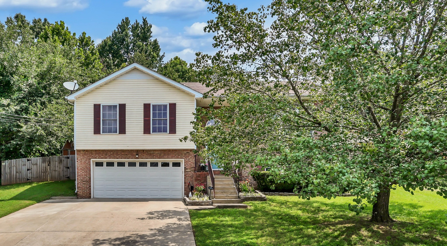
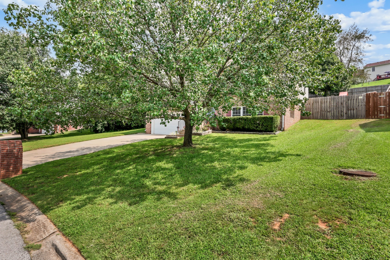
The chicken coop is ready for its next flock (and your next omelet). New HVAC | New Hot Water Heater | New Fence | Newly Updated | 15 Minutes to Fort Campbell | Hot Tub | Chicken Coop | Not every home gives you options...but this one does. Set on nearly half an acre (.41 acres), this 4-bedroom, 3-bathroom split-level home offers almost 2,000 square feet of flexible living space designed to grow with you. Whether you're looking for room to spread out, accommodate extended family, or simply have a place where everyone has their own space, this layout checks all the boxes. Upstairs, you'll find three spacious bedrooms, while the lower level offers a private fourth bedroom and full bathroom, perfect for multigenerational living, a teenager's retreat, overnight guests, or a dedicated home office. The oversized downstairs living area gives you endless possibilities for a media room, game room, playroom, home gym, or second family room. Outside, enjoy the freedom that comes with a .41-acre lot, plenty of space for backyard barbecues, kids and pets to play, gardening, or simply relaxing with room to breathe. Located just minutes from Fort Campbell, shopping, dining, parks, and downtown Clarksville, you'll love having convenience without sacrificing space. Whether you're a military family, working from home, or simply looking for a home that adapts to every stage of life.

Essential Information
-
- MLS® #:
- 3335972
-
- Price:
- $325,000
-
- Bedrooms:
- 4
-
- Bathrooms:
- 3.00
-
- Full Baths:
- 3
-
- Square Footage:
- 1,972
-
- Acres:
- 0.41
-
- Year Built:
- 2003
-
- Type:
- Residential
-
- Sub-Type:
- Single Family Residence
-
- Style:
- Raised Ranch
-
- Status:
- Under Contract - Showing
Community Information
-
- Address:
- 1019 Hedge Apple Dr
-
- Subdivision:
- Sugartree
-
- City:
- Clarksville
-
- County:
- Montgomery County, TN
-
- State:
- TN
-
- Zip Code:
- 37040
Amenities
-
- Utilities:
- Electricity Available, Water Available
-
- Parking Spaces:
- 2
-
- # of Garages:
- 2
-
- Garages:
- Garage Faces Front
Interior
-
- Appliances:
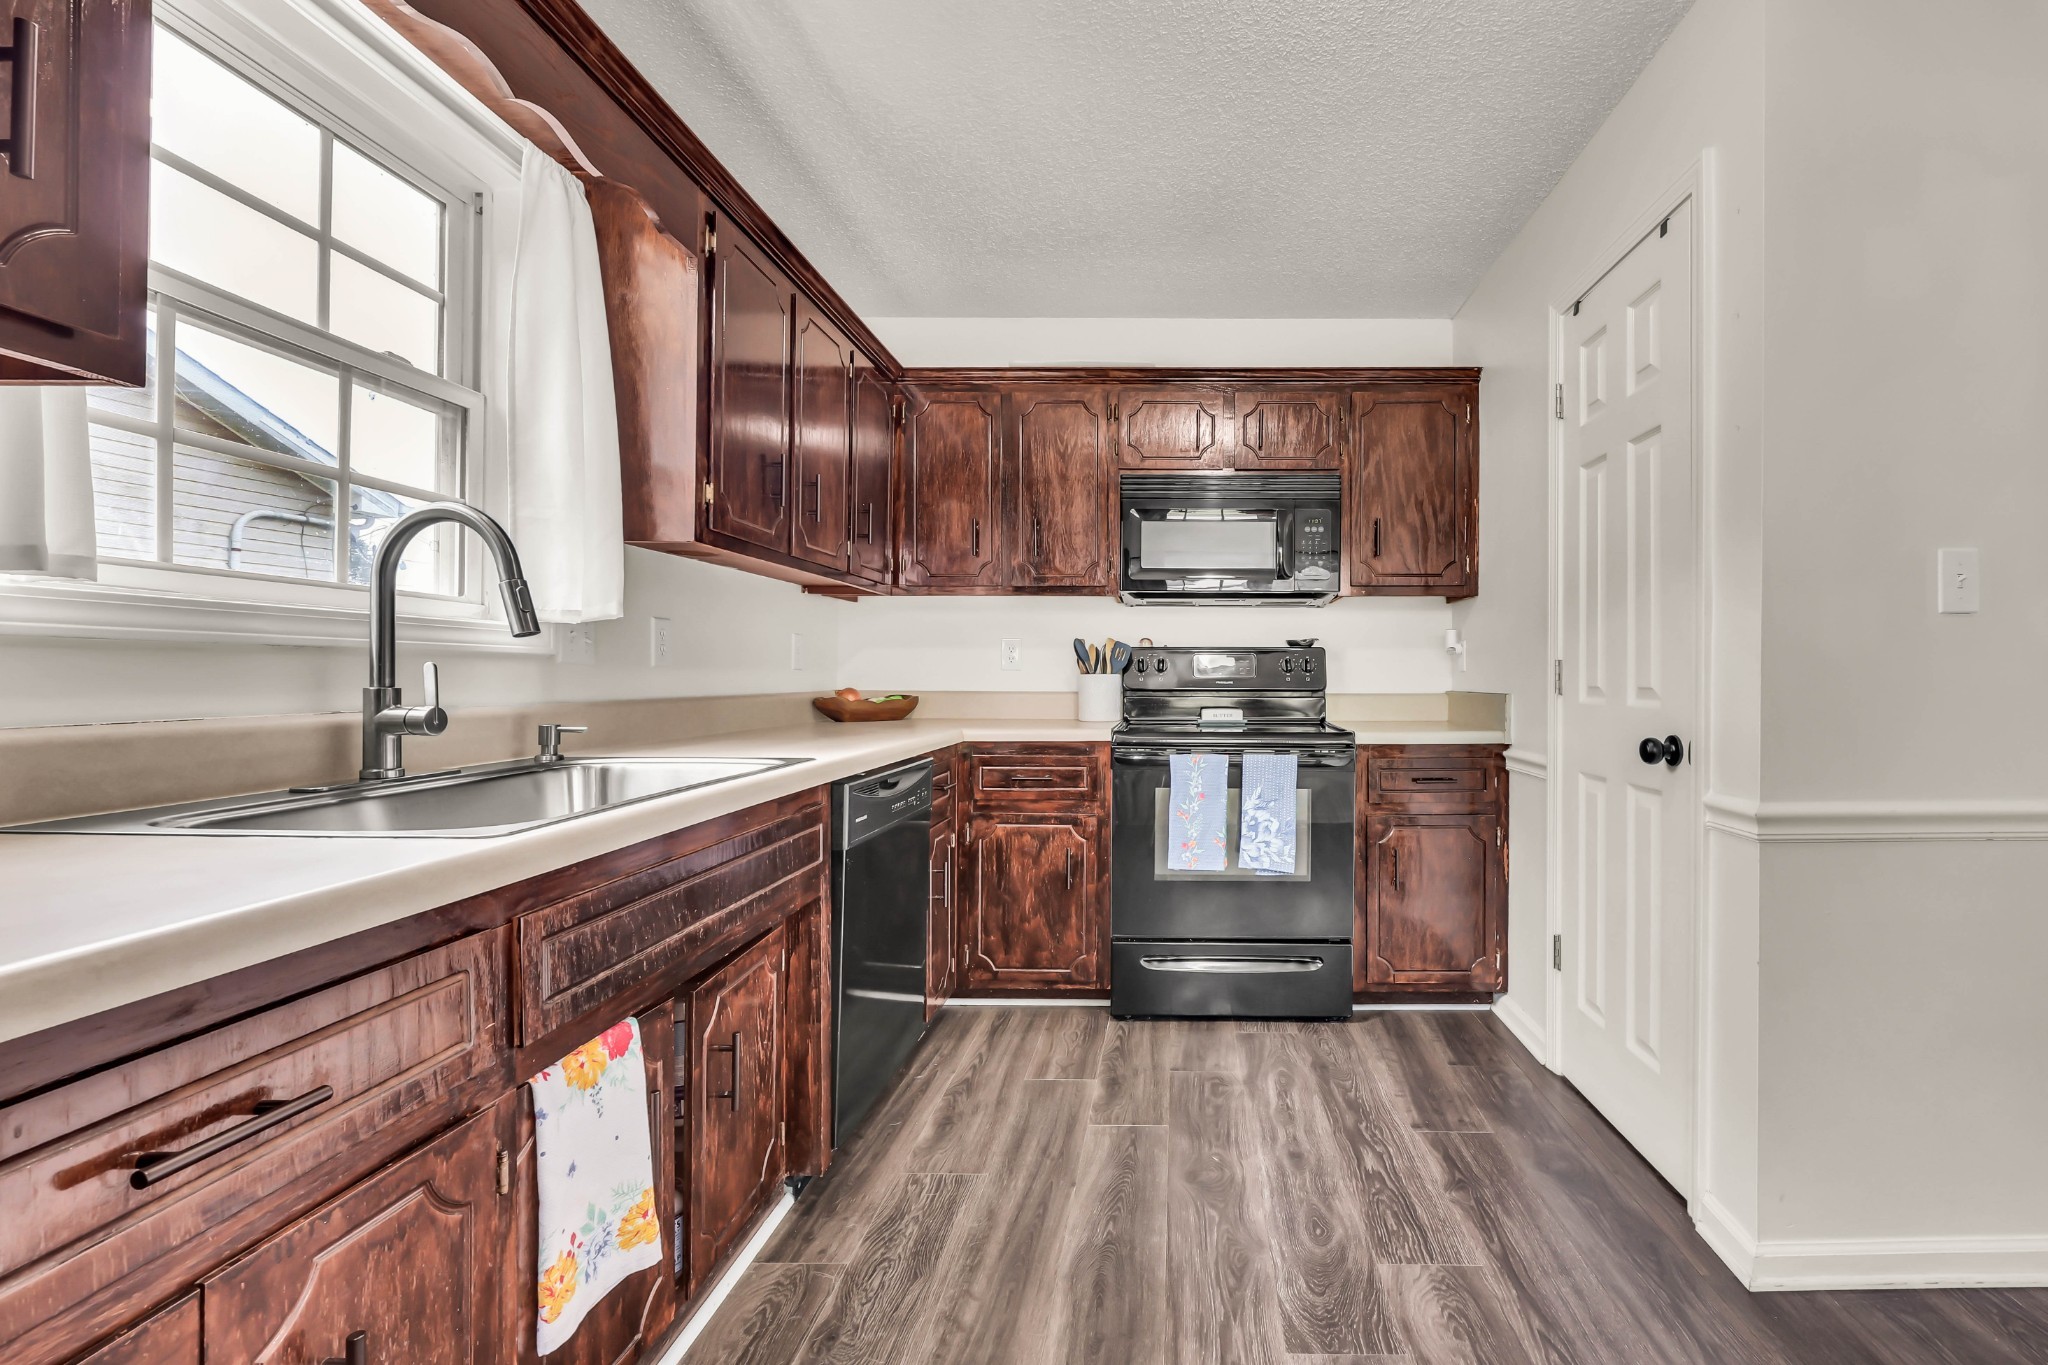
- Electric Oven, Electric Range, Dishwasher, Disposal, Microwave, Refrigerator
-
- Heating:
- Central, Electric
-
- Cooling:
- Central Air, Electric
-
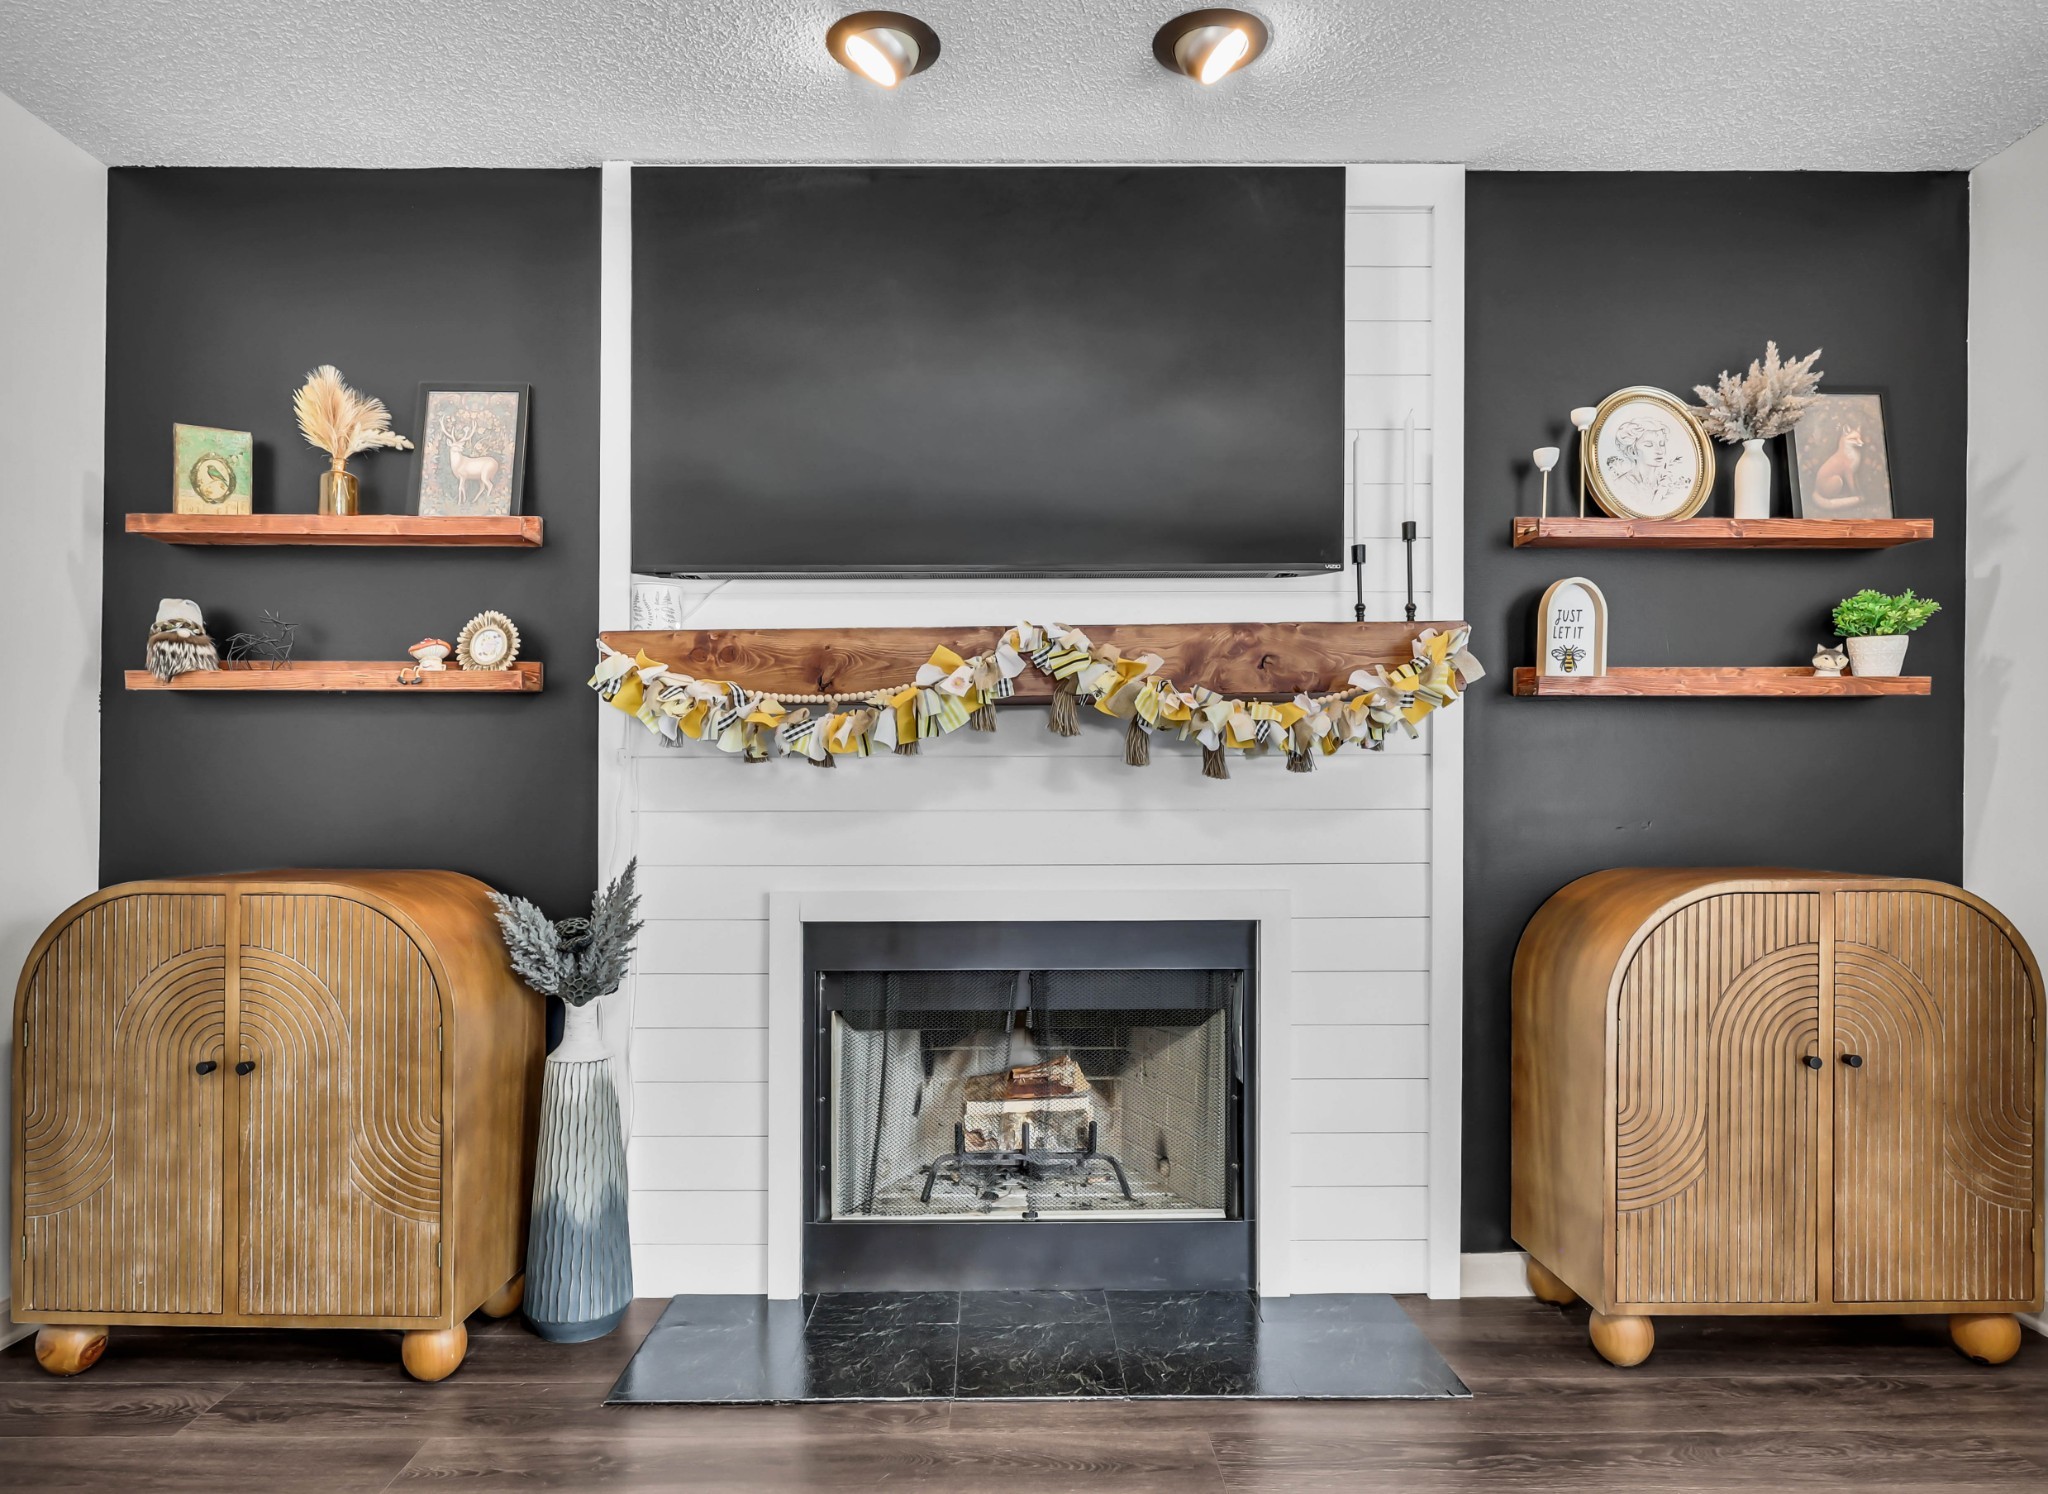
- Fireplace:
- Yes
-
- # of Fireplaces:
- 1
-
- # of Stories:
- 2
Exterior
-
- Roof:
- Shingle
-
- Construction:
- Brick, Vinyl Siding
School Information
-
- Elementary:
- Glenellen Elementary
-
- Middle:
- Kenwood Middle School
-
- High:
- Kenwood High School
Additional Information
-
- Date Listed:
- August 13th, 2026
-
- Days on Market:
- 42
Listing Details
- Listing Office:
- Epique Realty
 Copyright 2026 RealTracs Solutions.