$1,749,900 - 123 Dunham Springs Ln, Nashville
- 4
- Bedrooms
- 5
- Baths
- 4,251
- SQ. Feet
- 0.5
- Acres
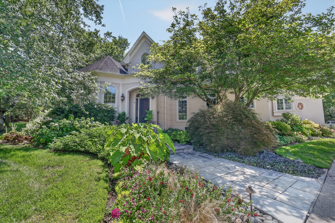
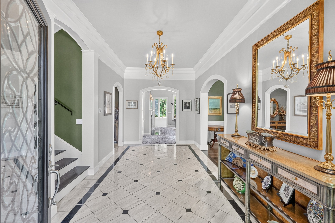
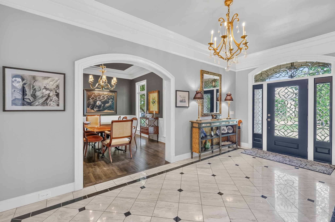
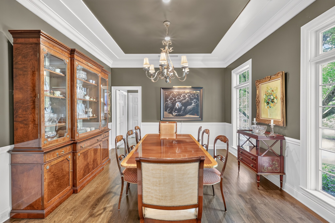
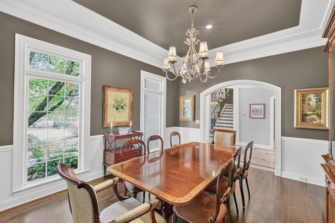
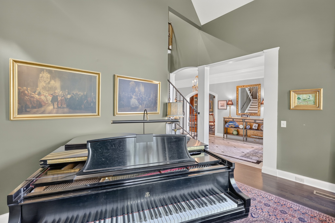
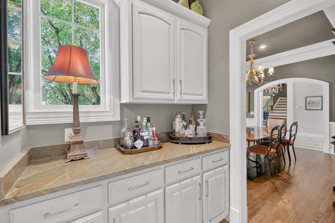
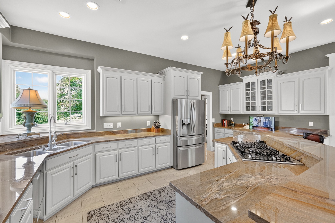
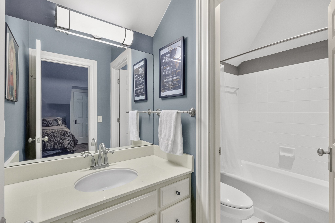
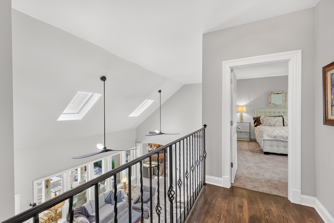
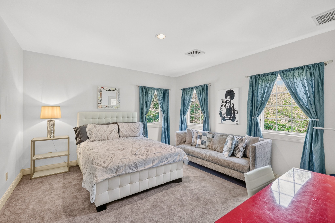
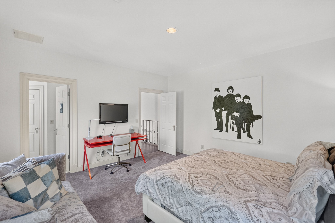
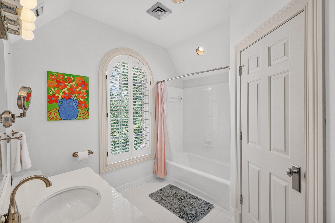
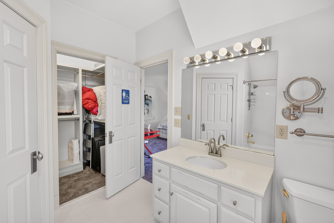
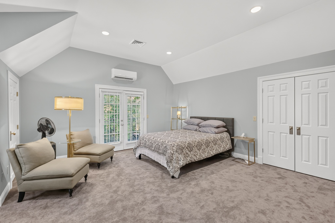
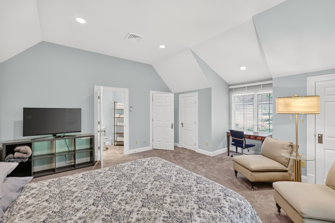
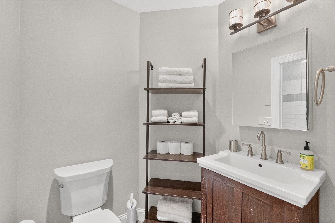
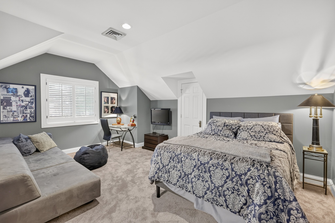
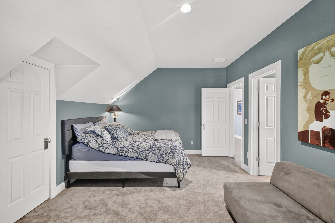
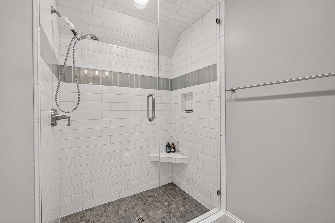
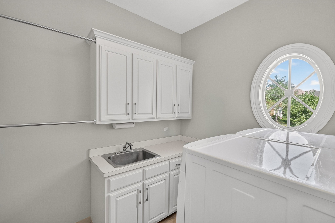
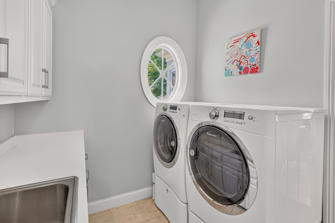
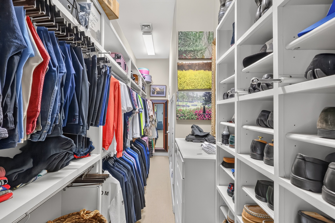
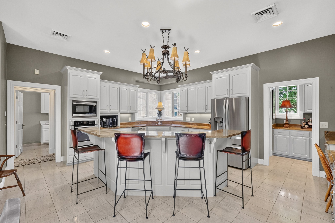
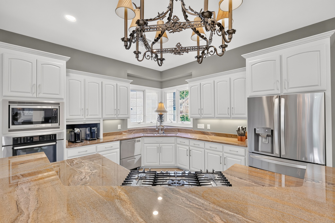
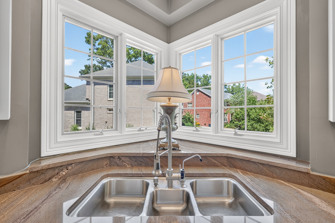
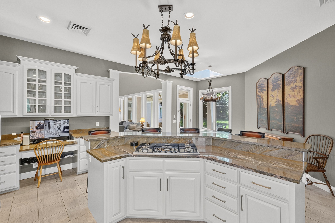
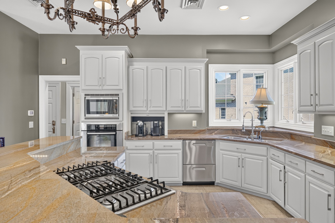
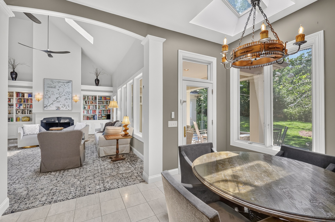
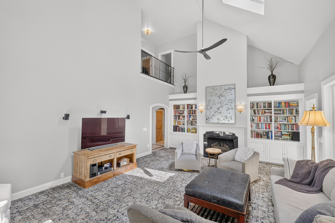
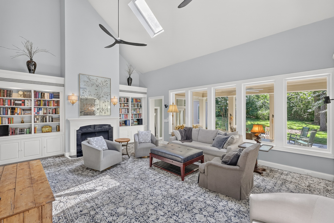
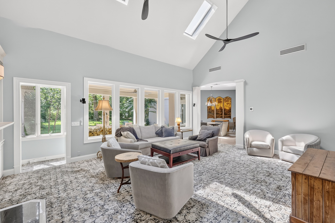
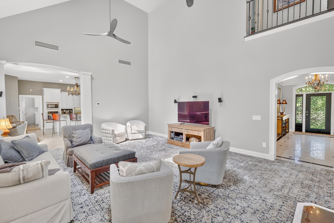
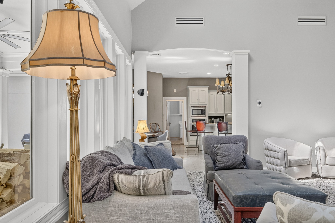
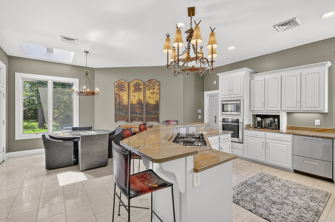
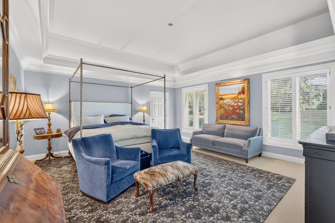
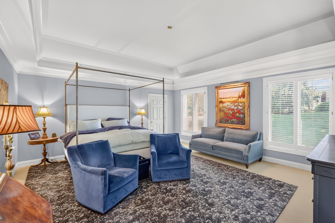
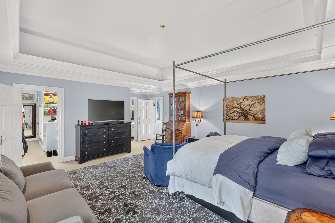
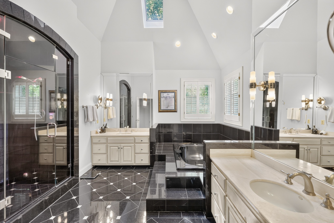
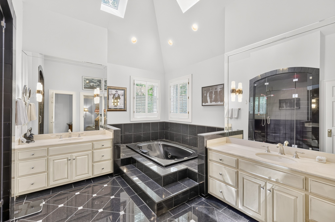
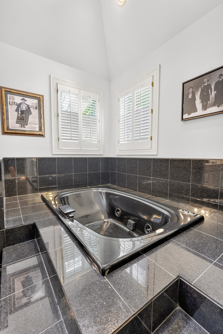
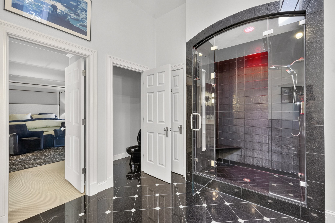
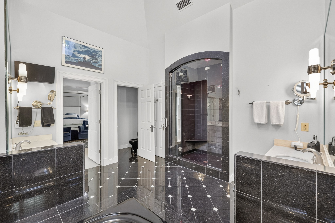
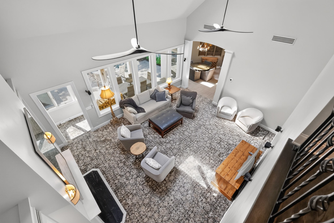
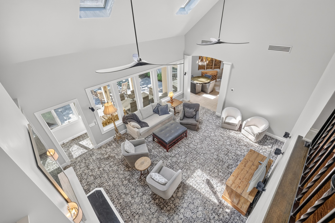
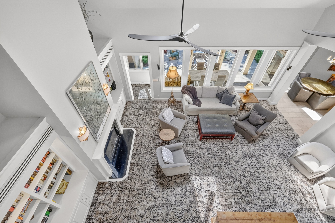
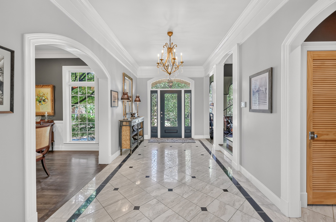
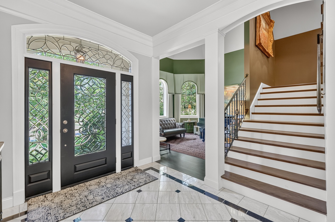
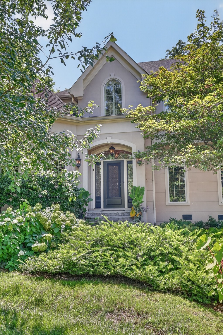
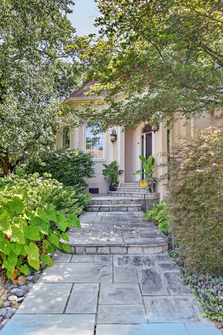
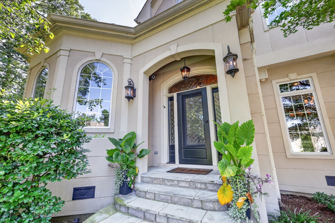
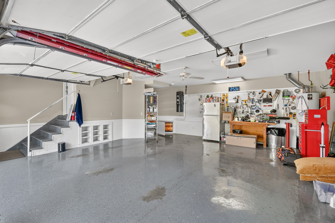
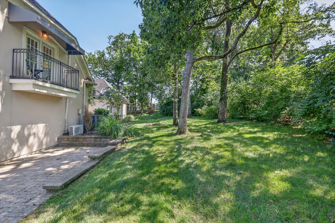
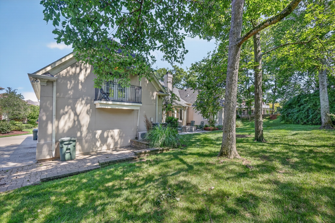
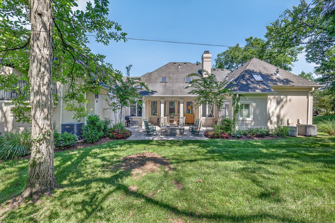
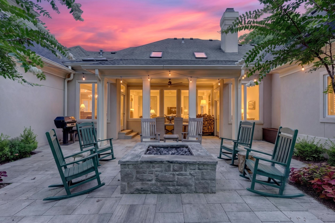
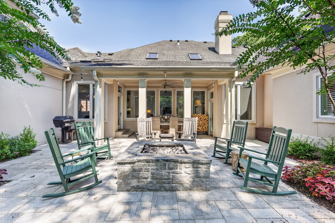
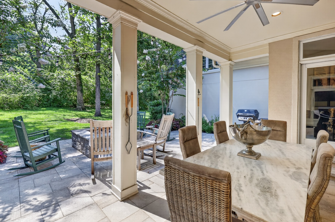
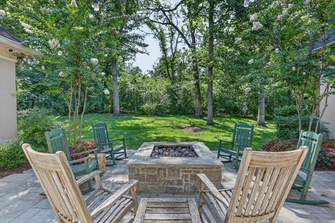
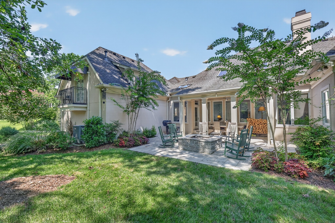
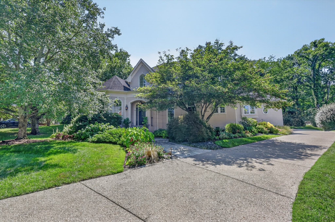
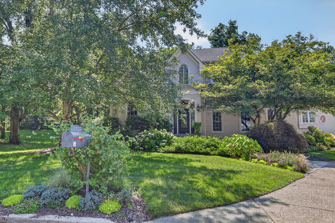
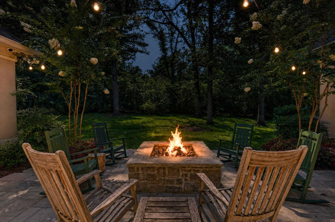
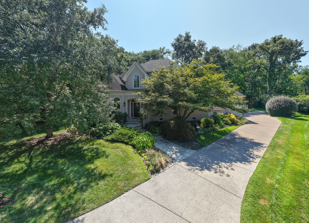
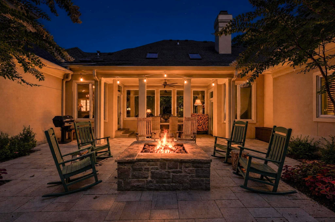
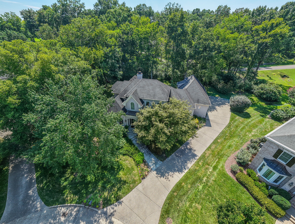
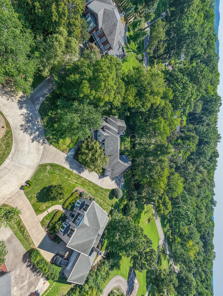
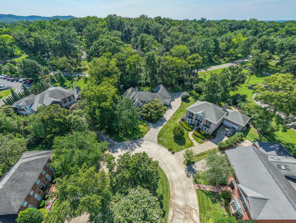
Gorgeous gated executive home adjacent to Hillwood Country Club, open and spacious floor plan with incredible updates throughout including vaulted den with fireplace and designer carpet overlooking wooded and private backyard with covered patio with firepit and room for plunge pool, gorgeous and private owners suite with dual closets, marble bath with sunken tub, two vanities, large steam shower, three en-suite additional bedrooms upstairs, including an in-law suite/rec room over the spacious 2 car garage, the exterior of the home is true stucco, the quaint neighborhood’s HOA is well funded and owns and maintains the street, and also maintains the lawns and common area. Backup home generator. Home has been PRE-INSPECTED AND IN A+ CONDITION!
Essential Information
-
- MLS® #:
- 3335891
-
- Price:
- $1,749,900
-
- Bedrooms:
- 4
-
- Bathrooms:
- 5.00
-
- Full Baths:
- 4
-
- Half Baths:
- 2
-
- Square Footage:
- 4,251
-
- Acres:
- 0.50
-
- Year Built:
- 1993
-
- Type:
- Residential
-
- Sub-Type:
- Single Family Residence
-
- Status:
- Active
Community Information
-
- Address:
- 123 Dunham Springs Ln
-
- Subdivision:
- Dunham Springs
-
- City:
- Nashville
-
- County:
- Davidson County, TN
-
- State:
- TN
-
- Zip Code:
- 37205
Amenities
-
- Utilities:
- Electricity Available, Natural Gas Available, Water Available, Cable Connected
-
- Parking Spaces:
- 2
-
- # of Garages:
- 2
-
- Garages:
- Garage Door Opener, Garage Faces Rear, Aggregate
Interior
-
- Interior Features:
- High Speed Internet
-
- Appliances:
- Built-In Electric Oven, Cooktop, Dishwasher, Disposal, Dryer, Microwave, Washer
-
- Heating:
- Central, Natural Gas
-
- Cooling:
- Central Air, Electric
-
- Fireplace:
- Yes
-
- # of Fireplaces:
- 1
-
- # of Stories:
- 2
Exterior
-
- Exterior Features:
- Gas Grill
-
- Lot Description:
- Cul-De-Sac, Level, Wooded
-
- Roof:
- Asphalt
-
- Construction:
- Stucco
School Information
-
- Elementary:
- Gower Elementary
-
- Middle:
- H. G. Hill Middle
-
- High:
- James Lawson High School
Additional Information
-
- Date Listed:
- August 8th, 2026
-
- Days on Market:
- 39
Listing Details
- Listing Office:
- Fridrich & Clark Realty
 Copyright 2026 RealTracs Solutions.