$312,500 - 3442 Crawford Drive Se, Cleveland
- 3
- Bedrooms
- 2
- Baths
- 1,302
- SQ. Feet
- 0.87
- Acres
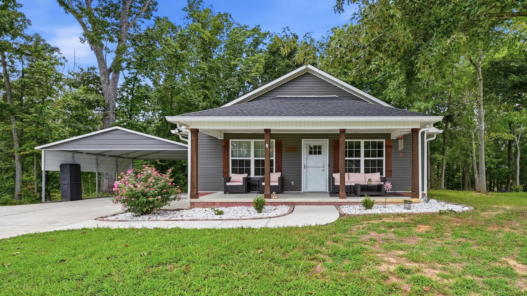
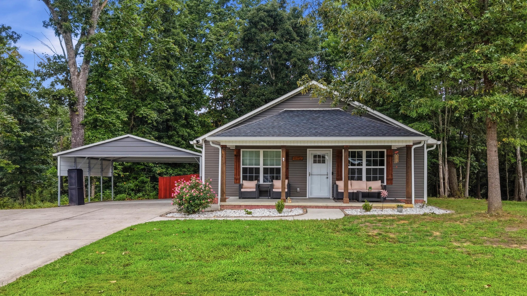
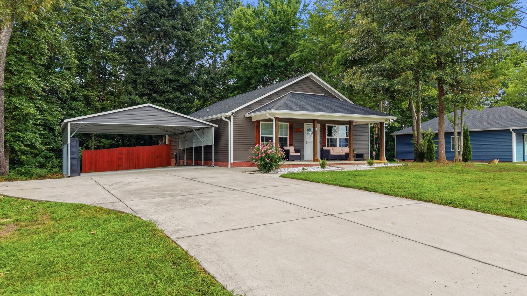
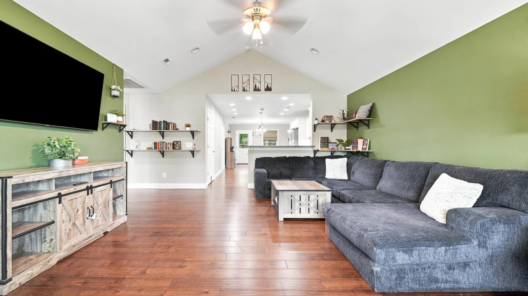
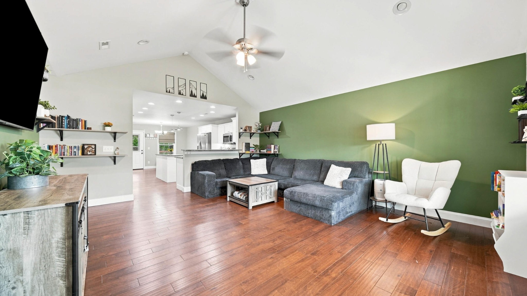
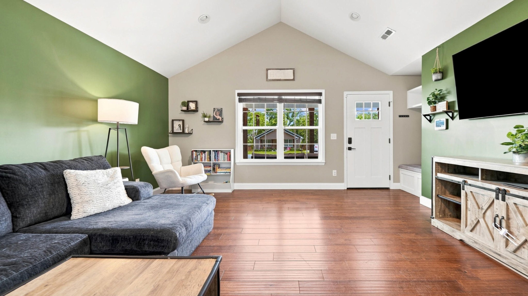
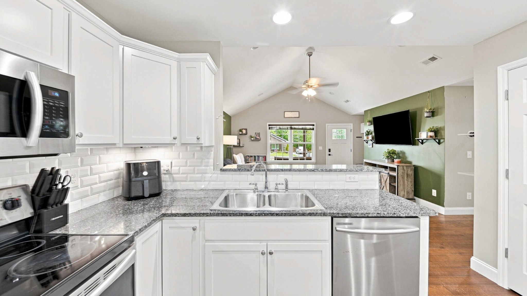
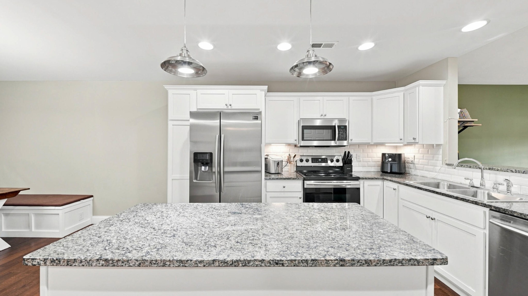
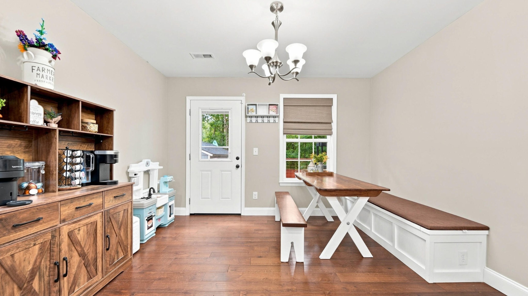
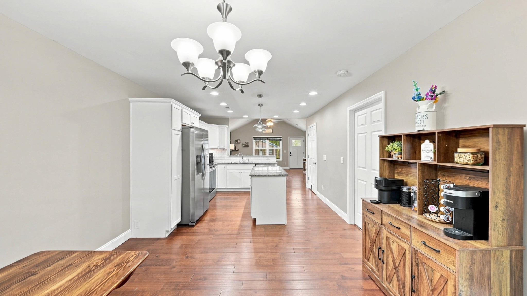
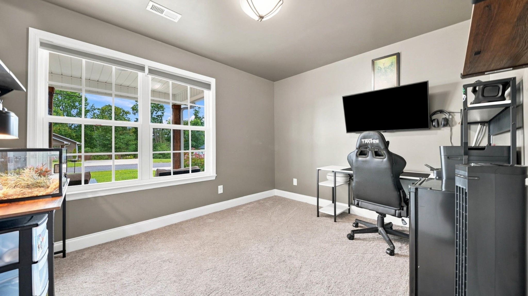
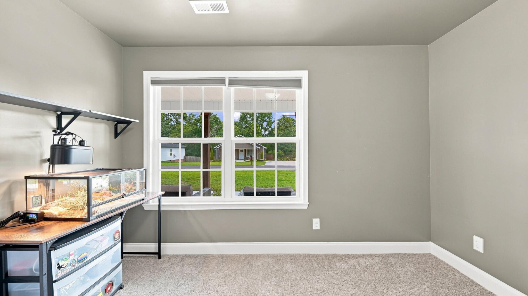
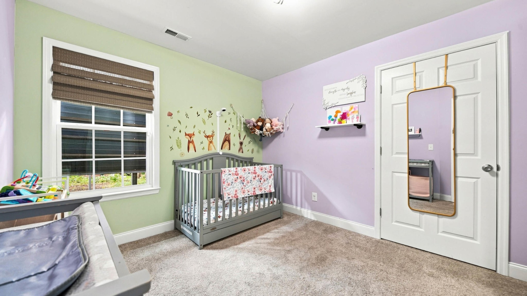
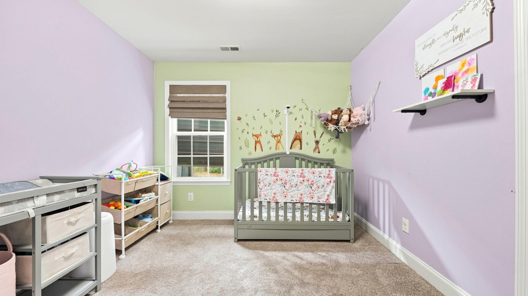
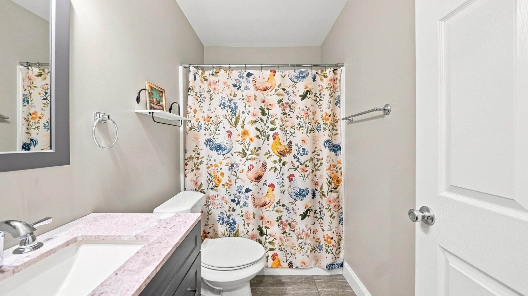
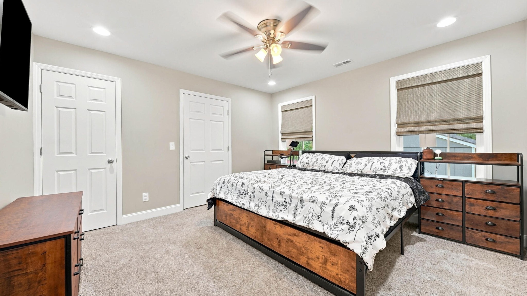
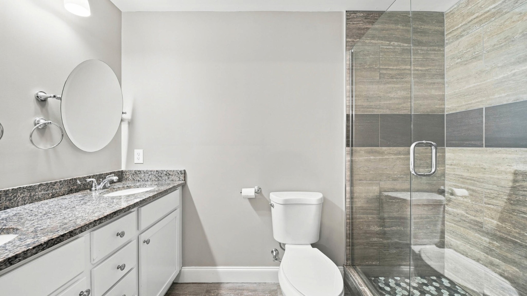
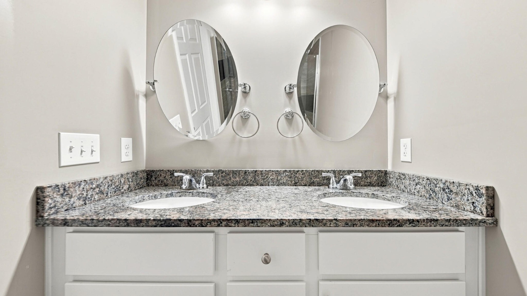
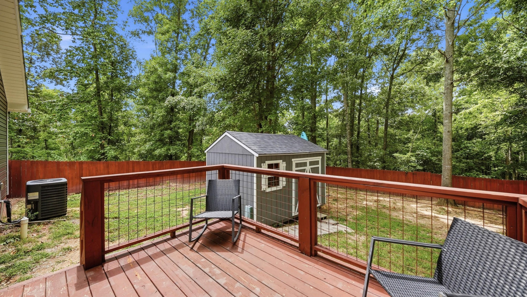
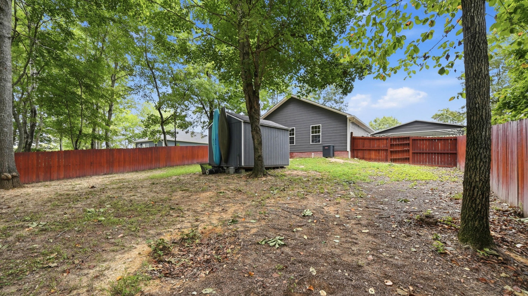
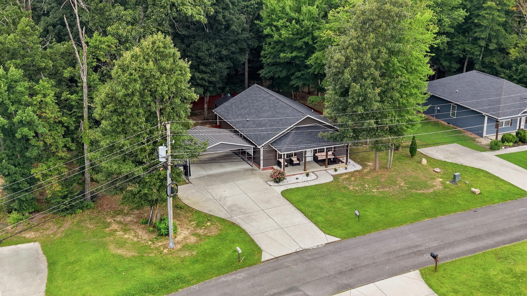
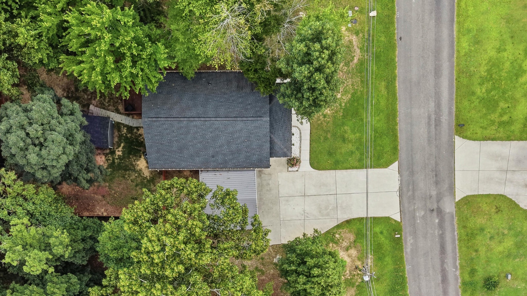
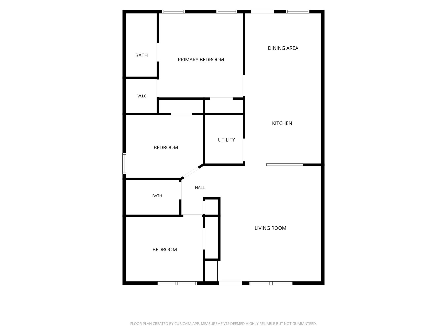
Conveniently located in Cleveland, this move in ready one level home offers 3 bedrooms, 2 full baths, and over 0.8 acres with a peaceful wooded backdrop. A covered front porch welcomes you home and provides distant mountain views, while the extended driveway offers plenty of parking for family and guests. Inside, the open floor plan is designed for both everyday living and entertaining. The vaulted ceiling adds to the spacious feel of the living room, which also features a built in drop zone to help keep daily life organized. The kitchen is the heart of the home with an island, granite countertops, and stainless steel appliances. Just off the kitchen, the oversized laundry room adds extra storage and keeps everyday tasks tucked away. The split bedroom layout provides added privacy, with the primary suite offering his and her closets and double vanities. Two additional bedrooms and a full bath are located on the opposite side of the home, making the layout ideal for family, guests, or a home office. Step outside to enjoy the fully fenced backyard complete with a back deck overlooking the wooded surroundings and a large shed for tools, hobbies, or extra storage. Combining one level living, a functional layout, generous outdoor space, and a convenient location, this home is ready for its next owners.
Essential Information
-
- MLS® #:
- 3335398
-
- Price:
- $312,500
-
- Bedrooms:
- 3
-
- Bathrooms:
- 2.00
-
- Full Baths:
- 2
-
- Square Footage:
- 1,302
-
- Acres:
- 0.87
-
- Year Built:
- 2019
-
- Type:
- Residential
-
- Style:
- Ranch
-
- Status:
- Active
Community Information
-
- Address:
- 3442 Crawford Drive Se
-
- Subdivision:
- Ramsey Hill
-
- City:
- Cleveland
-
- County:
- Bradley County, TN
-
- State:
- TN
-
- Zip Code:
- 37323
Amenities
-
- Utilities:
- Electricity Available, Water Available
-
- Parking Spaces:
- 2
-
- Garages:
- Detached, Driveway
Interior
-
- Interior Features:
- Ceiling Fan(s), High Ceilings, Open Floorplan, Walk-In Closet(s)
-
- Appliances:
- Washer, Stainless Steel Appliance(s), Refrigerator, Oven, Microwave, Electric Range, Dryer, Dishwasher
-
- Heating:
- Central
-
- Cooling:
- Central Air, Electric
-
- # of Stories:
- 1
Exterior
-
- Lot Description:
- Level, Wooded, Other
-
- Roof:
- Other
-
- Construction:
- Vinyl Siding
School Information
-
- Elementary:
- Waterville Community Elementary School
-
- Middle:
- Lake Forest Middle School
-
- High:
- Bradley Central High School
Additional Information
-
- Date Listed:
- August 6th, 2026
-
- Days on Market:
- 52
Listing Details
- Listing Office:
- Exp Realty
 Copyright 2026 RealTracs Solutions.