$1,149,900 - 4184 Armstrong Rd, Springfield
- 4
- Bedrooms
- 4½
- Baths
- 3,328
- SQ. Feet
- 5.21
- Acres
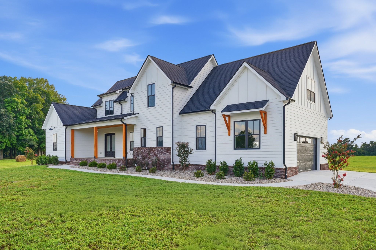
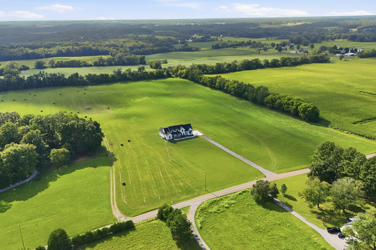
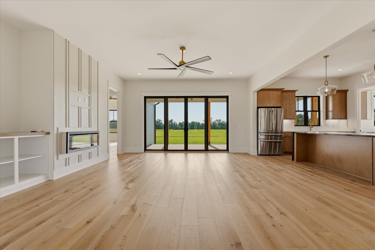
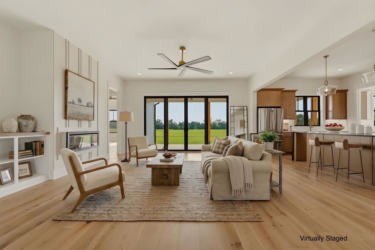
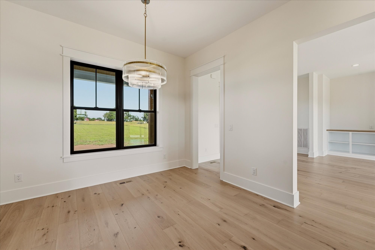
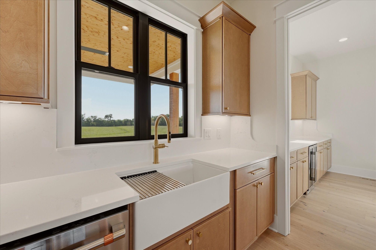
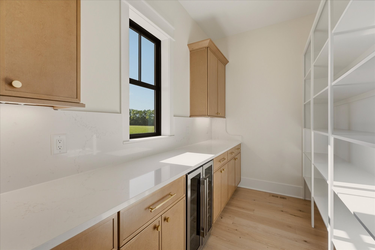
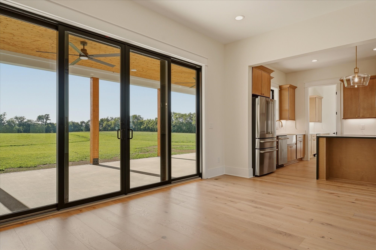
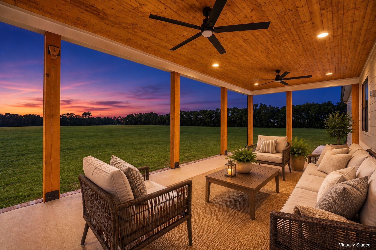
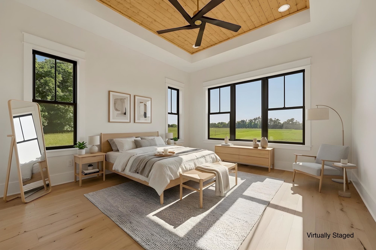
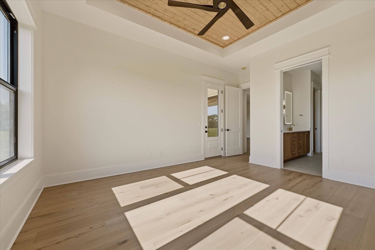
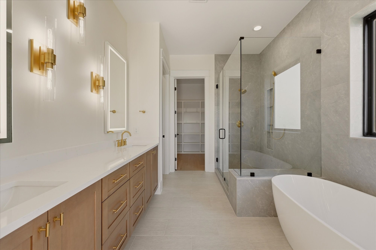
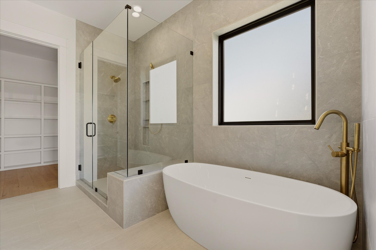
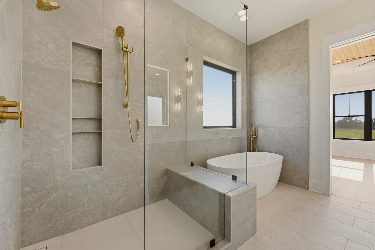
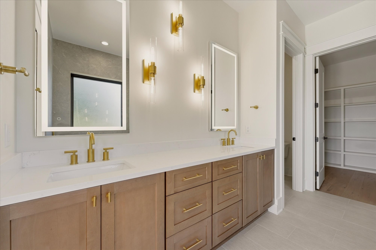
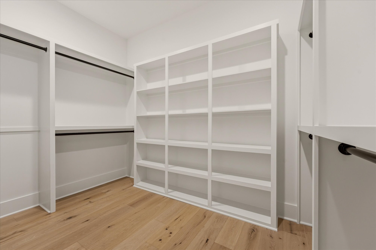
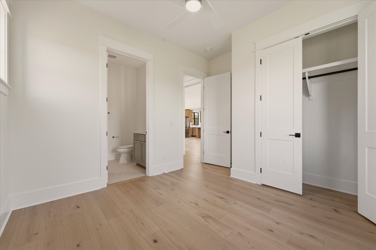
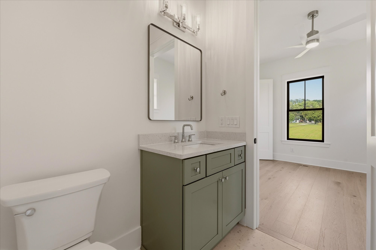
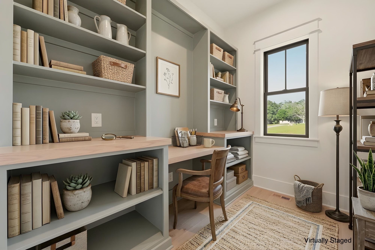
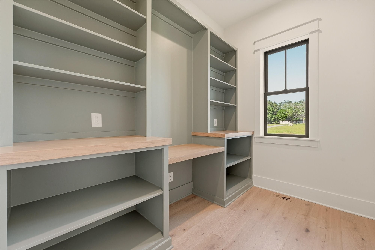
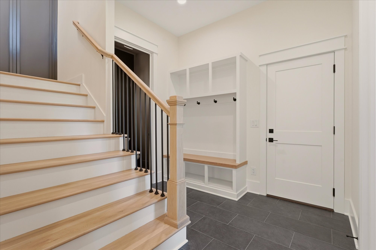
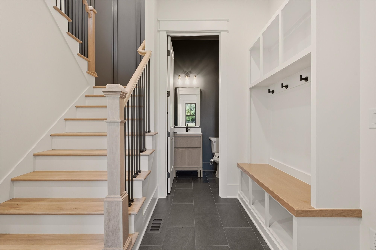
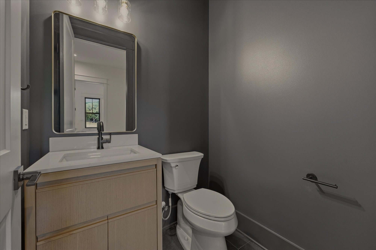
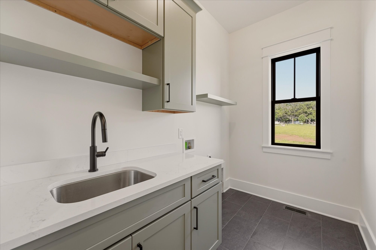
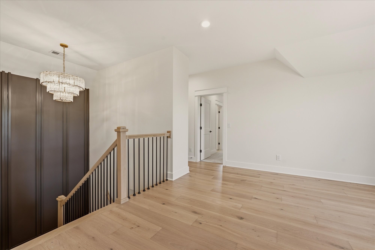
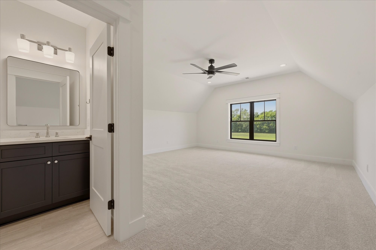
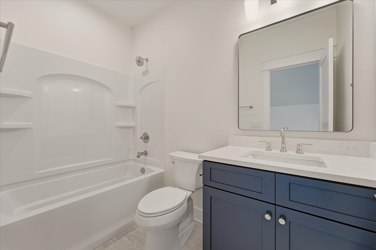
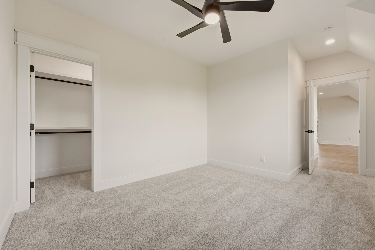
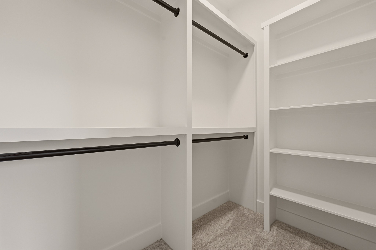
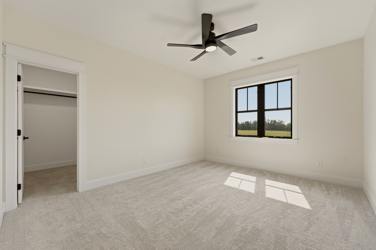
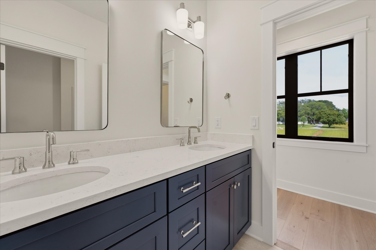
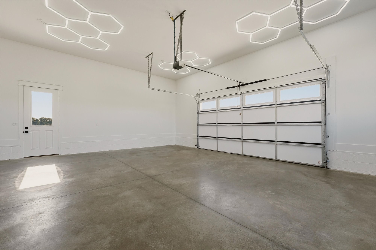
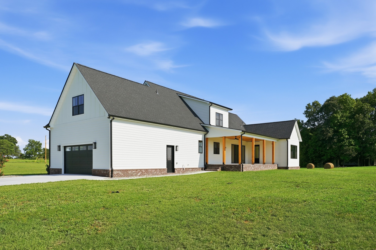
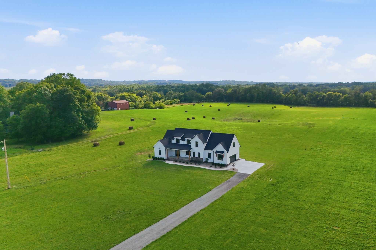
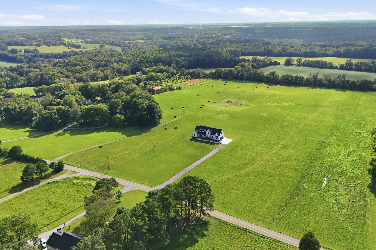
Preferred lender offering 1% of the buyer’s loan amount toward closing costs or a rate buydown. Custom new construction on 5.21-acre homesite featuring 4 bedrooms, 4.5 bathrooms, and a thoughtfully designed floor plan. The main level offers two bedrooms, including the primary suite with a custom walk-in closet, a secondary bedroom with its own full bath, a designated office, and spacious open-concept living areas. Upstairs features two additional bedrooms, a full bath, a loft, and a large bonus/flex room with a walk-in closet and private full bath. The kitchen features a waterfall island, full-height backsplash, Café appliances including refrigerator, a farmhouse sink, microwave drawer, beverage refrigerator, and a walk-in pantry. Additional highlights include 10-foot ceilings on the main level, wide-plank white oak flooring throughout the main living areas, an encapsulated crawlspace, and an oversized garage pre-wired for an EV charger or workshop equipment. Located just 34 miles from downtown Nashville, this home offers the perfect balance of privacy, quality craftsmanship, and everyday convenience.

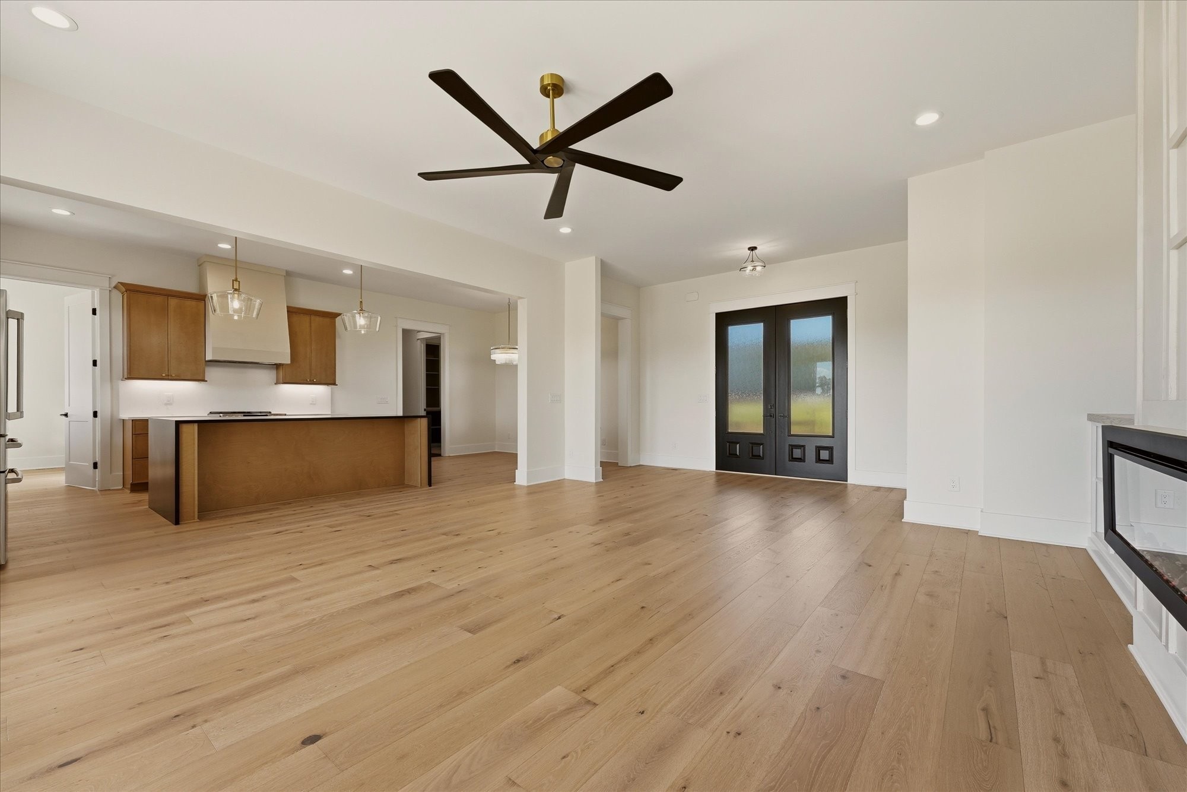
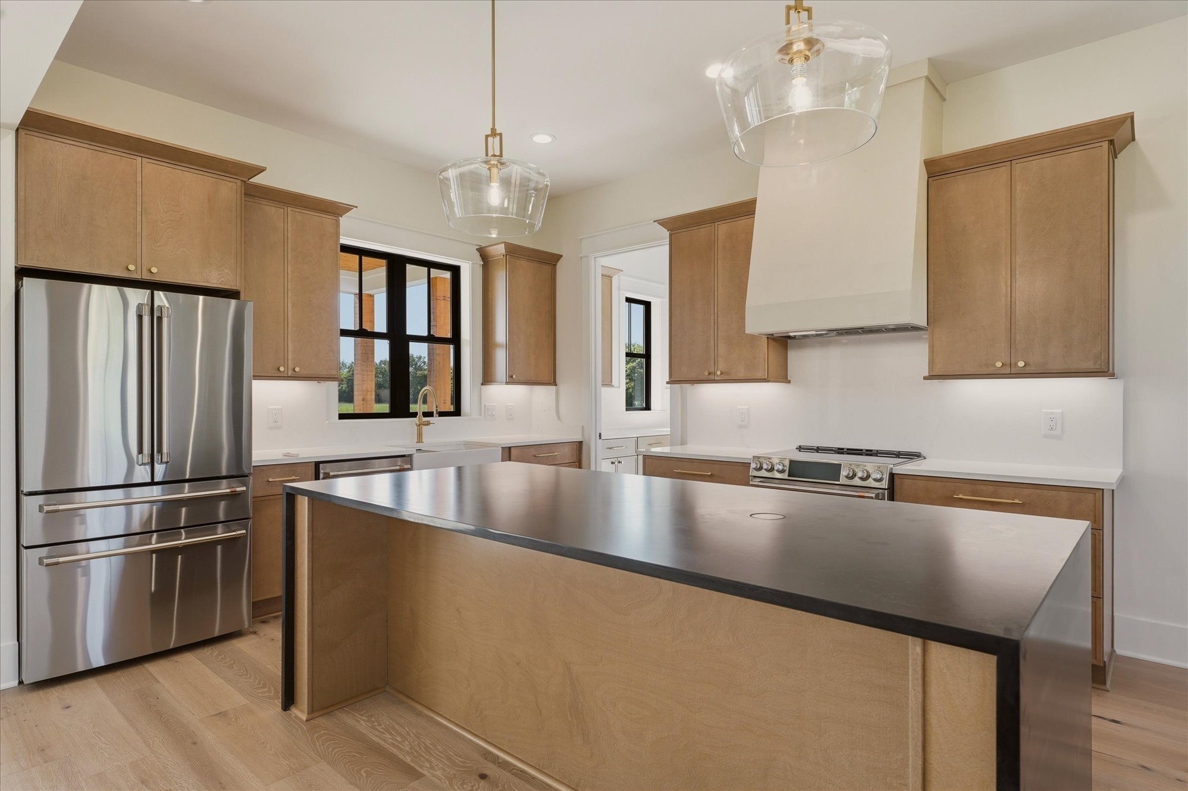
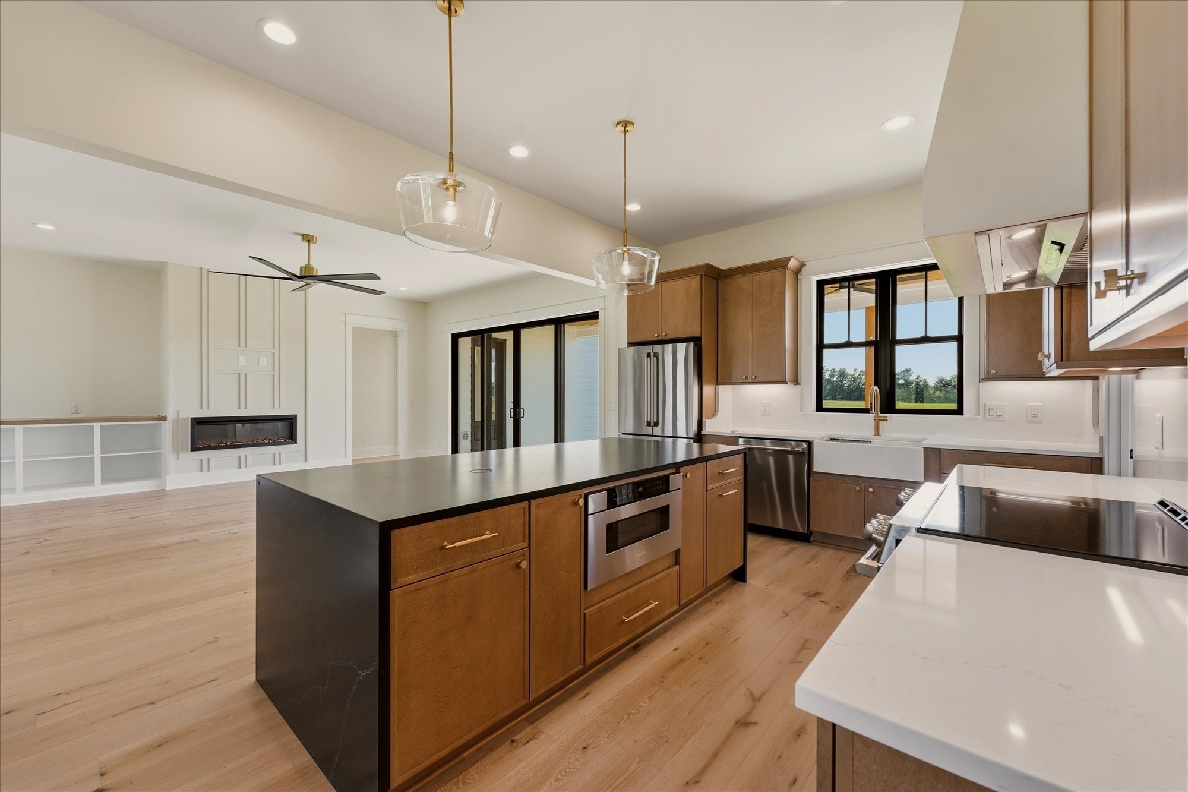
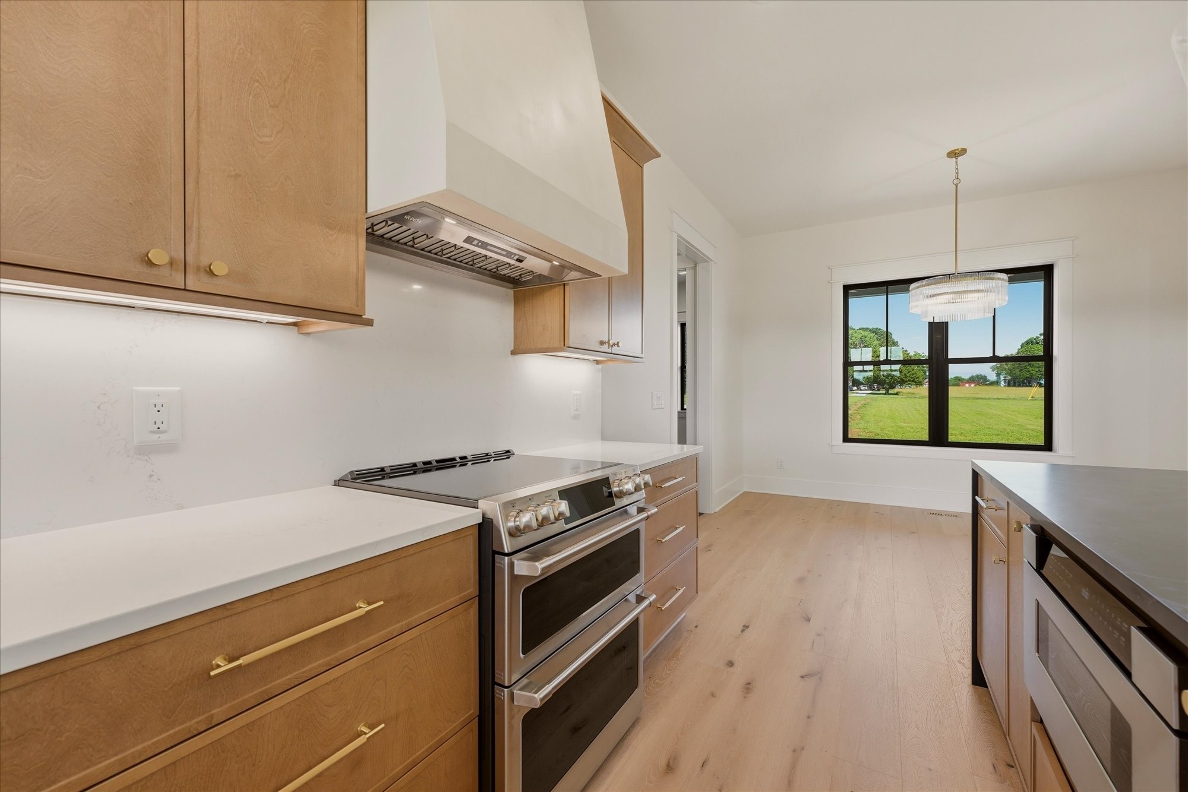
Essential Information
-
- MLS® #:
- 3335383
-
- Price:
- $1,149,900
-
- Bedrooms:
- 4
-
- Bathrooms:
- 4.50
-
- Full Baths:
- 4
-
- Half Baths:
- 1
-
- Square Footage:
- 3,328
-
- Acres:
- 5.21
-
- Year Built:
- 2026
-
- Type:
- Residential
-
- Sub-Type:
- Single Family Residence
-
- Status:
- Active
Community Information
-
- Address:
- 4184 Armstrong Rd
-
- Subdivision:
- None
-
- City:
- Springfield
-
- County:
- Robertson County, TN
-
- State:
- TN
-
- Zip Code:
- 37172
Amenities
-
- Utilities:
- Electricity Available, Water Available
-
- Parking Spaces:
- 2
-
- # of Garages:
- 2
-
- Garages:
- Garage Faces Side
Interior
-
- Interior Features:
- Bookcases, Built-in Features, Ceiling Fan(s), High Ceilings, Open Floorplan, Pantry, Walk-In Closet(s), High Speed Internet
-
- Appliances:
- Electric Range, Dishwasher, Microwave, Refrigerator, Stainless Steel Appliance(s)
-
- Heating:
- Central, Heat Pump
-
- Cooling:
- Central Air, Electric
-
- Fireplace:
- Yes
-
- # of Fireplaces:
- 1
-
- # of Stories:
- 2
Exterior
-
- Roof:
- Asphalt
-
- Construction:
- Fiber Cement, Brick
School Information
-
- Elementary:
- East Robertson Elementary
-
- Middle:
- East Robertson High School
-
- High:
- East Robertson High School
Additional Information
-
- Date Listed:
- August 6th, 2026
-
- Days on Market:
- 50
Listing Details
- Listing Office:
- Benchmark Realty, Llc
 Copyright 2026 RealTracs Solutions.