$329,900 - 508 Indian Ridge Circle, White House
- 3
- Bedrooms
- 2
- Baths
- 1,323
- SQ. Feet
- 0.13
- Acres
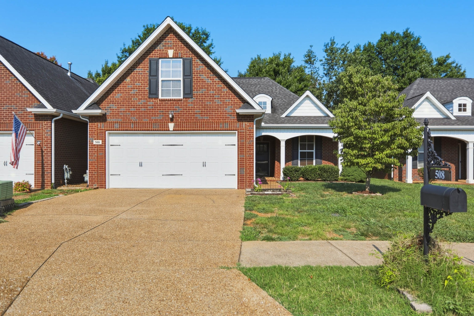
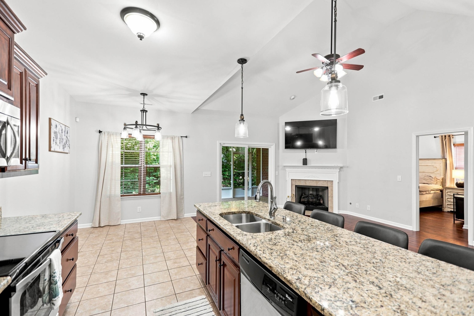
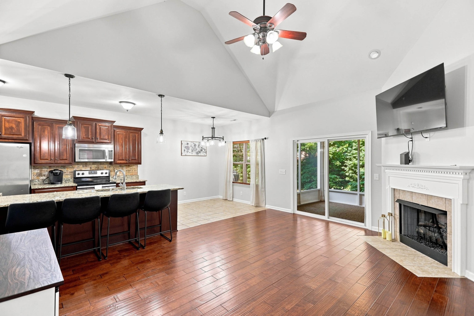
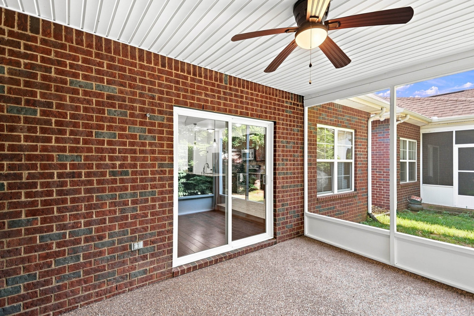
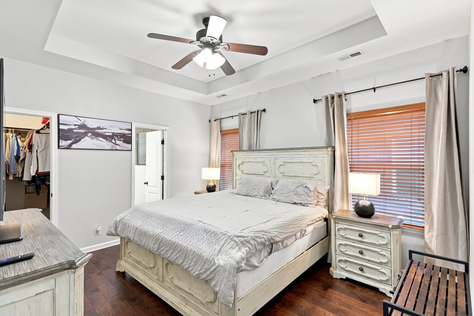
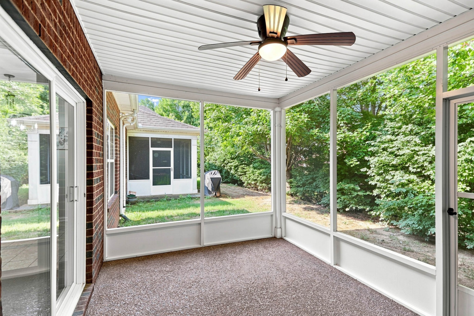
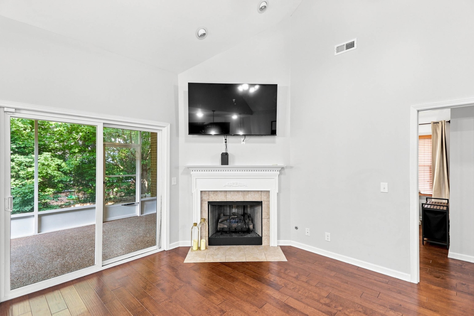
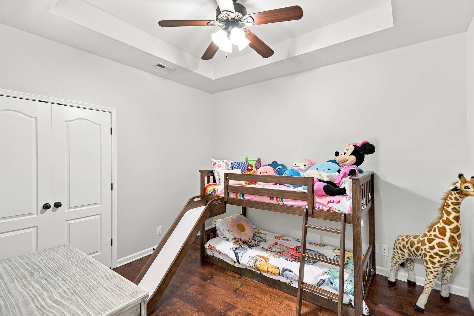
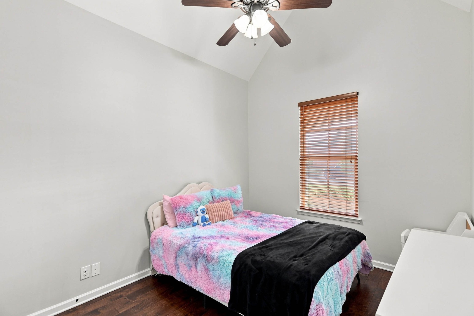
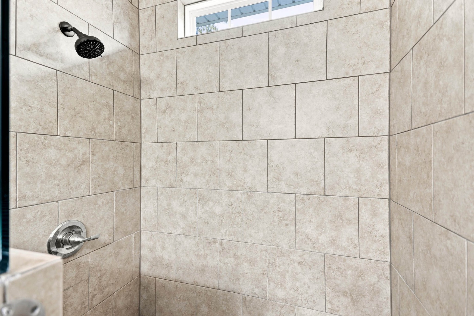
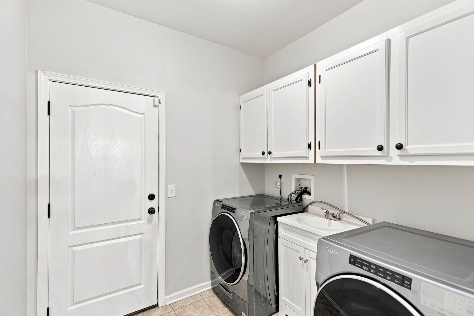
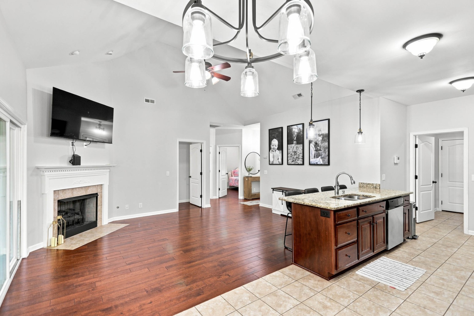
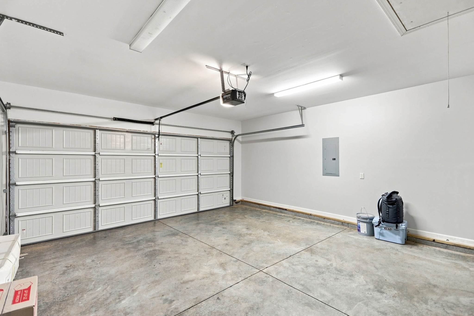
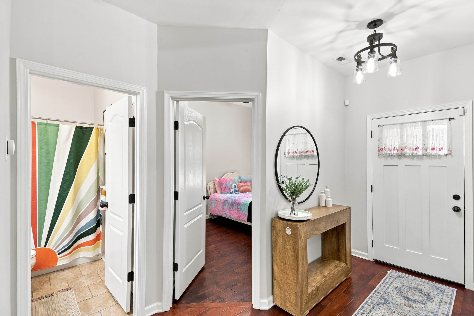
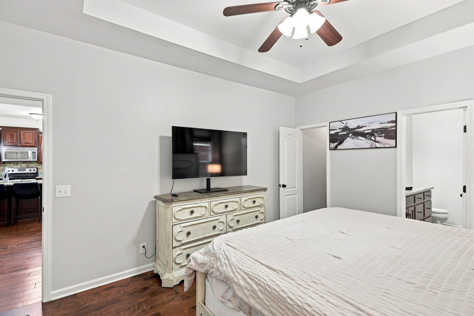
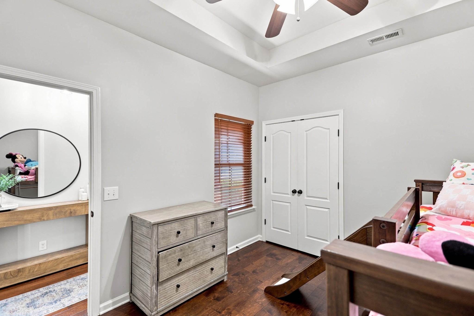
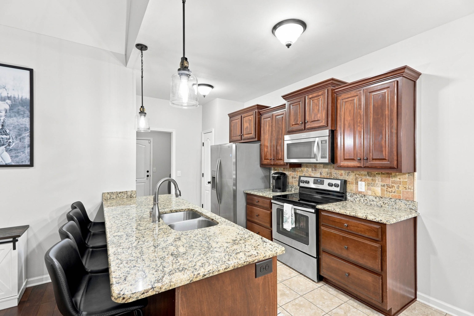
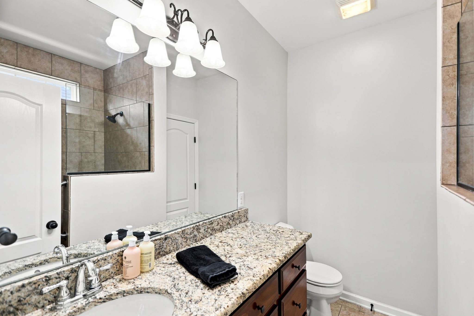
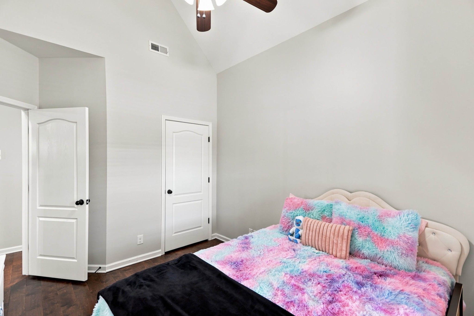
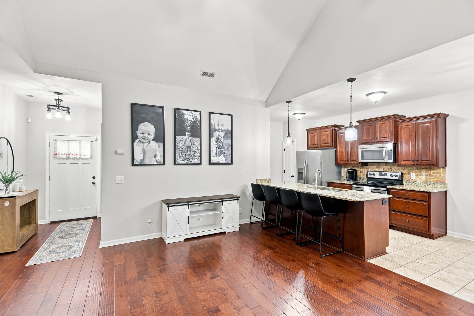
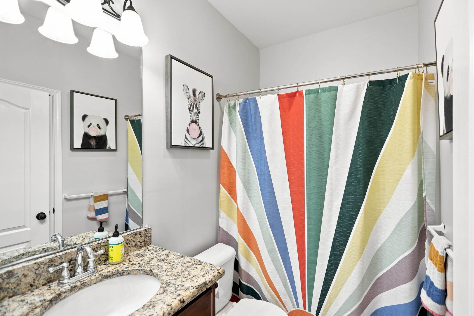
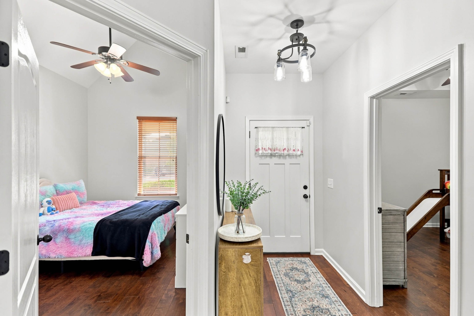
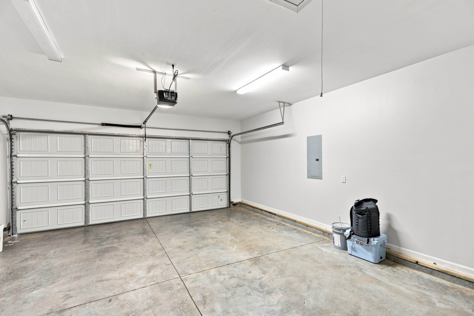
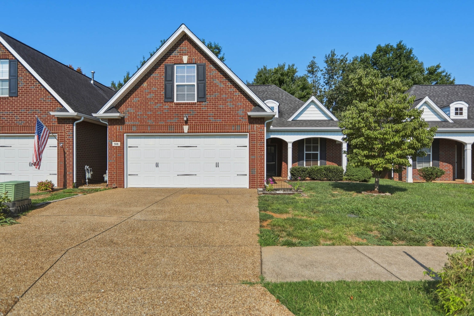
NEW PRICE + BUYER INCENTIVE —Free appraisal plus lender credits available for qualified buyers using our preferred lender — ask the listing agent for details. Welcome home to this well-maintained, one-level 3BR/2BA in The Villages of Indian Ridge — an easy commute to Nashville via I-65. Wood flooring runs throughout the living areas and bedrooms, with tile in the kitchen, laundry room, and baths. The spacious kitchen features granite countertops and opens to the main living area with a cozy gas fireplace. The primary suite offers a tiled walk-in shower and granite vanity. Unwind on the private screened porch overlooking a tree-lined backyard. The oversized laundry room adds extra cabinetry and a utility sink, and a floored attic above the 2-car garage gives you abundant bonus storage. HOA includes lawn care and mulching, plus sidewalks throughout the neighborhood — low-maintenance living at its best. Move-in ready and priced to sell — schedule your showing today!
Essential Information
-
- MLS® #:
- 3335321
-
- Price:
- $329,900
-
- Bedrooms:
- 3
-
- Bathrooms:
- 2.00
-
- Full Baths:
- 2
-
- Square Footage:
- 1,323
-
- Acres:
- 0.13
-
- Year Built:
- 2014
-
- Type:
- Residential
-
- Sub-Type:
- Single Family Residence
-
- Status:
- Active
Community Information
-
- Address:
- 508 Indian Ridge Circle
-
- Subdivision:
- The Villages Of Indian Ridge
-
- City:
- White House
-
- County:
- Robertson County, TN
-
- State:
- TN
-
- Zip Code:
- 37188
Amenities
-
- Amenities:
- Park
-
- Utilities:
- Water Available, Cable Connected
-
- Parking Spaces:
- 4
-
- # of Garages:
- 2
-
- Garages:
- Attached, Aggregate
-
- View:
- Trees/Woods
Interior
-
- Interior Features:
- Ceiling Fan(s), Entrance Foyer, High Ceilings, Walk-In Closet(s), High Speed Internet
-
- Appliances:
- Electric Oven, Electric Range, Dishwasher, Dryer, Microwave, Refrigerator, Washer
-
- Heating:
- Central
-
- Cooling:
- Central Air
-
- Fireplace:
- Yes
-
- # of Fireplaces:
- 1
-
- # of Stories:
- 1
Exterior
-
- Construction:
- Brick
School Information
-
- Elementary:
- White House Heritage Elementary School
-
- Middle:
- White House Heritage High School
-
- High:
- White House Heritage High School
Additional Information
-
- Date Listed:
- August 12th, 2026
-
- Days on Market:
- 44
Listing Details
- Listing Office:
- Exit Prime Realty
 Copyright 2026 RealTracs Solutions.