$1,650,000 - 613 Stonewater Blvd, Franklin
- 4
- Bedrooms
- 4½
- Baths
- 4,127
- SQ. Feet
- 0.19
- Acres
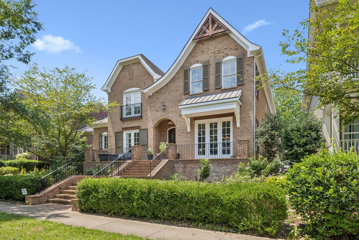
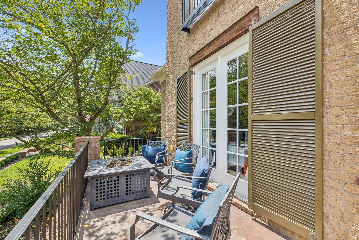
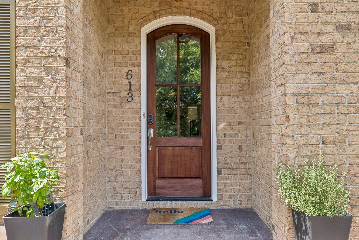
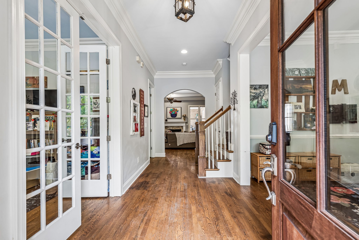
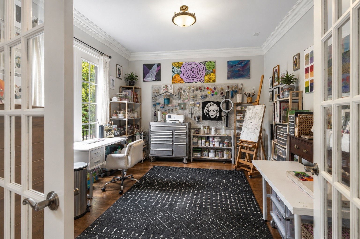
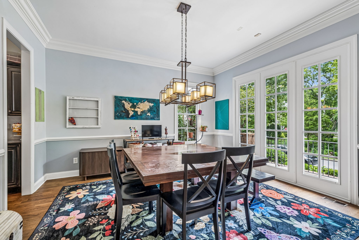
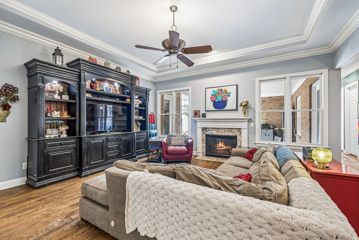
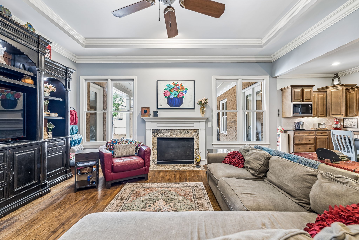
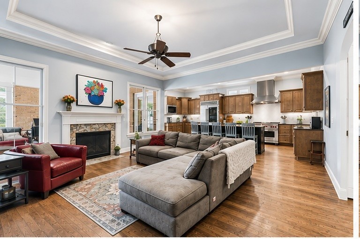
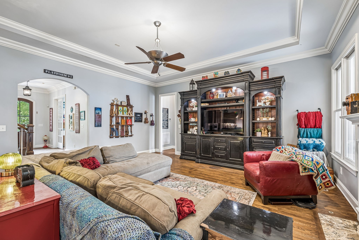
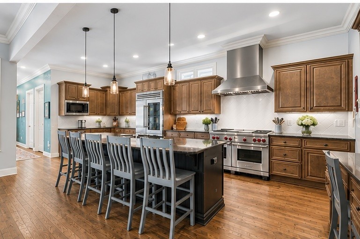
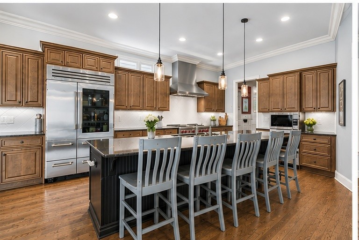
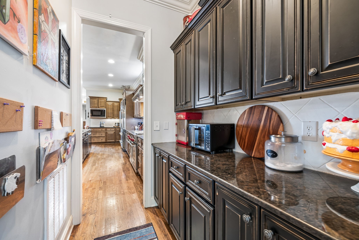
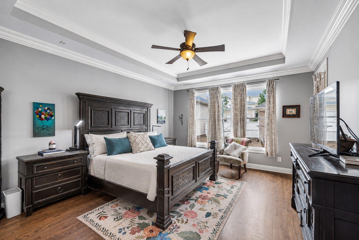
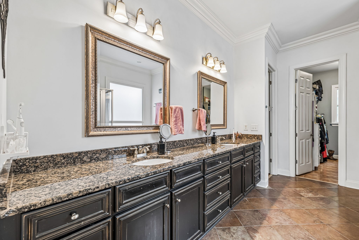
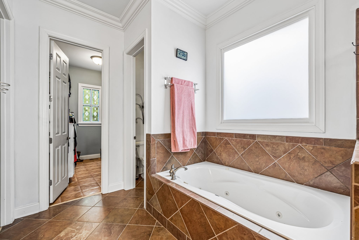
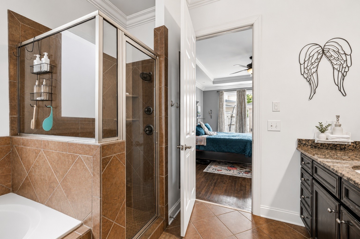
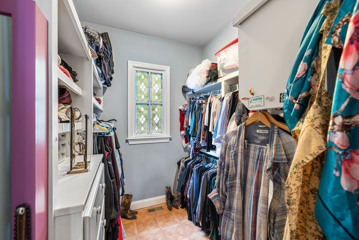
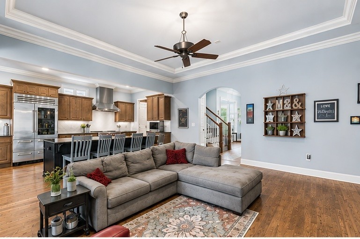
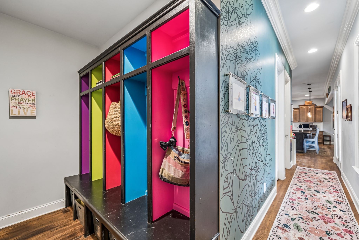
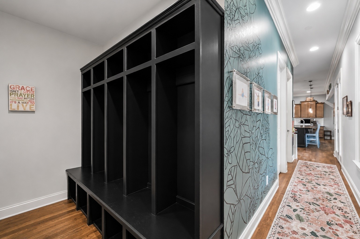
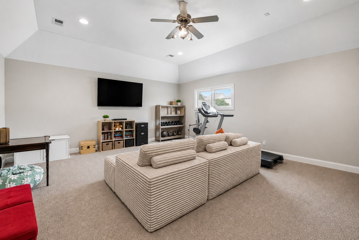
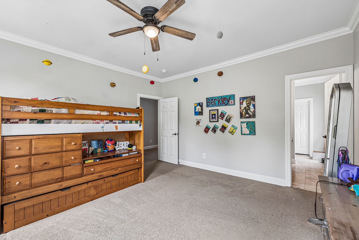
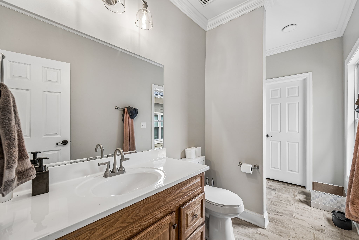
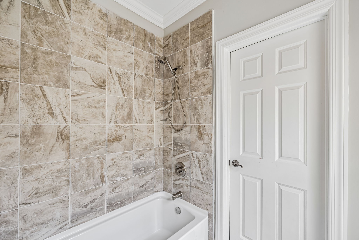
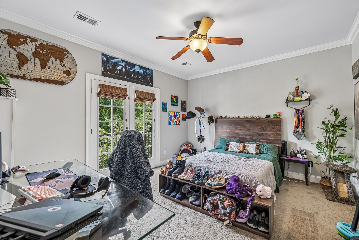
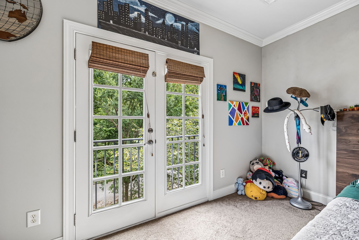
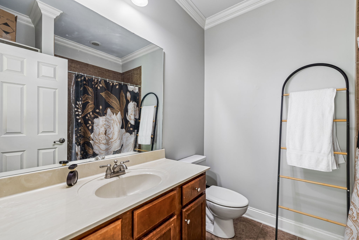
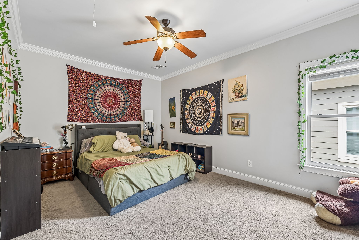
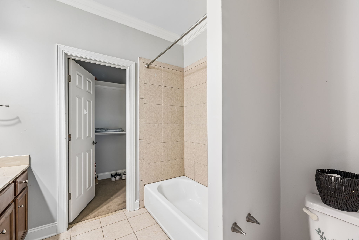
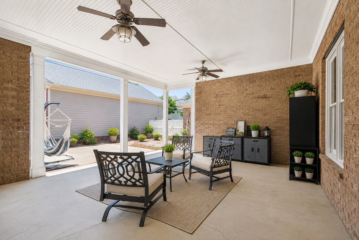
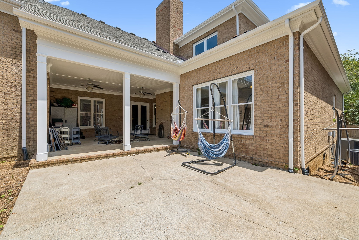
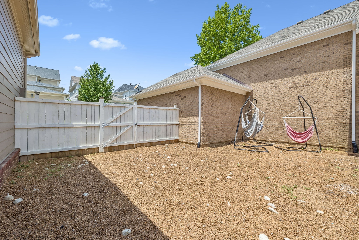
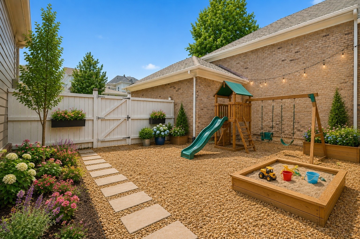
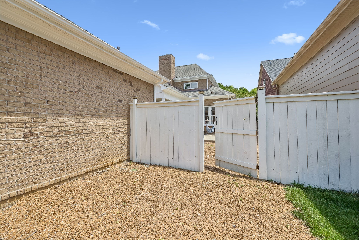
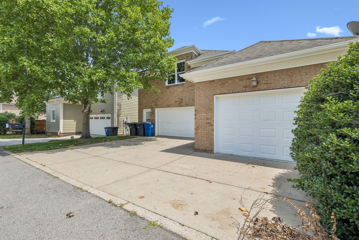
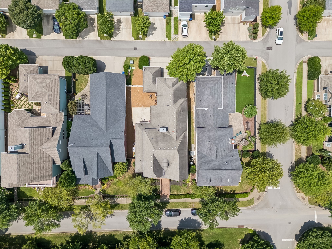
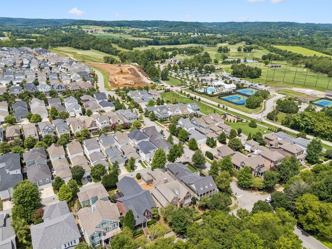
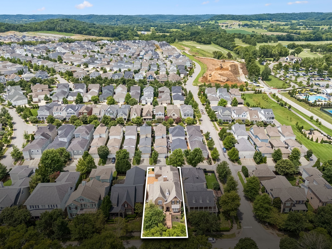
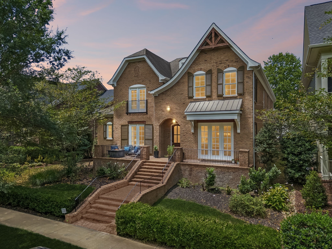
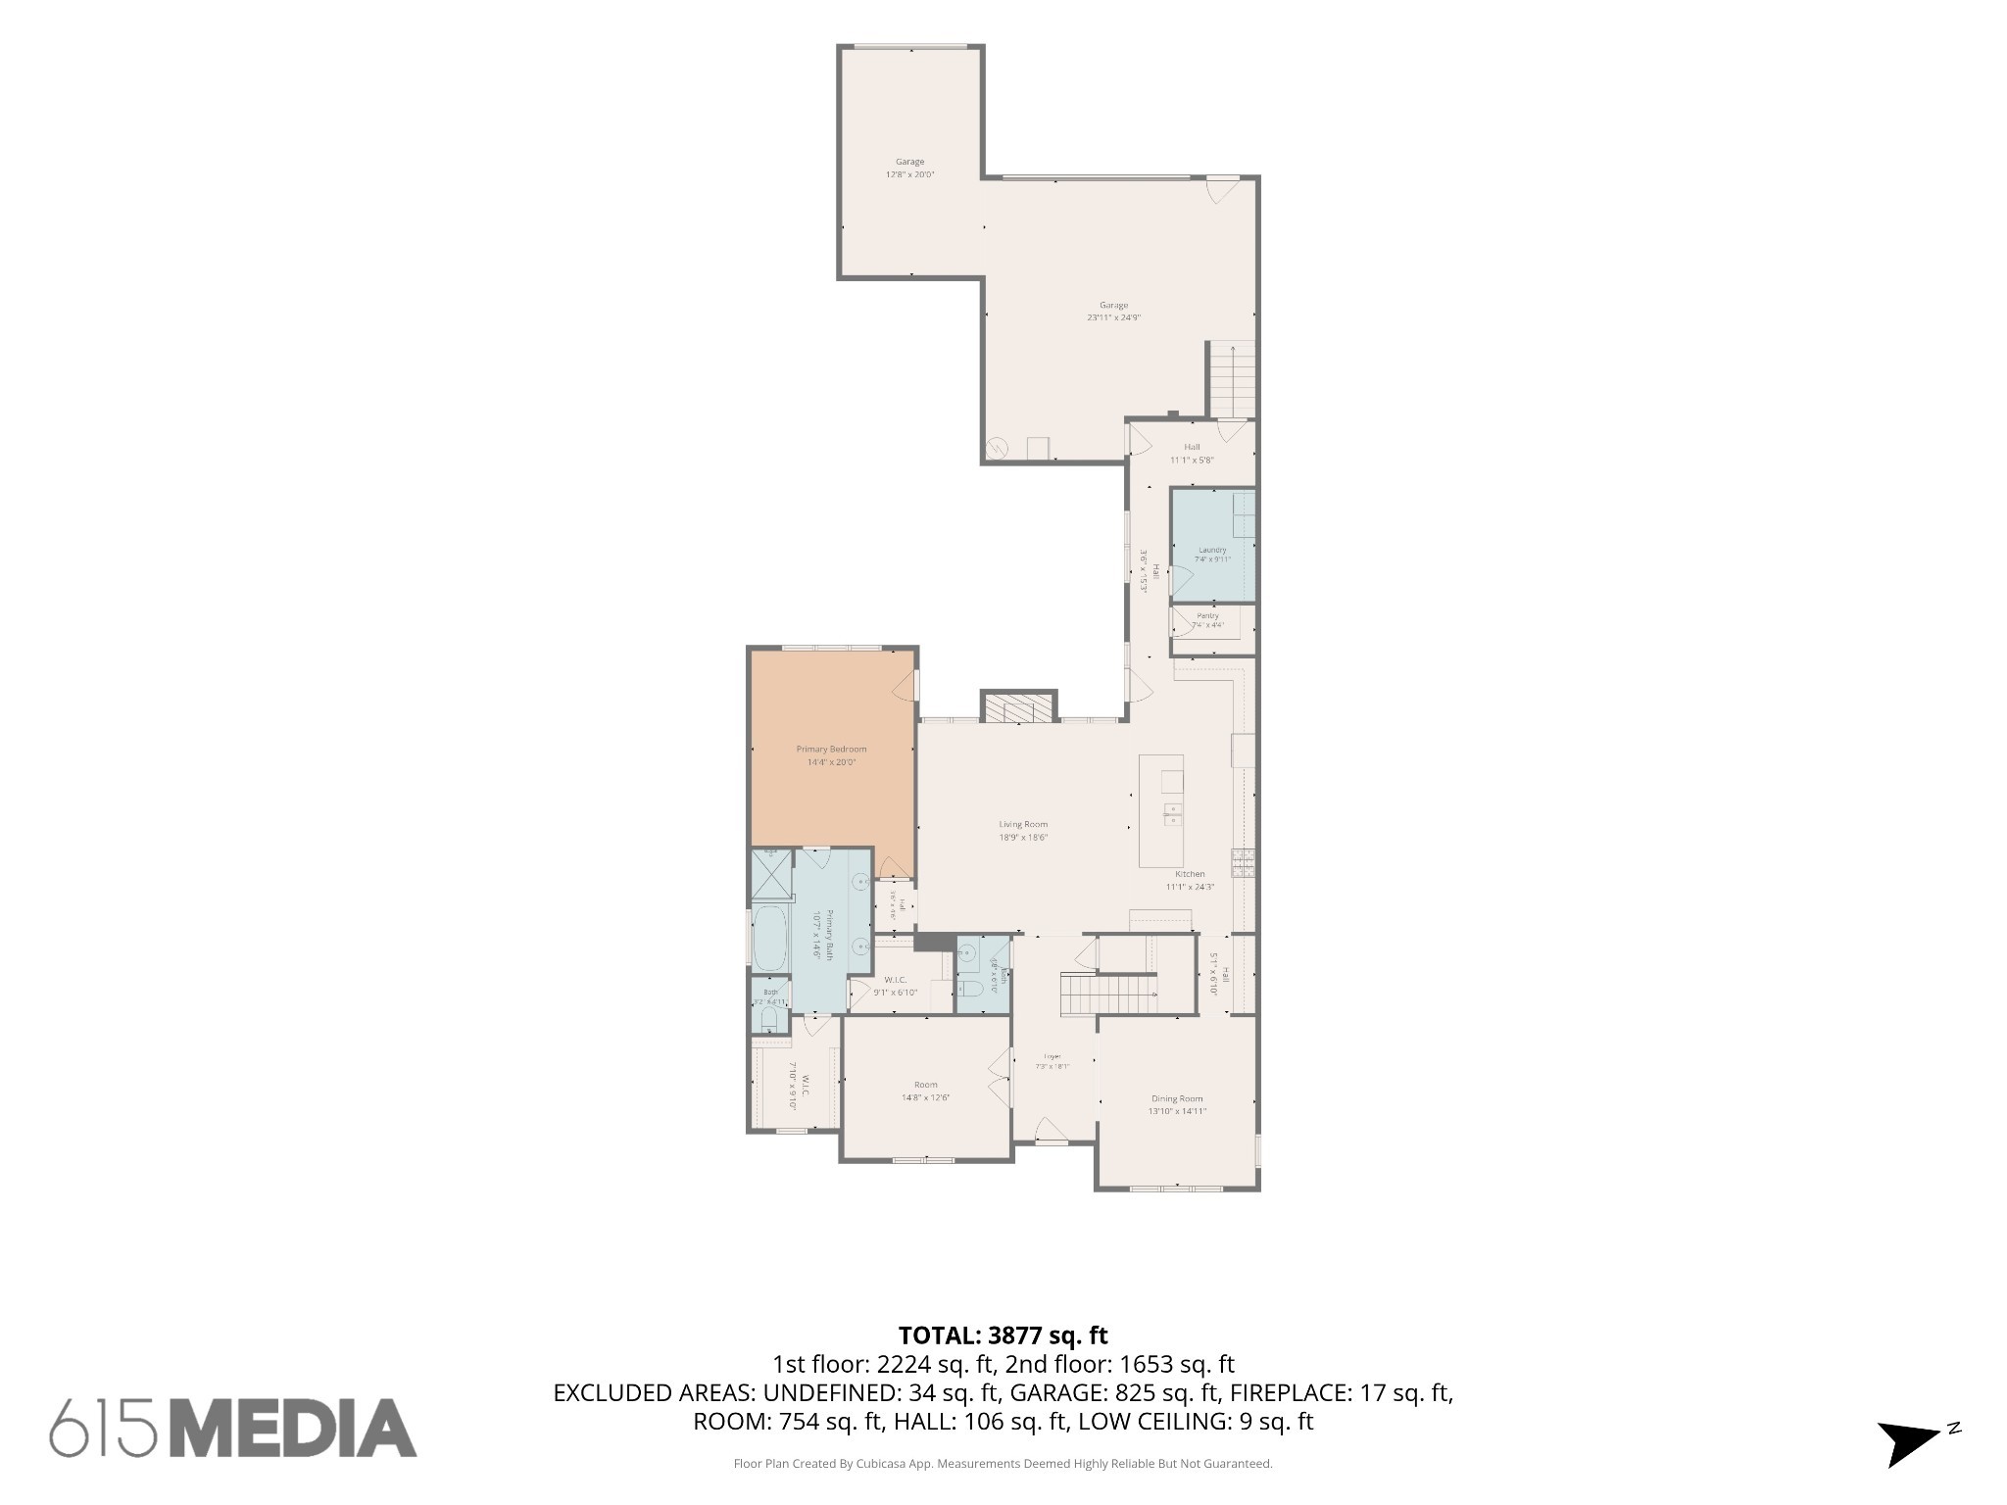
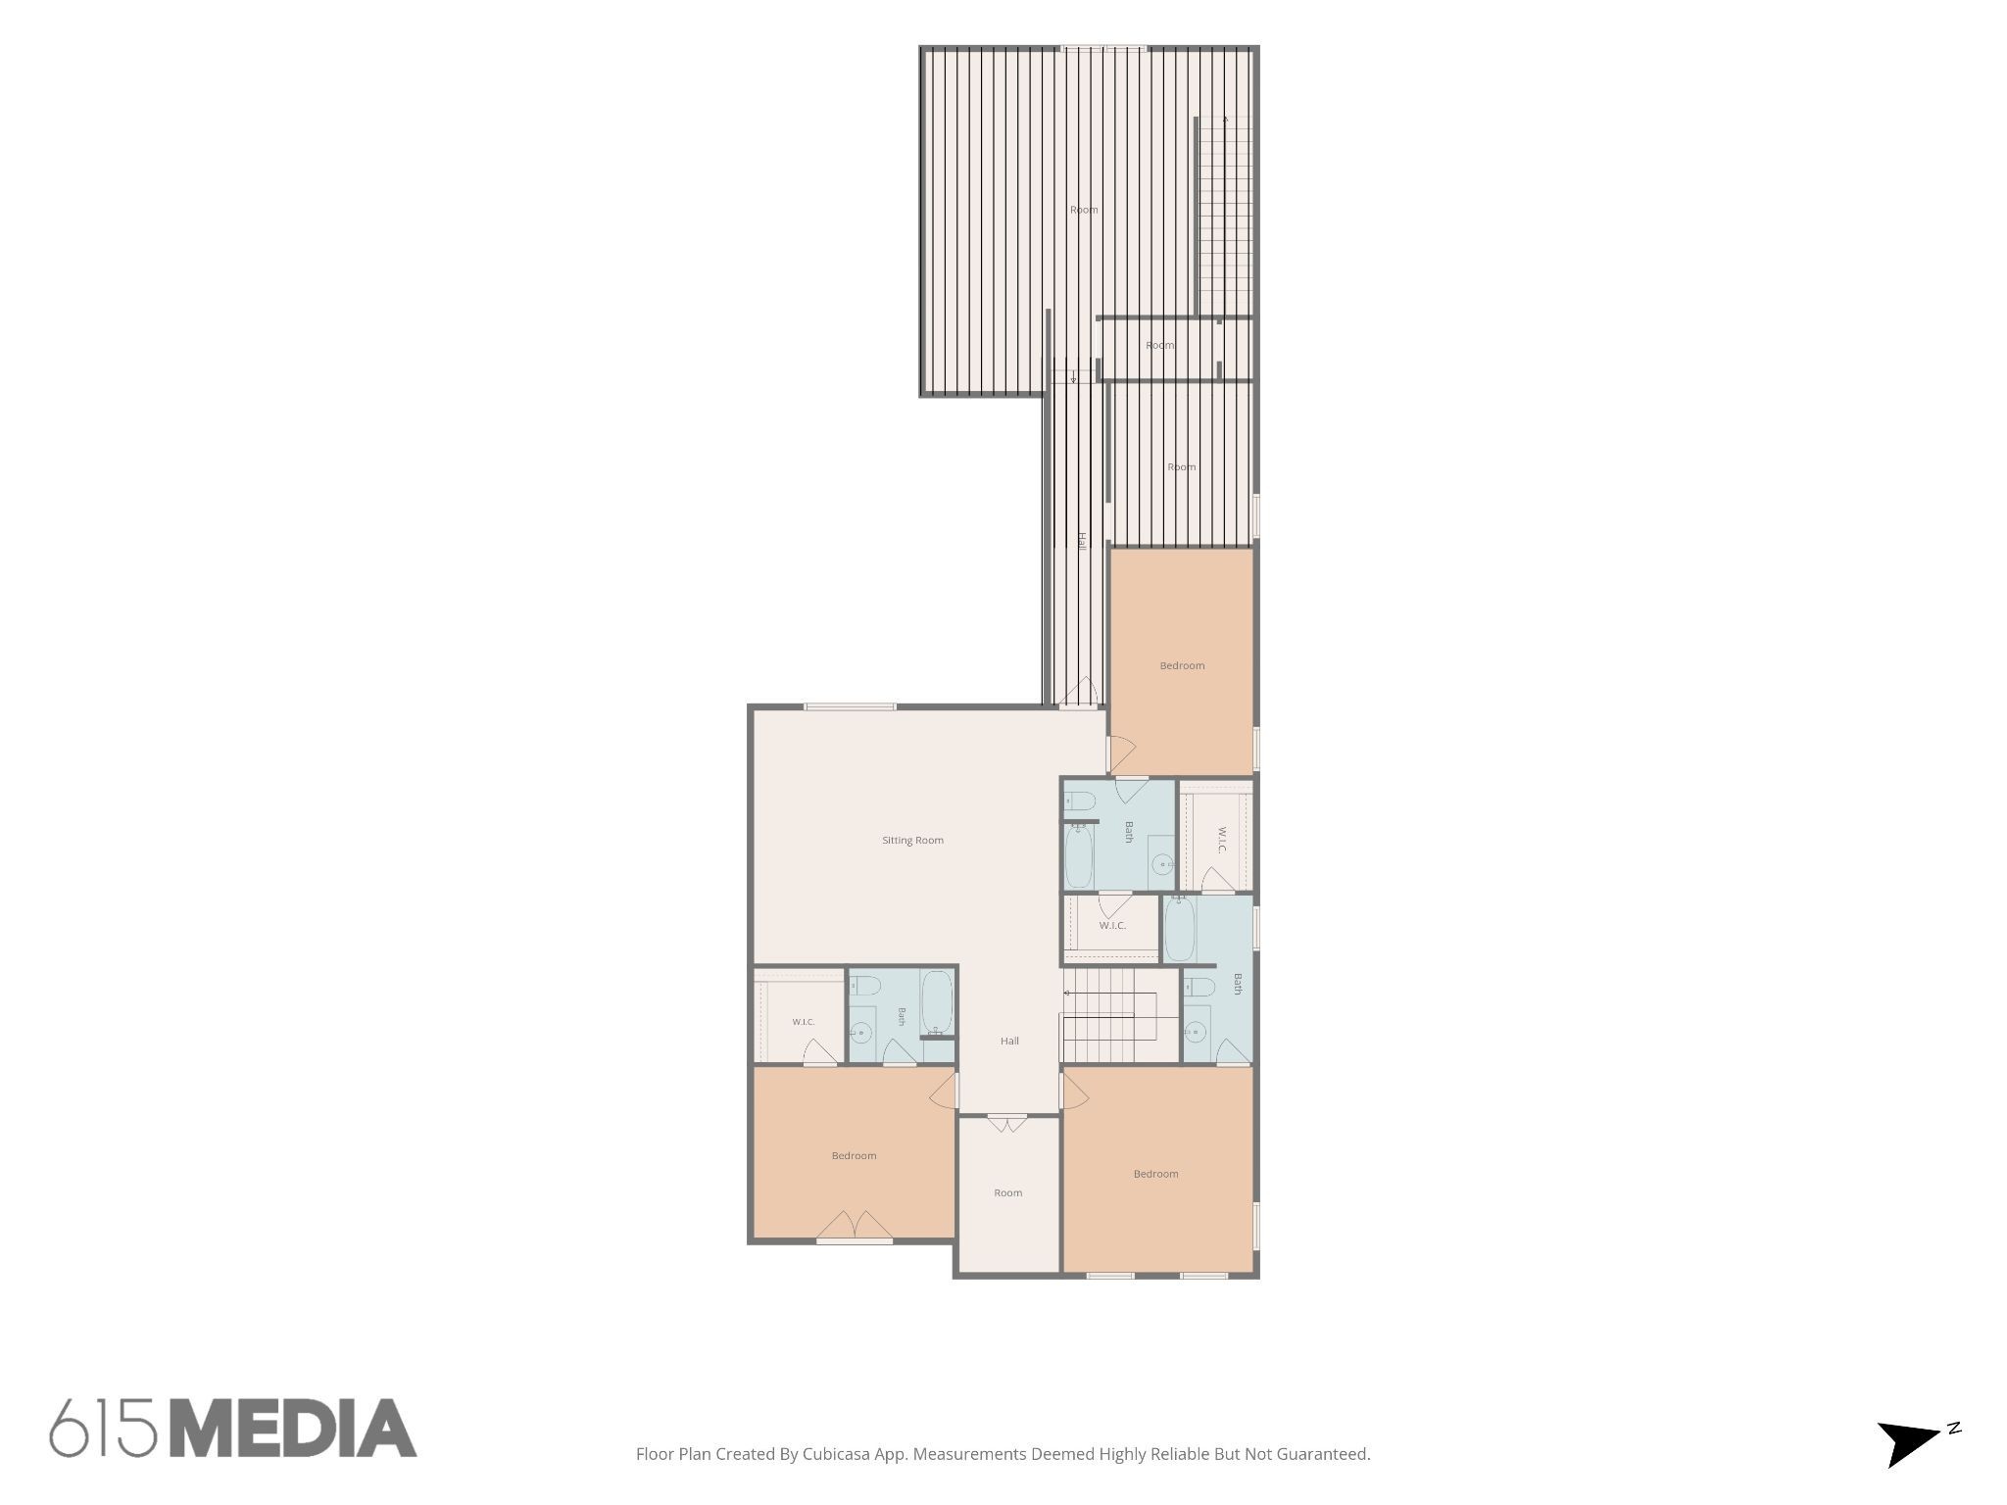
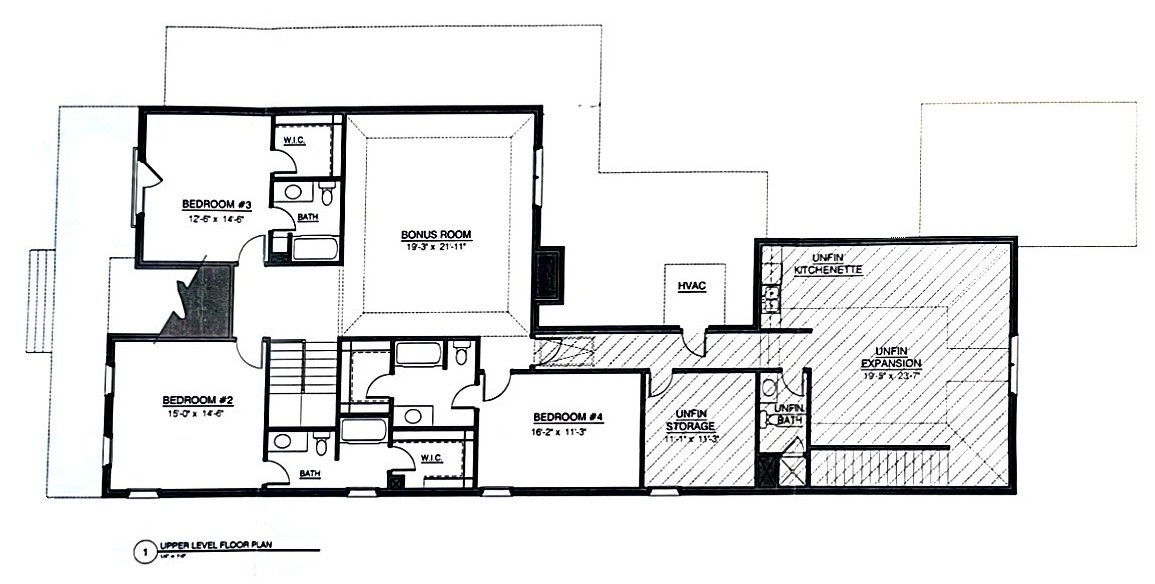
Some homes give you everything you want today. This one also gives you the opportunity to create what you'll need tomorrow. This beautifully built all-brick home in Westhaven offers timeless construction, spacious living, and nearly 800 square feet of unfinished space waiting to become whatever fits your lifestyle from a media room or guest suite to a playroom, home office, or golf simulator. This all-brick home offers quality construction, generous living spaces, and a highly desirable floor plan featuring a main-level primary suite. Upstairs, each secondary bedroom includes its own ensuite bath, providing comfort and privacy for family members and guests alike. Located just a short walk from the Westhaven Golf Club, you'll enjoy a community that's known for its lifestyle. Enjoy two pools, meet friends for dinner or coffee in the Town Center, play a round of golf, enjoy miles of walking trails, or take advantage of the fitness center, parks, tennis and pickleball courts, and countless neighborhood events. Both HVAC and water heaters replaced in last 4 years. Seller is offering a flooring concession with an acceptable offer


Essential Information
-
- MLS® #:
- 3333929
-
- Price:
- $1,650,000
-
- Bedrooms:
- 4
-
- Bathrooms:
- 4.50
-
- Full Baths:
- 4
-
- Half Baths:
- 1
-
- Square Footage:
- 4,127
-
- Acres:
- 0.19
-
- Year Built:
- 2008
-
- Type:
- Residential
-
- Sub-Type:
- Single Family Residence
-
- Status:
- Under Contract - Showing
Community Information
-
- Address:
- 613 Stonewater Blvd
-
- Subdivision:
- Westhaven Sec 23
-
- City:
- Franklin
-
- County:
- Williamson County, TN
-
- State:
- TN
-
- Zip Code:
- 37064
Amenities
-
- Amenities:
- Clubhouse, Fitness Center, Golf Course, Park, Pickleball Court(s), Playground, Pool, Sidewalks, Tennis Court(s), Trail(s)
-
- Utilities:
- Water Available
-
- Parking Spaces:
- 3
-
- # of Garages:
- 3
-
- Garages:
- Alley Access
Interior
-
- Interior Features:
- Kitchen Island
-
- Appliances:
- Double Oven, Built-In Gas Range, Dishwasher, Disposal, Microwave, Refrigerator, Stainless Steel Appliance(s)
-
- Heating:
- Central
-
- Cooling:
- Central Air
-
- Fireplace:
- Yes
-
- # of Fireplaces:
- 1
-
- # of Stories:
- 2
Exterior
-
- Lot Description:
- Level, Private
-
- Roof:
- Shingle
-
- Construction:
- Brick
School Information
-
- Elementary:
- Pearre Creek Elementary School
-
- Middle:
- Hillsboro Elementary/ Middle School
-
- High:
- Independence High School
Additional Information
-
- Date Listed:
- August 8th, 2026
-
- Days on Market:
- 39
Listing Details
- Listing Office:
- Onward Real Estate
 Copyright 2026 RealTracs Solutions.