$1,185,000 - 1005 Alcove Ct, Brentwood
- 4
- Bedrooms
- 3
- Baths
- 3,502
- SQ. Feet
- 0.62
- Acres
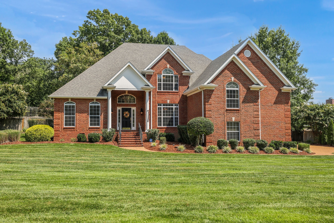
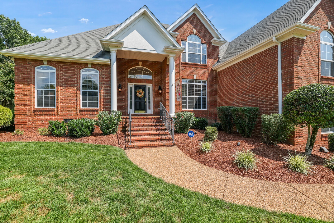
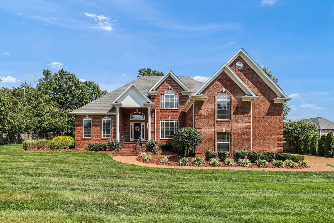
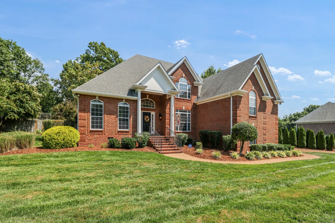
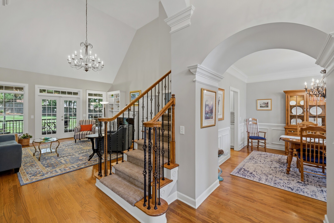
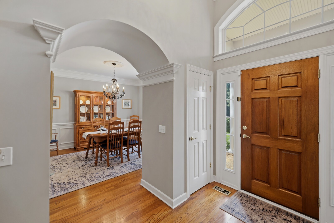
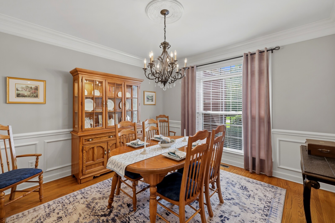
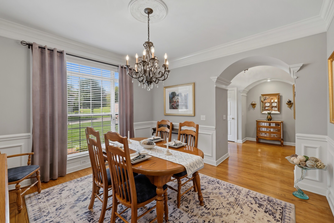
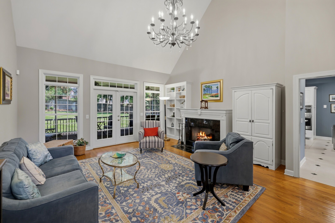
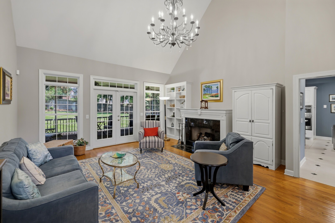
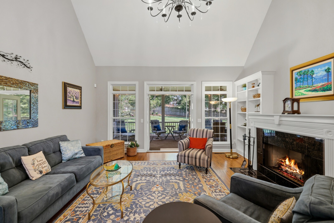
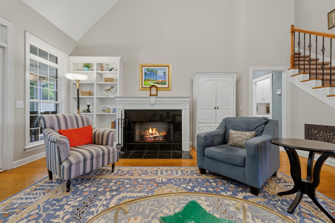
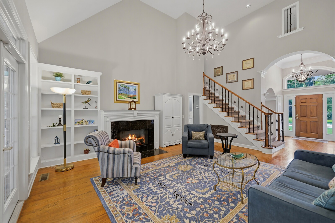
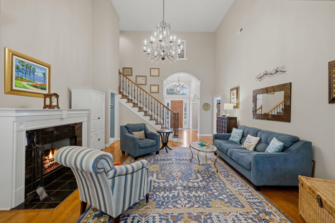
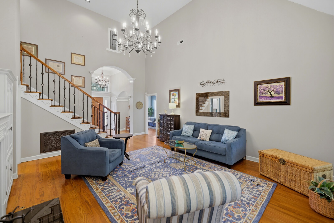
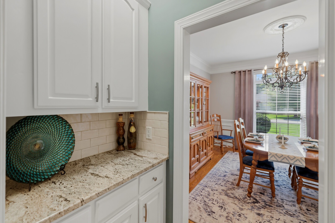
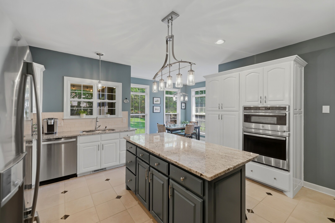
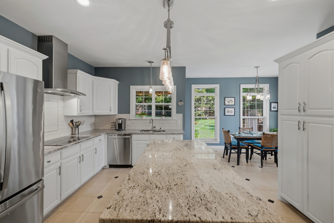
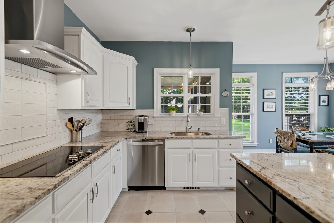
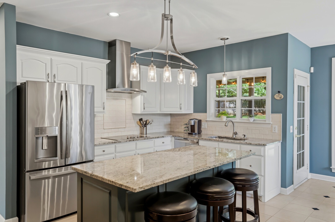
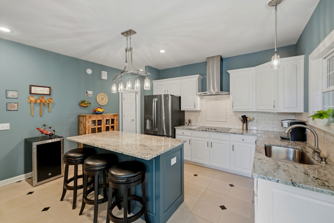
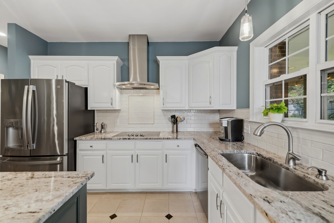
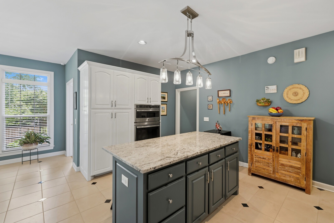
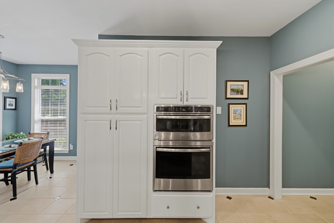
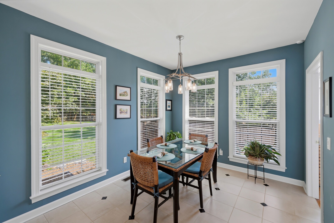
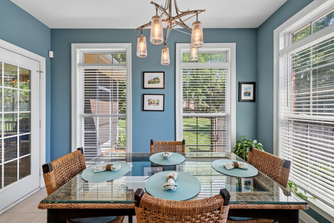
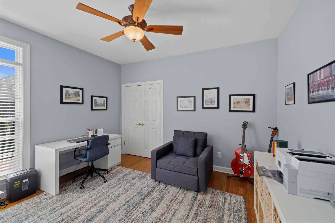
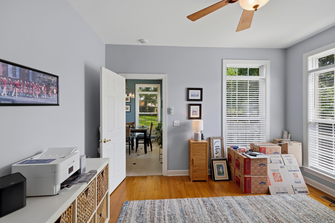
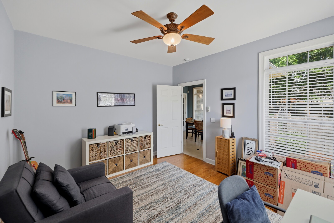
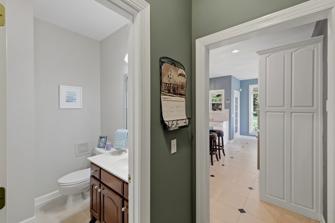
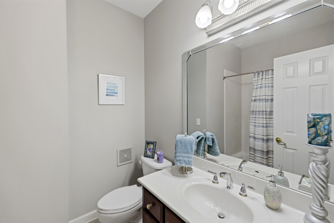
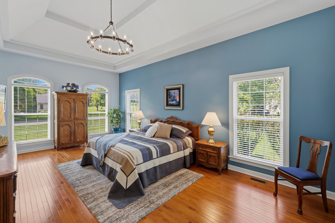
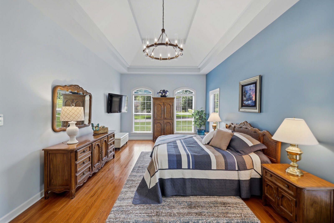
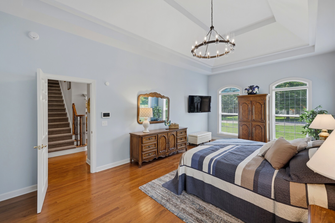
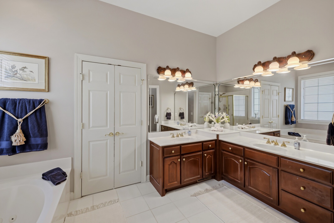
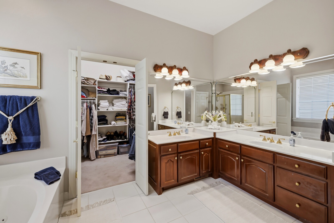
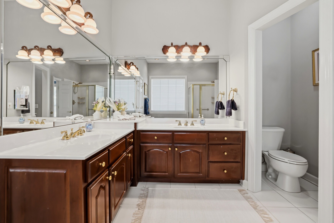
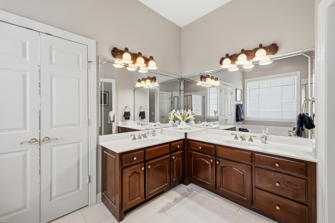
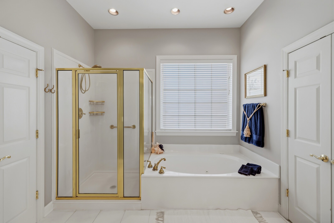
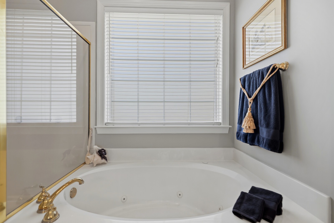
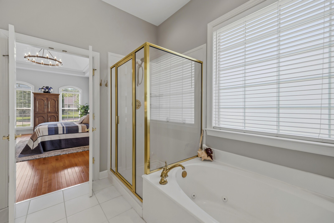
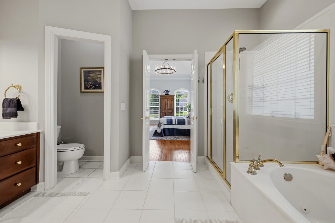
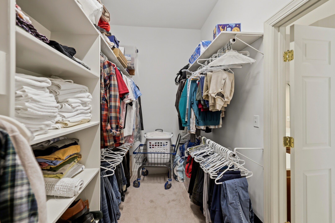
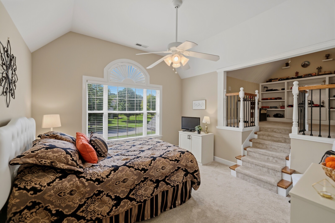
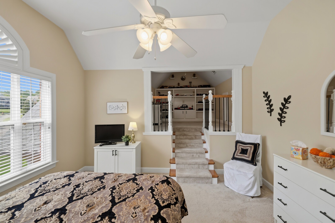
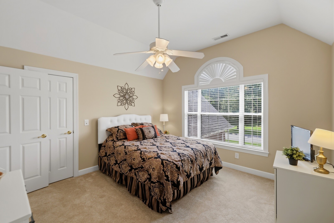
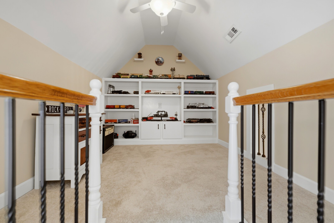
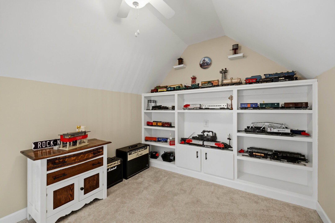
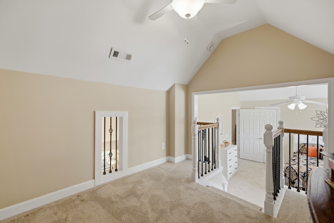
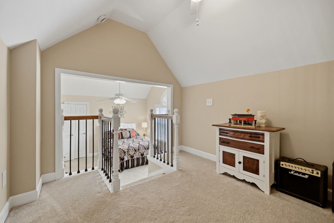
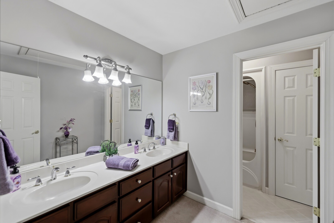
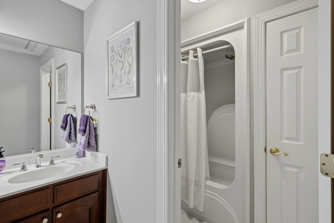
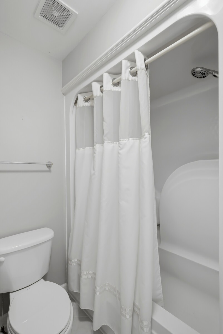
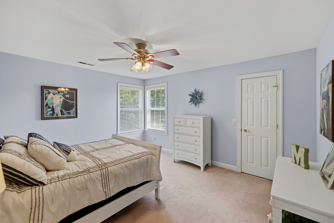
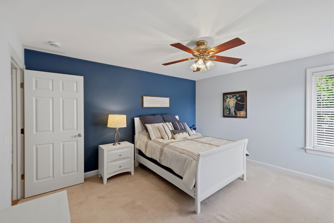
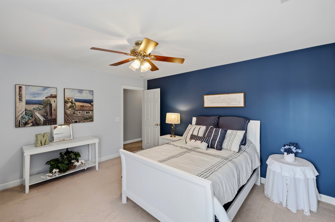
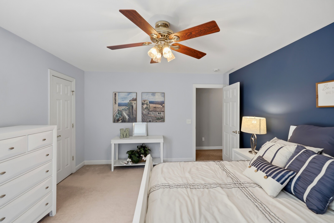
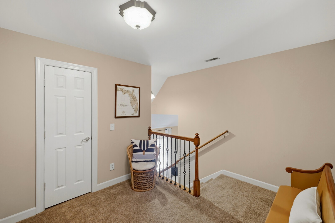
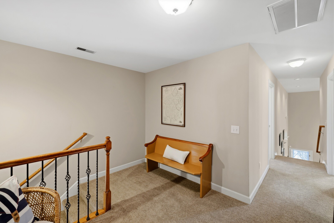
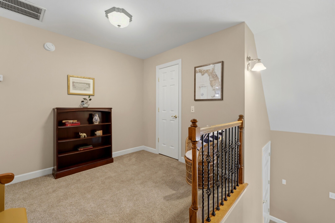
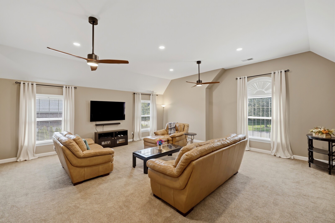
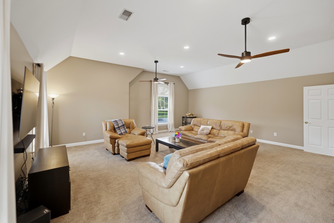
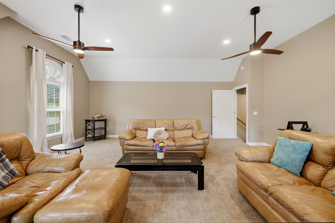
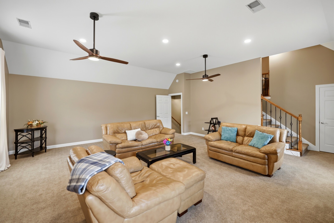
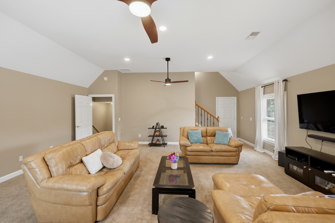
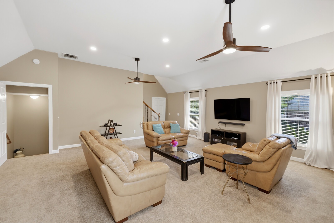
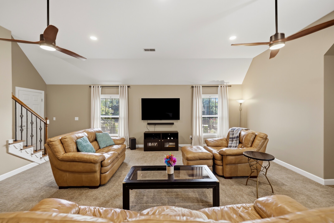
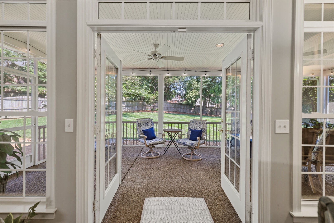
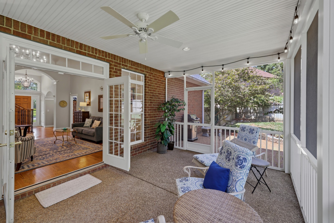
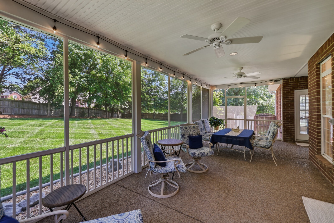
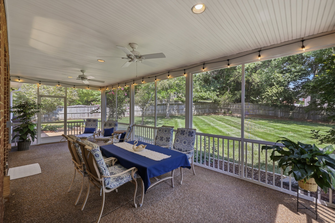
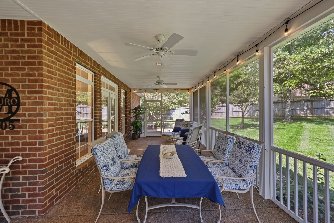
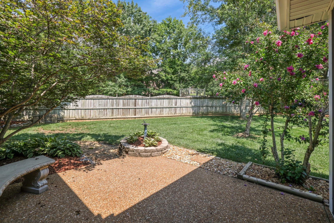
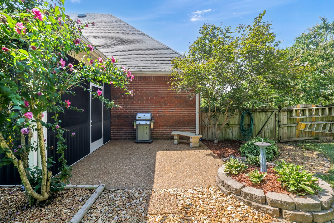
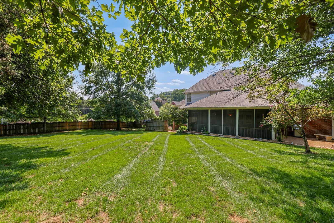
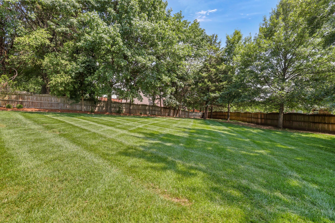
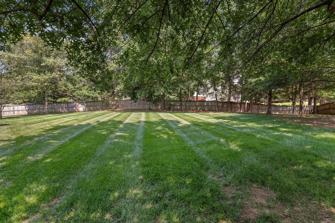
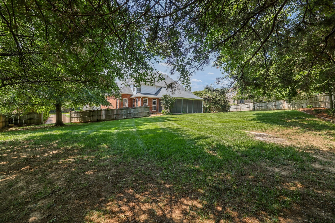
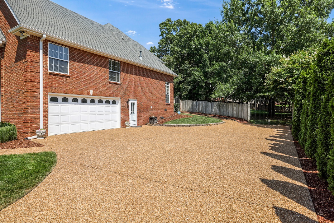
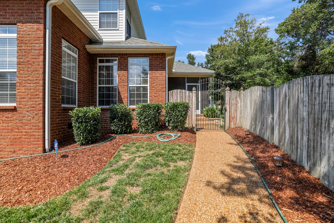
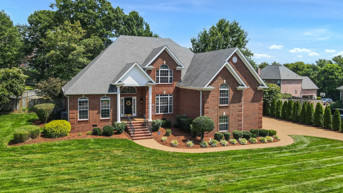
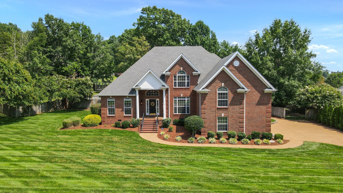
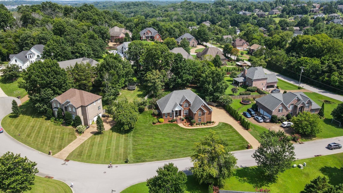
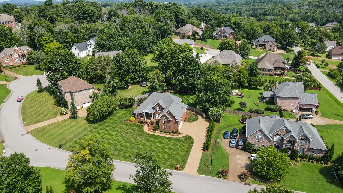
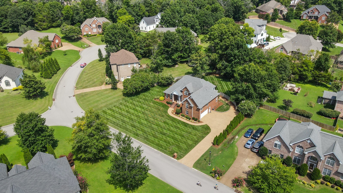
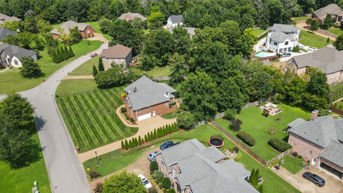
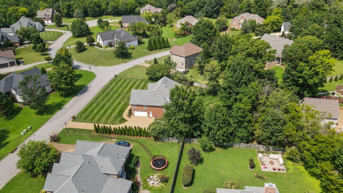
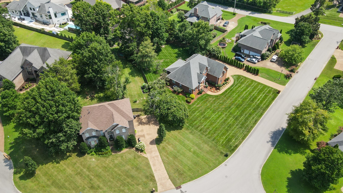
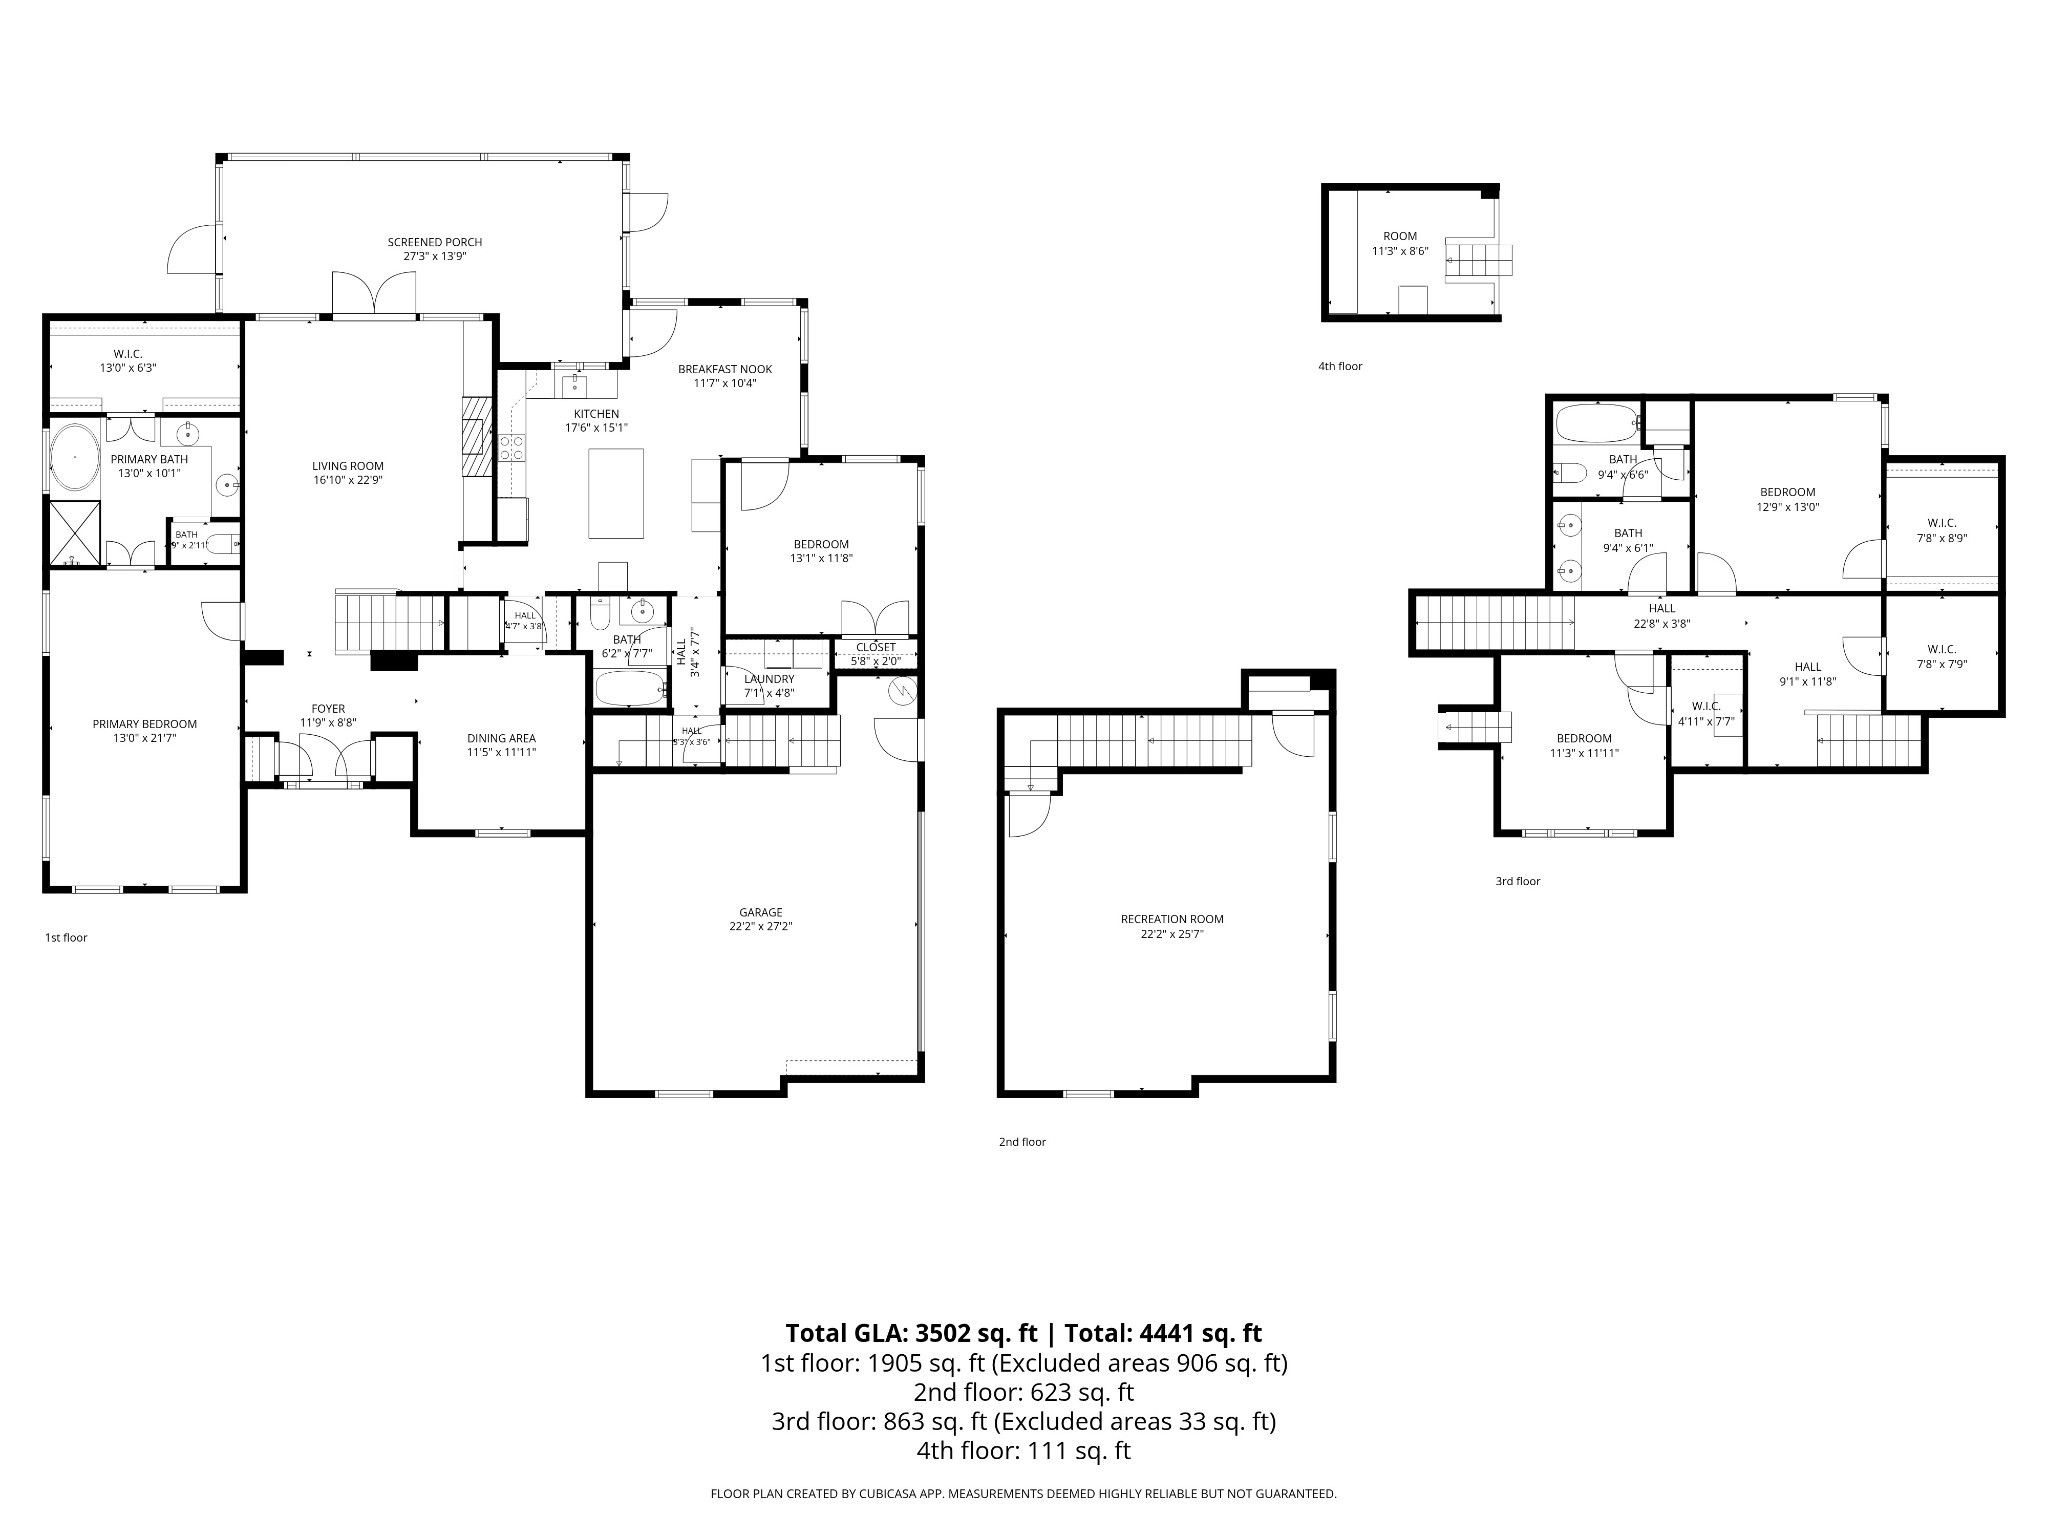
Meticulously cared for and move-in ready, this beautiful all-brick home in Brentwood's desirable South Springs community offers 4 bedrooms, 3 bathrooms, and 3,502 square feet of thoughtfully designed living space. A welcoming foyer opens to a formal dining room, while gleaming hardwood floors and soaring ceilings create an impressive first impression. The spacious living room features a cozy gas fireplace, providing the perfect gathering space for family and friends. The updated kitchen is designed for both everyday living and entertaining, showcasing stainless steel appliances, a range, a center island, and an adjoining eat-in dining area. The comfortable primary suite offers a tray ceiling and a private en-suite bath complete with dual vanities, a walk-in shower, a Jacuzzi tub, and a generous walk-in closet. Additional guest bedrooms provide flexibility for family, guests, or a home office, while the expansive bonus room offers endless possibilities for recreation, media, or hobbies. Step outside to enjoy the covered, screened-in porch overlooking a fully fenced backyard shaded by mature trees, an ideal setting for relaxing or entertaining. Combining timeless all-brick construction, tasteful updates, and exceptional living spaces, this South Springs home is ready to welcome its next owner.
Essential Information
-
- MLS® #:
- 3333830
-
- Price:
- $1,185,000
-
- Bedrooms:
- 4
-
- Bathrooms:
- 3.00
-
- Full Baths:
- 3
-
- Square Footage:
- 3,502
-
- Acres:
- 0.62
-
- Year Built:
- 2002
-
- Type:
- Residential
-
- Sub-Type:
- Single Family Residence
-
- Style:
- Traditional
-
- Status:
- Under Contract - Showing
Community Information
-
- Address:
- 1005 Alcove Ct
-
- Subdivision:
- South Springs
-
- City:
- Brentwood
-
- County:
- Williamson County, TN
-
- State:
- TN
-
- Zip Code:
- 37027
Amenities
-
- Amenities:
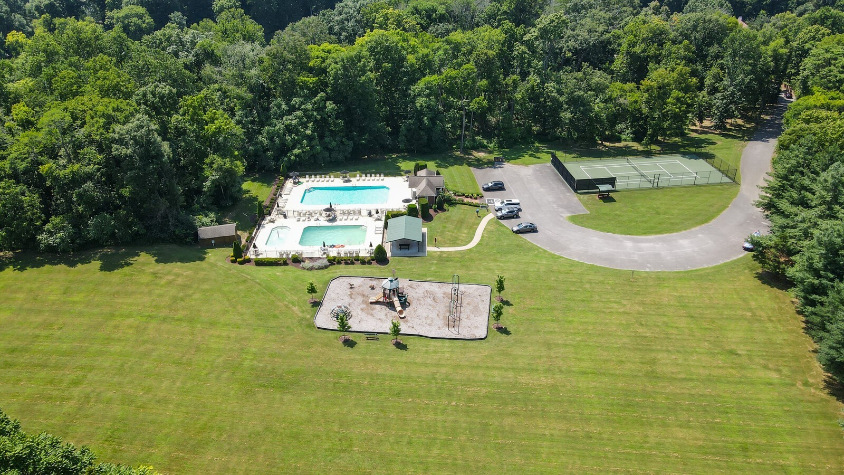
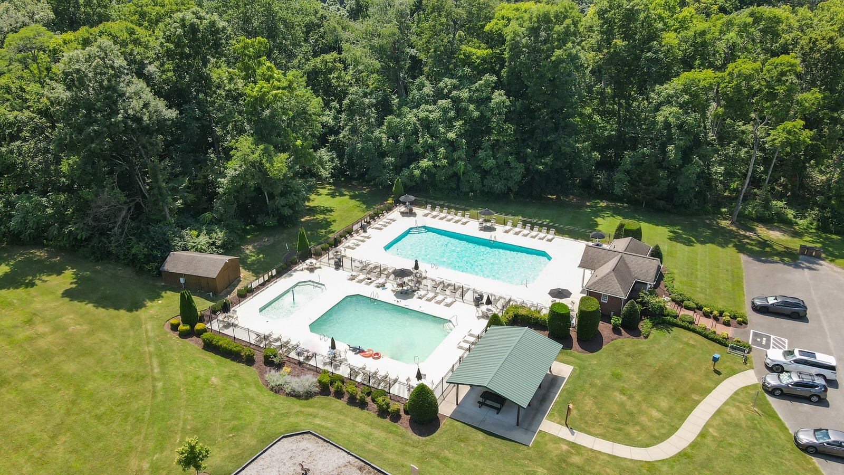
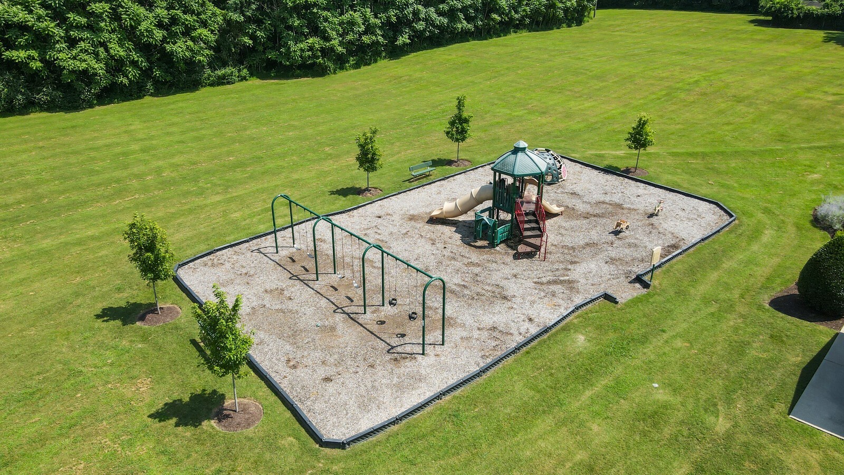
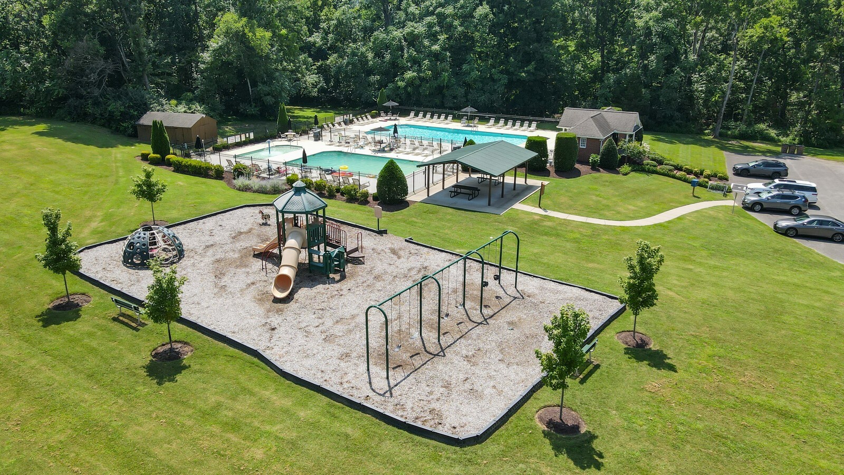
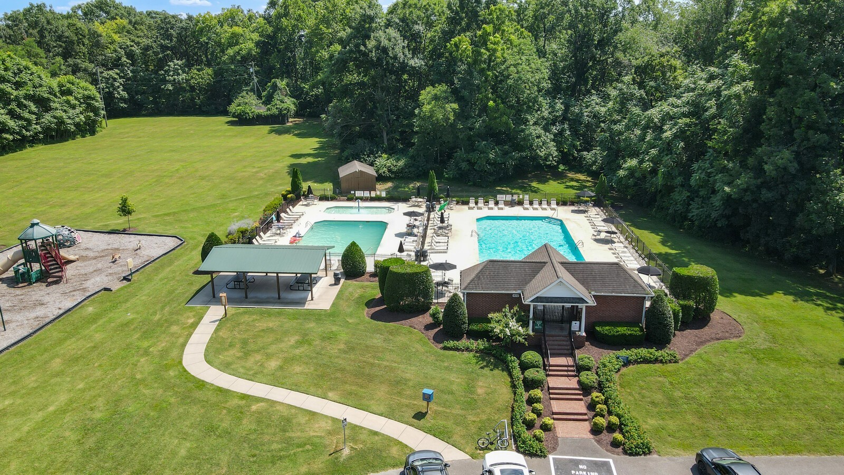
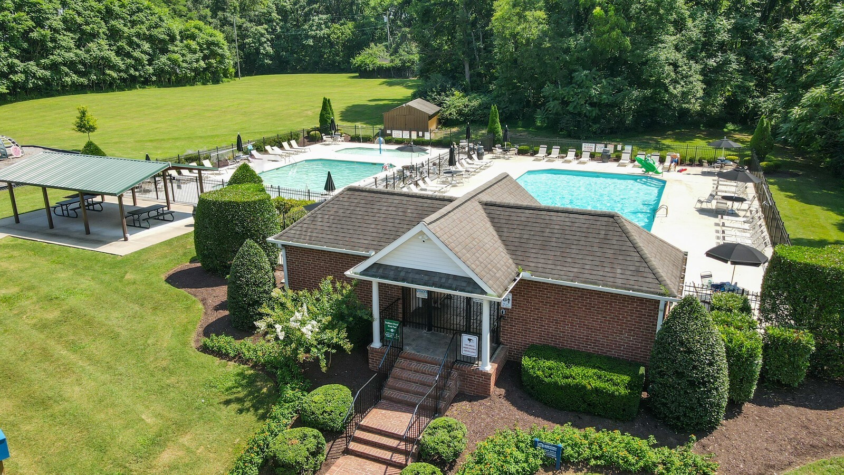
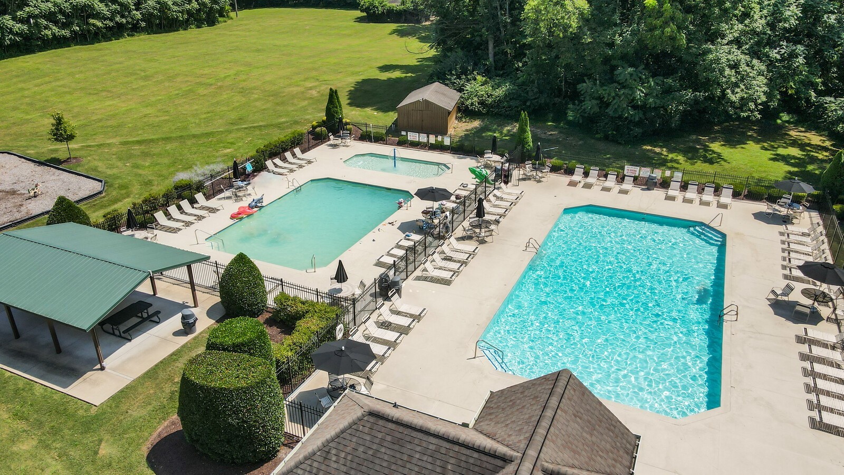
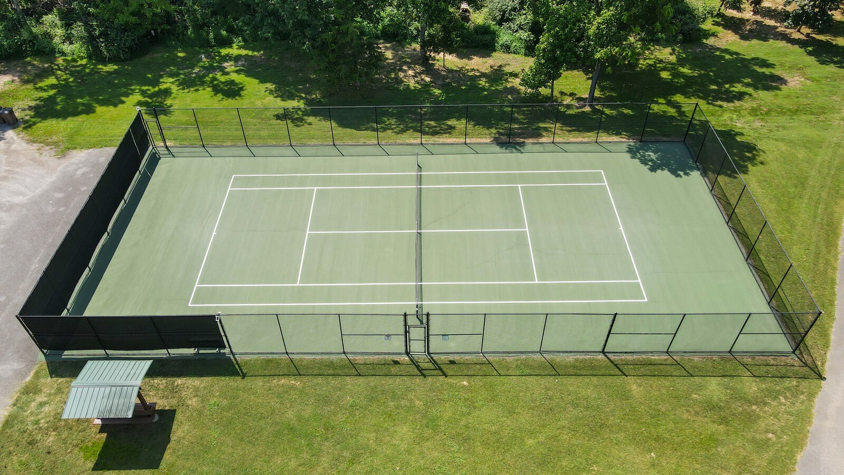
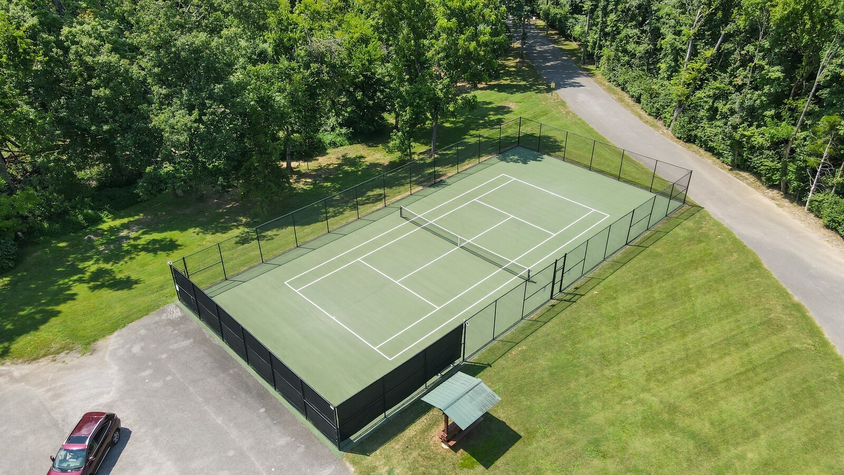
- Playground, Pool, Tennis Court(s)
-
- Utilities:
- Electricity Available, Natural Gas Available, Water Available, Cable Connected
-
- Parking Spaces:
- 2
-
- # of Garages:
- 2
-
- Garages:
- Garage Faces Side, Aggregate, Driveway
Interior
-
- Interior Features:
- Ceiling Fan(s), Entrance Foyer, High Ceilings, Walk-In Closet(s), High Speed Internet
-
- Appliances:
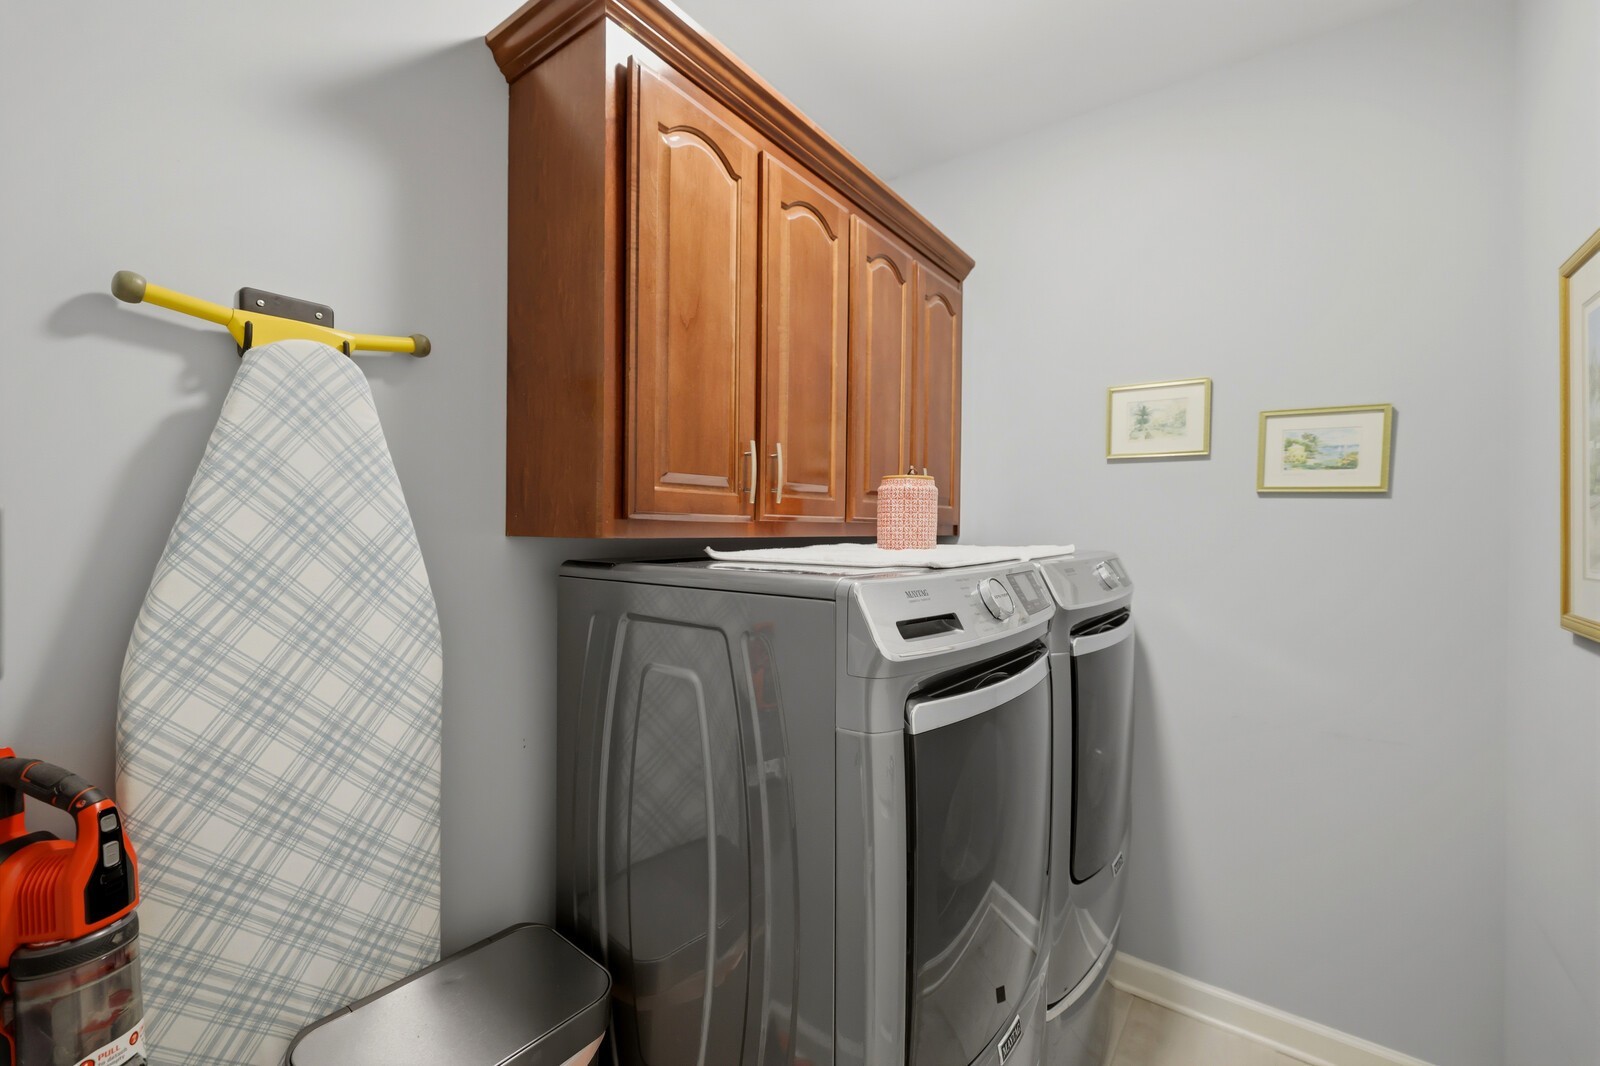
- Electric Oven, Cooktop, Dishwasher, Disposal, Dryer, Microwave, Refrigerator, Washer
-
- Heating:
- Natural Gas, Zoned
-
- Cooling:
- Central Air, Electric
-
- Fireplace:
- Yes
-
- # of Fireplaces:
- 1
-
- # of Stories:
- 2
Exterior
-
- Lot Description:
- Level
-
- Roof:
- Shingle
-
- Construction:
- Brick
School Information
-
- Elementary:
- Edmondson Elementary
-
- Middle:
- Brentwood Middle School
-
- High:
- Brentwood High School
Additional Information
-
- Date Listed:
- August 11th, 2026
-
- Days on Market:
- 45
Listing Details
- Listing Office:
- The Ashton Real Estate Group Of Re/max Advantage
 Copyright 2026 RealTracs Solutions.