$1,225,000 - 2315 New Hope Rd, Hendersonville
- 4
- Bedrooms
- 3½
- Baths
- 3,348
- SQ. Feet
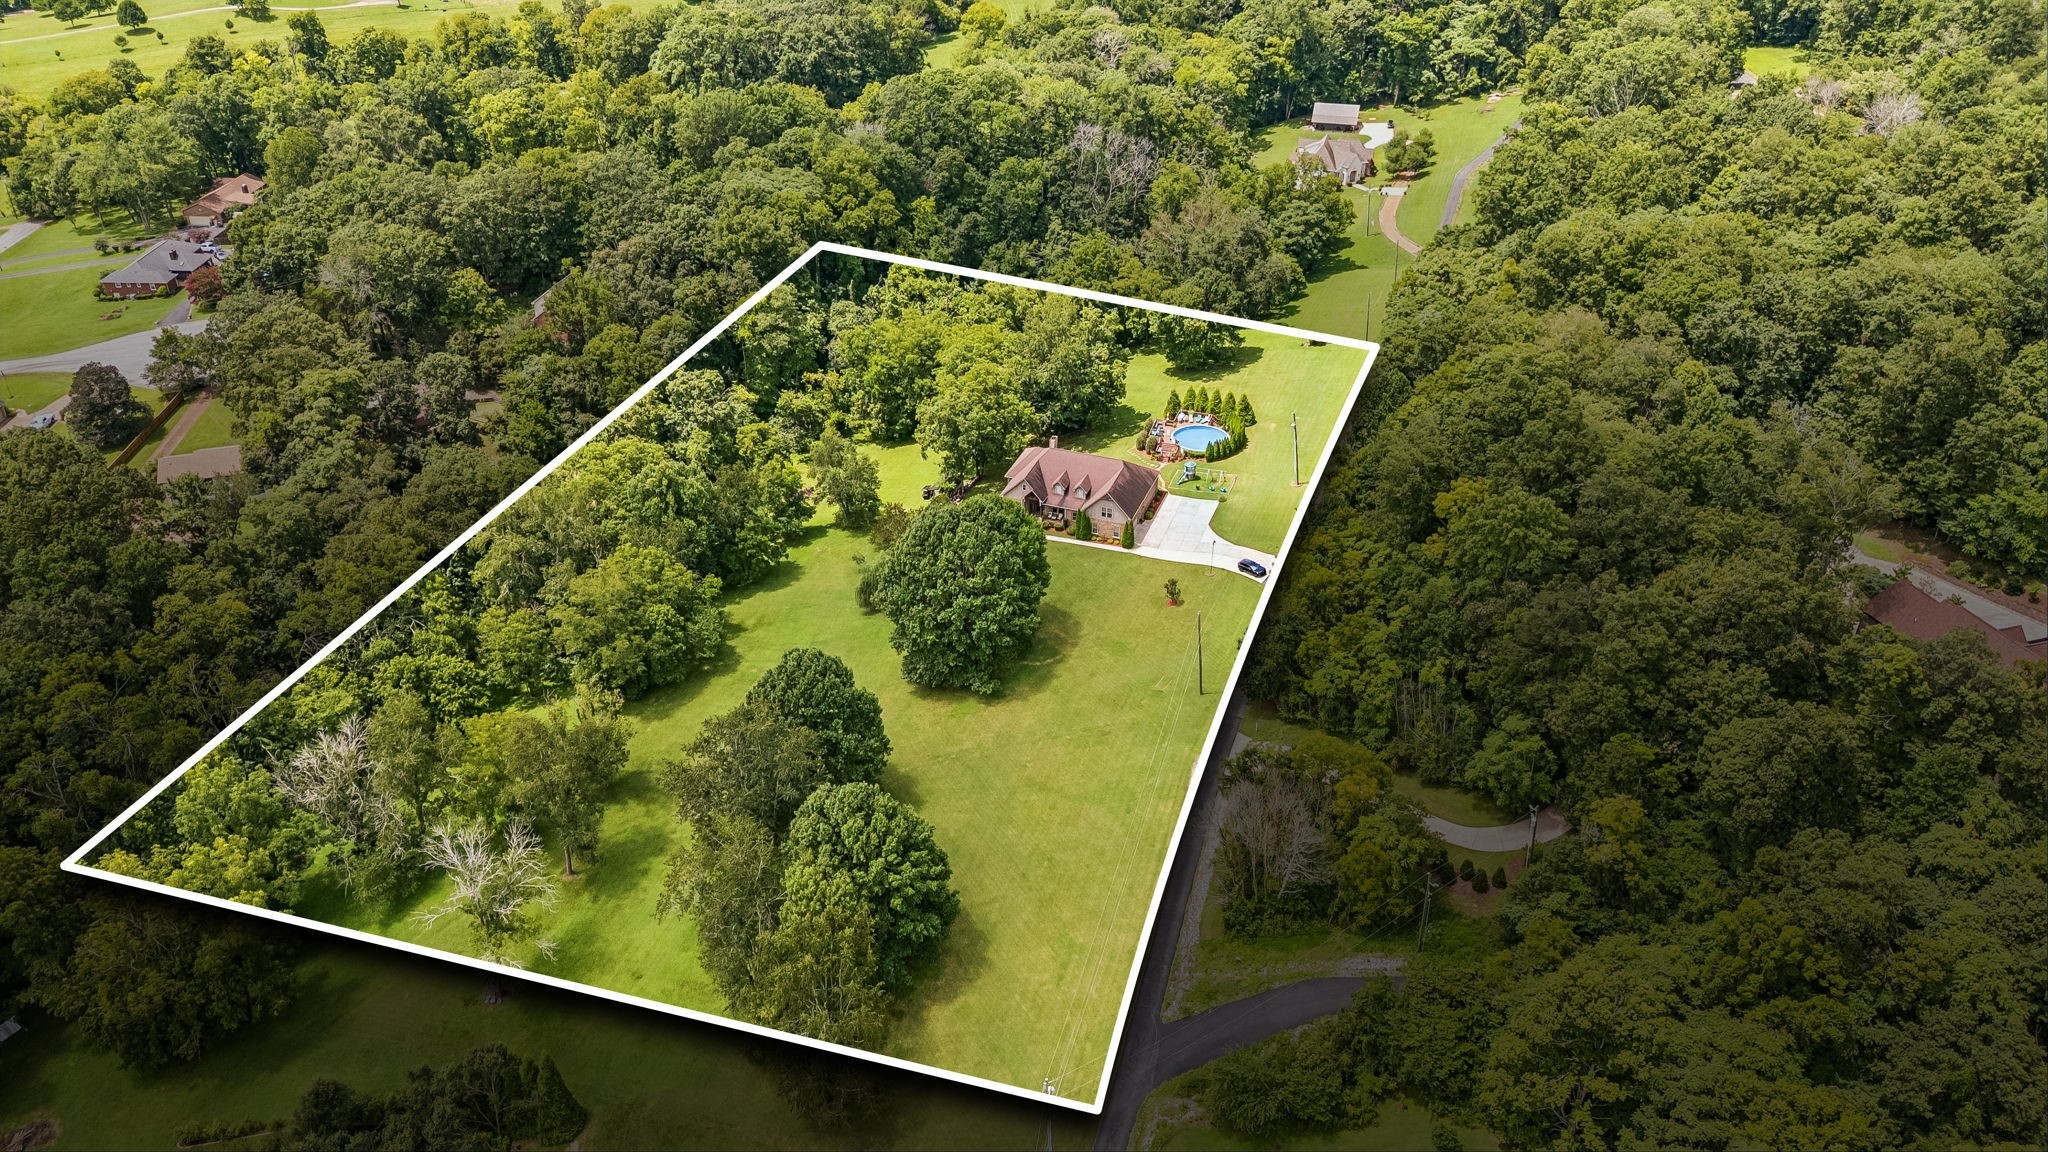
- 5.01
- Acres
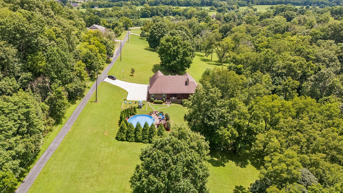
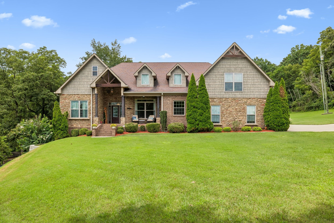
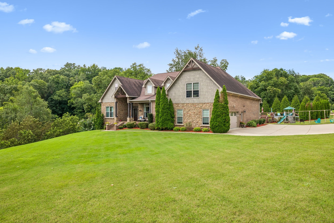
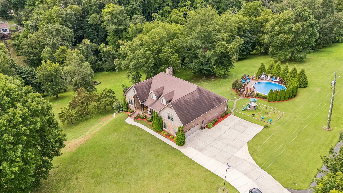
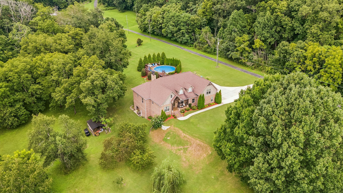
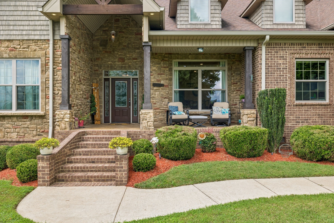
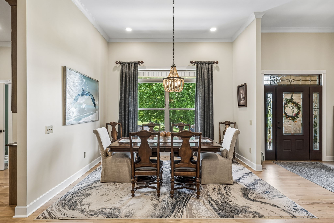
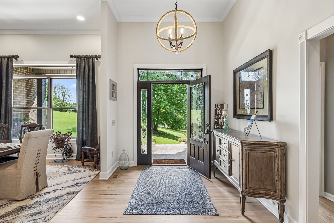
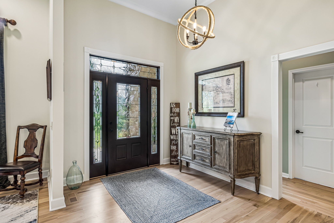
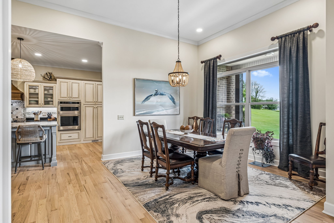
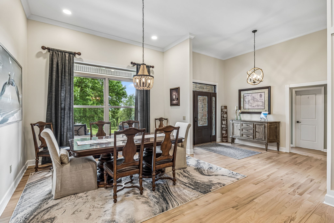
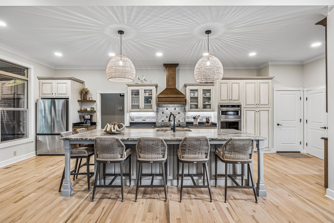
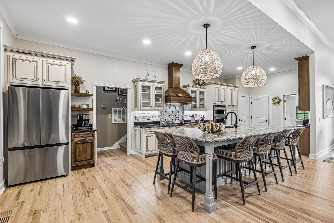
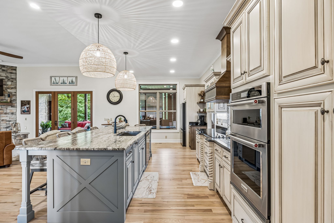
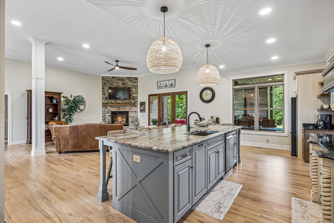
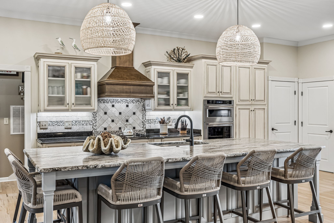
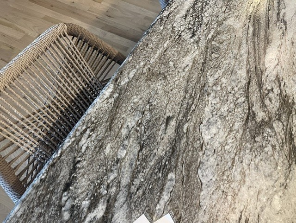
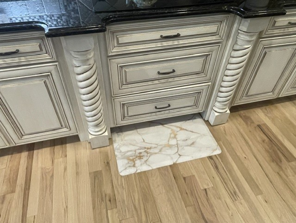
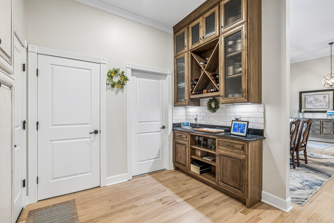
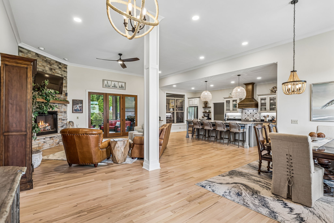
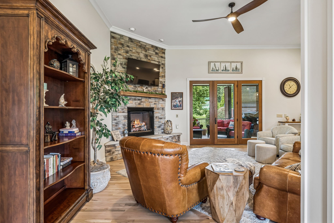
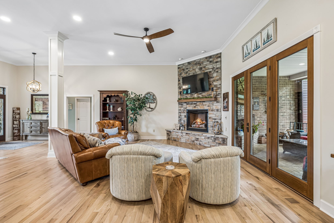
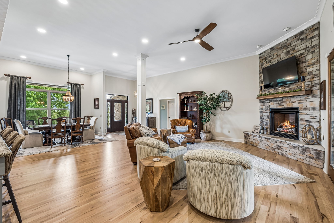
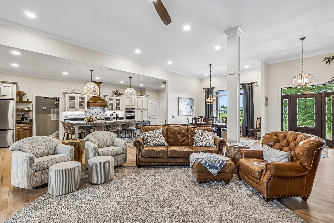
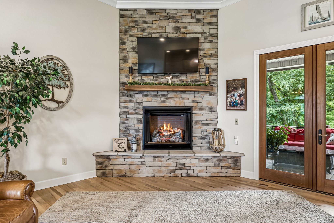
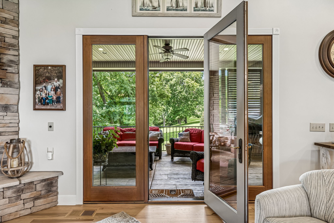
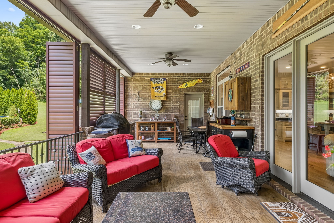
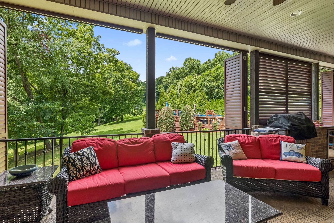
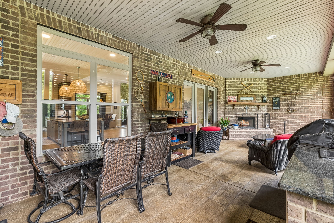
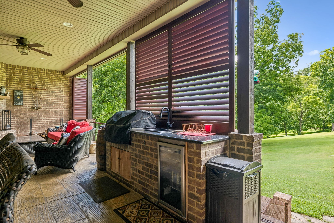
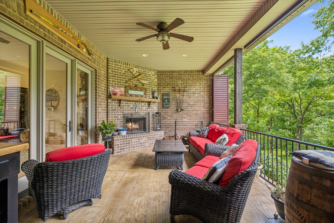
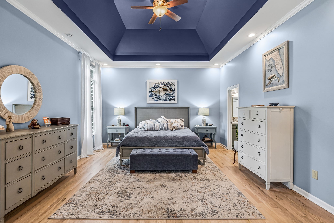
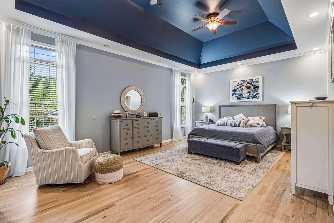
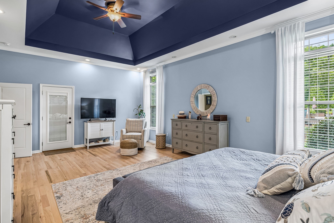
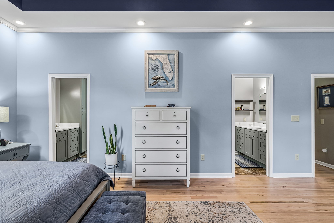
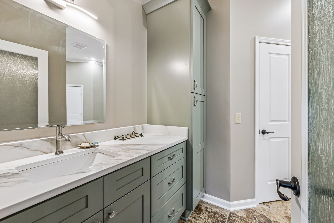
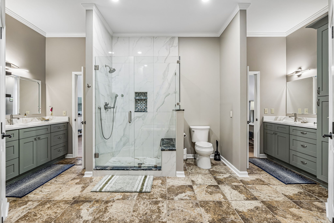
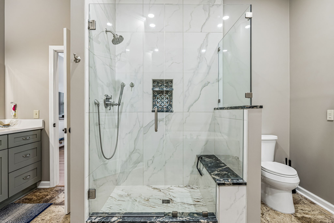
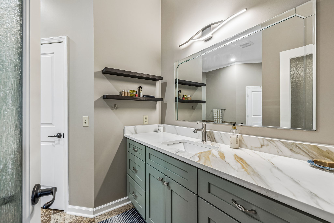
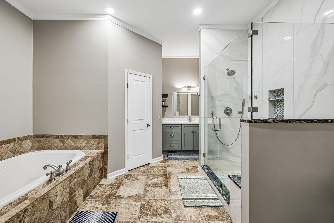
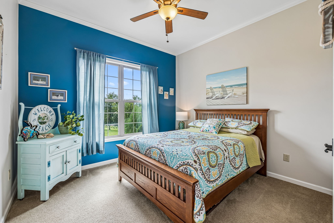
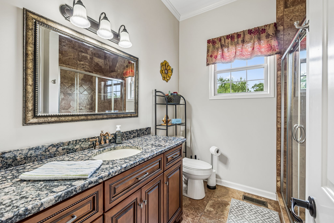
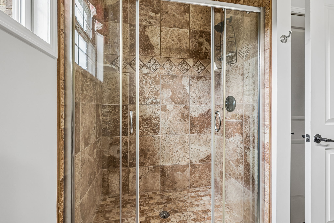
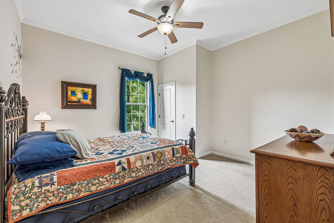
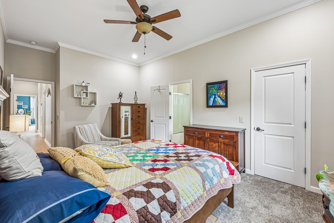
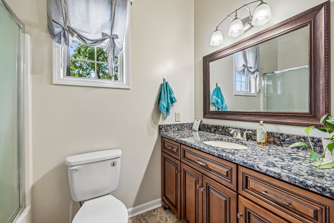
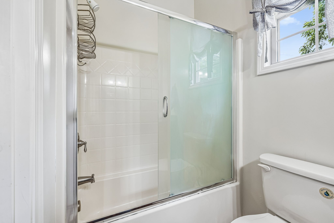
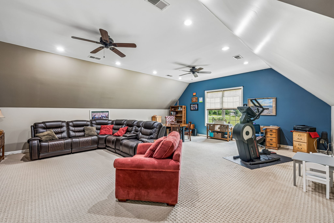
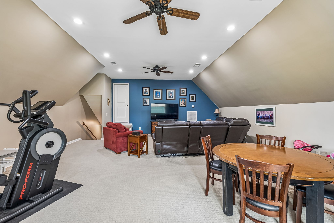
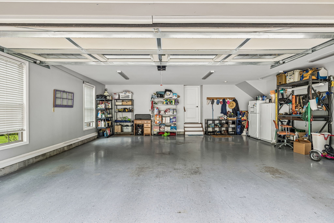
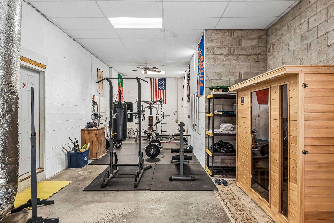
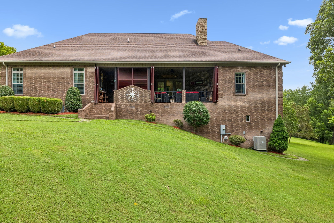
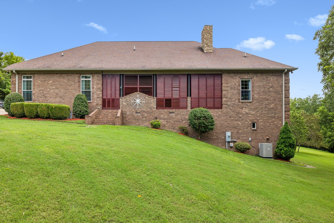
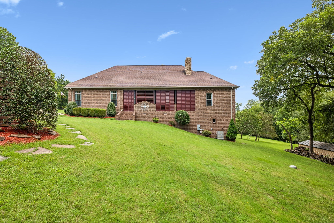
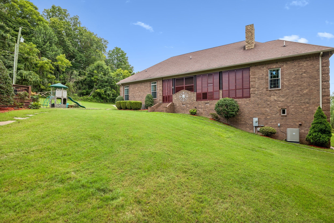
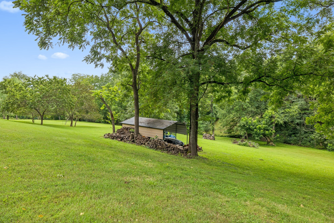
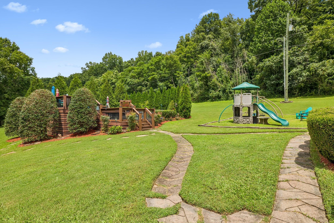
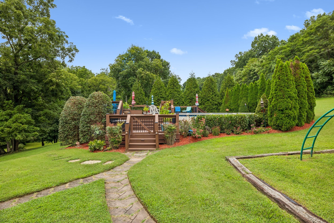
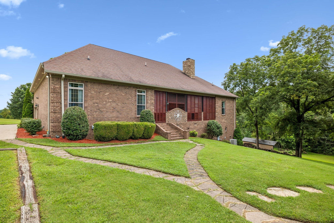
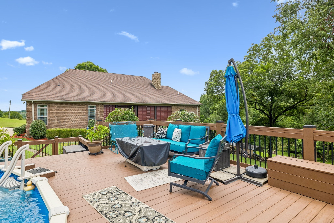
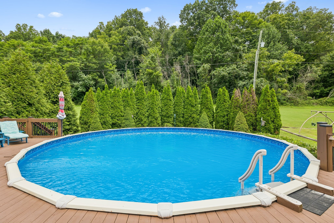
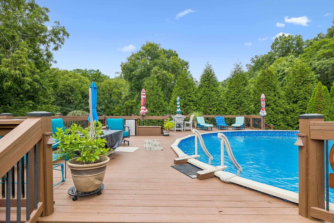
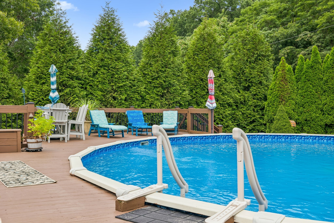
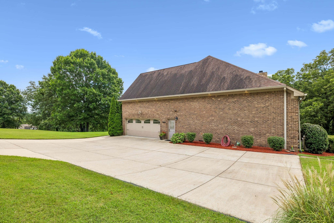
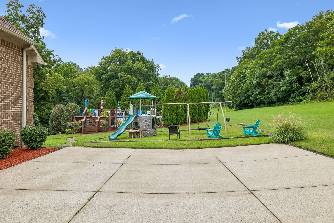
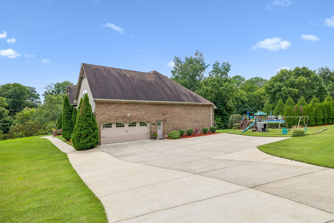
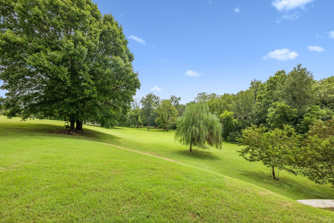
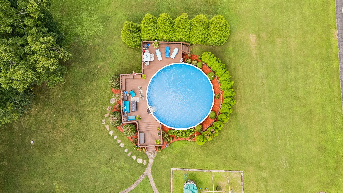
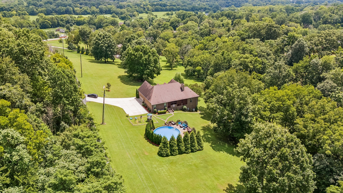
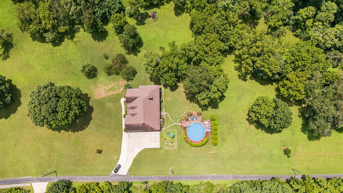
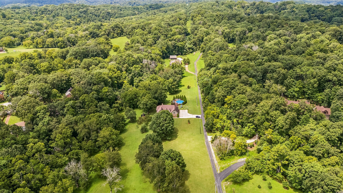
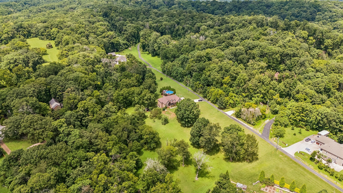
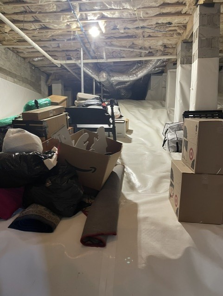
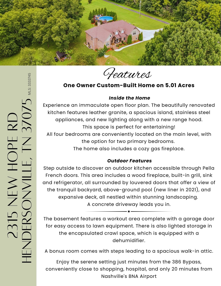
Enjoy a Gatlinburg setting watching the deer, turkeys, and hummingbirds while having all the conveniences of city. This home offers 4 bedrooms, 3 1/2 baths, all located on the main level. Beautiful open floor plan with recently renovated kitchen with large island having leathered granite, SS appliances and custom lighting. Gleaming refinished hardwood floors. Just off the living area thru the Pella French Doors, enjoy your outdoor kitchen area with wood fireplace, gas grill, Frig and custom made Louvered doors and shutters for easy access to the backyard. Here you will enjoy the private above ground pool and play area. This home is immaculate and move in ready. Home also features, unfinished basement with workout area and garage door to easy access to lawn equipment. While this setting feels a world away, you are perfectly positioned for a quick commute to local entertainment in Hendersonville and Nashville. Enjoy immediate access to premier dining, shopping, lake life, and everyday conveniences. This home delivers unmatched tranquility paired with perfect city accessibility. COME AND SEE! Buyer/Buyers agenty verify all information.
Essential Information
-
- MLS® #:
- 3333745
-
- Price:
- $1,225,000
-
- Bedrooms:
- 4
-
- Bathrooms:
- 3.50
-
- Full Baths:
- 3
-
- Half Baths:
- 1
-
- Square Footage:
- 3,348
-
- Acres:
- 5.01
-
- Year Built:
- 2012
-
- Type:
- Residential
-
- Sub-Type:
- Single Family Residence
-
- Status:
- Under Contract - Showing
Community Information
-
- Address:
- 2315 New Hope Rd
-
- Subdivision:
- Savely Wood Farm
-
- City:
- Hendersonville
-
- County:
- Sumner County, TN
-
- State:
- TN
-
- Zip Code:
- 37075
Amenities
-
- Utilities:
- Electricity Available, Water Available
-
- Parking Spaces:
- 2
-
- # of Garages:
- 2
-
- Garages:
- Garage Door Opener, Garage Faces Side
-
- View:
- Trees/Woods
-
- Has Pool:
- Yes
-
- Pool:
- Above Ground
Interior
-
- Interior Features:
- Ceiling Fan(s), Entrance Foyer, Extra Closets, High Ceilings, Open Floorplan, Redecorated, Walk-In Closet(s), Kitchen Island
-
- Appliances:
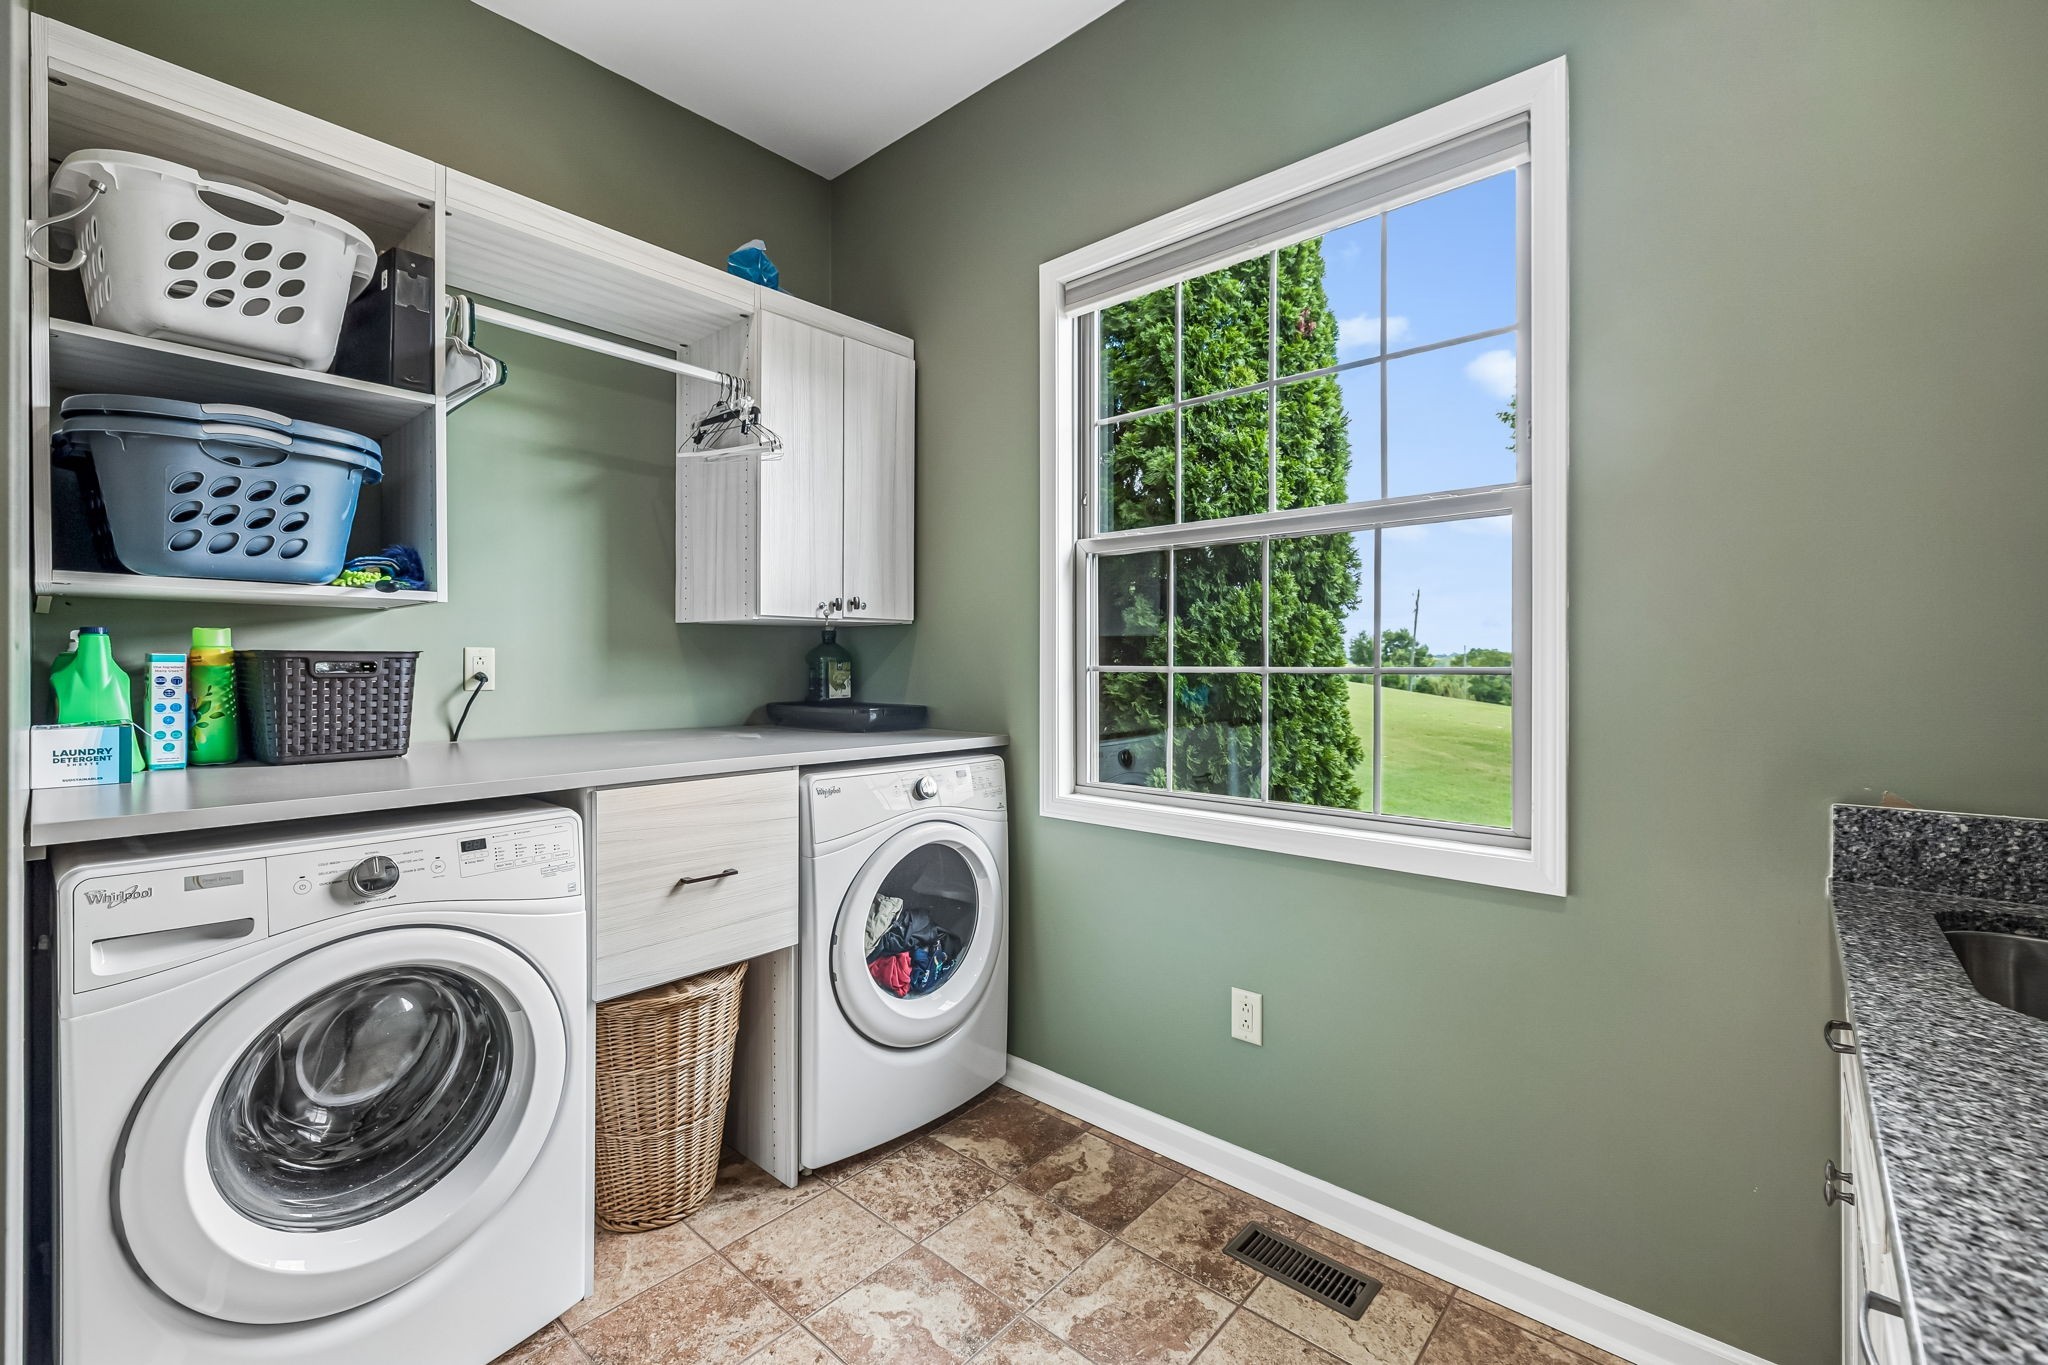
- Built-In Electric Oven, Cooktop, Dishwasher, Disposal, Dryer, Microwave, Refrigerator, Washer
-
- Heating:
- Central, Heat Pump
-
- Cooling:
- Central Air, Electric
-
- Fireplace:
- Yes
-
- # of Fireplaces:
- 2
-
- # of Stories:
- 2
Exterior
-
- Exterior Features:
- Gas Grill
-
- Lot Description:
- Private, Views
-
- Roof:
- Asphalt
-
- Construction:
- Brick
School Information
-
- Elementary:
- Beech Elementary
-
- Middle:
- T. W. Hunter Middle School
-
- High:
- Beech Sr High School
Additional Information
-
- Date Listed:
- August 5th, 2026
-
- Days on Market:
- 47
Listing Details
- Listing Office:
- Crye-leike, Inc., Realtors
 Copyright 2026 RealTracs Solutions.