$2,500 - 2519 David Dr, Nashville
- 3
- Bedrooms
- 2
- Baths
- 1,510
- SQ. Feet
- 1956
- Year Built
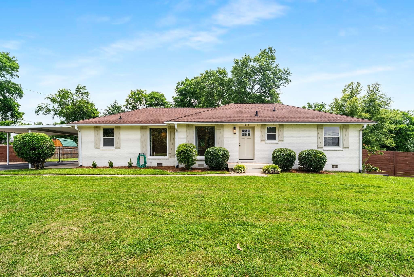
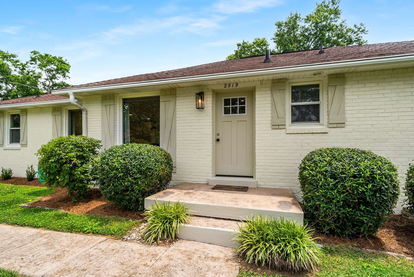
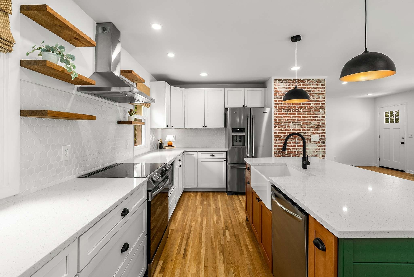
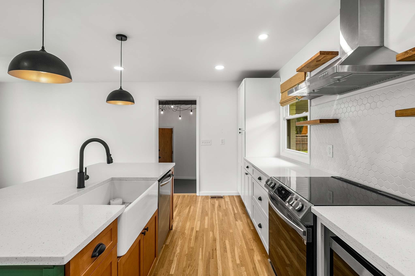
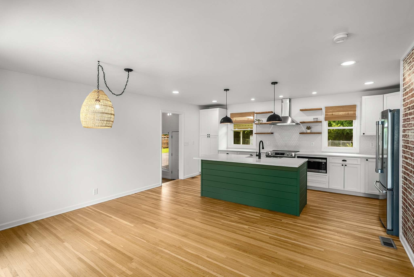
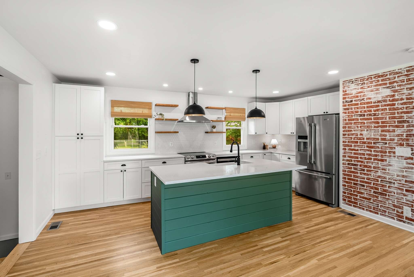
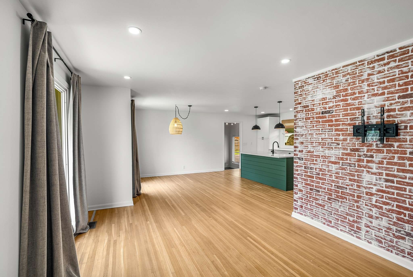
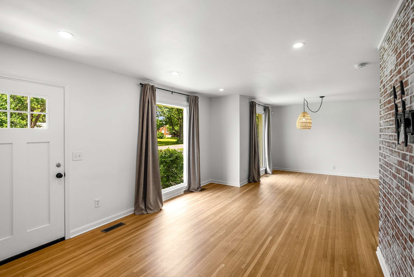
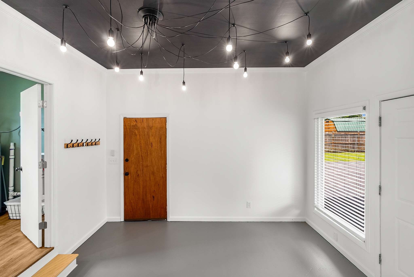
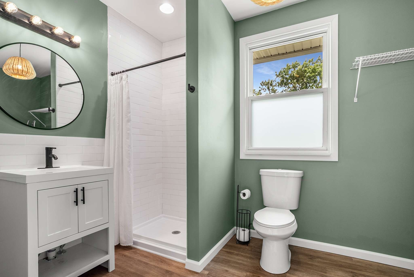
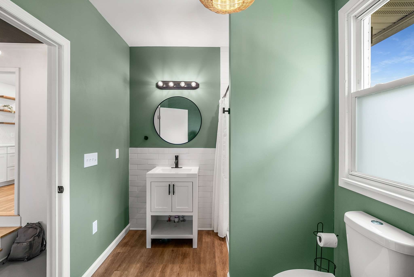
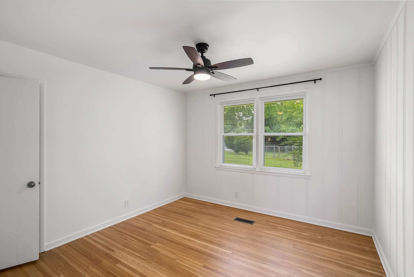
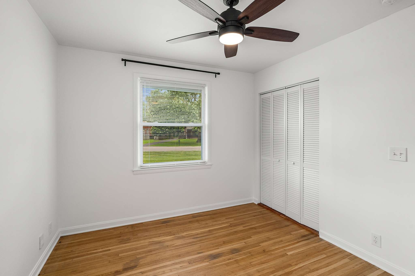
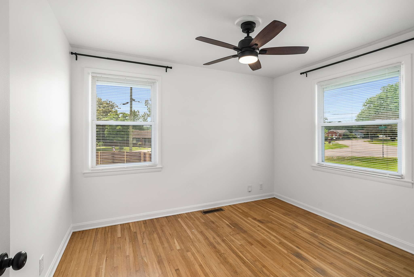
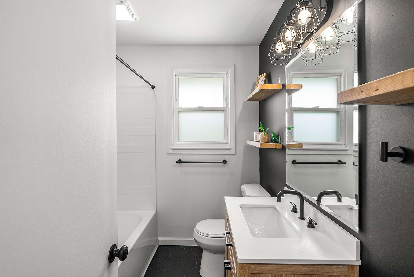
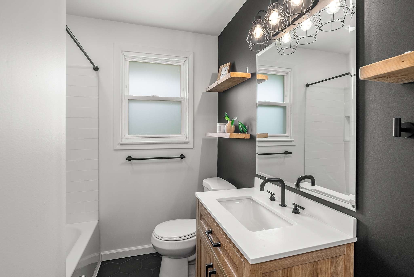
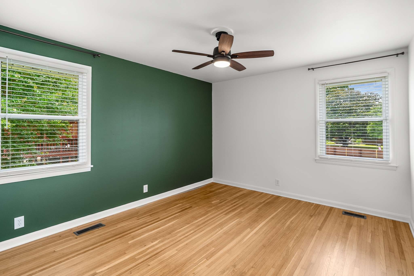
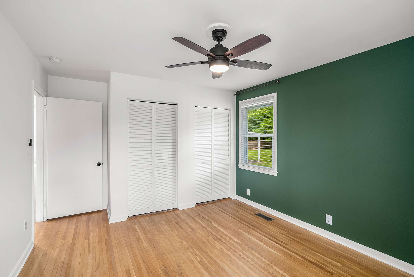
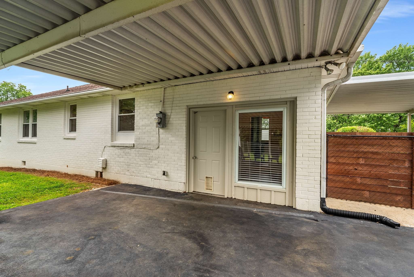
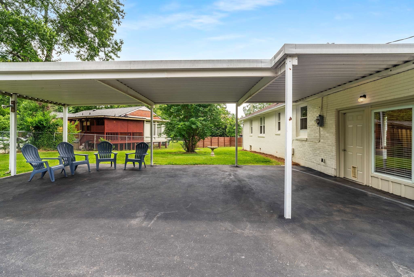
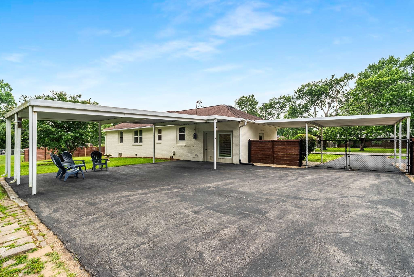
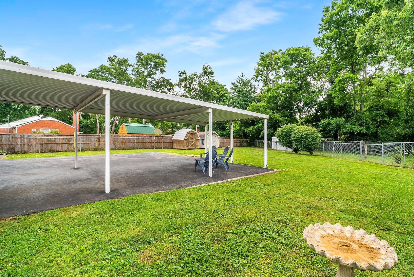
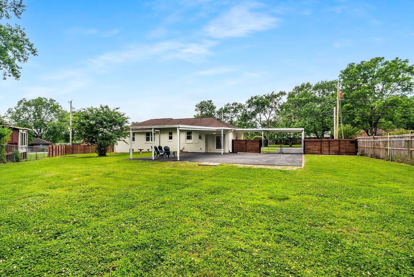
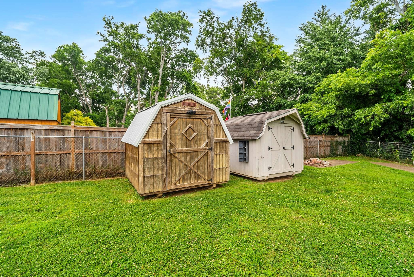
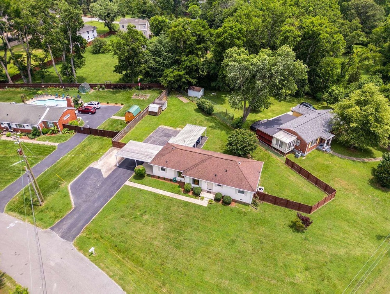
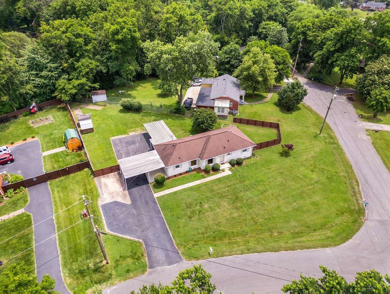
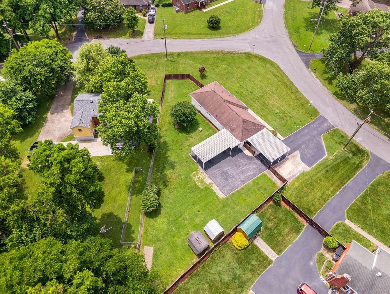
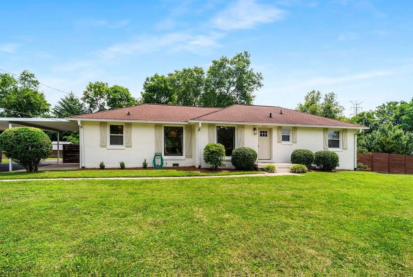
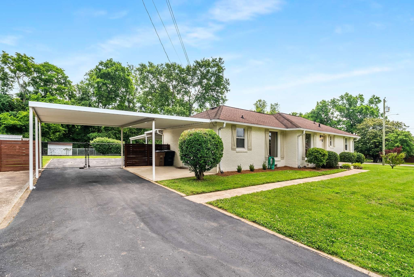
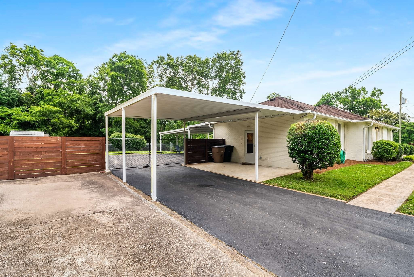
Rare opportunity to lease an exceptionally well-maintained, fully renovated brick ranch in the heart of Donelson. This is not a typical rental—the home has been carefully cared for, freshly repainted, and is truly move-in ready. The oversized kitchen is the centerpiece of the home, featuring white soft-close cabinetry, quartz countertops, stainless steel appliances, a tile backsplash, and a huge island with plenty of room for cooking, dining, and gathering. The home offers three bedrooms, two full bathrooms, and hardwood floors throughout with no carpet. Situated on approximately half an acre, the property also features a massive fenced and gated backyard, front and rear carports, extensive asphalt parking in both the front and back, and two large storage sheds—an uncommon amount of parking, outdoor space, and storage for a Donelson rental. The home backs up to the highly sought-after Bluefields neighborhood and is just over a mile from Nectar Urban Cantina, TennFold, Caliber Coffee, Sunflower Bakehouse, Kroger, Publix, and other Donelson favorites. Available September 1, 2026. Tenant pays water, electricity, and internet/cable and is responsible for lawn care. No cats; dogs and other pets may be considered on a case-by-case basis. Owner/agent. Apply through the Zillow listing link or text David Gordon with any questions.
Essential Information
-
- MLS® #:
- 3333522
-
- Price:
- $2,500
-
- Bedrooms:
- 3
-
- Bathrooms:
- 2.00
-
- Full Baths:
- 2
-
- Square Footage:
- 1,510
-
- Acres:
- 0.00
-
- Year Built:
- 1956
-
- Type:
- Residential Lease
-
- Sub-Type:
- Single Family Residence
-
- Status:
- Under Contract - Not Showing
Community Information
-
- Address:
- 2519 David Dr
-
- Subdivision:
- Woodberry Park
-
- City:
- Nashville
-
- County:
- Davidson County, TN
-
- State:
- TN
-
- Zip Code:
- 37214
Amenities
-
- Utilities:
- Water Available
-
- Parking Spaces:
- 8
-
- # of Garages:
- 1
-
- Garages:
- Garage Faces Side, Attached, Asphalt, Driveway
Interior
-
- Appliances:
- Built-In Electric Oven, Built-In Electric Range, Dishwasher, Disposal, Ice Maker, Microwave, Refrigerator, Stainless Steel Appliance(s)
-
- Heating:
- Central
-
- Cooling:
- Central Air
-
- # of Stories:
- 1
Exterior
-
- Roof:
- Asphalt
-
- Construction:
- Brick
School Information
-
- Elementary:
- McGavock Elementary
-
- Middle:
- Two Rivers Middle
-
- High:
- McGavock Comp High School
Additional Information
-
- Date Listed:
- August 5th, 2026
-
- Days on Market:
- 39
Listing Details
- Listing Office:
- Coldwell Banker Southern Realty
 Copyright 2026 RealTracs Solutions.