$2,750 - 1001 Horseshoe Dr, Nashville
- 3
- Bedrooms
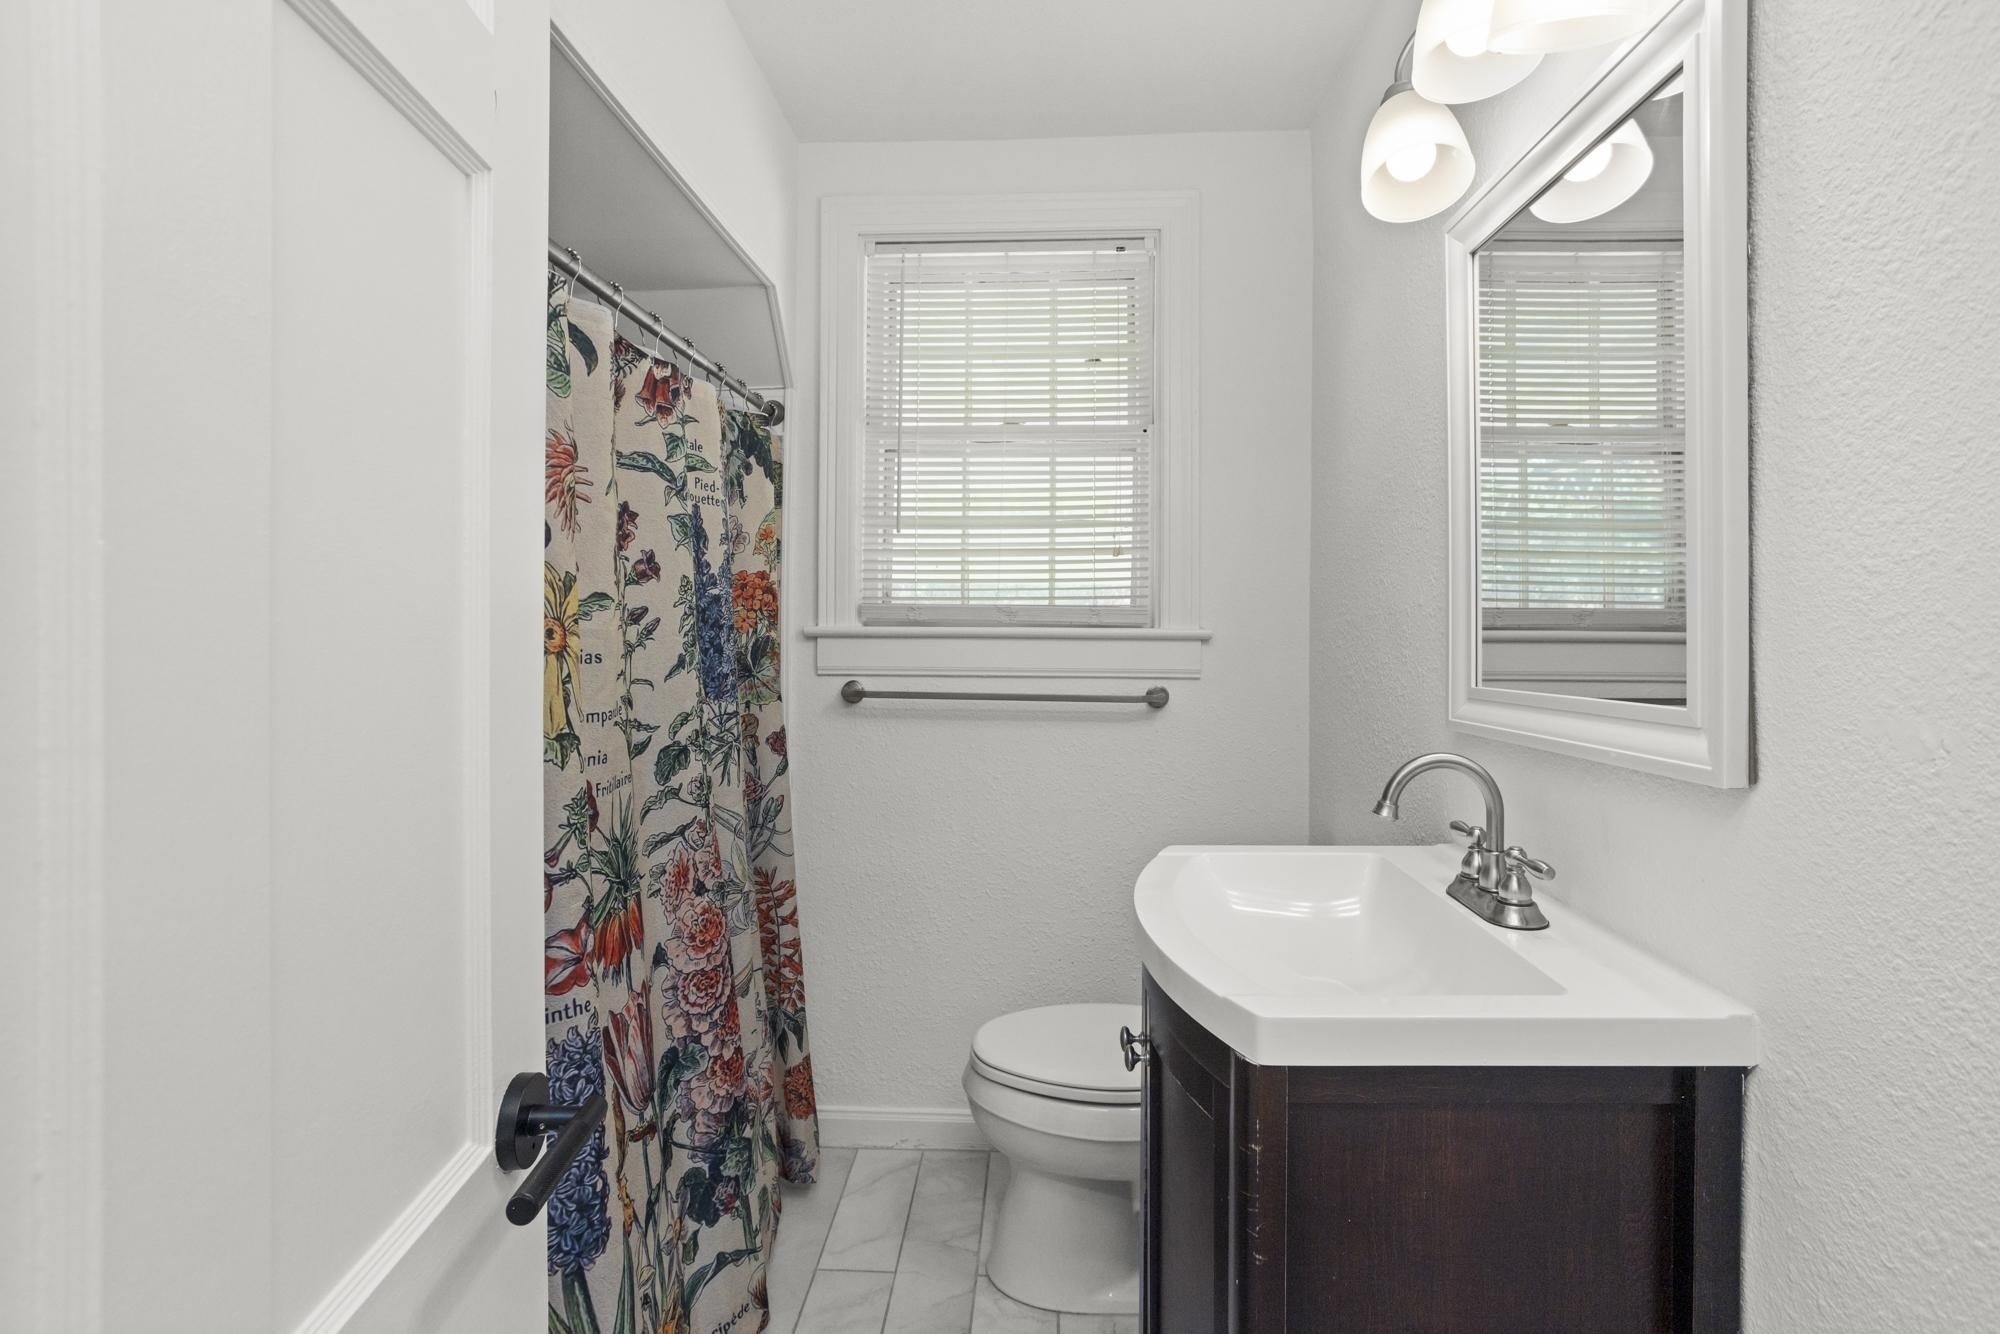
- 2
- Baths
- 1,437
- SQ. Feet
- 1948
- Year Built
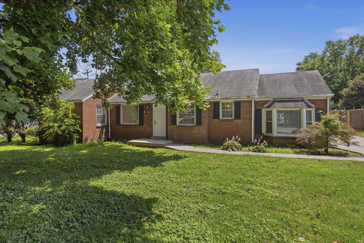
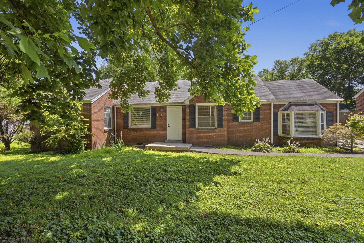
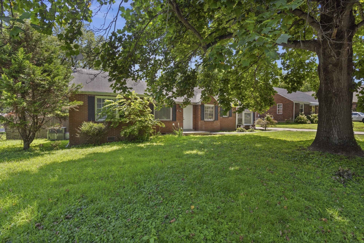
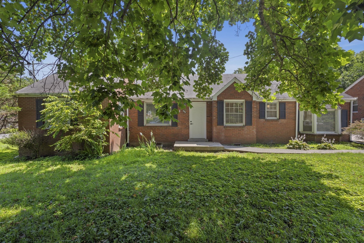
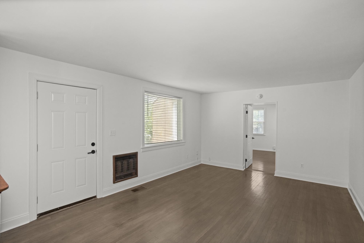
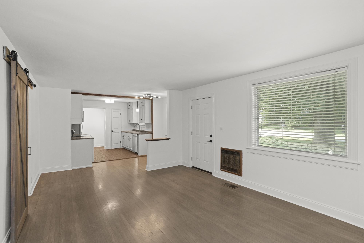
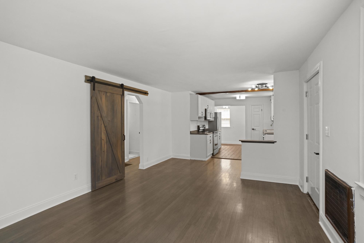
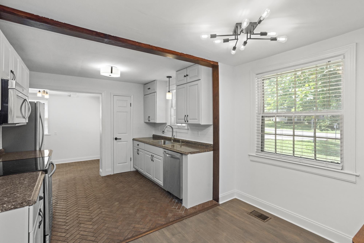
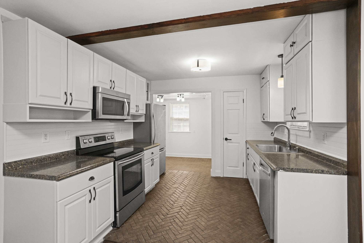
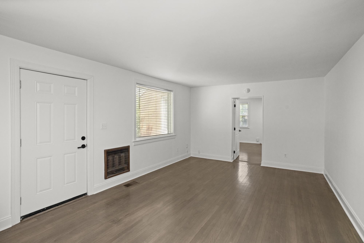
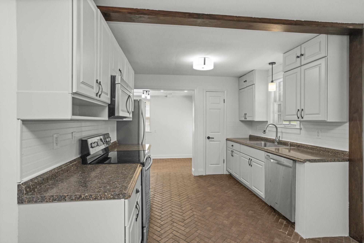
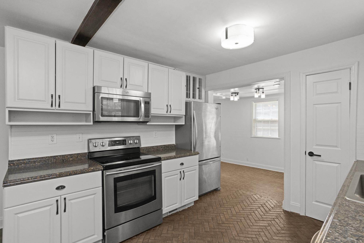
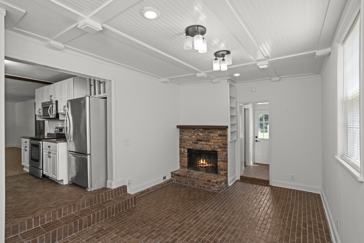
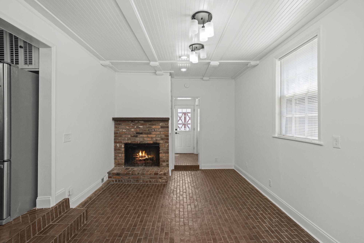
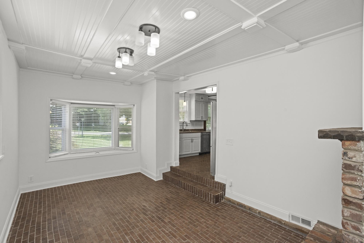
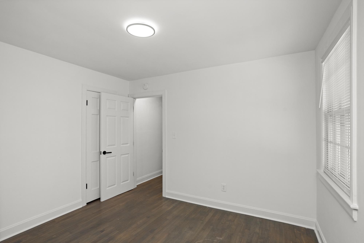
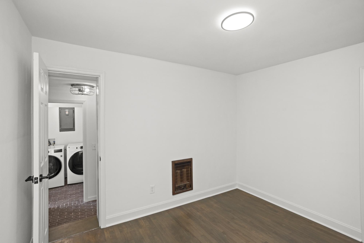
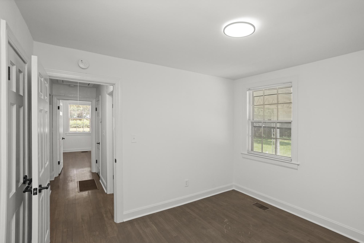
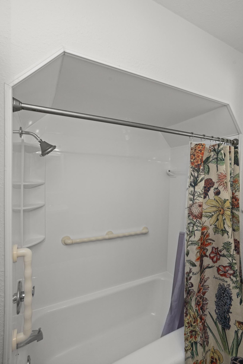
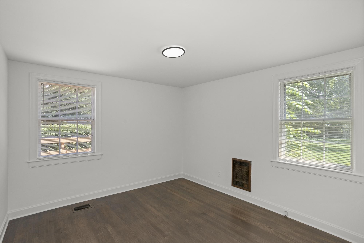
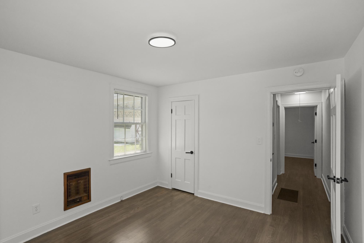
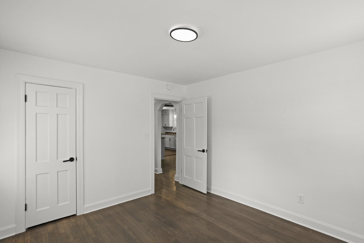
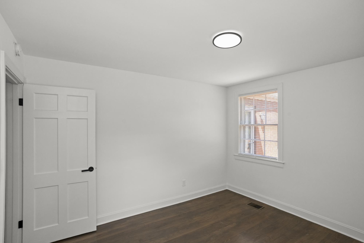
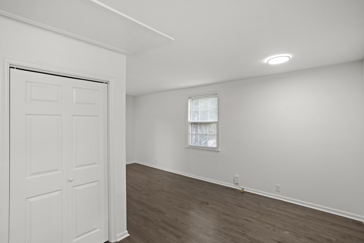
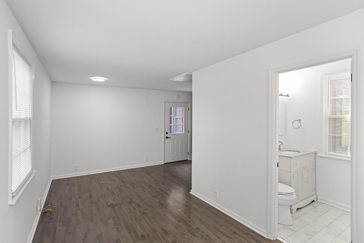
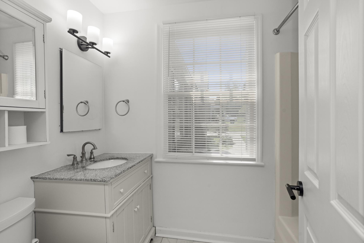
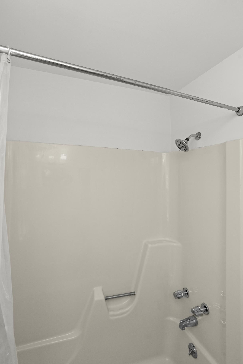
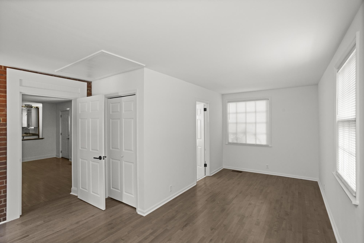
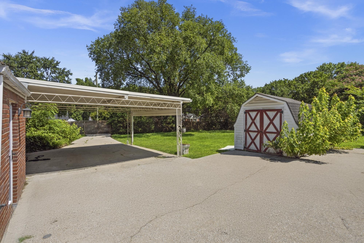
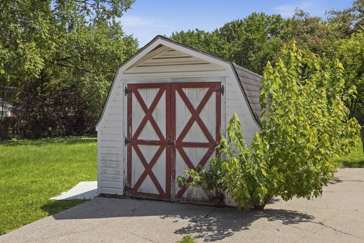
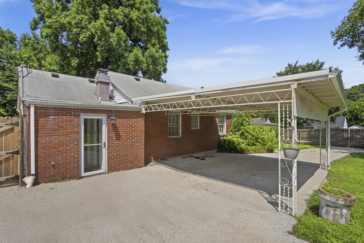
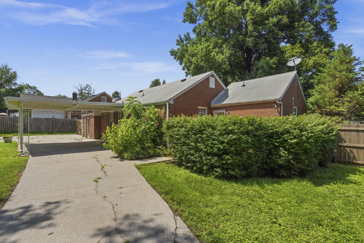
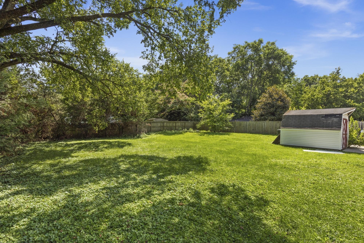
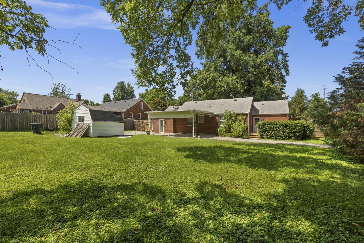
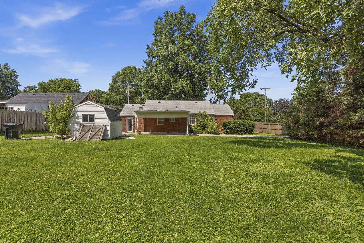
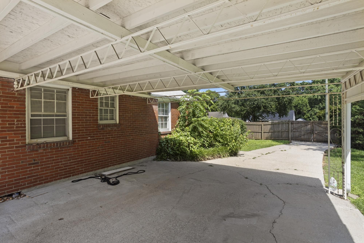
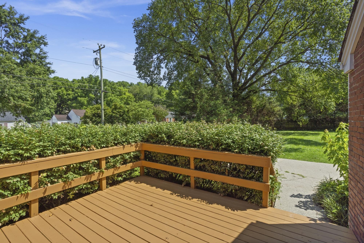
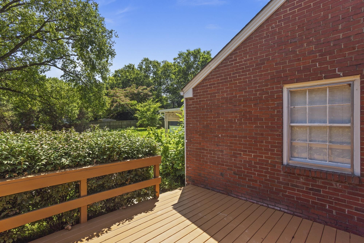
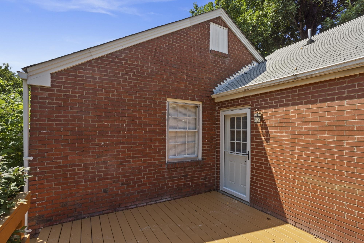
Ideally situated just minutes from all your favorite East Nashville hotspots, this charming home blends classic character with an unbeatable location. Featuring timeless brick details and an oversized lot, there's plenty of space to relax, entertain, or enjoy the outdoors. Take advantage of being just a short walk to local restaurants, coffee shops, parks, and neighborhood favorites, while also enjoying quick access to downtown Nashville, Briley Parkway, and Ellington Parkway for an easy commute. Whether you're exploring the vibrant East Nashville scene or unwinding in your spacious backyard, this home offers the perfect balance of convenience, comfort, and charm. Pet with owner approval. $500 nonrefundable pet fee. ALL PETS, ESA, OR SERVICE DOG MUST GO THROUGH PET SCREENING- $30/animal. Applications can be made at our website- $60 nonrefundable application fee. 18+ must apply separately. Proof of income and photo ID required for application processing. *Please be aware of potential scammers* If you have any concerns or hesitations about moving forward, please contact our office. You may also visit our website for a full list of vacancies and employee information. Please note that any security deposit payments will be submitted on our website ONLY.
Essential Information
-
- MLS® #:
- 3330839
-
- Price:
- $2,750
-
- Bedrooms:
- 3
-
- Bathrooms:
- 2.00
-
- Full Baths:
- 2
-
- Square Footage:
- 1,437
-
- Acres:
- 0.00
-
- Year Built:
- 1948
-
- Type:
- Residential Lease
-
- Sub-Type:
- Single Family Residence
-
- Status:
- Under Contract - Not Showing
Community Information
-
- Address:
- 1001 Horseshoe Dr
-
- Subdivision:
- Locust Grove
-
- City:
- Nashville
-
- County:
- Davidson County, TN
-
- State:
- TN
-
- Zip Code:
- 37216
Amenities
-
- Utilities:
- Electricity Available, Water Available
-
- Garages:
- Concrete
Interior
-
- Appliances:
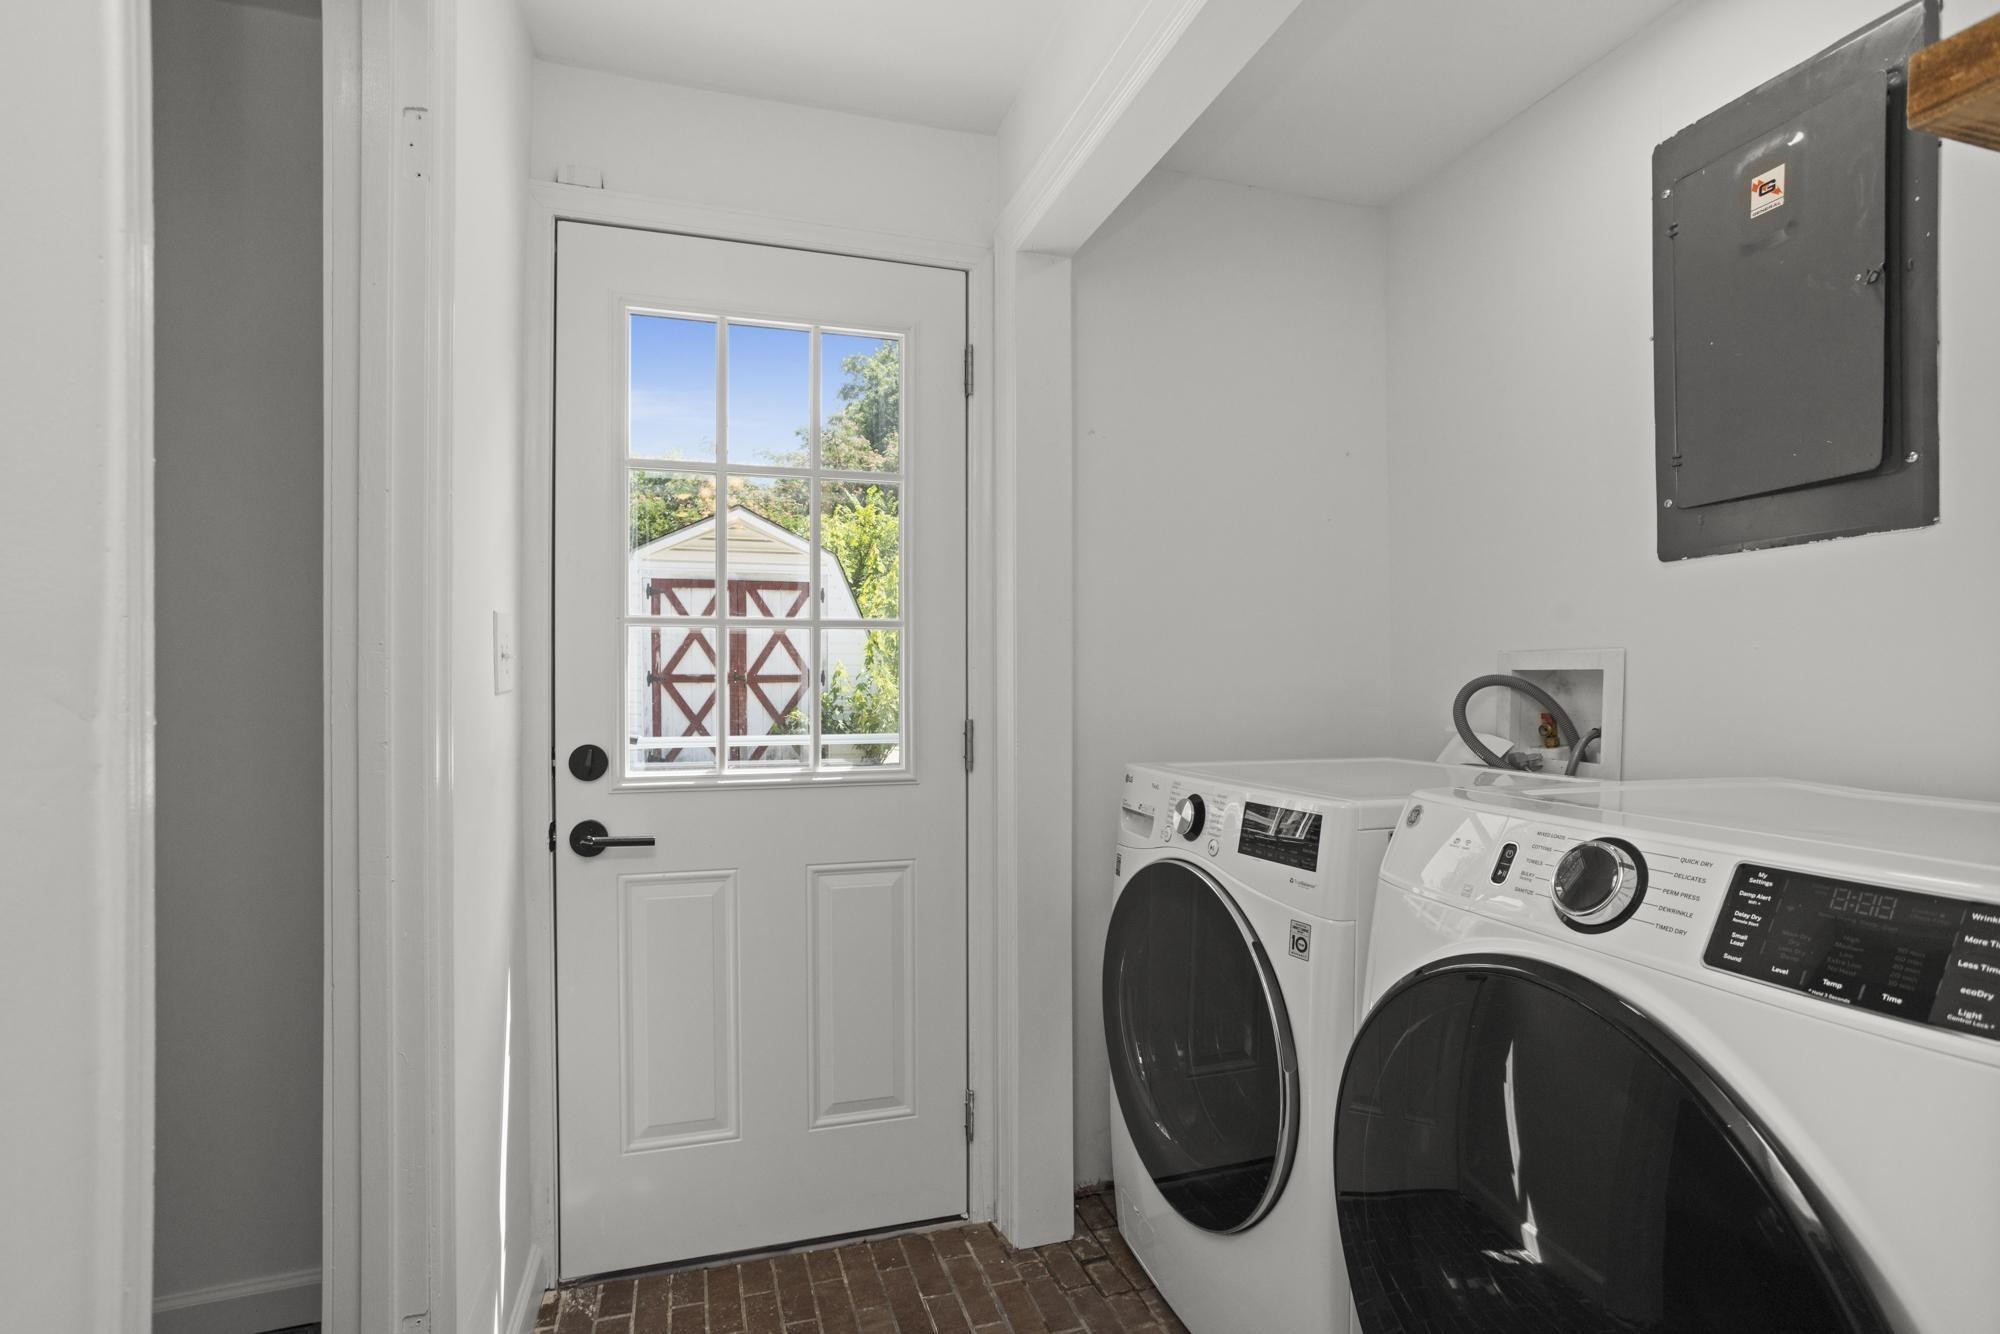
- Oven, Dryer, Microwave, Refrigerator, Washer
-
- Heating:
- Central, Electric
-
- Cooling:
- Central Air, Electric
-
- # of Stories:
- 1
Exterior
-
- Construction:
- Brick
School Information
-
- Elementary:
- Hattie Cotton Elementary
-
- Middle:
- Jere Baxter Middle
-
- High:
- Maplewood Comp High School
Additional Information
-
- Date Listed:
- August 17th, 2026
-
- Days on Market:
- 25
Listing Details
- Listing Office:
- Secure Property Management Llc
 Copyright 2026 RealTracs Solutions.