$2,600 - 621 Thetford Aly, Brentwood
- 2
- Bedrooms
- 3½
- Baths
- 1,979
- SQ. Feet
- 2022
- Year Built
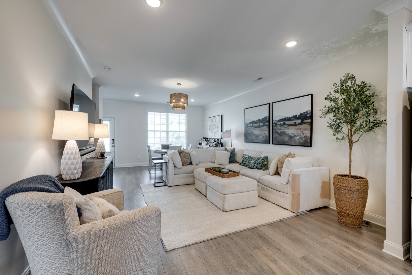
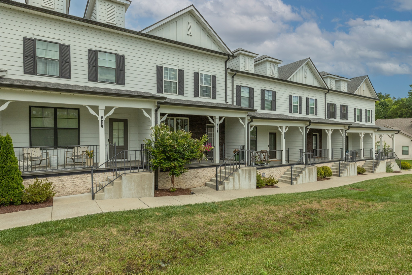
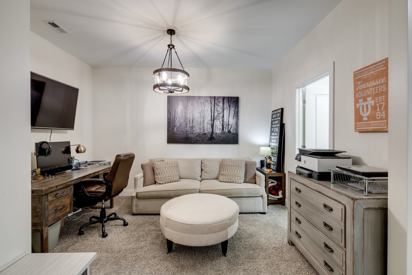
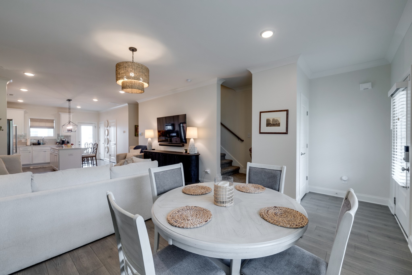
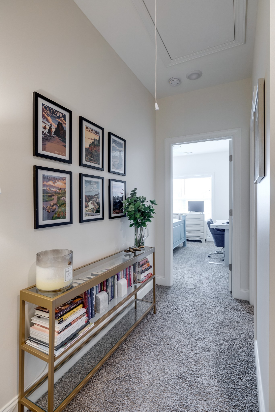
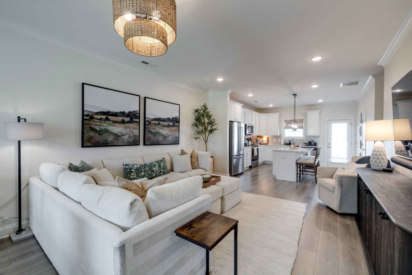
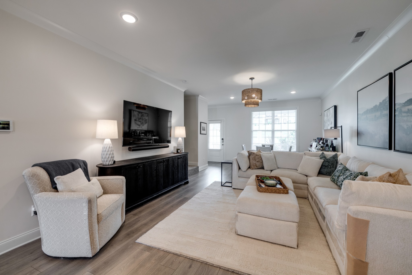
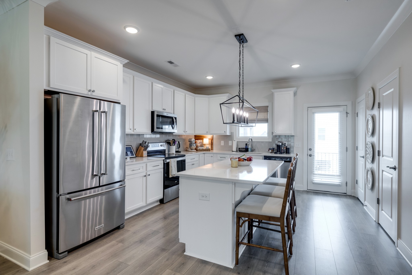
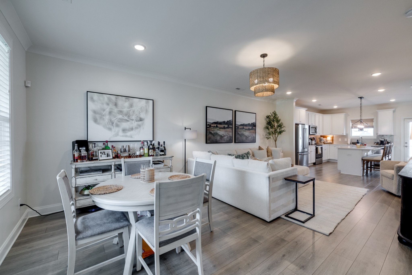
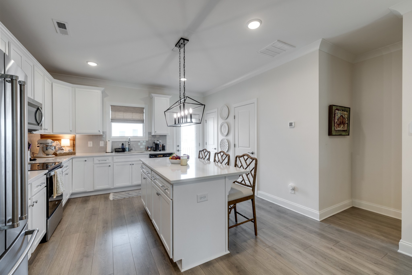
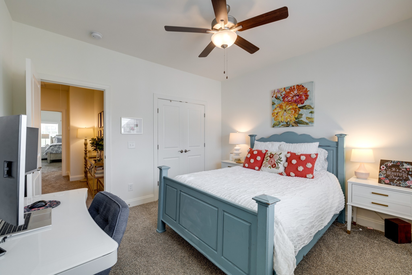
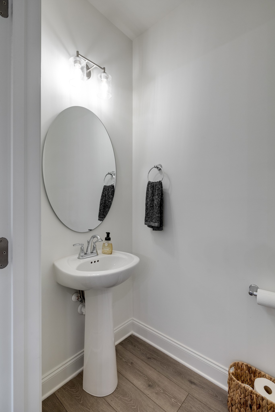
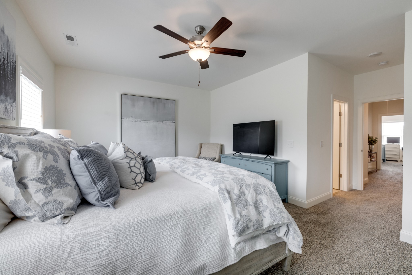
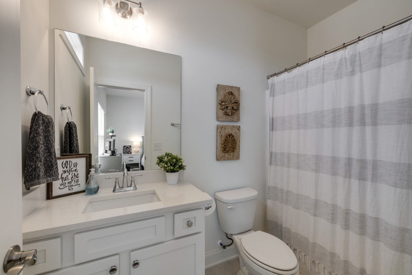
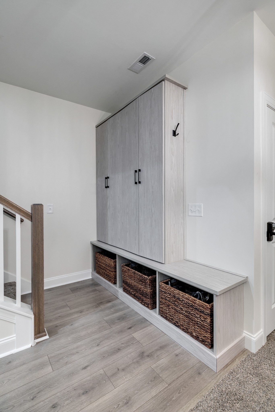
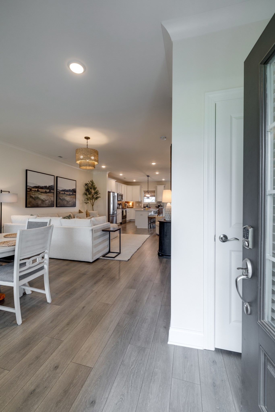
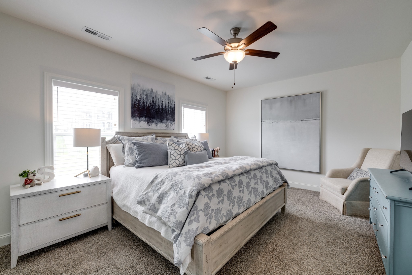
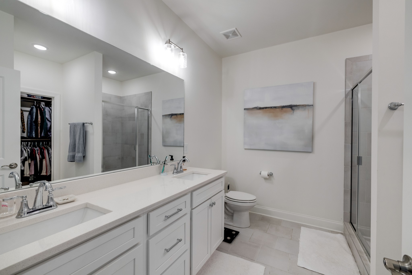
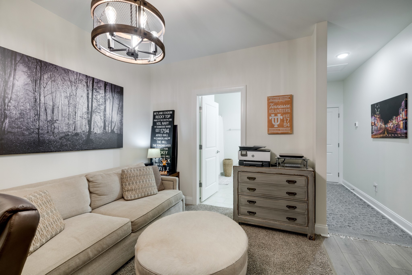
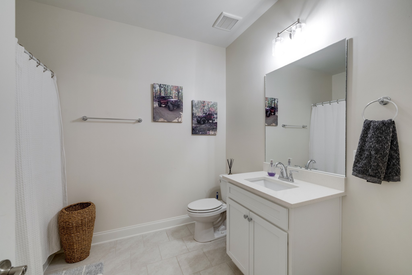
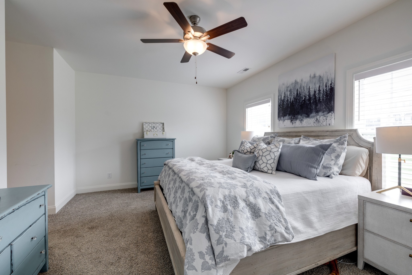
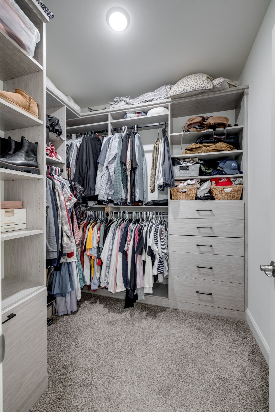
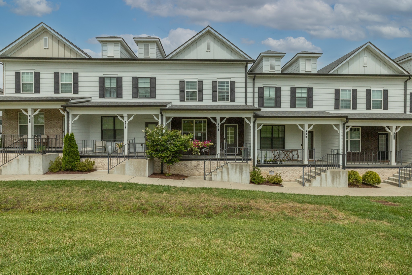
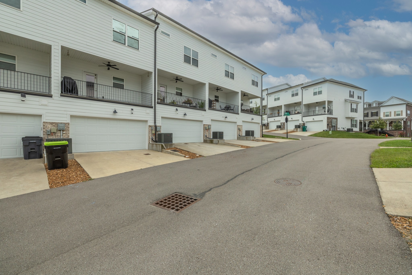
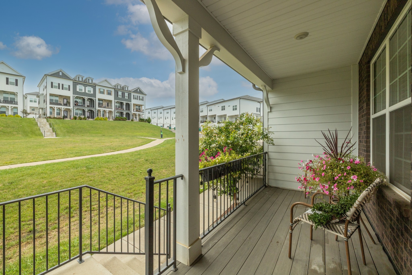
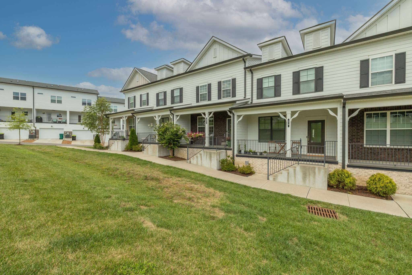
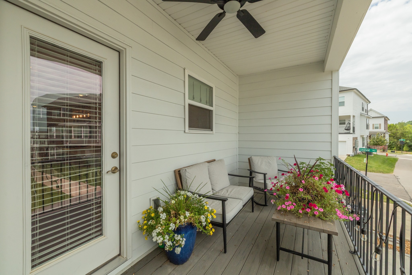
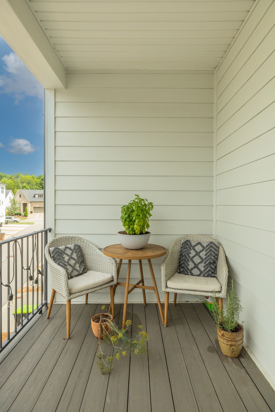
Located in the Southpoint community, 621 Thetford Alley offers modern, low-maintenance townhome living in one of the Greater Nashville area's most desirable corridors. Built in 2022, this three-story residence blends contemporary design, thoughtful space planning, and flexible layout options tailored for working professionals, remote workers, or small families. Home Highlights & Architecture Spacious Three-Story Layout: This home features 2 primary-style bedrooms and 3.5 bathrooms. Flexible Living Spaces: Designed around modern routines, the floor plan includes a dedicated office/flex space—ideal for working from home, a craft room, or a private guest den. En-Suite Comfort: Each bedroom functions as its own private retreat with an attached full bath, supplemented by a convenient main-level half bath for guests. Seamless Exterior Features: Enjoy outdoor living with a covered front porch and balcony space, alongside a rear-entry attached garage with alley access that keeps the front streetscape clean and inviting. Washer and dryer is included. The HOA takes care of the lawn service and trash.
Essential Information
-
- MLS® #:
- 3320984
-
- Price:
- $2,600
-
- Bedrooms:
- 2
-
- Bathrooms:
- 3.50
-
- Full Baths:
- 3
-
- Half Baths:
- 1
-
- Square Footage:
- 1,979
-
- Acres:
- 0.00
-
- Year Built:
- 2022
-
- Type:
- Residential Lease
-
- Sub-Type:
- Townhouse
-
- Status:
- Under Contract - Not Showing
Community Information
-
- Address:
- 621 Thetford Aly
-
- Subdivision:
- Southpoint Sp
-
- City:
- Brentwood
-
- County:
- Davidson County, TN
-
- State:
- TN
-
- Zip Code:
- 37027
Amenities
-
- Utilities:
- Water Available, Cable Connected
-
- Parking Spaces:
- 1
-
- # of Garages:
- 1
-
- Garages:
- Garage Door Opener, Garage Faces Rear
Interior
-
- Interior Features:
- Ceiling Fan(s), Open Floorplan, Walk-In Closet(s), High Speed Internet
-
- Appliances:
- Electric Oven, Electric Range, Dishwasher, Dryer, Microwave, Refrigerator, Washer
-
- Heating:
- Central
-
- Cooling:
- Central Air
-
- # of Stories:
- 3
Exterior
-
- Construction:
- Hardboard Siding, Brick
School Information
-
- Elementary:
- Henry C. Maxwell Elementary
-
- Middle:
- Thurgood Marshall Middle
-
- High:
- Cane Ridge High School
Additional Information
-
- Date Listed:
- August 7th, 2026
-
- Days on Market:
- 35
Listing Details
- Listing Office:
- Parks Compass
 Copyright 2026 RealTracs Solutions.