$325,000 - 1108 S Brittain St, Shelbyville
- 3
- Bedrooms
- 2
- Baths
- 1,658
- SQ. Feet
- 0.23
- Acres
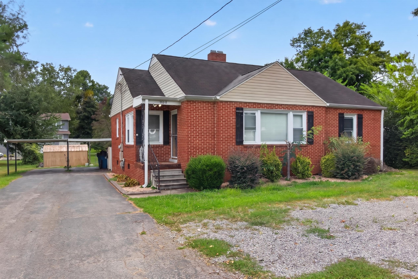
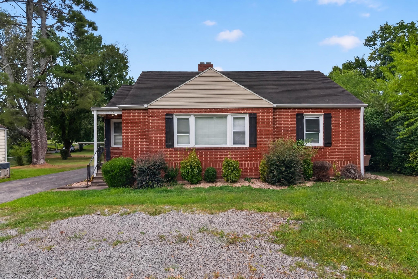
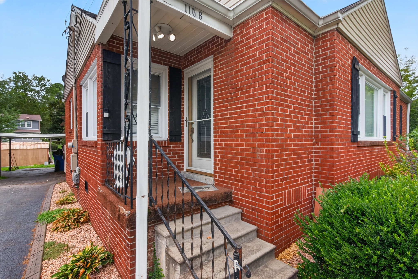
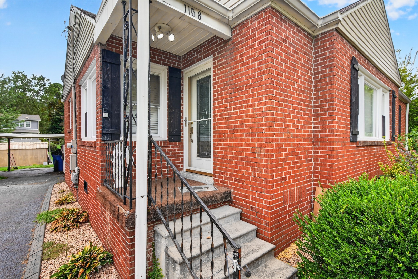
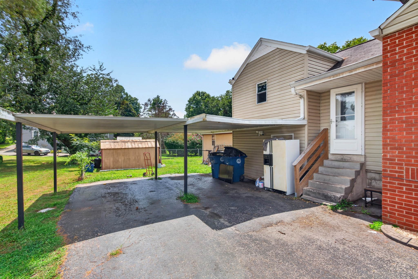
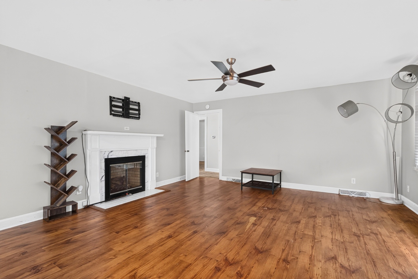
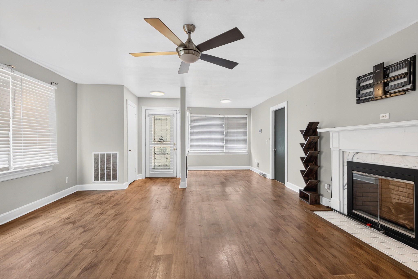
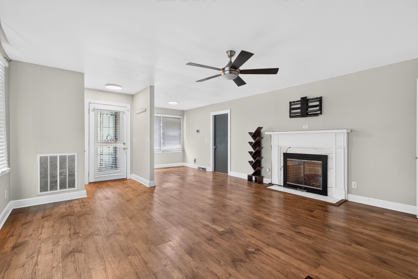
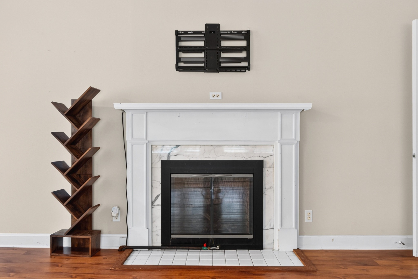
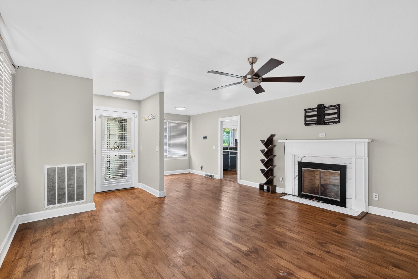
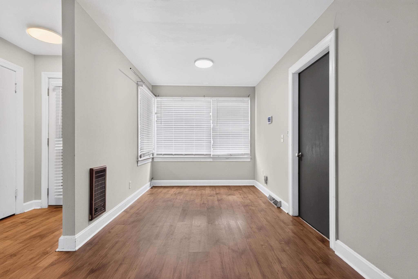
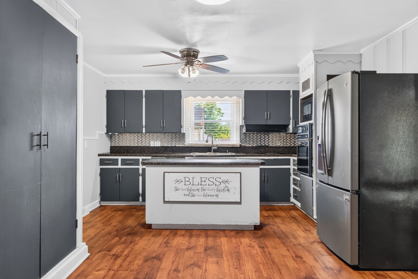
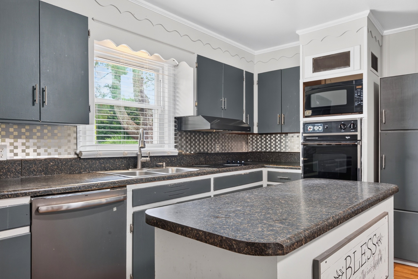
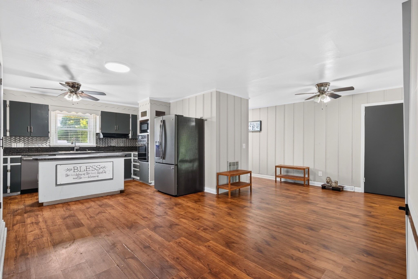
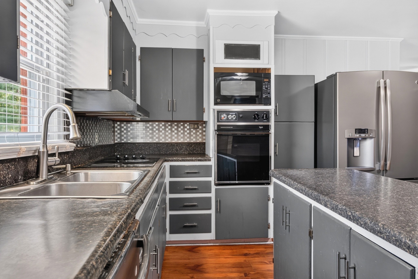
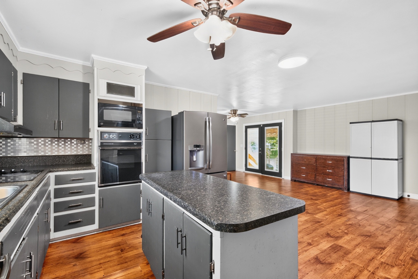
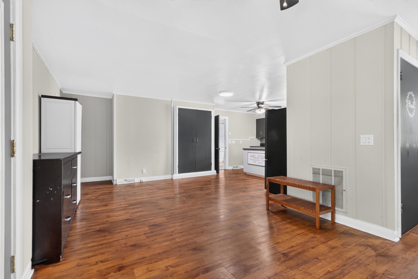
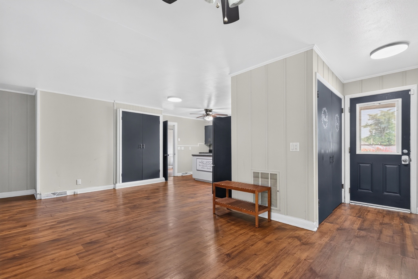
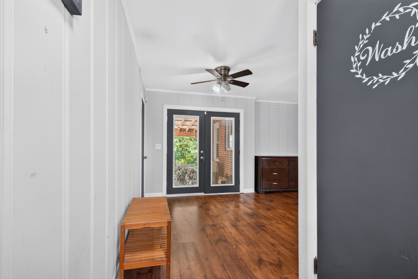
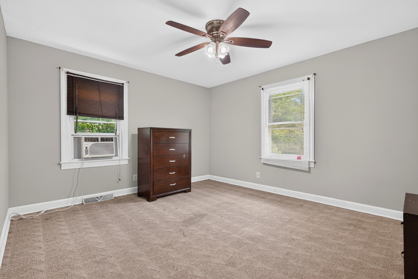
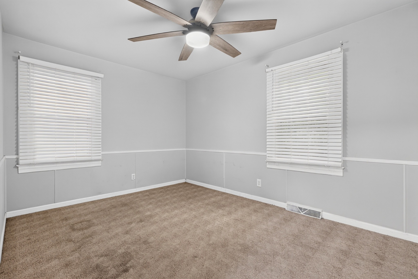
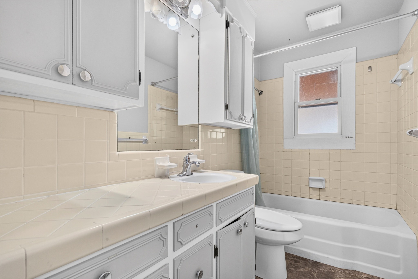
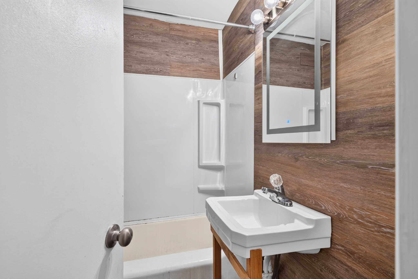
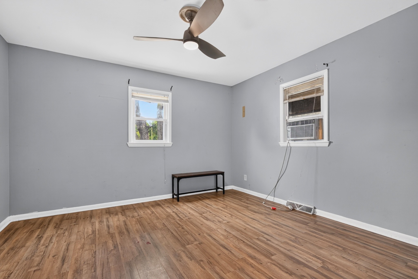
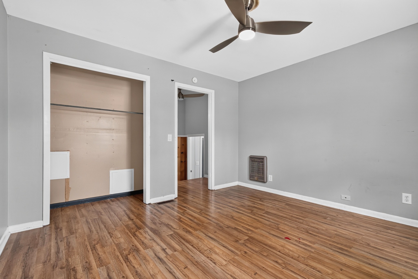
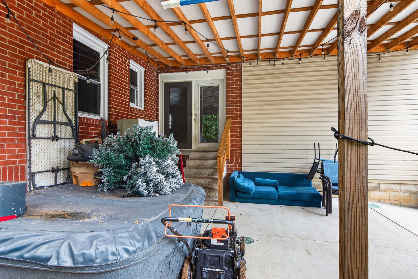
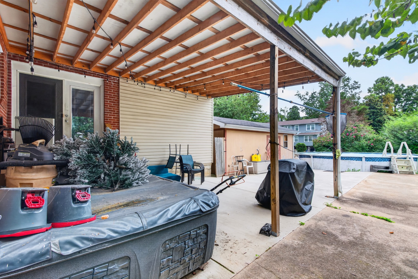
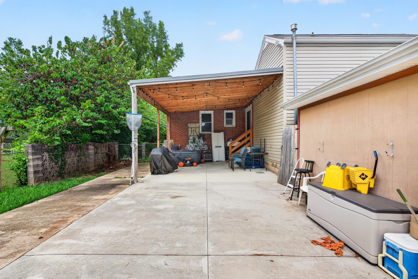
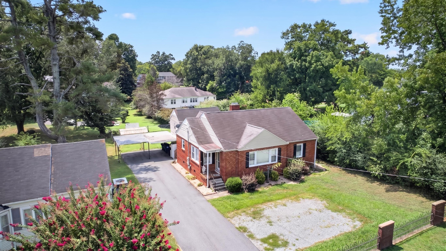
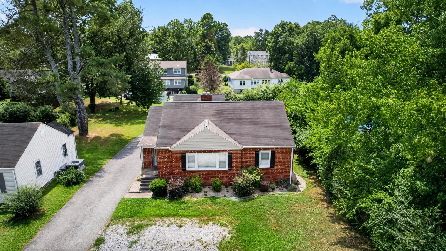
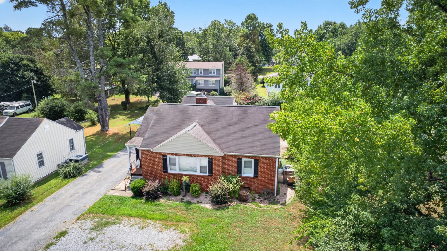
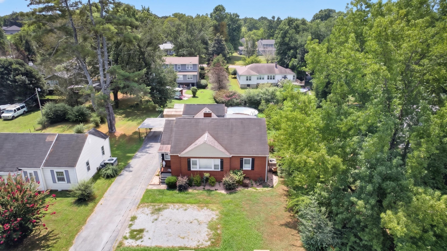
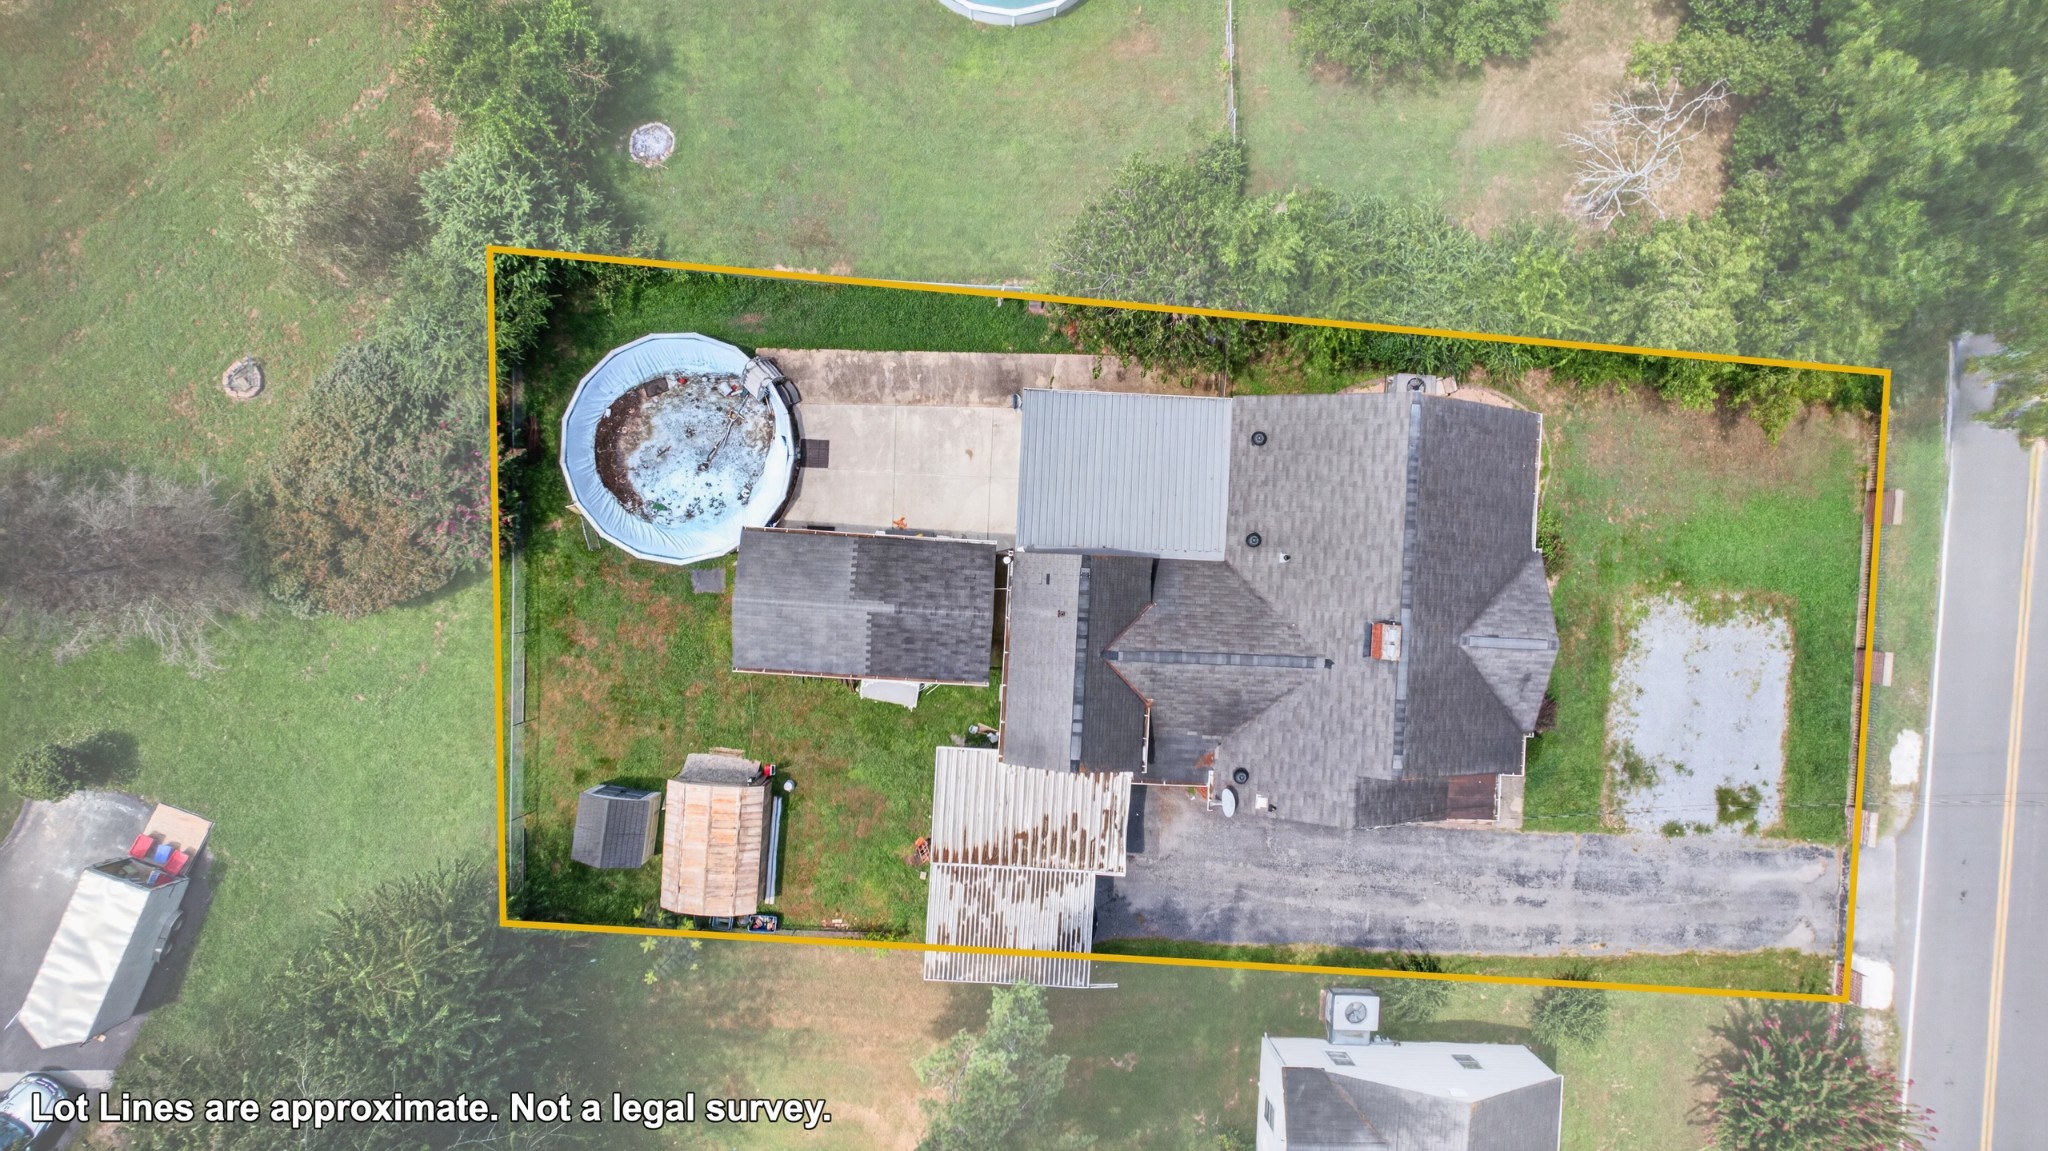
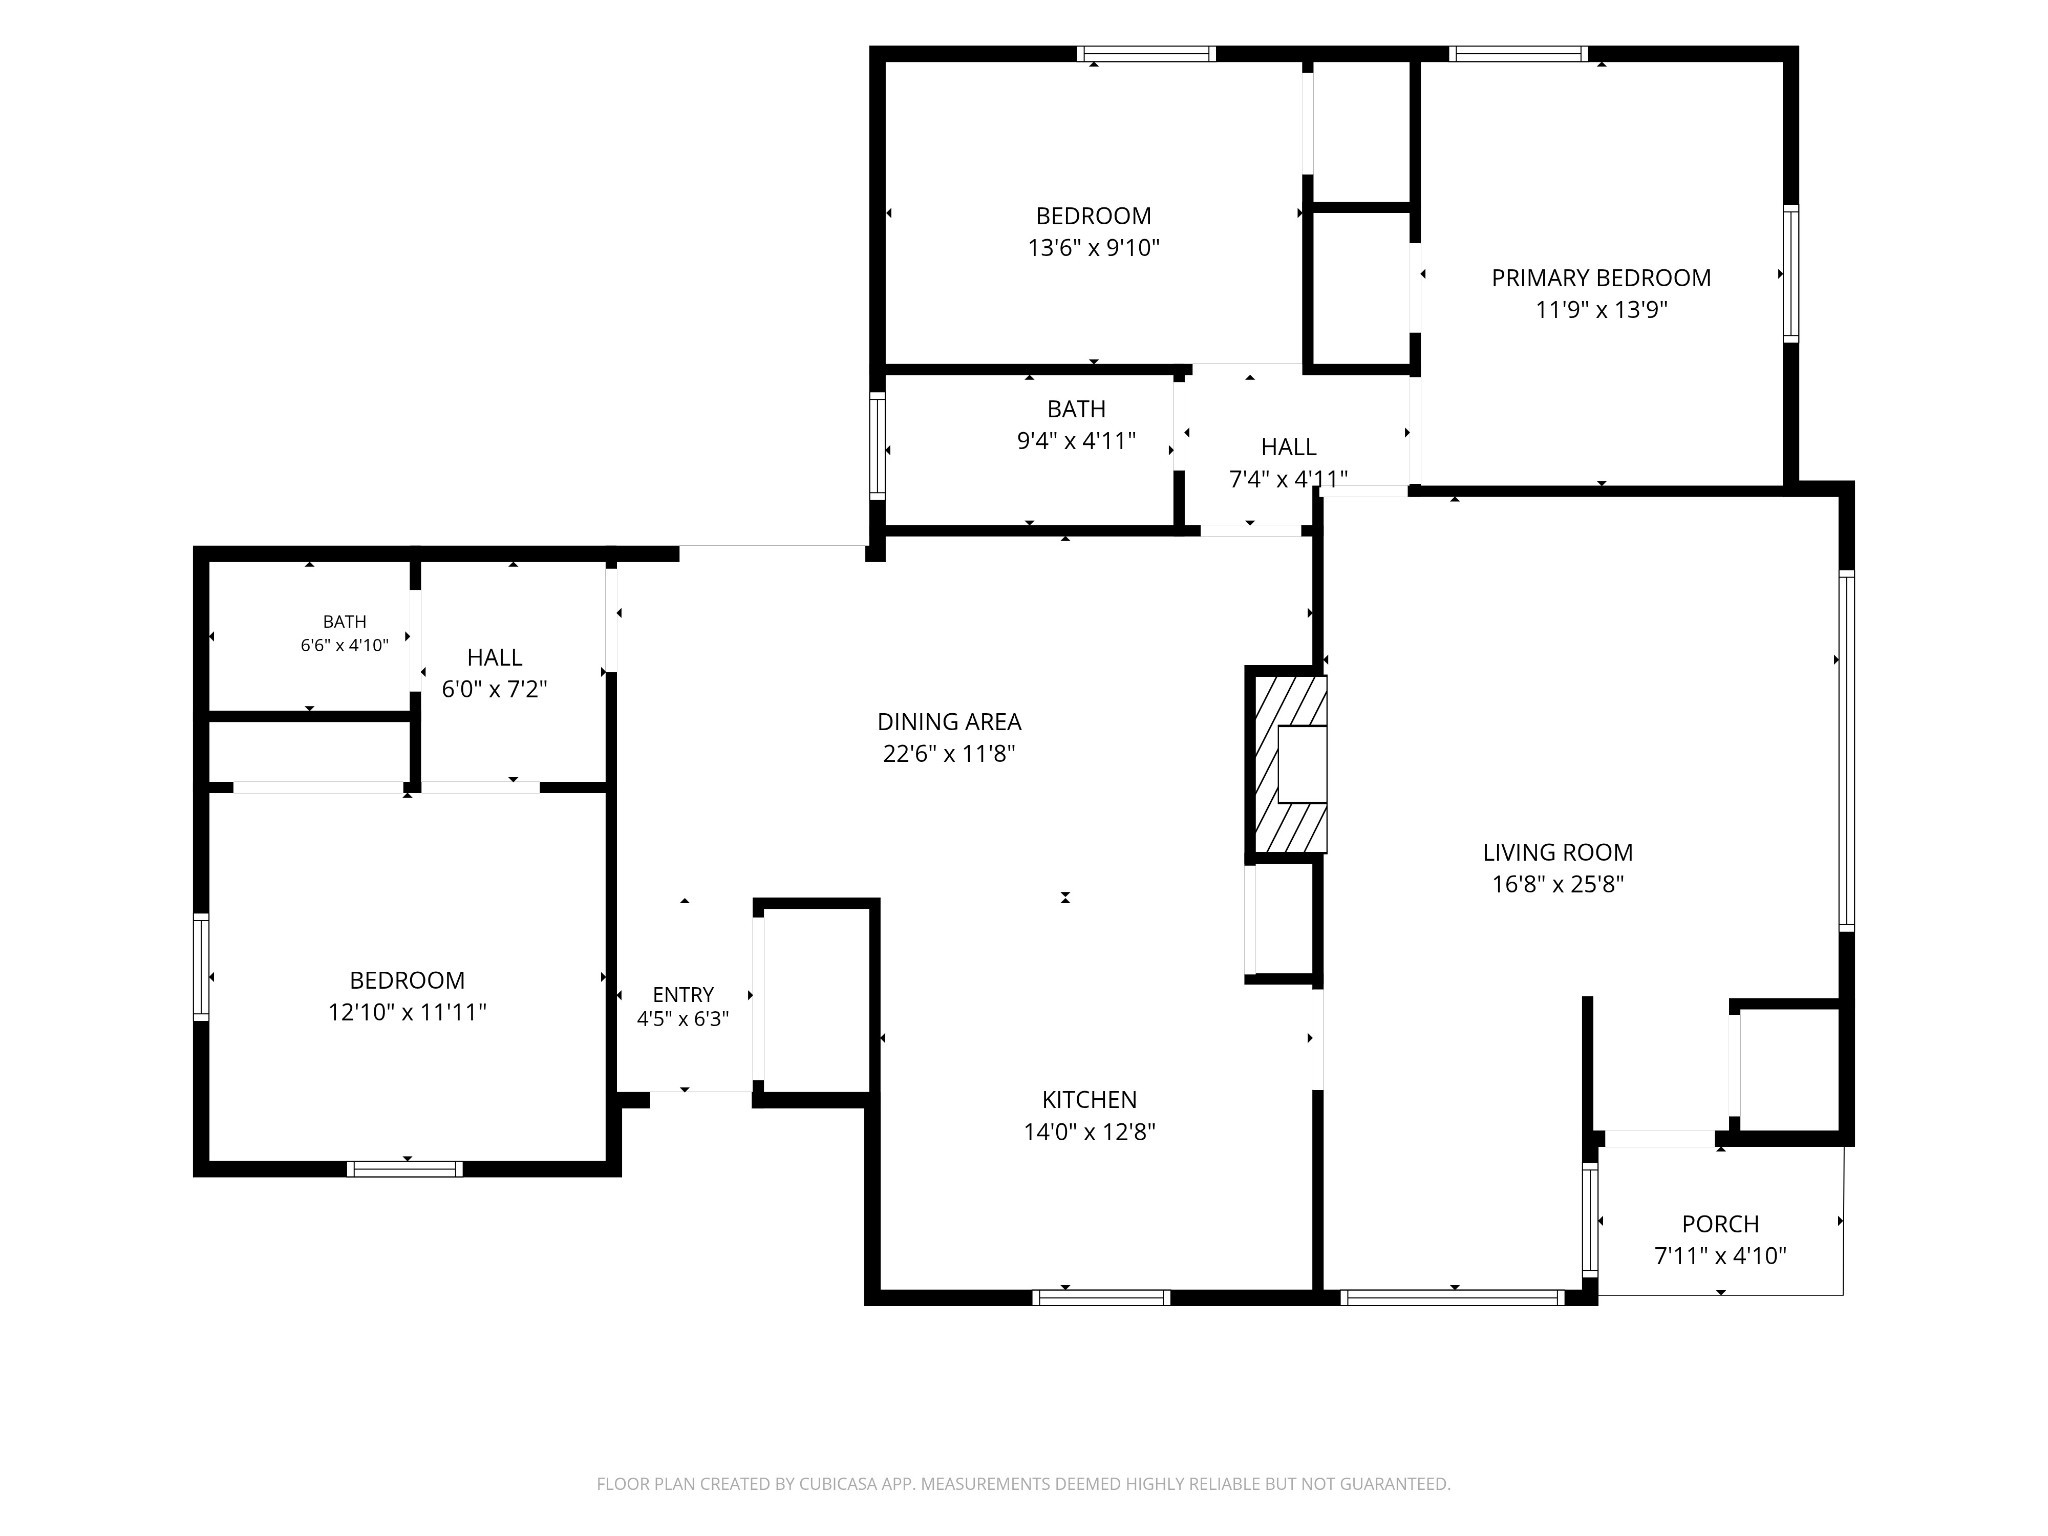
Welcome to **1108 S. Brittain Street in Shelbyville, TN!** This 3-bedroom, 2-bath home offers approximately 1,658 square feet of comfortable living space in an established neighborhood just minutes from Historic Downtown Shelbyville, shopping, dining, schools, and everyday conveniences. Inside, you'll find a functional floor plan with spacious living areas and plenty of room to make the home your own. Outside, enjoy a large covered back porch that's perfect for relaxing or entertaining, an attached two-car carport, and an outbuilding that provides additional storage or workspace. The brick and iron entry adds welcoming curb appeal from the moment you arrive. Whether you're searching for your first home, looking to downsize, or simply want a home in a convenient Shelbyville location, this property offers comfort, space, and plenty of potential. Schedule your private showing today!
Essential Information
-
- MLS® #:
- 3320228
-
- Price:
- $325,000
-
- Bedrooms:
- 3
-
- Bathrooms:
- 2.00
-
- Full Baths:
- 2
-
- Square Footage:
- 1,658
-
- Acres:
- 0.23
-
- Year Built:
- 1950
-
- Type:
- Residential
-
- Sub-Type:
- Single Family Residence
-
- Style:
- Traditional
-
- Status:
- Active
Community Information
-
- Address:
- 1108 S Brittain St
-
- Subdivision:
- Shelby Pines
-
- City:
- Shelbyville
-
- County:
- Bedford County, TN
-
- State:
- TN
-
- Zip Code:
- 37160
Amenities
-
- Utilities:
- Electricity Available, Natural Gas Available, Water Available, Cable Connected
-
- Parking Spaces:
- 6
-
- Garages:
- Attached, Driveway
Interior
-
- Interior Features:
- Pantry, High Speed Internet
-
- Appliances:
- Built-In Electric Oven, Cooktop, Dishwasher, Microwave, Refrigerator
-
- Heating:
- Central, Natural Gas
-
- Cooling:
- Central Air, Electric
-
- Fireplace:
- Yes
-
- # of Fireplaces:
- 1
-
- # of Stories:
- 1
Exterior
-
- Roof:
- Asphalt
-
- Construction:
- Brick
School Information
-
- Elementary:
- East Side Elementary
-
- Middle:
- Harris Middle School
-
- High:
- Shelbyville Central High School
Additional Information
-
- Date Listed:
- August 10th, 2026
-
- Days on Market:
- 45
Listing Details
- Listing Office:
- Better Homes & Gardens Real Estate Heritage Group
 Copyright 2026 RealTracs Solutions.