$2,115 - 1809 Brockton Pl, Franklin
- 3
- Bedrooms
- 2
- Baths
- 1,520
- SQ. Feet
- 1995
- Year Built
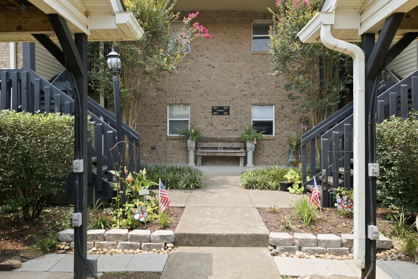
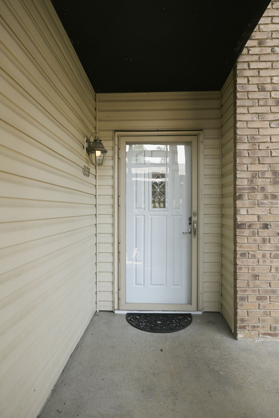
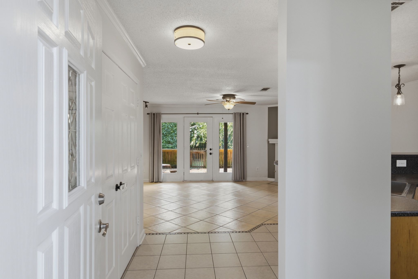
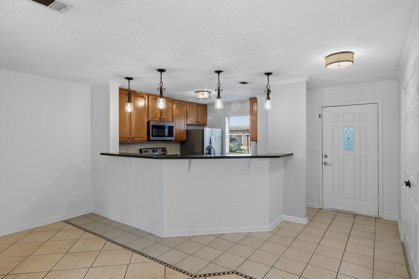
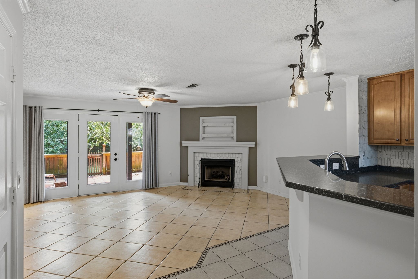
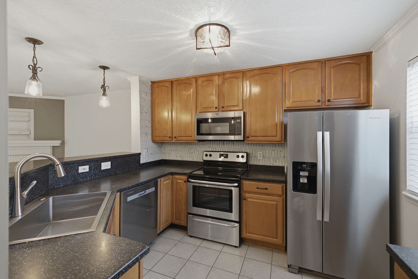
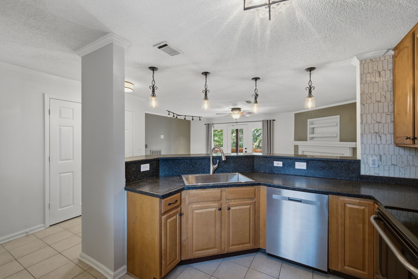
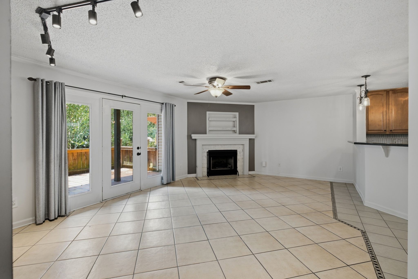
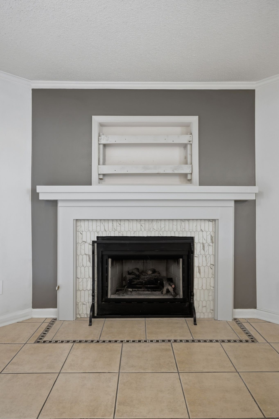
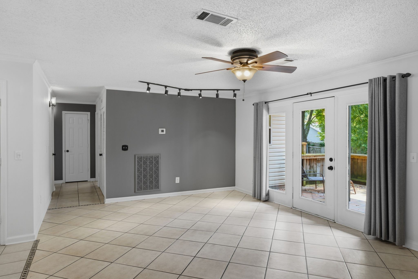
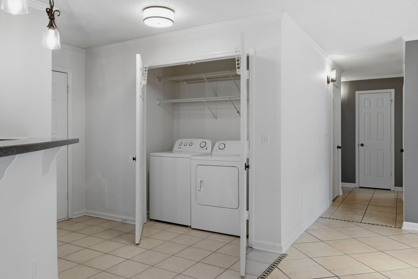
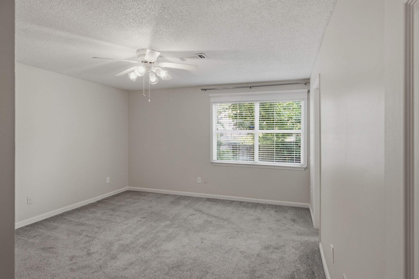
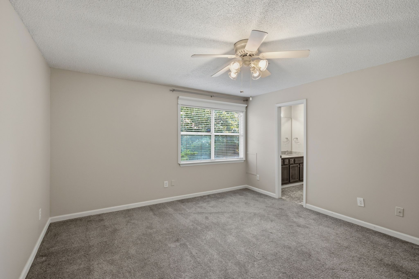
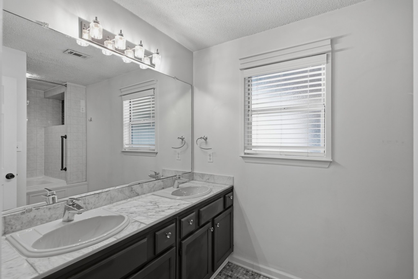
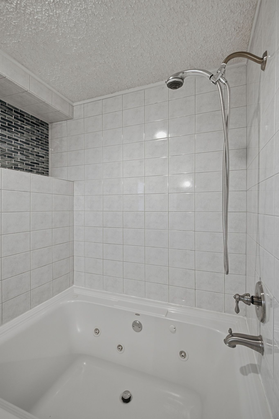
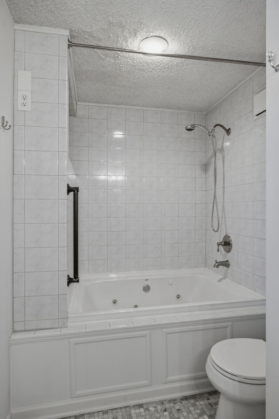
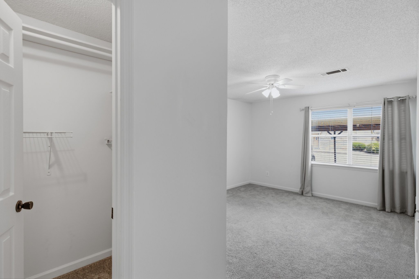
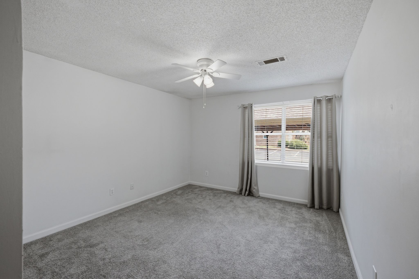
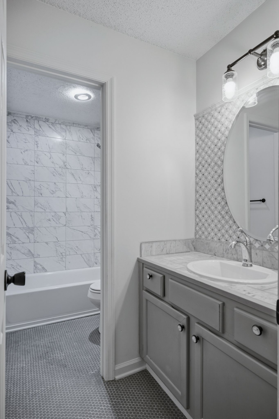
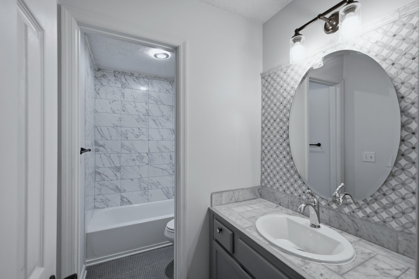
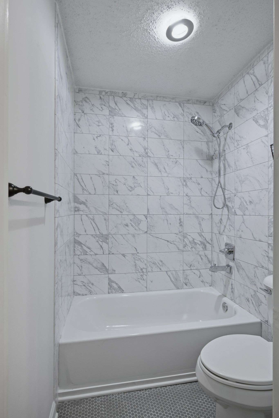
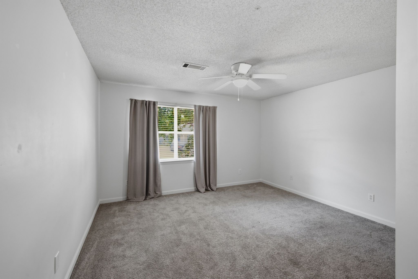
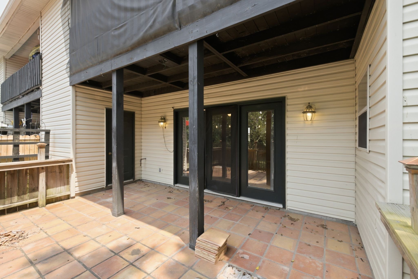
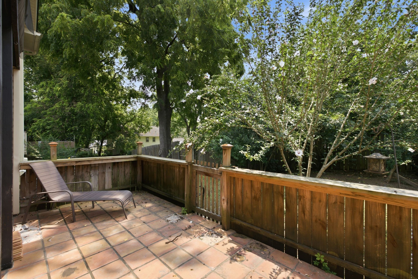
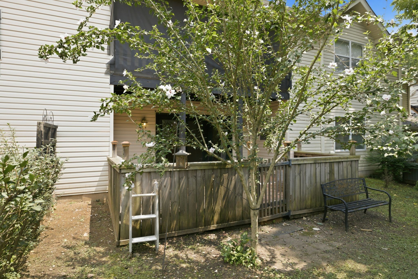
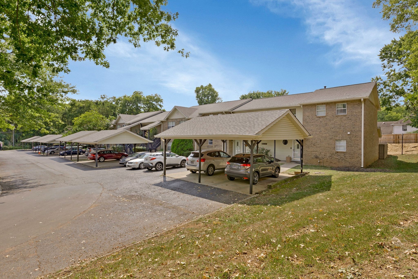
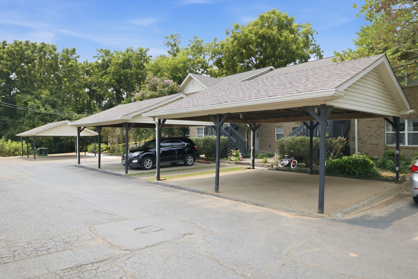
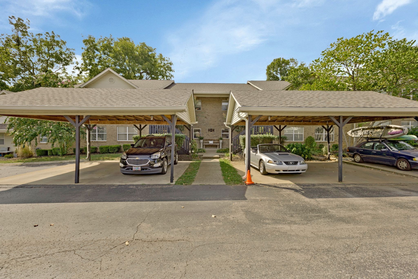
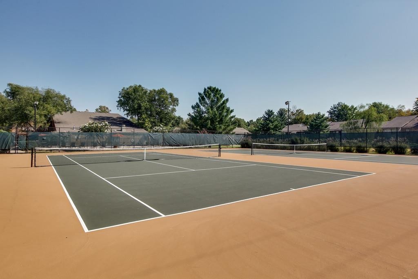
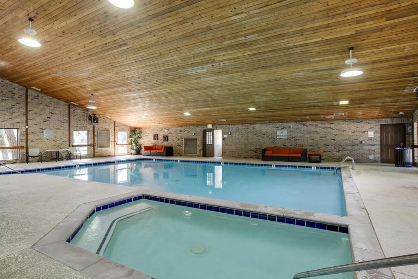
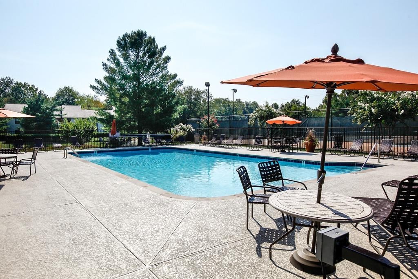
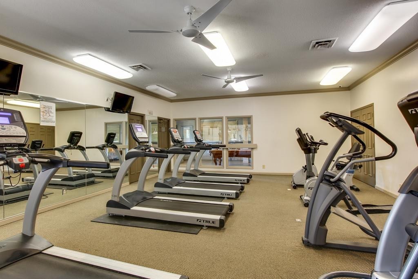
FIRST THE HOME...Spacious main level end unit condo with open concept living * Gathering Room w/ cozy corner fireplace opens to complete stainless steel kitchen including microwave, refrigerator, dishwasher, disposal plus washer/dryer * Covered fenced 18x14 patio w/storage and the feel of a private backyard * Designated assigned covered parking * A nonsmoking and vaping property * AMENDITIES LIKE LIVING AT A RESORT INCLUDE ... Sidewalk-line community with unmatched walkability also includes clubhouse offering a fitness center (both cardio and weight rooms), indoor and outdoor pools, sauna and tennis courts. PLUS dog park, childen's playground, billiards room, creative stuido space and event facilities * only minutes to Kroger, Publix, banking , the post office, multiple dining options, and Hobby Lobby, HomeGoods *Easy access to I65 * Owner will consider pet less than 30 lbs. full grown w/$350 non refundable pet fee per HOA approved pet policy * NO cats. Application fee $65 per applicant 18 years or over. Access Southwinds at www.southwindapts.com/gallery

Essential Information
-
- MLS® #:
- 3320145
-
- Price:
- $2,115
-
- Bedrooms:
- 3
-
- Bathrooms:
- 2.00
-
- Full Baths:
- 2
-
- Square Footage:
- 1,520
-
- Acres:
- 0.00
-
- Year Built:
- 1995
-
- Type:
- Residential Lease
-
- Sub-Type:
- Condominium
-
- Status:
- Active
Community Information
-
- Address:
- 1809 Brockton Pl
-
- Subdivision:
- Residences @ South Wind
-
- City:
- Franklin
-
- County:
- Williamson County, TN
-
- State:
- TN
-
- Zip Code:
- 37064
Amenities
-
- Amenities:
- Clubhouse, Dog Park, Fitness Center, Laundry, Playground, Pool, Sidewalks, Tennis Court(s)
-
- Utilities:
- Electricity Available, Natural Gas Available, Water Available, Cable Connected
-
- Parking Spaces:
- 2
-
- Garages:
- Assigned, Parking Lot, Unassigned
Interior
-
- Interior Features:
- Ceiling Fan(s), Open Floorplan, Pantry, Walk-In Closet(s), High Speed Internet
-
- Appliances:
- Electric Oven, Electric Range, Dishwasher, Disposal, Dryer, Microwave, Refrigerator, Washer
-
- Heating:
- Central, Natural Gas
-
- Cooling:
- Ceiling Fan(s), Central Air, Electric
-
- Fireplace:
- Yes
-
- # of Fireplaces:
- 1
Exterior
-
- Construction:
- Brick, Vinyl Siding
School Information
-
- Elementary:
- Moore Elementary
-
- Middle:
- Freedom Middle School
-
- High:
- Centennial High School
Additional Information
-
- Date Listed:
- August 3rd, 2026
-
- Days on Market:
- 42
Listing Details
- Listing Office:
- Century 21 Premier
 Copyright 2026 RealTracs Solutions.