$318,900 - 1312 Morstead Dr, Clarksville
- 3
- Bedrooms
- 2
- Baths
- 1,433
- SQ. Feet
- 0.45
- Acres
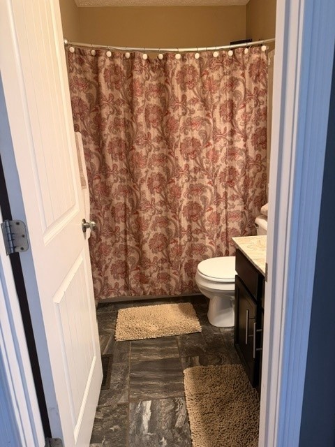
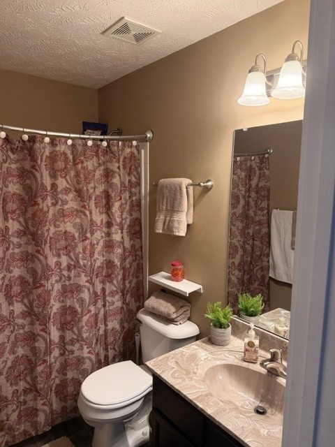
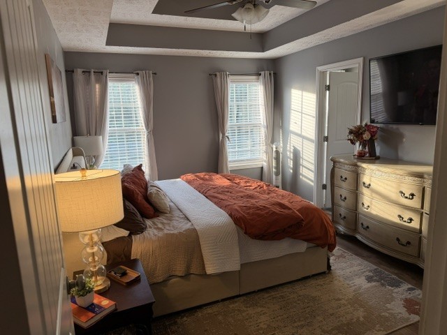
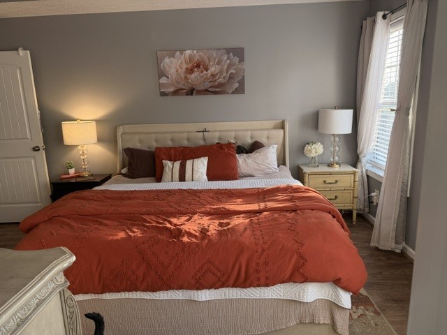
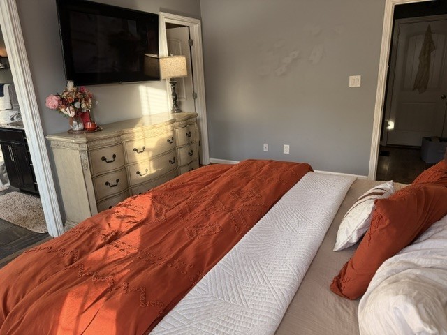
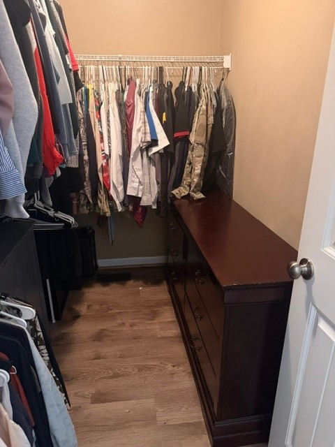
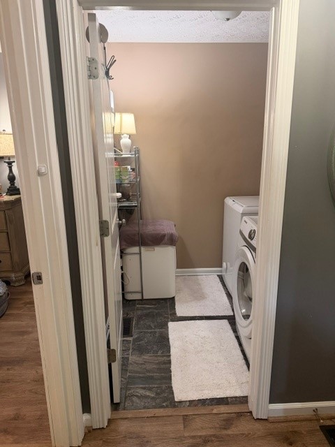
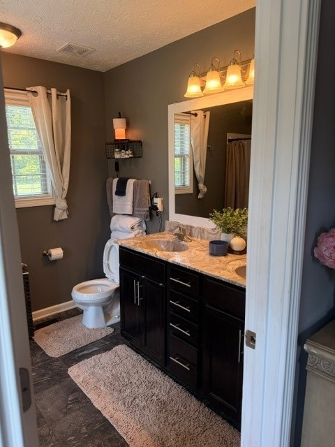
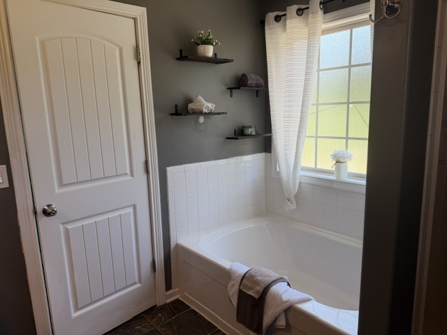
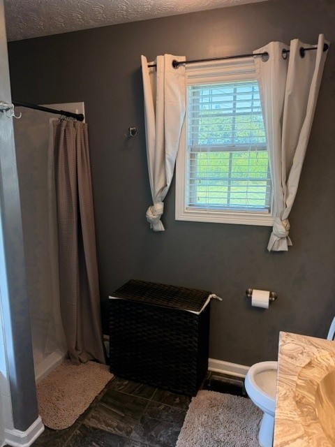
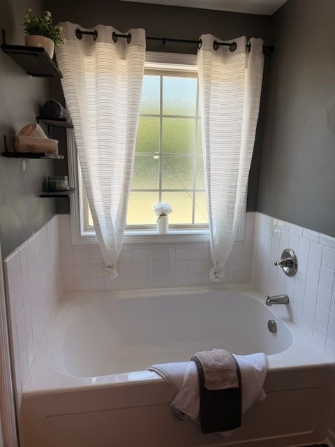
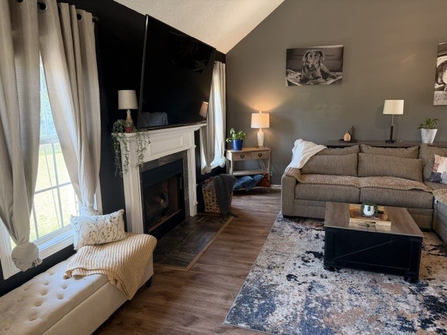
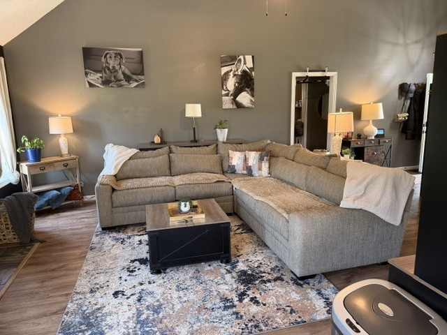
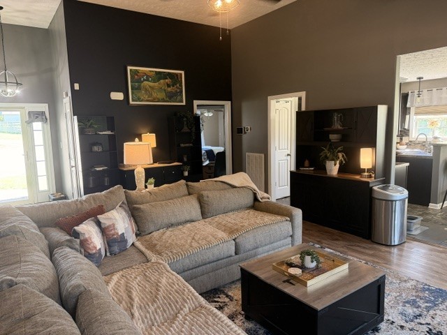
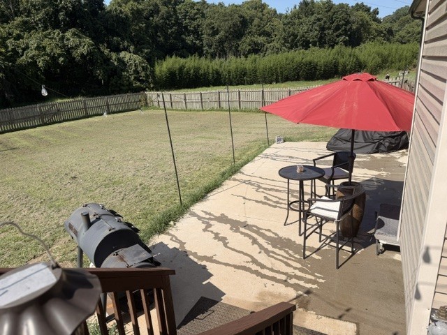
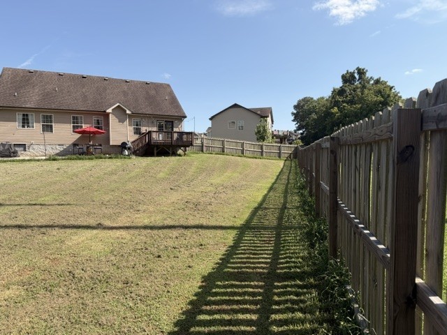
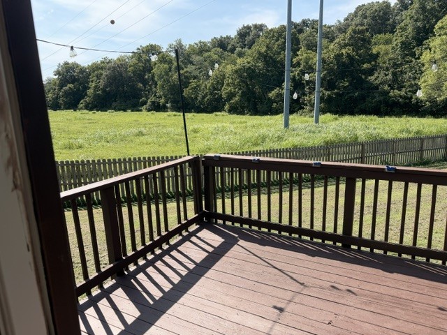
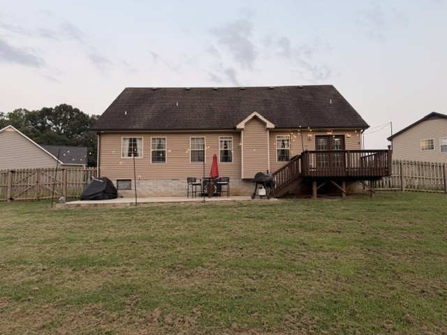
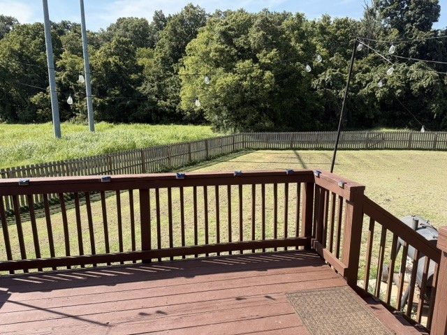
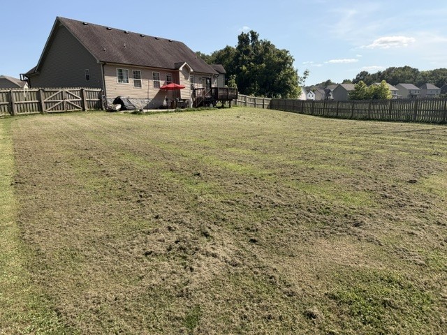
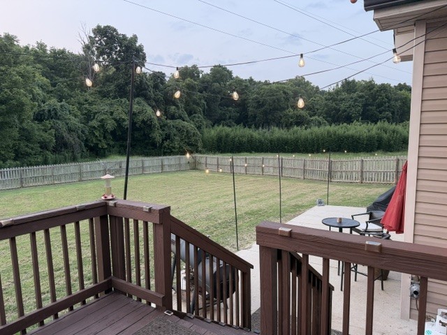
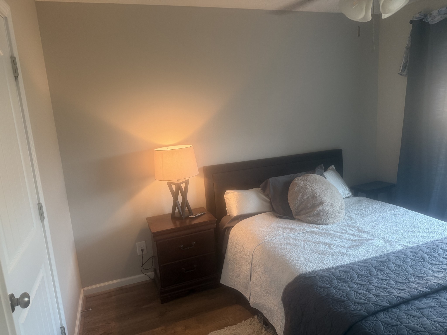
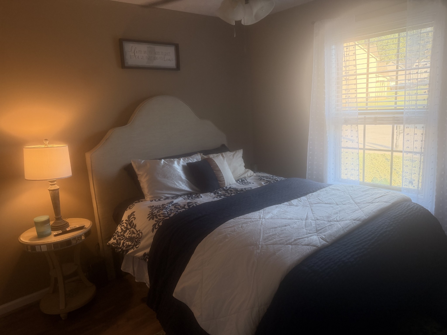
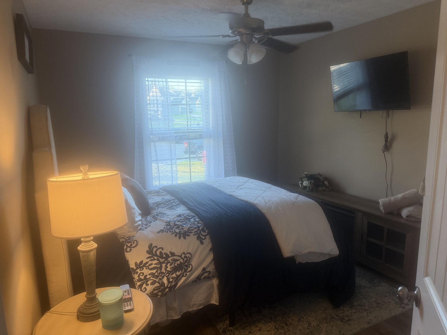
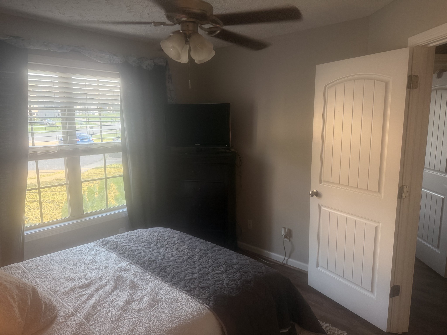
A beautifully maintained ranch-style home tucked away at the end of a quiet cul-de-sac. Built in 2012, this charming single-story residence with comfortable living space with 3 bedrooms and 2 full bathrooms. Situated on an impressive 0.45-acre lot, the property features a fully fenced backyard that backs up to a scenic wooded area, providing privacy and peaceful views. Inside, you'll find an inviting open-concept layout designed for both everyday and entertaining. The spacious living room features a cozy gas fireplace, while the kitchen and dining area offer a functional flow for gathering. The primary suite includes a closet and a private bath, creating a relaxing retreat at the end of the day. Modern finishes, updated paint, and abundant natural light add to the home's appeal. Additional highlights include a two-car attached garage, a deck and patio overlooking the backyard, and convenient access to Fort Campbell and more.


Essential Information
-
- MLS® #:
- 3320089
-
- Price:
- $318,900
-
- Bedrooms:
- 3
-
- Bathrooms:
- 2.00
-
- Full Baths:
- 2
-
- Square Footage:
- 1,433
-
- Acres:
- 0.45
-
- Year Built:
- 2012
-
- Type:
- Residential
-
- Sub-Type:
- Single Family Residence
-
- Style:
- Ranch
-
- Status:
- Active
Community Information
-
- Address:
- 1312 Morstead Dr
-
- Subdivision:
- Hidden Springs
-
- City:
- Clarksville
-
- County:
- Montgomery County, TN
-
- State:
- TN
-
- Zip Code:
- 37042
Amenities
-
- Utilities:
- Water Available
-
- Parking Spaces:
- 2
-
- # of Garages:
- 2
-
- Garages:
- Garage Door Opener, Attached
-
- View:
- Other
Interior
-
- Interior Features:
- High Ceilings, Pantry
-
- Appliances:
- Electric Oven, Electric Range, Dishwasher, Disposal, Ice Maker, Microwave, Refrigerator, Washer
-
- Heating:
- Central
-
- Cooling:
- Central Air
-
- Fireplace:
- Yes
-
- # of Fireplaces:
- 1
-
- # of Stories:
- 1
Exterior
-
- Lot Description:
- Cul-De-Sac
-
- Roof:
- Asphalt
-
- Construction:
- Frame
School Information
-
- Elementary:
- Minglewood Elementary
-
- Middle:
- New Providence Middle
-
- High:
- Northwest High School
Additional Information
-
- Date Listed:
- August 3rd, 2026
-
- Days on Market:
- 50
Listing Details
- Listing Office:
- Trelora Realty, Inc
 Copyright 2026 RealTracs Solutions.