$1,349,900 - 1030 17th Ave S 201, Nashville
- 3
- Bedrooms
- 2
- Baths
- 2,107
- SQ. Feet
- 0.04
- Acres
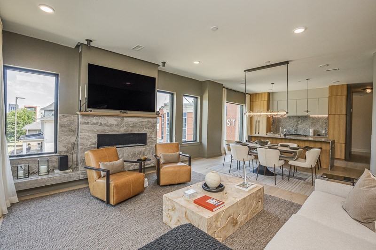
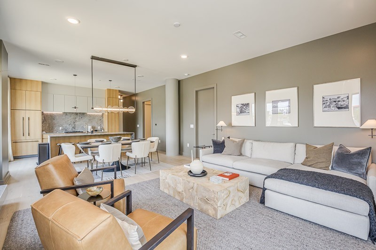
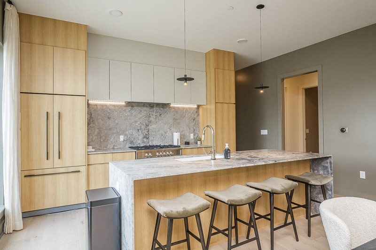
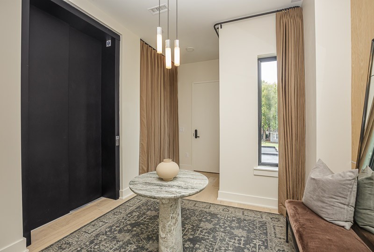
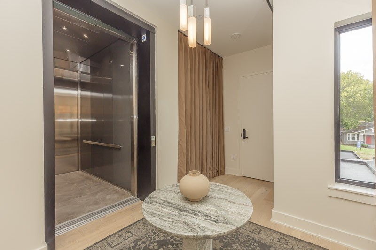
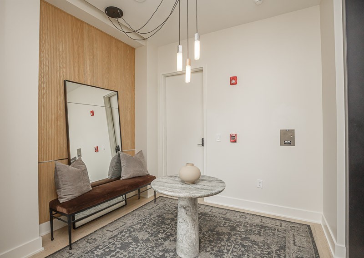
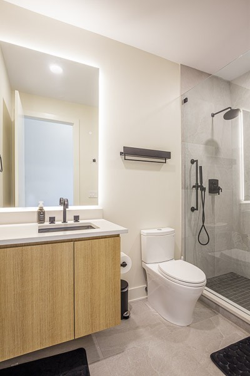
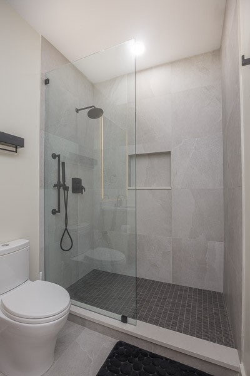
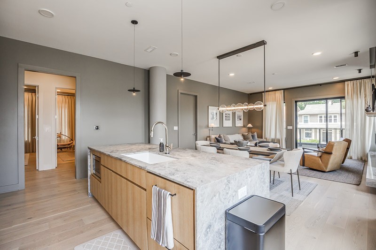
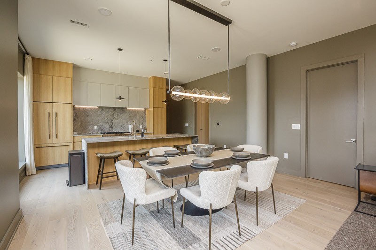
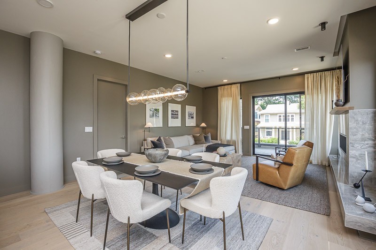
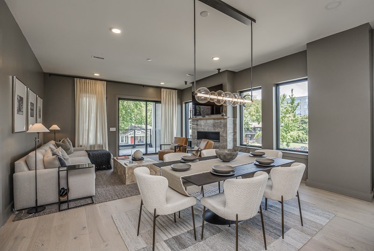
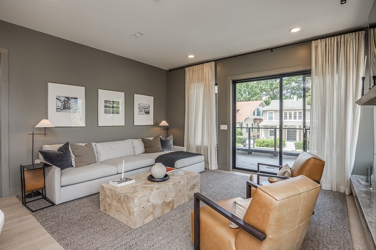
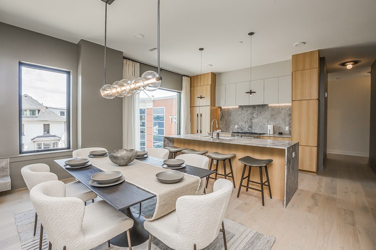
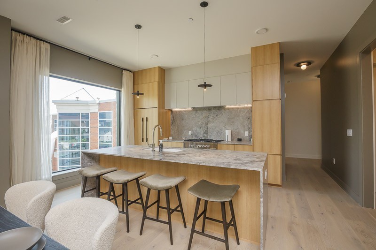
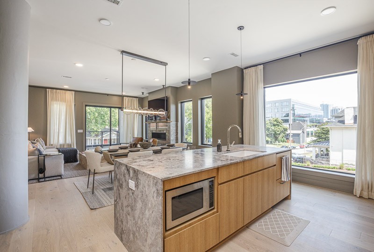
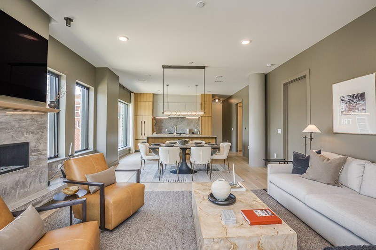
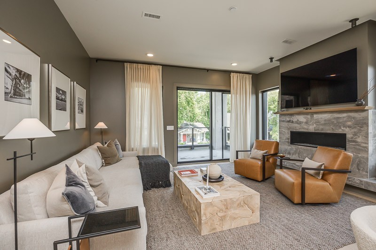
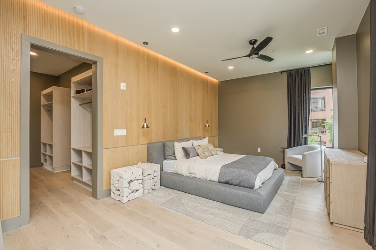
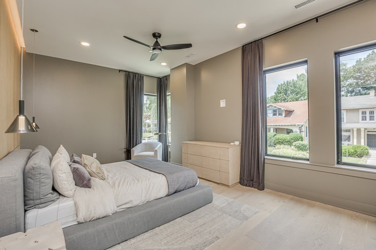
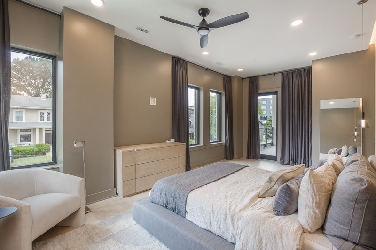
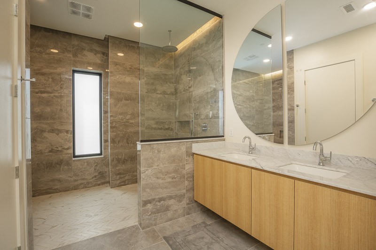
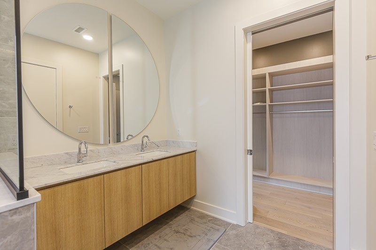
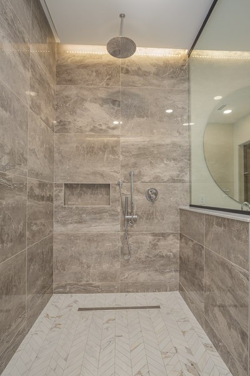
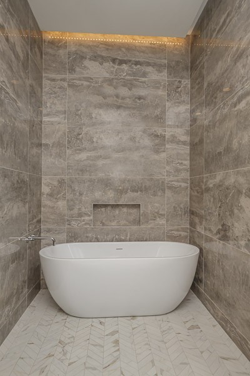
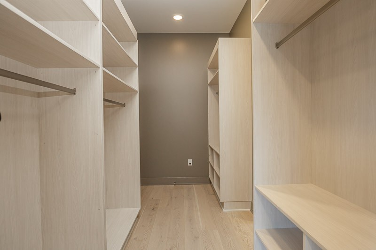
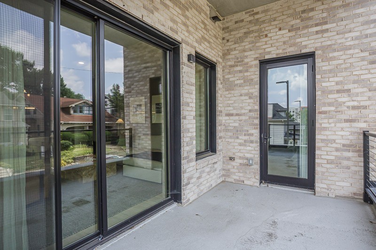
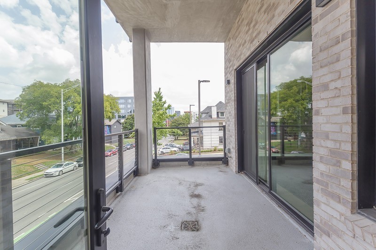
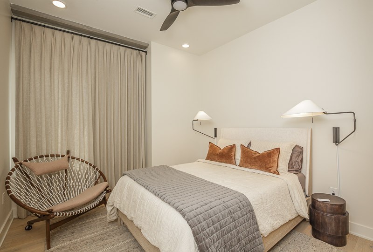
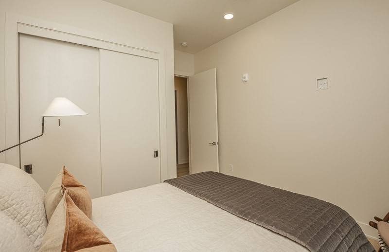
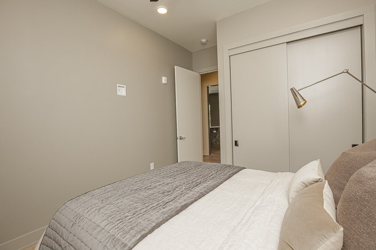
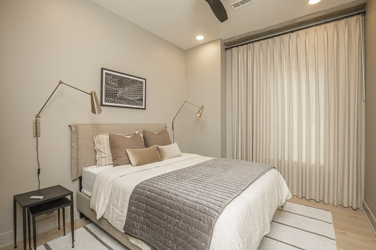
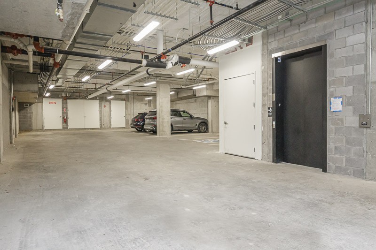
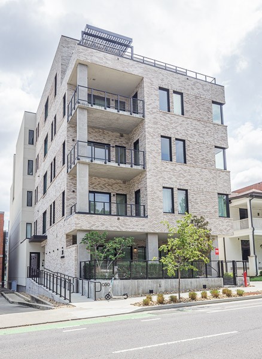
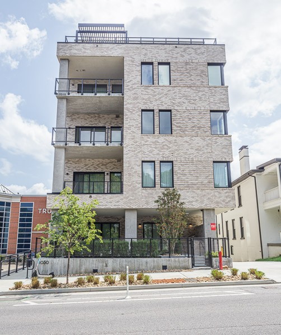
RARE (3) bedroom, single-level residence in The Malvern, a boutique seven-unit building completed in 2023. Professionally designed interiors pair warm modern finishes with an expansive open kitchen, dining and living space designed for everyday living and entertaining. Private elevator entry opens directly into your own foyer, reinforcing the sense of privacy and exclusivity. The residence is equipped with Lutron smart lighting, Latch smart locks and virtual doorman access, along with wiring for an electric vehicle charger. The garage configuration also allows for installation of a car lift, offering additional flexibility for an owner with multiple vehicles. The kitchen features custom cabinetry, a large stone island and seamless connection to the main living area. The primary suite includes custom closet systems and a spa-like bath with a freestanding tub set within the oversized walk-in shower. Two additional bedrooms provide flexible space for guests, family or a home office. An unusually large, covered terrace extends the living space outdoors, while the low $605/month HOA and newer construction make ownership unusually simple for a residence of this scale. Convenient to Vanderbilt, Belmont, Hillsboro Village, Edgehill, 12 South and Music Row, this is a distinctive lock and leave home combining the space of a house with the privacy and convenience of boutique condo living.
Essential Information
-
- MLS® #:
- 3320087
-
- Price:
- $1,349,900
-
- Bedrooms:
- 3
-
- Bathrooms:
- 2.00
-
- Full Baths:
- 2
-
- Square Footage:
- 2,107
-
- Acres:
- 0.04
-
- Year Built:
- 2023
-
- Type:
- Residential
-
- Sub-Type:
- Flat Condo
-
- Style:
- Contemporary
-
- Status:
- Active
Community Information
-
- Address:
- 1030 17th Ave S 201
-
- Subdivision:
- Malvern
-
- City:
- Nashville
-
- County:
- Davidson County, TN
-
- State:
- TN
-
- Zip Code:
- 37212
Amenities
-
- Utilities:
- Natural Gas Available, Water Available, Cable Connected
-
- Parking Spaces:
- 1
-
- # of Garages:
- 1
-
- Garages:
- Alley Access
-
- View:
- City
Interior
-
- Interior Features:
- Ceiling Fan(s), Elevator, Entrance Foyer, Extra Closets, Open Floorplan, Smart Thermostat, High Speed Internet, Kitchen Island
-
- Appliances:
- Built-In Gas Range, Dishwasher, Disposal, Microwave, Refrigerator, Stainless Steel Appliance(s)
-
- Heating:
- Natural Gas
-
- Cooling:
- Central Air
-
- Fireplace:
- Yes
-
- # of Fireplaces:
- 1
-
- # of Stories:
- 1
Exterior
-
- Exterior Features:
- Balcony
-
- Roof:
- Membrane
-
- Construction:
- Ext Insul. Coating System, Brick
School Information
-
- Elementary:
- Eakin Elementary
-
- Middle:
- West End Middle School
-
- High:
- Hillsboro Comp High School
Additional Information
-
- Date Listed:
- August 3rd, 2026
-
- Days on Market:
- 45
Listing Details
- Listing Office:
- Botsko Properties, Inc.
 Copyright 2026 RealTracs Solutions.