$11,995 - 2424a Abbott Martin Rd, Nashville
- 5
- Bedrooms
- 4½
- Baths
- 4,974
- SQ. Feet
- 2018
- Year Built
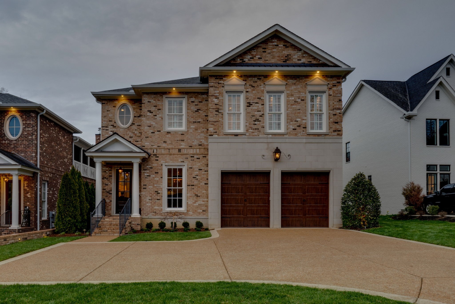
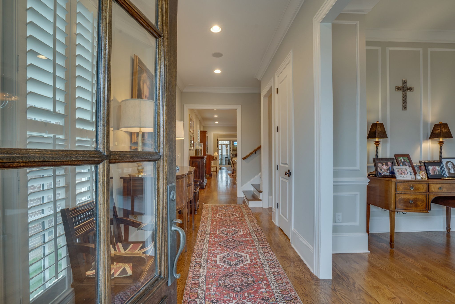
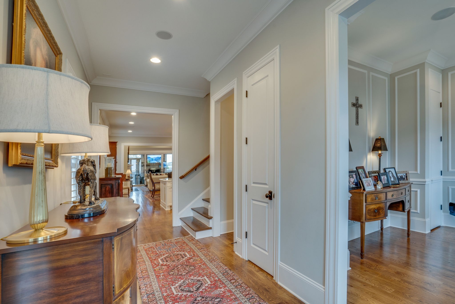
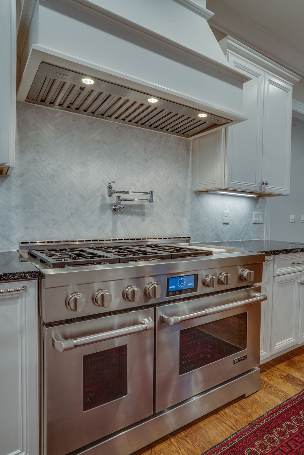
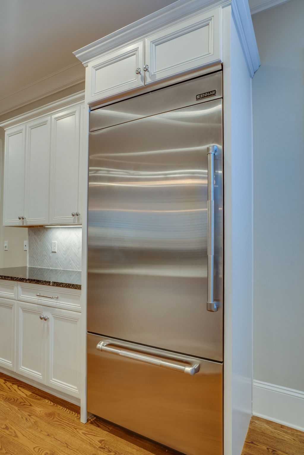
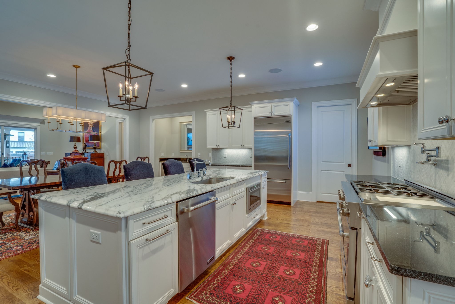
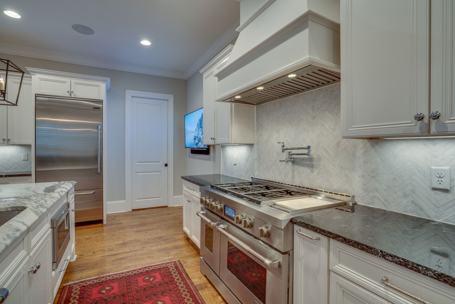
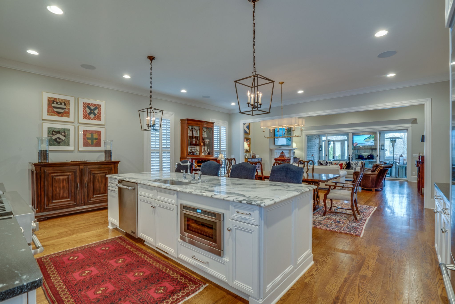
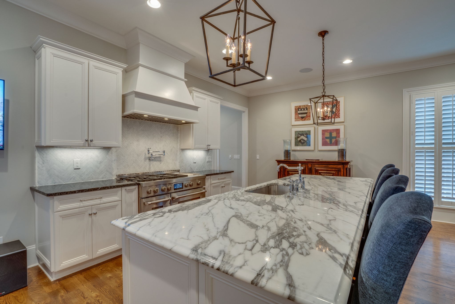
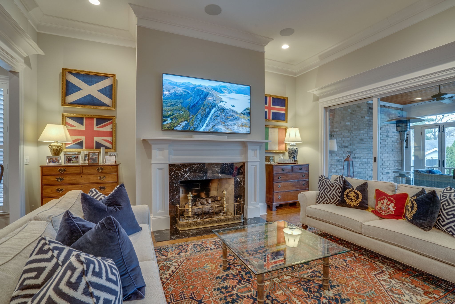
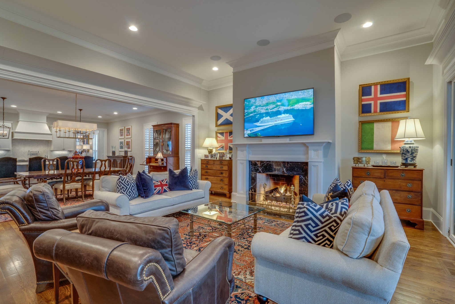
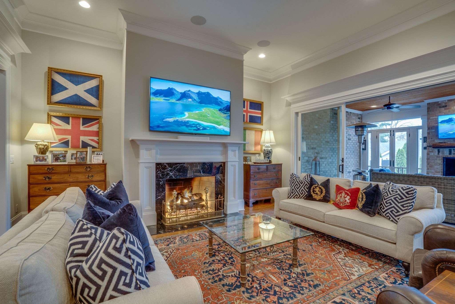
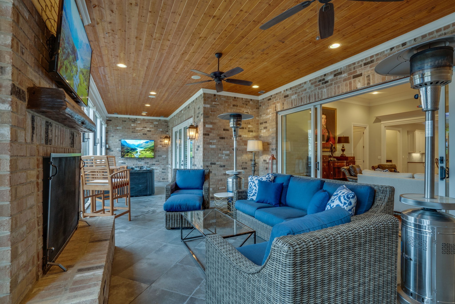
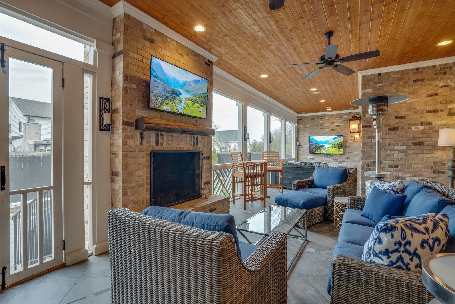
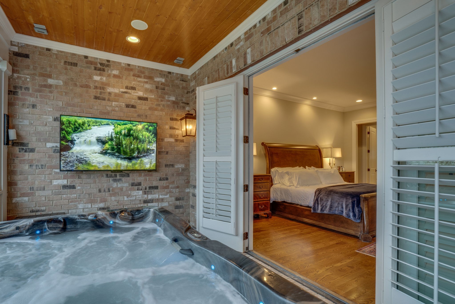
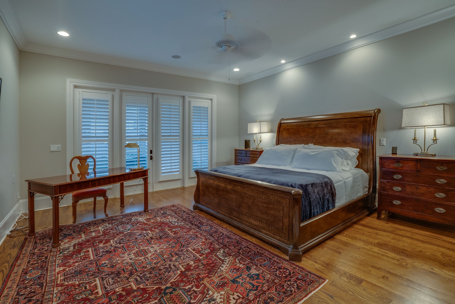
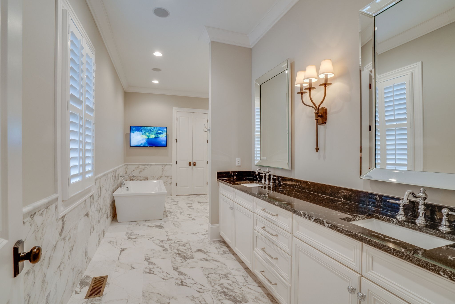
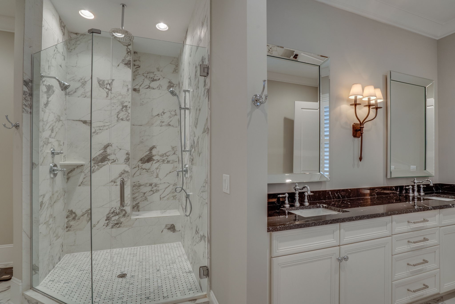
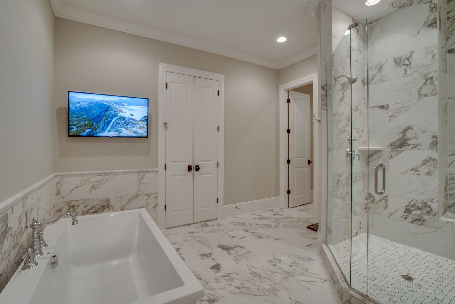
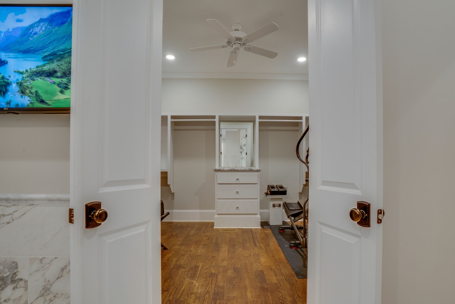
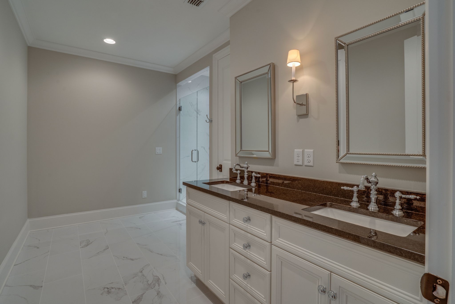
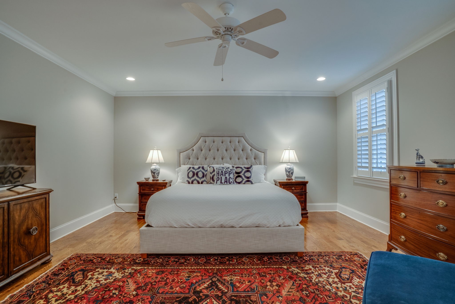
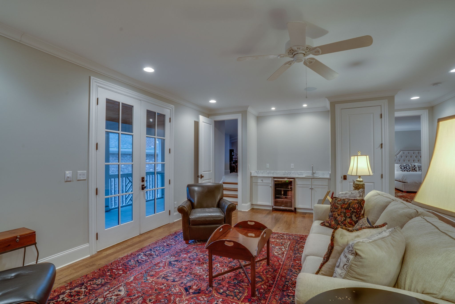
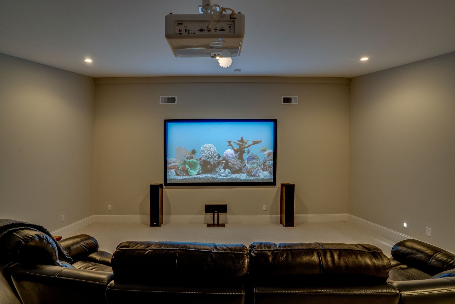
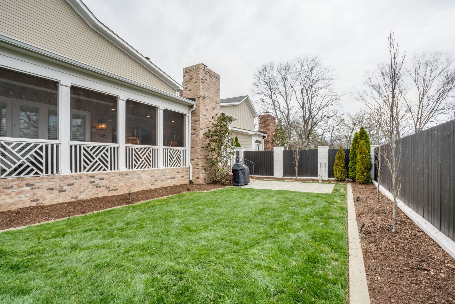
Better Than New in the heart of Green Hills! Walk to Whole Foods, GH Mall, YMCA and much more! Classic architecture with a modern and sophisticated design/layout! Plantation shutters on all windows! Jenn-Air Appliance package including built in refrigerator, 42' range & ice machine in wet bar. Dramatic custom slider doors connect the open living area into an over the top screened porch with fireplace and hot tub! Large primary bedroom opens onto porch with spa like bath featuring roman tub and large shower. Owner's closet has stackable washer/dryer. Upstairs secondary primary bedroom/bath. Upstairs living area opens to a charming balcony. Media room and wet bar off upstairs living area. Nice size fenced back yard with curbed landscaping beds.
Essential Information
-
- MLS® #:
- 3319955
-
- Price:
- $11,995
-
- Bedrooms:
- 5
-
- Bathrooms:
- 4.50
-
- Full Baths:
- 4
-
- Half Baths:
- 1
-
- Square Footage:
- 4,974
-
- Acres:
- 0.00
-
- Year Built:
- 2018
-
- Type:
- Residential Lease
-
- Sub-Type:
- Single Family Residence
-
- Status:
- Active
Community Information
-
- Address:
- 2424a Abbott Martin Rd
-
- Subdivision:
- Green Hills
-
- City:
- Nashville
-
- County:
- Davidson County, TN
-
- State:
- TN
-
- Zip Code:
- 37215
Amenities
-
- Utilities:
- Water Available
-
- Parking Spaces:
- 2
-
- # of Garages:
- 2
-
- Garages:
- Garage Faces Front
Interior
-
- Appliances:
- Gas Oven, Gas Range, Dishwasher, Disposal, Dryer, Freezer, Ice Maker, Microwave, Refrigerator, Stainless Steel Appliance(s), Washer
-
- Heating:
- Central
-
- Cooling:
- Central Air
-
- Fireplace:
- Yes
-
- # of Fireplaces:
- 2
-
- # of Stories:
- 2
Exterior
-
- Roof:
- Asphalt
-
- Construction:
- Brick
School Information
-
- Elementary:
- Julia Green Elementary
-
- Middle:
- John Trotwood Moore Middle
-
- High:
- Hillsboro Comp High School
Additional Information
-
- Date Listed:
- August 3rd, 2026
-
- Days on Market:
- 36
Listing Details
- Listing Office:
- Crye-leike, Inc., Realtors
 Copyright 2026 RealTracs Solutions.