$1,290,000 - 808 Battery Ln, Nashville
- 3
- Bedrooms
- 3
- Baths
- 2,649
- SQ. Feet
- 0.95
- Acres
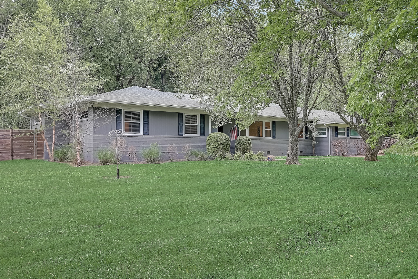
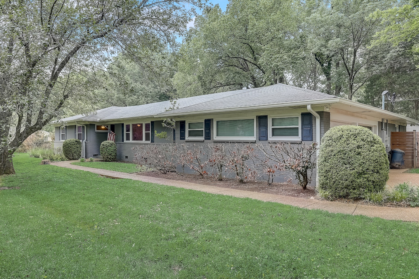
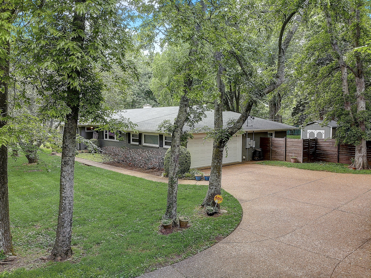
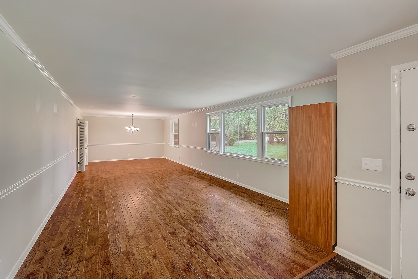
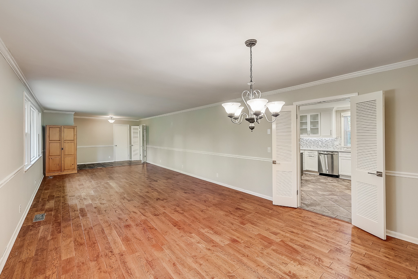
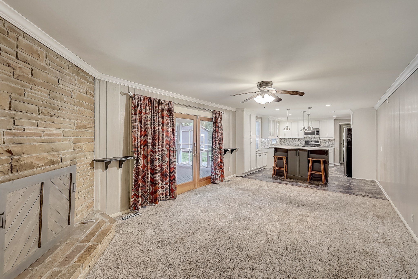
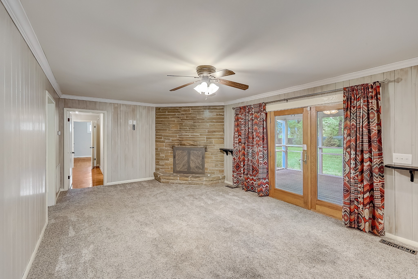
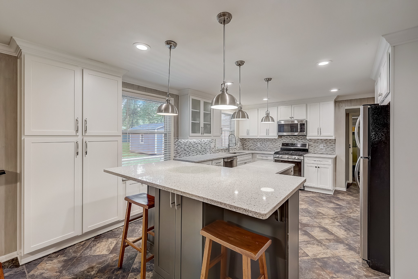
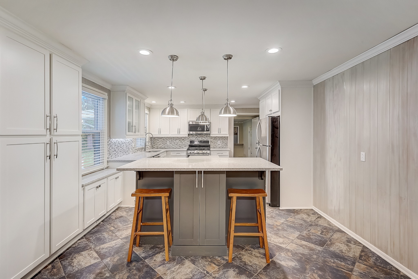
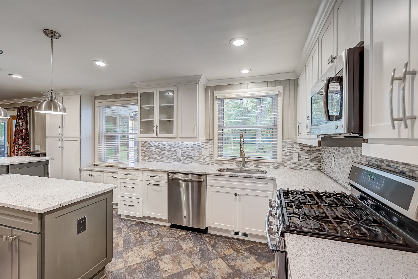
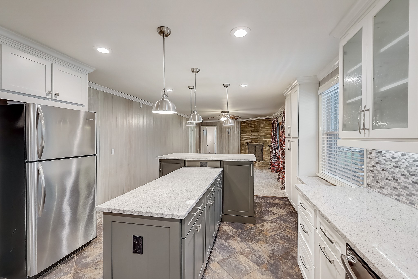
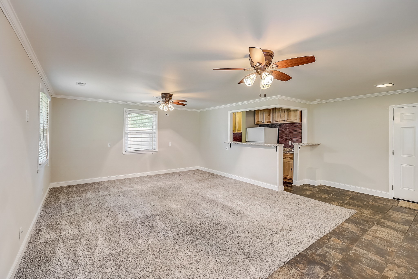
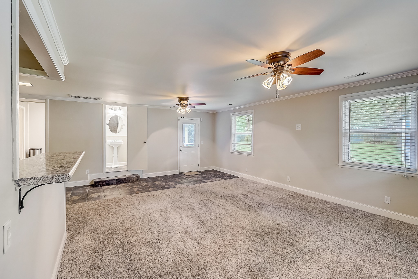
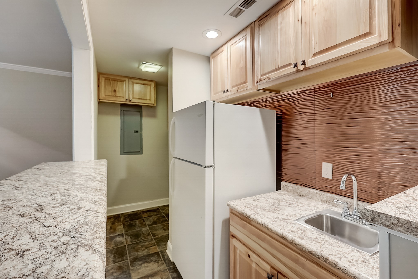
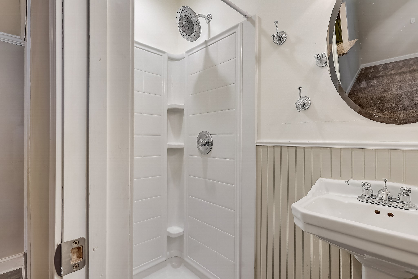
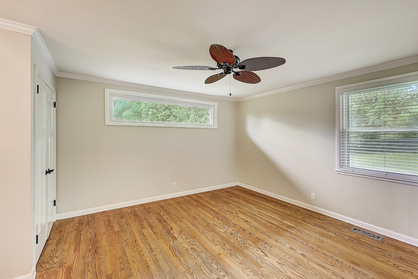
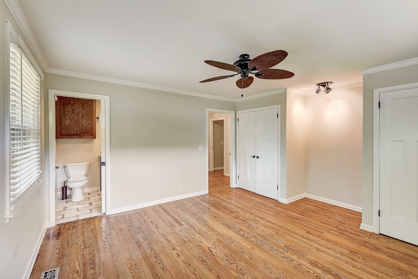
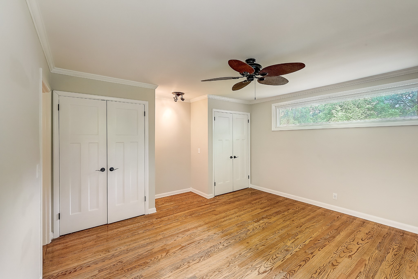
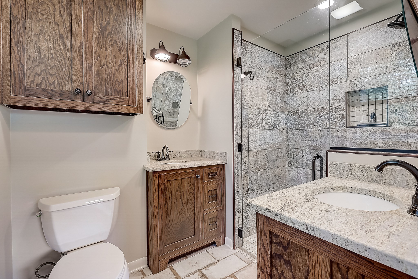
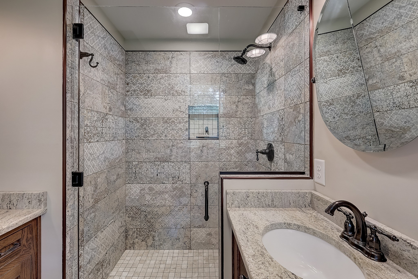
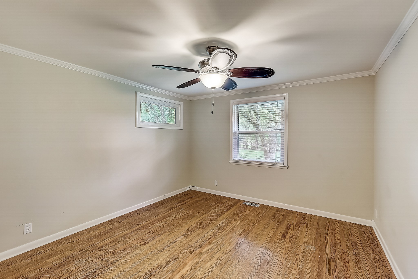
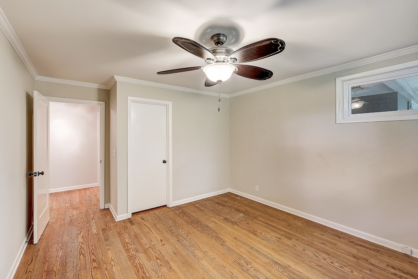
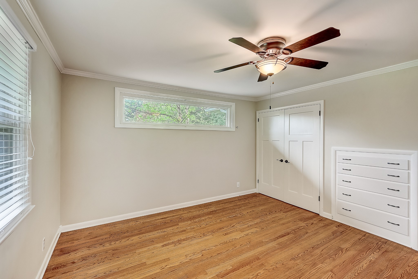
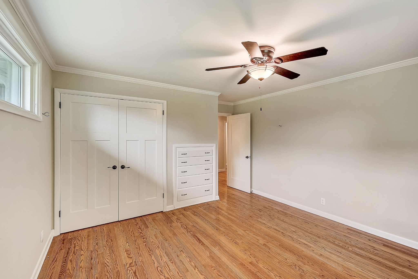
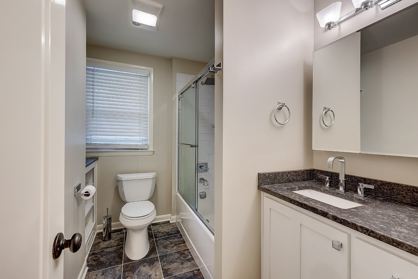
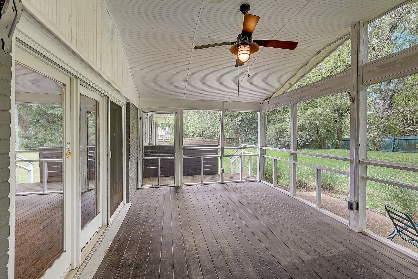
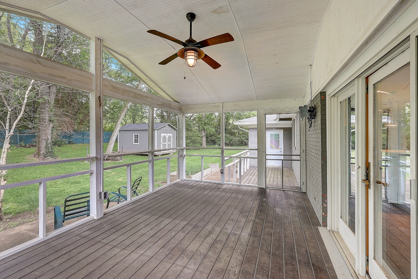
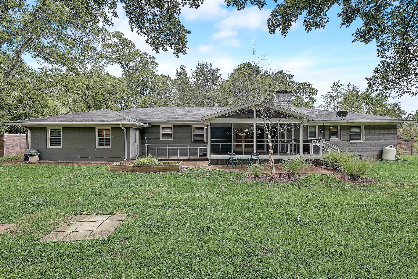
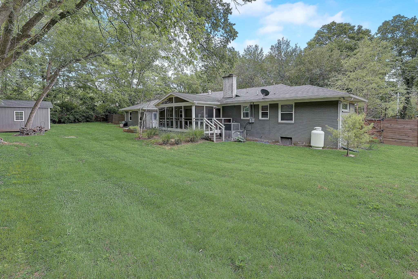
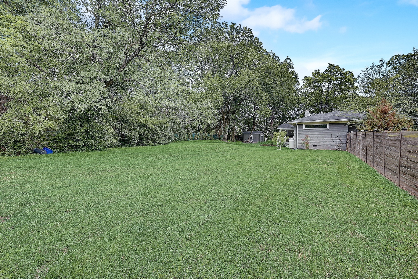
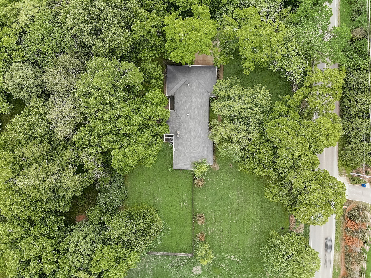
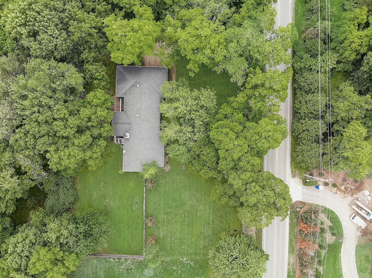
Beautifully updated one level home located in the City of Oak Hill, close to downtown Nashville and Franklin Road, with numerous private schools close by. This home offers over 2,600 square feet of living space on a rare, nearly one acre level lot. This 3 bedroom, 3 bath home features a functional floor plan with spacious living areas, a two car garage, and numerous updates throughout. The living room showcases a floor to ceiling stone fireplace, creating a comfortable gathering space. The kitchen offers abundant cabinetry, ample storage, and a breakfast bar for additional seating and casual dining. A private in law suite with a kitchenette and full bath provides flexible living options for guests, multigenerational living, a home office, or game room. The primary suite features a custom ensuite bath with a large tiled walk in shower and double sinks. All three bedrooms feature oak hardwood floors and are generously sized. Enjoy the outdoors from the covered and screened back deck overlooking the expansive, completely fenced in, level backyard. With nearly an acre of usable land, there is plenty of room for recreation, gardening, or future outdoor enhancements. Conveniently located with easy access to shopping, dining, parks, and major roadways, this move in ready home offers the rare combination of one level living, flexible space, and a generously sized lot in Nashville.

Essential Information
-
- MLS® #:
- 3319834
-
- Price:
- $1,290,000
-
- Bedrooms:
- 3
-
- Bathrooms:
- 3.00
-
- Full Baths:
- 3
-
- Square Footage:
- 2,649
-
- Acres:
- 0.95
-
- Year Built:
- 1955
-
- Type:
- Residential
-
- Sub-Type:
- Single Family Residence
-
- Style:
- Ranch
-
- Status:
- Under Contract - Not Showing
Community Information
-
- Address:
- 808 Battery Ln
-
- Subdivision:
- E N Kennon
-
- City:
- Nashville
-
- County:
- Davidson County, TN
-
- State:
- TN
-
- Zip Code:
- 37220
Amenities
-
- Utilities:
- Electricity Available, Water Available
-
- Parking Spaces:
- 2
-
- # of Garages:
- 2
-
- Garages:
- Garage Faces Side, Driveway
-
- View:
- Trees/Woods
Interior
-
- Interior Features:
- Built-in Features, Entrance Foyer, Pantry, Walk-In Closet(s), Wet Bar, High Speed Internet
-
- Appliances:
- Electric Oven, Gas Range, Dishwasher, Microwave, Refrigerator
-
- Heating:
- Central, Electric
-
- Cooling:
- Central Air, Electric
-
- Fireplace:
- Yes
-
- # of Fireplaces:
- 1
-
- # of Stories:
- 1
Exterior
-
- Lot Description:
- Level
-
- Roof:
- Shingle
-
- Construction:
- Brick
School Information
-
- Elementary:
- Percy Priest Elementary
-
- Middle:
- John Trotwood Moore Middle
-
- High:
- Hillsboro Comp High School
Additional Information
-
- Date Listed:
- August 6th, 2026
-
- Days on Market:
- 30
Listing Details
- Listing Office:
- Redfin
 Copyright 2026 RealTracs Solutions.