$1,850 - 3716 Harvest Rdg, Clarksville
- 3
- Bedrooms
- 2
- Baths
- 1,660
- SQ. Feet
- 2006
- Year Built
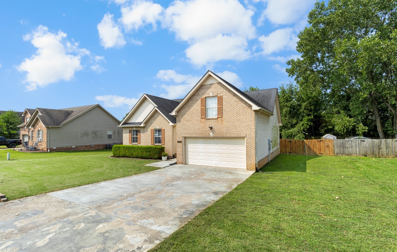
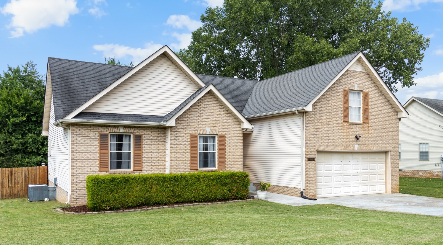
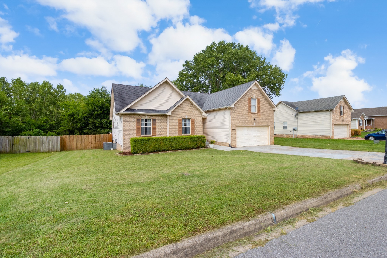
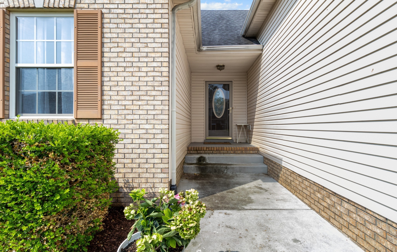
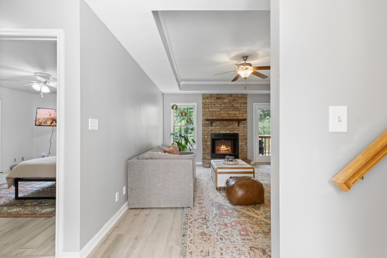
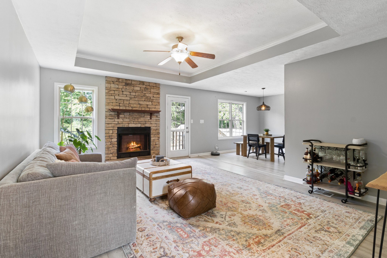
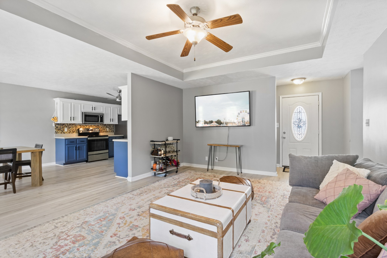
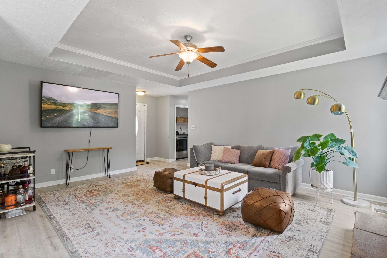
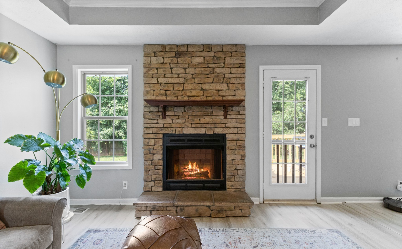
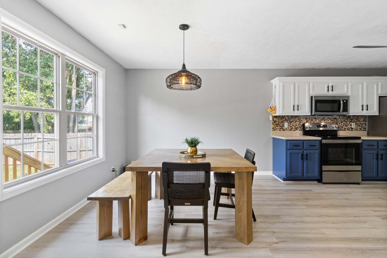
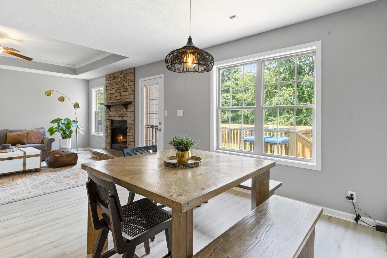
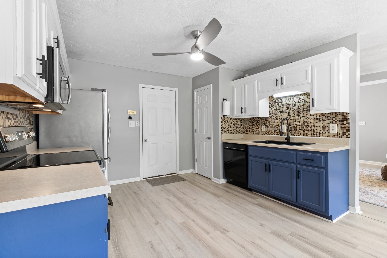
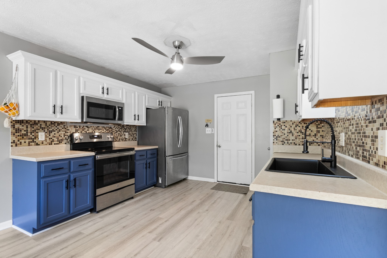
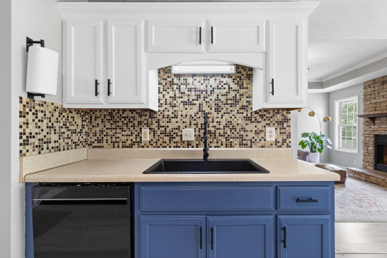
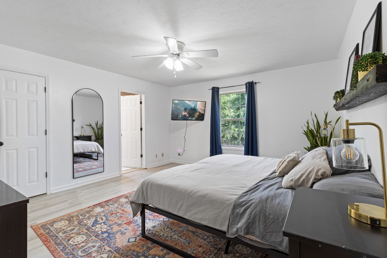
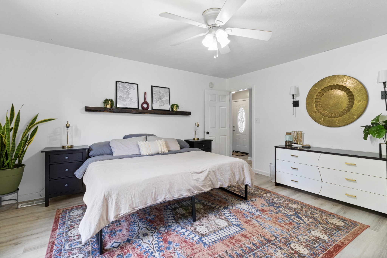
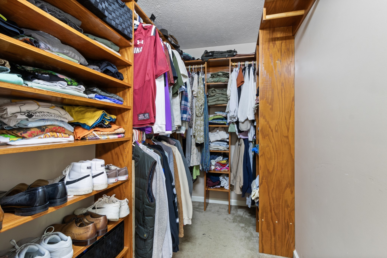
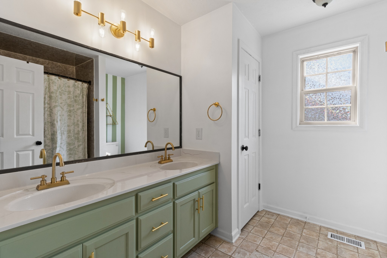
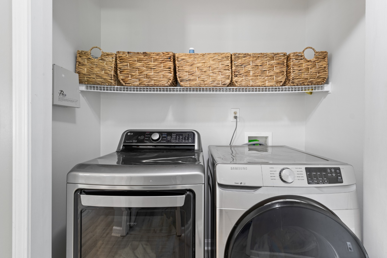
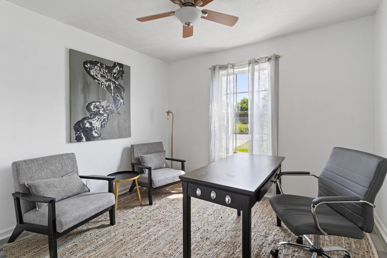
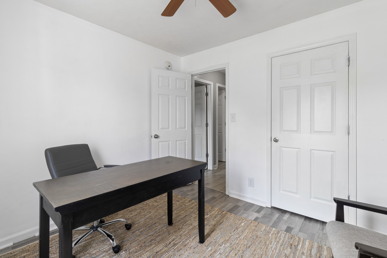
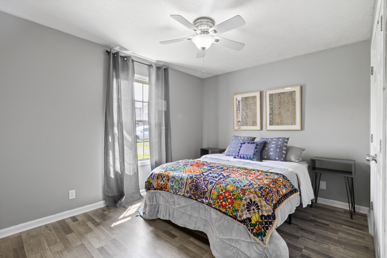
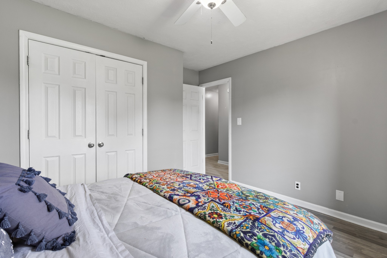
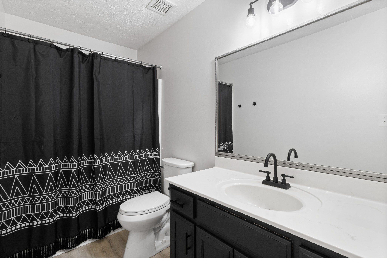
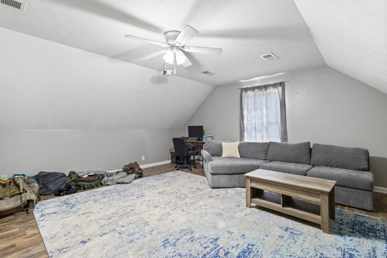
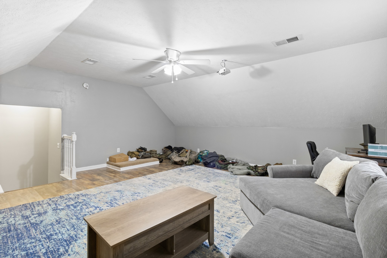
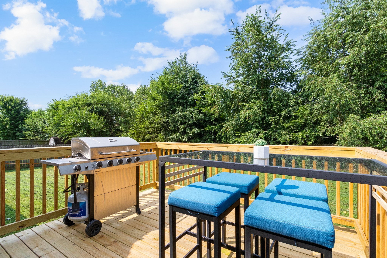
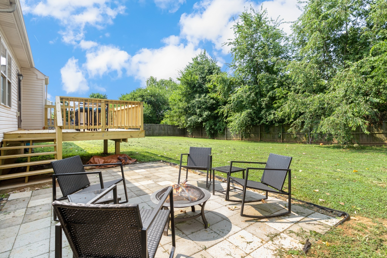
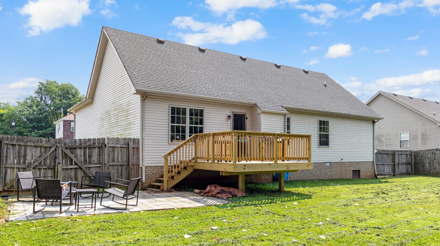
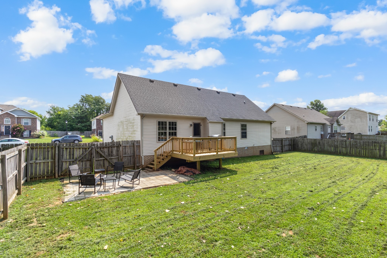
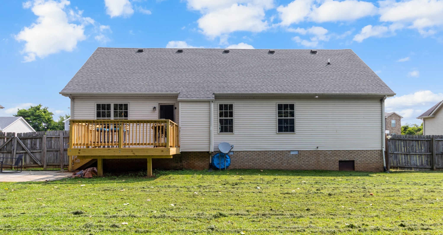
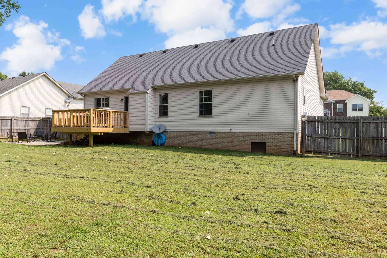
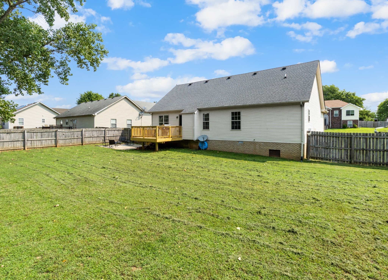
Welcome home to this beautifully updated 3-bedroom, 2-bath home with a spacious bonus room in one of Clarksville's most convenient locations! Featuring brand-new flooring throughout the bedrooms, living room, kitchen, and bonus room, this home offers both style and comfort. Enjoy a large, fully fenced backyard complete with a spacious back deck and stone patio—perfect for entertaining, relaxing, or spending time outdoors. The oversized garage includes built-in storage shelves, and trash service is included for added convenience. Located just 5 minutes from I-24, approximately 20 minutes from Fort Campbell, and only 10 minutes from shopping, dining, and everyday essentials, this home is one you won't want to miss! Pet with owner approval. $500 nonrefundable pet fee. ALL PETS, ESA, OR SERVICE DOG MUST GO THROUGH PET SCREENING- $30/animal. Applications can be made at our website- $60 nonrefundable application fee. 18+ must apply separately. Proof of income and photo ID required for application processing. *Please be aware of potential scammers* If you have any concerns or hesitations about moving forward, please contact our office. You may also visit our website for a full list of vacancies and employee information. Please note that any security deposit payments will be submitted on our website ONLY.

Essential Information
-
- MLS® #:
- 3319394
-
- Price:
- $1,850
-
- Bedrooms:
- 3
-
- Bathrooms:
- 2.00
-
- Full Baths:
- 2
-
- Square Footage:
- 1,660
-
- Acres:
- 0.00
-
- Year Built:
- 2006
-
- Type:
- Residential Lease
-
- Sub-Type:
- Single Family Residence
-
- Status:
- Under Contract - Not Showing
Community Information
-
- Address:
- 3716 Harvest Rdg
-
- Subdivision:
- Meriwether Farms
-
- City:
- Clarksville
-
- County:
- Montgomery County, TN
-
- State:
- TN
-
- Zip Code:
- 37040
Amenities
-
- Utilities:
- Water Available
-
- Parking Spaces:
- 2
-
- # of Garages:
- 2
-
- Garages:
- Garage Door Opener, Garage Faces Front, Driveway
Interior
-
- Interior Features:
- Air Filter, Ceiling Fan(s)
-
- Appliances:
- Oven, Range, Dishwasher, Disposal, Microwave
-
- Heating:
- Central
-
- Cooling:
- Central Air
-
- Fireplace:
- Yes
-
- # of Fireplaces:
- 1
-
- # of Stories:
- 1
Exterior
-
- Construction:
- Brick, Vinyl Siding
School Information
-
- Elementary:
- Northeast Elementary
-
- Middle:
- Northeast Middle
-
- High:
- Northeast High School
Additional Information
-
- Date Listed:
- August 28th, 2026
-
- Days on Market:
- 28
Listing Details
- Listing Office:
- Secure Property Management Llc
 Copyright 2026 RealTracs Solutions.